


25
Map

52 Summit Road #7


About This Property
Payment Calculator
Your Estimated Monthly Payment
Cap Rate Calculator
What does this mean?
Based on our analysis, the cap rate of this property is 1.25%. A negative cap rate indicates that the property might not be feasible as an income-producing asset. The median cap rate for a near zip code 11238 is 4.23%.
How much can I actually make?
Actual monthly rental income may vary between $4,760 and $7,140 depending on unit-specific characteristics. You can change the amount using the slider to further explore.
How is cap rate calculated?
Cap Rate = Net Operating Income (NOI) / Property Asset Value.
When calculating the cap rate, we assume 100% occupancy. Leverage (mortgage) is not considered.
Cap Rate provided by RealtyHop and RentHop, learn more about cap rate here.
Price History
| Date / Event | Date | Event | Price |
|---|---|---|---|
| Aug 1, 2025 | Sold | ||
| Sold | |||
| Jul 4, 2025 | In contract | - | |
| In contract | |||
| May 22, 2025 | Listed | $1,775,000 | |
| Listed | |||
| Dec 18, 2015 | Sold | ||
| Sold | |||
| Sep 10, 2015 | Listed by William Raveis R.E. & Home Services | $1,350,000 | |
| Listed by William Raveis R.E. & Home Services | |||
| | |||
|
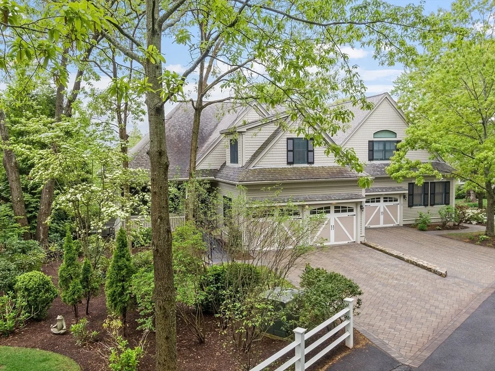
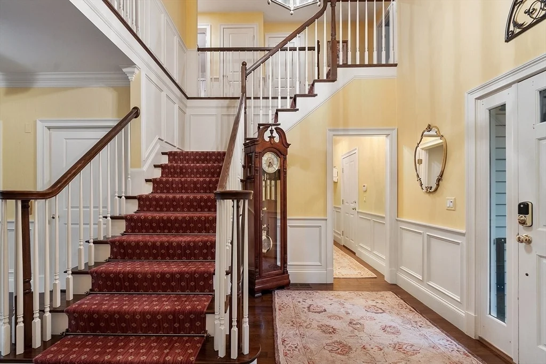
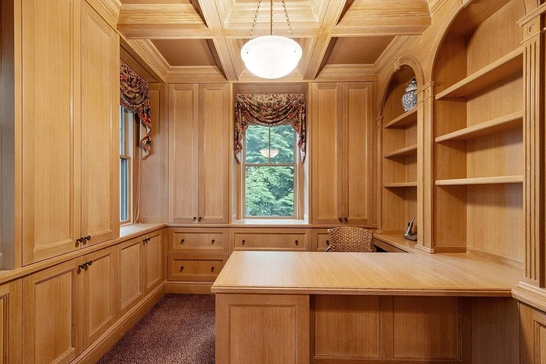
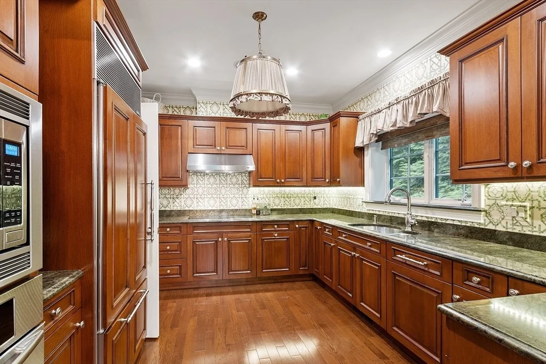
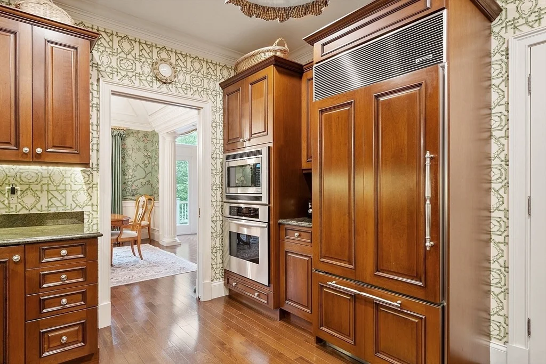
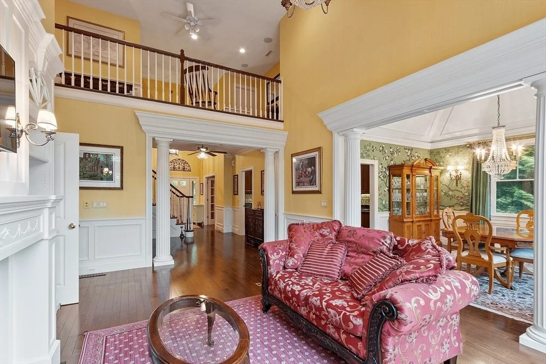
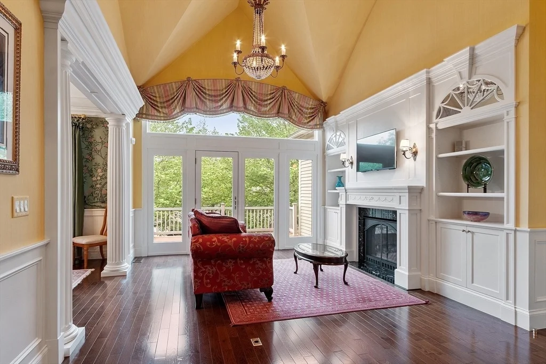
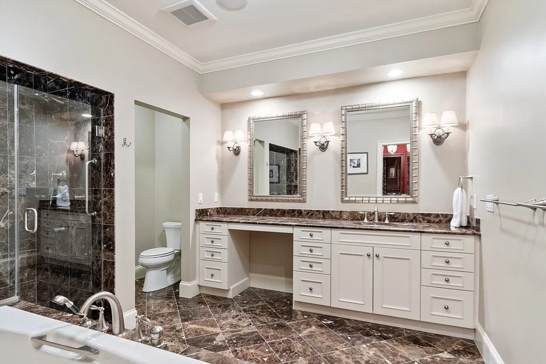
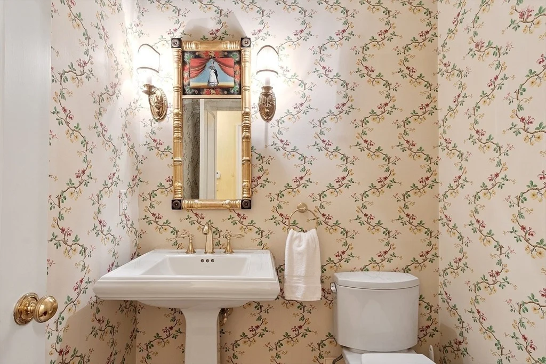
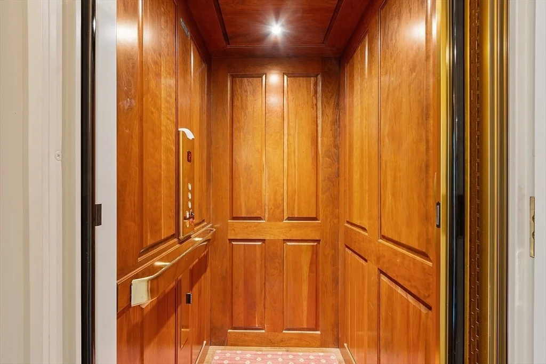
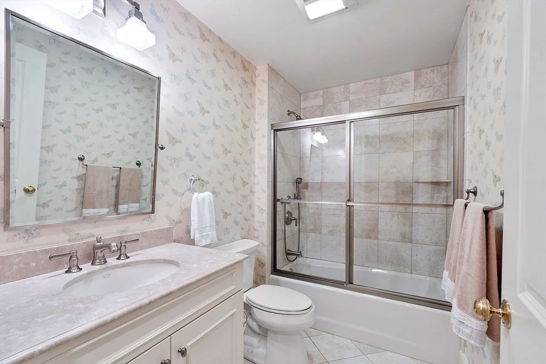
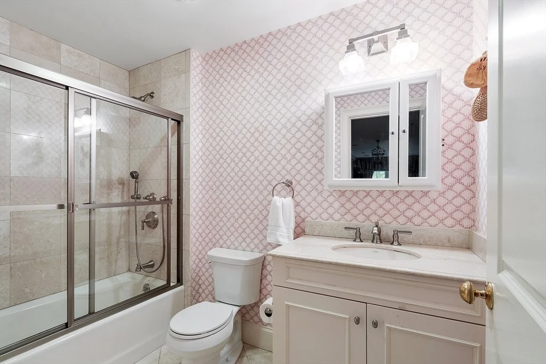
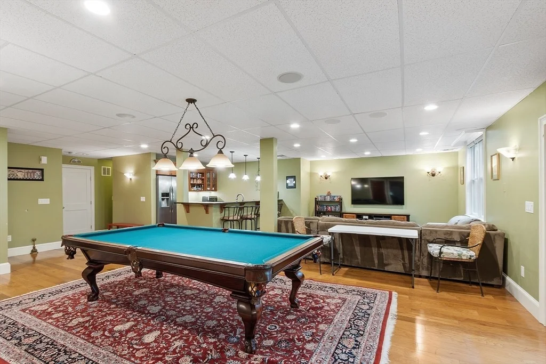
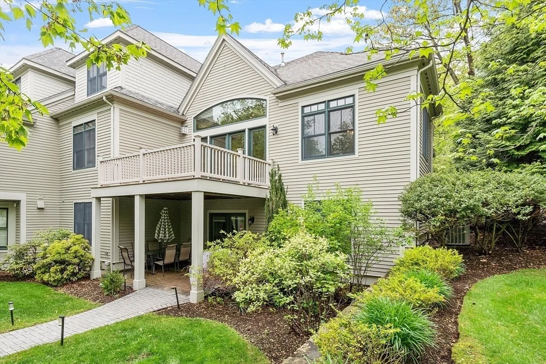
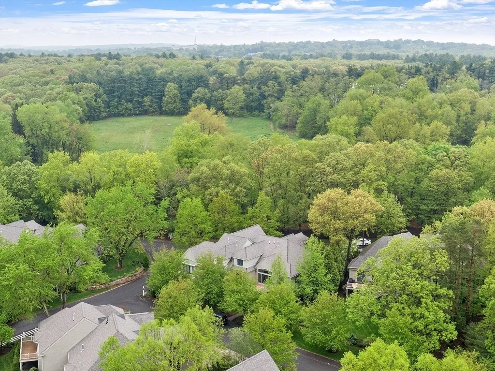
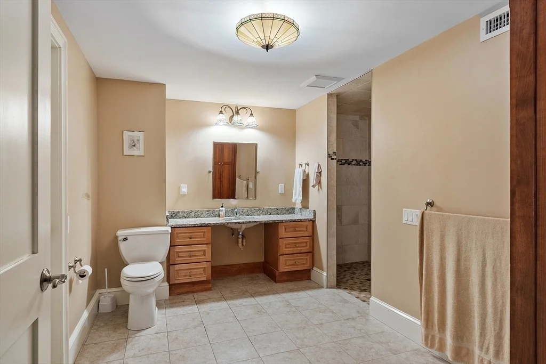
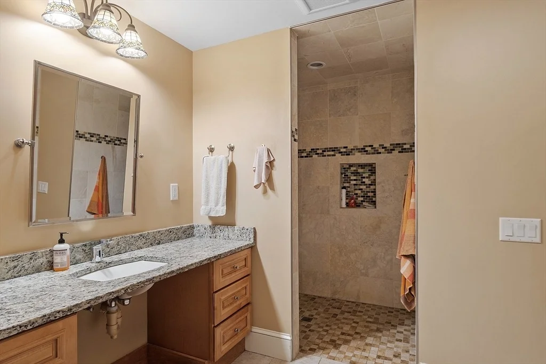
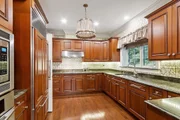
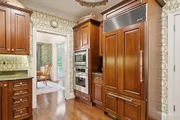
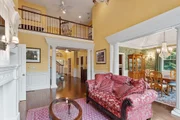
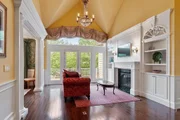
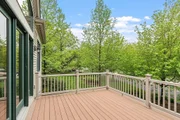
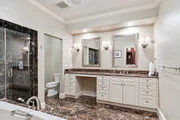
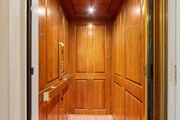
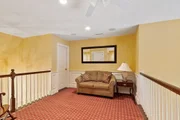
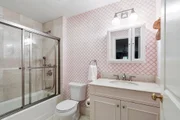
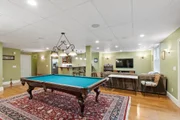
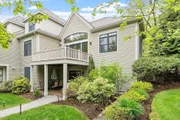
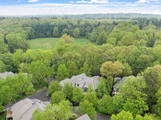
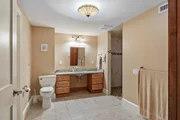
This one-of-a-kind townhouse in the prestigious The Woodlands at Belmont Hill designed by a renowned Back Bay interior stylist boasts accessories and features of the finest quality and form on its three levels. Gourmet kitchen, spa baths, dual walk-in closets, dual baths and dressing rooms, Georgian wainscoating, and an elevator to whisk residents and visitors to rooms adorned with Cherry, unique pickled wood, and brass fixtures. The home is serviced to comfort by a Nortec Humidifier system and an updated 3 zone HVAC system. An expansive semi finished basement maybe utilized for storage, maintenance or extra living space. Embraced by lush secluded grounds, patio, and balcony, and surrounded by the Lone Tree Hill conservation area, this townhome is a mere 6 miles to Harvard Square and offers easy access to travelers both in bound and out.
| |||
Property Highlights
Comparables
Status
Price/ft²
Listed On
Sold On
Past Sales
| Date | Unit | Beds | Baths | Sqft | Price | Closed | Listed By |
|---|---|---|---|---|---|---|---|
|
05/22/2025
|
4 Bed
|
4 Bath
|
3825 ft²
|
$1,775,000
4 Bed
4 Bath
3825 ft²
|
$1,675,000
-5.63%
08/01/2025
|
Lynn MacDonald
Coldwell Banker Realty - Belmont
| |
|
09/10/2015
|
1 Bed
|
4 Bath
|
3240 ft²
|
$1,350,000
1 Bed
4 Bath
3240 ft²
|
$1,300,000
-3.70%
12/18/2015
|
Lynn MacDonald
Coldwell Banker Realty - Belmont
|
Building Info

















 Your Privacy Choices
Phone: 425-283-2930
Address: 335 Madison Avenue, New York, NY 10017