See Home Value
$1,300,000
● Condo - Off Market

52 Summit Road #7

Belmont, MA 02478
bedrooms
1 Bed
bathrooms
4 Baths, 1 Half Bath
square feet
3,240 Ft²
$2,373,435
RealtyHop Estimate
75.81%
Since Jan 1, 2016
MA-Boston
Primary Model

About This Property

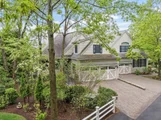
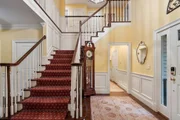
This one-of-a-kind townhouse in the prestigious The Woodlands at Belmont Hill designed by a renowned Back Bay interior stylist boasts accessories and features of the finest quality and form on its three levels. Gourmet kitchen, spa baths, dual walk-in closets, dual baths and dressing rooms, Georgian wainscoating, and an elevator to whisk residents and visitors to rooms adorned with Cherry,  unique pickled wood, and brass fixtures. The home is serviced to comfort by a Nortec Humidifier system and an updated 3 zone HVAC system.  An expansive semi finished basement maybe utilized for storage, maintenance or extra living space. Embraced by lush secluded grounds, patio, and balcony, and surrounded by the Lone Tree Hill conservation area, this townhome is a mere 6 miles to Harvard Square and offers easy access to travelers both in bound and out.
Unit Size
3,240 Ft²
Days on Market
-
Land Size
-
Price per sqft
$417
Property Type
Condo
Property Taxes
$1,226
HOA Dues
$716
Year Built
2005

Payment Calculator

Cap Rate Calculator

Last updated: 5 years ago (MLSPIN #71901936)

Price History

Date / Event Date Event Price
Aug 1, 2025 Sold
Sold
Jul 4, 2025 In contract -
In contract
May 22, 2025 Listed $1,775,000
Listed
One-of-a-kind townhouse in a luxury community, The Woodlands at Belmont Hill, abutting Lone Tree Hill Conservation. Designed by a renowned Back Bay interior stylist using the finest quality materials, its features will remind you of a Boston brownstone. This “Churchill” style end unit allows one level living with the main floor featuring a primary en suite with walk in closet, Gourmet kitchen, elegant dining room with vaulted ceiling, a living room with gas fireplace, built-ins, sliders to an exclusive deck and cathedral ceiling, library with coffered ceiling, leather accent and an impressive built-in desk system. Two bedrooms, two baths and loft space are located on the second floor. The lower level is a fabulous, finished ADA compliant au pair/in law suite with walk out exterior access. 3 zone HVAC system and a Nortec Humidifier system. Personal mahogany elevator, attached two-car garage. Close to shops, restaurants, major routes and public transportation.
Dec 18, 2015 Sold
Sold
Sep 10, 2015 Listed by William Raveis R.E. & Home Services $1,350,000
Listed by William Raveis R.E. & Home Services

Property Highlights

Air Conditioning
Garage
Parking Available
Fireplace
Interior Details
Level: First
Width: 11
Length: 14
Features: Closet/Cabinets - Custom Built, Flooring - Hardwood, Countertops - Stone/Granite/Solid, Recessed Lighting
Area: 154
Level: First
Area: 30
Width: 5
Features: Flooring - Stone/Ceramic Tile
Length: 6
Area: 132
Features: Bathroom - Full, Bathroom - Tiled With Shower Stall, Bathroom - Tiled With Tub & Shower, Flooring - Stone/Ceramic Tile
Length: 12
Level: Main
Width: 11
Level: Second
Features: Bathroom - Full, Closet/Cabinets - Custom Built, Flooring - Hardwood
Width: 13
Length: 26
Area: 338
Width: 14
Features: Cathedral Ceiling(s), Flooring - Hardwood
Length: 15
Level: First
Area: 210
Length: 18
Level: Main
Area: 270
Features: Cathedral Ceiling(s), Closet/Cabinets - Custom Built, Flooring - Hardwood, Balcony / Deck, Deck - Exterior, Open Floorplan
Width: 15
Width: 5
Features: Bathroom - Full, Bathroom - Tiled With Tub & Shower, Flooring - Stone/Ceramic Tile
Level: Second
Area: 45
Length: 9
Features: Cathedral Ceiling(s), Closet/Cabinets - Custom Built, Flooring - Hardwood
Level: Second
Length: 17
Width: 12
Area: 204
Length: 12
Level: First
Area: 132
Features: Ceiling - Beamed, Closet/Cabinets - Custom Built, Flooring - Wall to Wall Carpet
Width: 11
Features: Yes
Half Bathrooms: 1
Full Bathrooms: 3
Interior Features: Bathroom - Full, Bathroom - Tiled With Tub & Shower, Closet - Walk-in, Closet/Cabinets - Custom Built, Cabinets - Upgraded, Open Floor Plan, Ceiling - Beamed, Bathroom, Bedroom, Sitting Room, Home Office
Appliances: Range, Oven, Dishwasher, Disposal, Refrigerator, Washer, Dryer, Gas Water Heater, Utility Connections for Electric Range, Utility Connections for Gas Oven
Flooring Type: Wood, Tile, Hardwood, Flooring - Stone/Ceramic Tile, Flooring - Hardwood, Flooring - Wall to Wall Carpet
Laundry Features: In Basement, In Unit
Rooms: 7
Has Fireplace
Fireplace Features: Living Room
Fireplaces: 1
Basement: Y
Parking Details
Has Garage
Attached Garage
Parking Features: Attached, Garage Door Opener, Storage, Off Street
Garage Spaces: 2
Exterior Details
Has Property Attached
Entry Level: 1
Security Features: Security System
Year Built Source: Public Records
Year Built Details: Approximate
PropertySubType: Condominium
Building Name: The Woodlands At Belmont Hill
Structure Type: Townhouse, Attached
Stories (Total): 3
Building Area Units: Square Feet
Window Features: Insulated Windows, Storm Window(s)
Construction Materials: Frame
Patio and Porch Features: Deck, Deck - Composite, Covered
Lead Paint: None
Lot Size Units: Acres
Zoning: Res
Parcel Number: M:59 P:000011 S:2 U:7, 4644469
Water Source: Public
Financial Details
Tax Assessed Value: $1,140,000
Tax Annual Amount: $14,706
Utilities Details
Utilities: for Electric Range, for Gas Oven
Cooling Type: Central Air
Heating Type: Forced Air, Natural Gas
Sewer : Public Sewer
Location Details
HOA/Condo/Coop Fee Includes: Insurance, Maintenance Structure, Road Maintenance, Maintenance Grounds, Snow Removal, Trash
Association Fee Frequency: Monthly
HOA Fee: $716
Community Features: Public Transportation, Shopping, Park, Walk/Jog Trails, Golf, Conservation Area, Highway Access, Private School, University
Pets Allowed: Yes w/ Restrictions
Management: Professional - Off Site

Comparables

Unit
Status
Type
Beds
Baths
ft²
Price/ft²
Asking Price
Listed On
Closing Price
Sold On
HOA + Taxes

Past Sales

Date Unit Beds Baths Sqft Price Closed Listed By
20250522 Unit 7
05/22/2025
7
4 Bed
4 Bath
3825 ft²
$1,775,000
bedrooms
4 Bed
bathrooms
4 Bath
square feet
3825 ft²
$1,675,000 -5.63%
08/01/2025
Lynn MacDonald
Coldwell Banker Realty - Belmont
20150910 Unit 7
09/10/2015
7
1 Bed
4 Bath
3240 ft²
$1,350,000
bedrooms
1 Bed
bathrooms
4 Bath
square feet
3240 ft²
$1,300,000 -3.70%
12/18/2015
Lynn MacDonald
Coldwell Banker Realty - Belmont

Building Info

52 Summit Road 52 Summit Road, Belmont, MA 02478
More about this Building
52 Summit Road
Want to find out who owns 52 Summit Road, Belmont, MA 02478? Get detailed property transactions here.

About Belmont Hill


Similar Homes for Sale

Currently no similar homes around

Nearby Rentals