See Home Value
$1,040,000
● Condo - Off Market

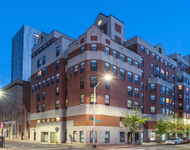
52 Summit Avenue #3

Brookline, MA 02446
bedrooms
3 Beds
bathrooms
2 Baths
square feet
1,585 Ft²
$1,716,831
RealtyHop Estimate
82.66%
Since Nov 1, 2014
MA-Boston
Primary Model

About This Property

Top floor unit with bright sun-filled rooms, high ceilings, generous proportions, postcard city treetop views, and elegant renovations make this home truly special. Layout is perfect for family living and entertaining. Gleaming hardwood floors throughout. Large updated kitchen with birch cabinets, stainless steel appliances, double oven, granite countertops, expansive center island and lots of storage. Three well-proportioned bedrooms with excellent sun exposure. Additional room can be used as office, den, playroom or spare bedroom. Both full bathrooms are recently updated. New energy-efficient Marvin windows throughout. Washer and Dryer in unit. Two deeded parking spaces (#13 & #15). Breathtaking views of Boston from common roof deck for exceptional 4th of July fireworks viewing or rooftop garden. Large secure basement storage area. Easy access to T, Coolidge Corner, Washington Square and desirable Driscoll school. Move-in condition!
Unit Size
1,585 Ft²
Days on Market
-
Land Size
-
Price per sqft
$593
Property Type
Condo
Property Taxes
$615
HOA Dues
$521
Year Built
-

Payment Calculator

Cap Rate Calculator

Last updated: 4 years ago (MLSPIN #71737297)

Price History

Date / Event Date Event Price
Oct 8, 2014 Sold
Sold
Sep 3, 2014 Listed by William Raveis R.E. & Home Services $939,900
Listed by William Raveis R.E. & Home Services

Property Highlights

Air Conditioning
Parking Available
Interior Details
Level: Third
Features: Closet/Cabinets - Custom Built, Flooring - Hardwood, Flooring - Stone/Ceramic Tile, Countertops - Stone/Granite/Solid, Countertops - Upgraded, Kitchen Island, Breakfast Bar / Nook, Cabinets - Upgraded, Cable Hookup, Exterior Access, Recessed Lighting, Remodeled, Stainless Steel Appliances
Level: Third
Features: Bathroom - Full, Bathroom - Tiled With Shower Stall
Level: Third
Features: Closet, Flooring - Hardwood
Level: Third
Features: Flooring - Hardwood
Level: Third
Features: Bathroom - Full, Bathroom - Tiled With Tub & Shower, Flooring - Stone/Ceramic Tile
Level: Third
Features: Closet, Flooring - Hardwood, Cable Hookup
Level: Third
Level: Third
Features: Flooring - Hardwood, Cable Hookup, Open Floorplan
Level: Third
Features: Flooring - Hardwood, Cable Hookup
Features: No
Full Bathrooms: 2
Interior Features: Closet/Cabinets - Custom Built, Cable Hookup, Entrance Foyer, Office
Appliances: Range, Oven, Dishwasher, Disposal, Microwave, Refrigerator, Washer, Dryer, Range Hood, Instant Hot Water, Gas Water Heater, Plumbed For Ice Maker, Utility Connections for Gas Range, Utility Connections for Electric Oven, Utility Connections for Electric Dryer
Flooring Type: Wood, Tile, Marble, Hardwood, Flooring - Hardwood
Laundry Features: Electric Dryer Hookup, Washer Hookup, Third Floor, In Unit
Rooms: 7
Basement: Y
Parking Details
Parking Features: Off Street, Deeded, Driveway, Paved
Exterior Details
Entry Level: 3
Year Built Source: Public Records
Year Built Details: Actual
PropertySubType: Condominium
Building Name: 48-52 Summit Avenue Condominiums
Structure Type: Rowhouse, Low-Rise
Stories (Total): 1
Building Area Units: Square Feet
Window Features: Insulated Windows, Screens
Construction Materials: Brick, Stone
Patio and Porch Features: Deck - Wood, Deck - Roof + Access Rights
Lead Paint: Unknown
Lot Size Units: Acres
Zoning: Res.
Parcel Number: B:089 L:0033 S:0010, 32006
Water Source: Public
Financial Details
Tax Map Number: 089
Tax Assessed Value: $648,200
Tax Annual Amount: $7,383
Utilities Details
Utilities: for Gas Range, for Electric Oven, for Electric Dryer, Washer Hookup, Icemaker Connection
Cooling Type: Window Unit(s), Individual
Heating Type: Steam
Sewer : Public Sewer
Location Details
HOA/Condo/Coop Fee Includes: Heat, Water, Sewer, Insurance, Maintenance Structure, Maintenance Grounds, Snow Removal, Trash
HOA/Condo/Coop Amenities: Hot Water, Storage
Association Fee Frequency: Monthly
HOA Fee: $521
Community Features: Public Transportation, Shopping, Park, Laundromat, Public School
Complex is Completed
Management: Owner Association

Comparables

Unit
Status
Type
Beds
Baths
ft²
Price/ft²
Asking Price
Listed On
Closing Price
Sold On
HOA + Taxes

Past Sales

Date Unit Beds Baths Sqft Price Closed Listed By
20140903 Unit 3
09/03/2014
3
3 Bed
2 Bath
1585 ft²
$939,900
bedrooms
3 Bed
bathrooms
2 Bath
square feet
1585 ft²
$1,040,000 +10.65%
10/08/2014
Marcis Voldins
Berkshire Hathaway HomeServices Commonwealth Real Estate
20030516 Unit 352
05/16/2003
352
3 Bed
2 Bath
1585 ft²
$609,000
bedrooms
3 Bed
bathrooms
2 Bath
square feet
1585 ft²
$600,000 -1.48%
07/21/2003
John Pynchon
Coldwell Banker Realty - Brookline

Building Info

52 Summit Avenue 52 Summit Avenue, Brookline, MA 02446
More about this Building
52 Summit Avenue
Want to find out who owns 52 Summit Avenue, Brookline, MA 02446? Get detailed property transactions here.

About Washington Square


Similar Homes for Sale

Currently no similar homes around

Nearby Rentals

Unit for rent at 10 Magazine Street, Cambridge, MA, 02139

$4,820 /mo

  • 3 Beds
  • 2 Baths
  • 1,062 ft²
10 Magazine Street #The Inman, Cambridge, MA, 02139 Listing by Equity Residential
Unit for rent at 25 Euston St, Brookline, 02446

$4,400 /mo

  • 2 Beds
  • 1 Bath
25 Euston St, Brookline, 02446 Listing by Inbound Real Estate
Unit for rent at 75 Parkman St, Brookline, 02446

$3,300 /mo

  • 1 Bed
  • 1 Bath
75 Parkman St, Brookline, 02446 Listing by Inbound Real Estate