


29
Map
52 SIDNEY Place


About This Property
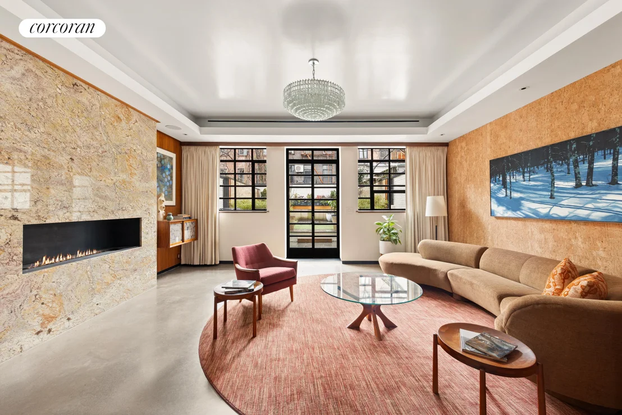
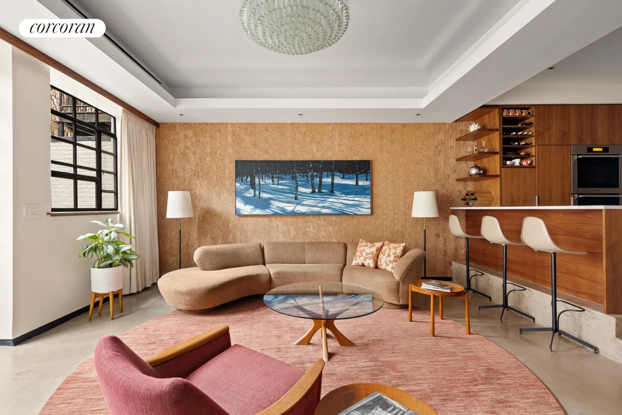
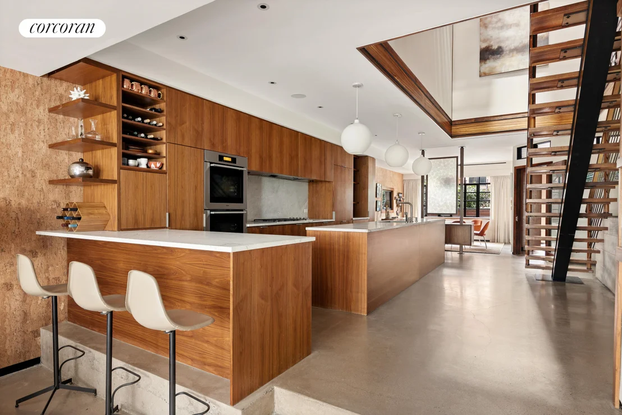
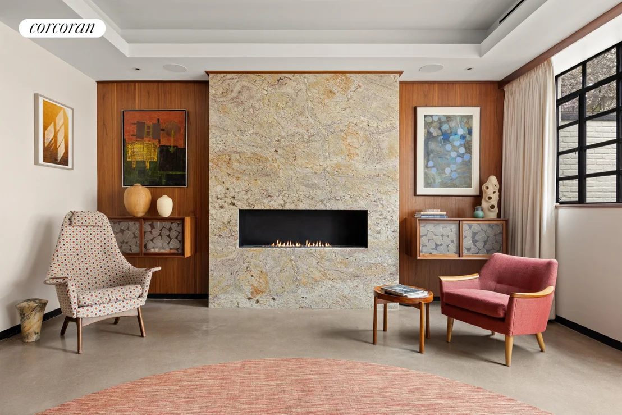
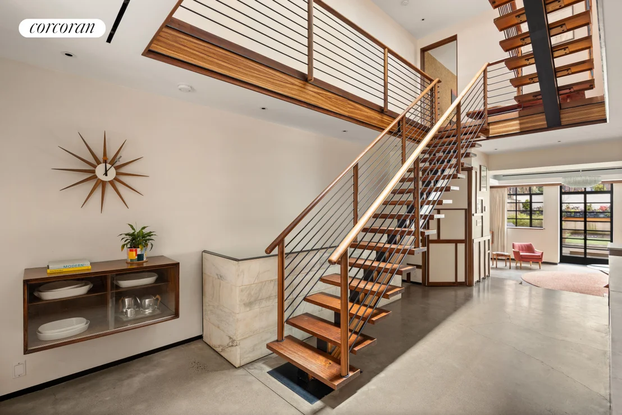
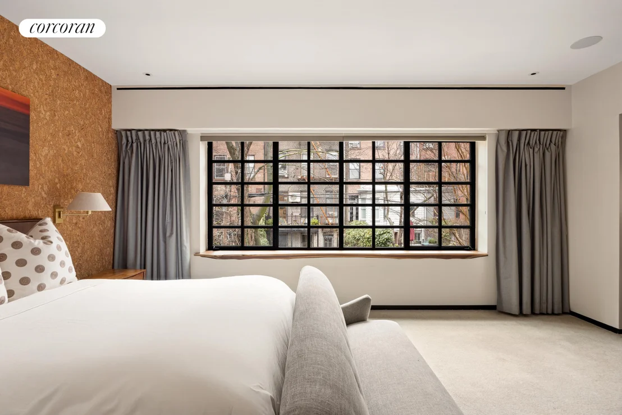
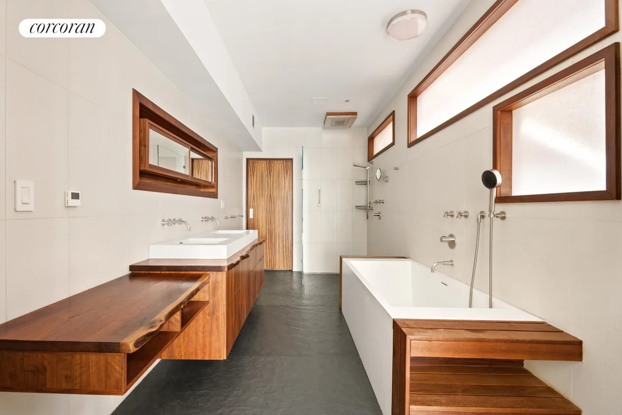
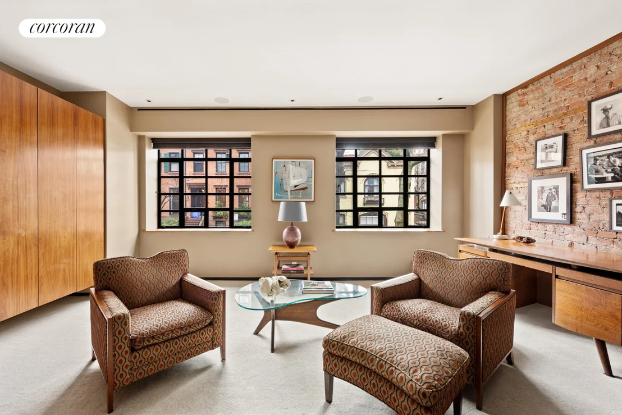
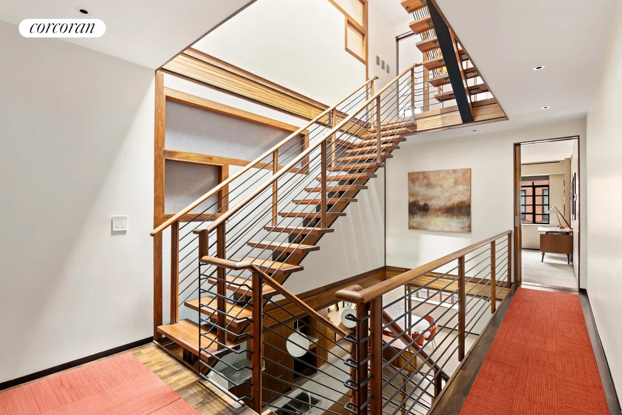
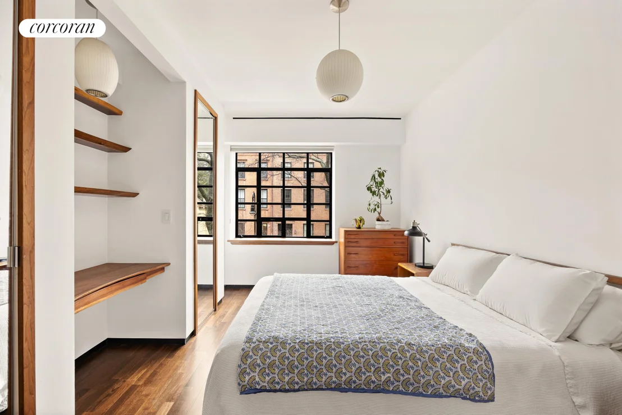
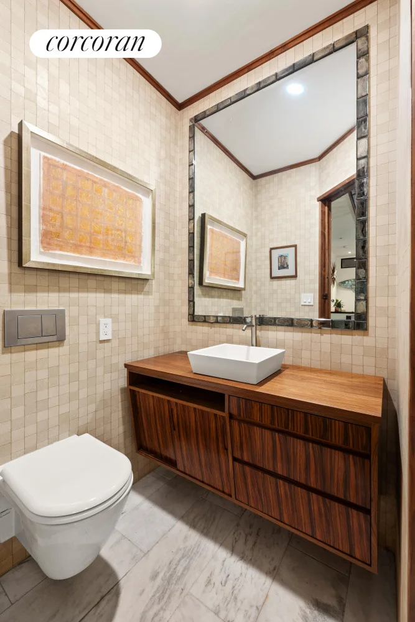
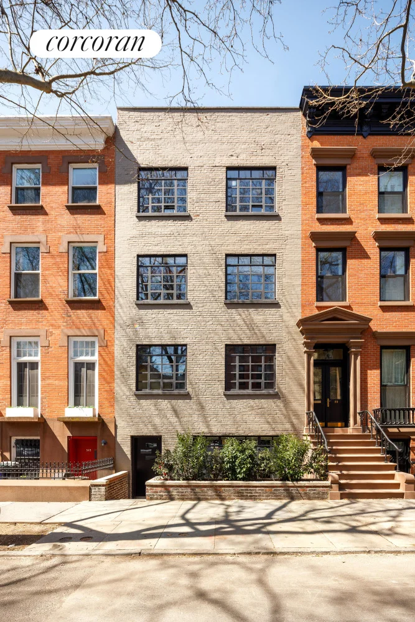
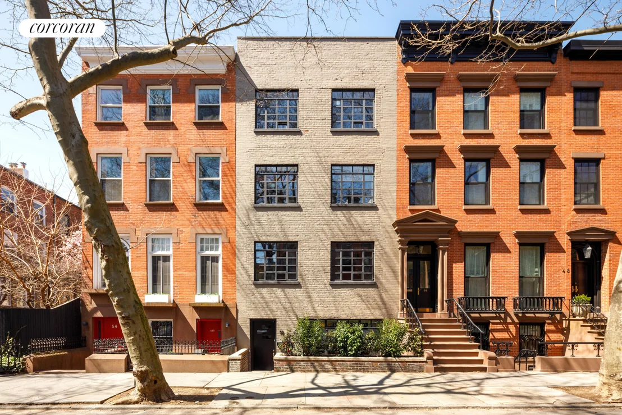
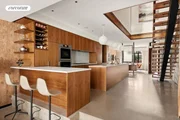
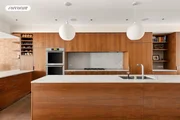
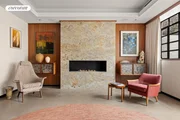
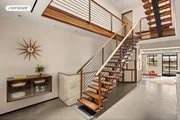
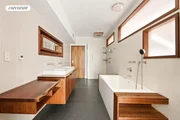
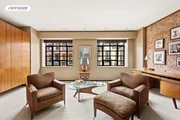
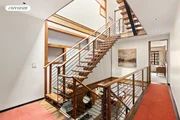
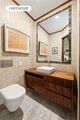
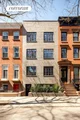
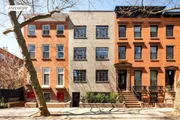
A distinguished and historic brick facade showcases oversized blackened steel casement windows that reference its initial 1962 renovations, while a magnificent transformation of the interior brings you into the 21st century with every modern comfort you could desire. Enjoy a Henry-Built kitchen with professional appliances, 9-zone heating and cooling system, radiant-heated floors, and an all-new steel superstructure, along with an impressive sculptural steel and walnut staircase that offers a timeless nod to the hand-crafted mid-century furniture movement of the 1960's. A cohesive aesthetic infuses every aspect of this spacious and fashionable home, from the live-edge black walnut window sills and vanities, to the built-in millwork closets and bookshelves, marble fireplace surround, stylish bar, sunken living room, and poured concrete and walnut floors. Whether you prefer the super stylish design of the 60's, or just the clean, practical and minimal design style of today's beloved Scandinavian interiors, this is a treasure that offers warmth and unexpected delights on every floor.
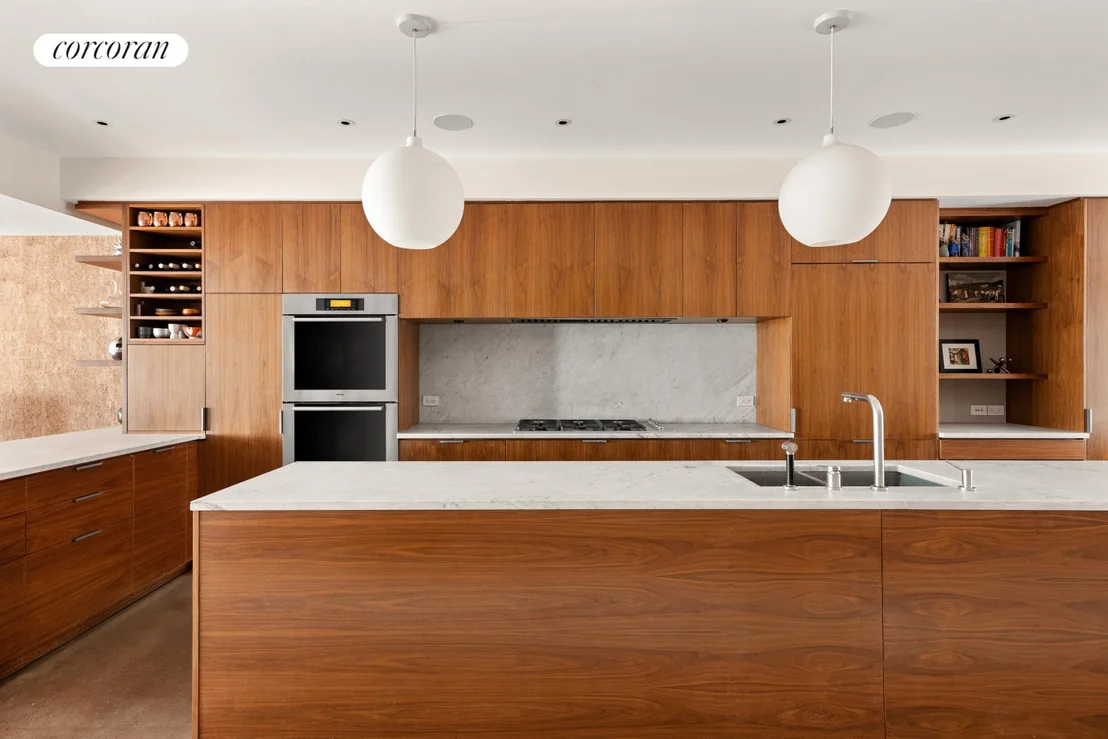
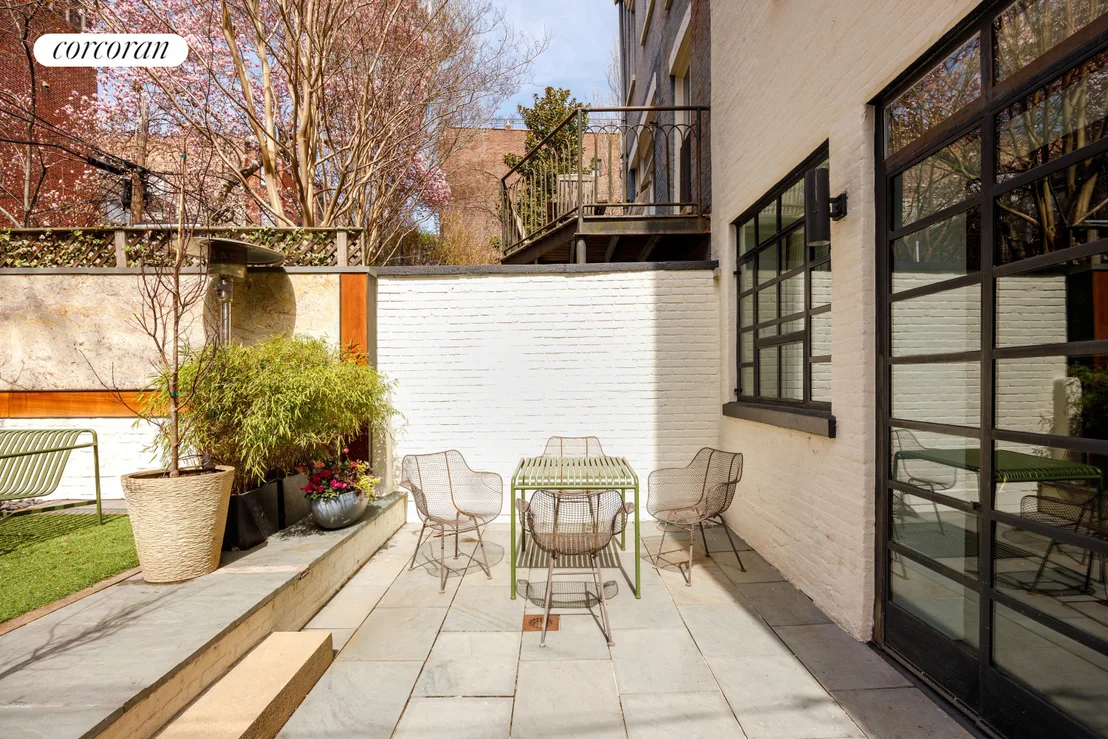
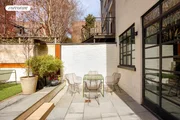
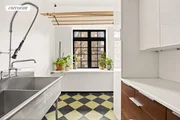
Envisioned for the ease of today's lifestyle, the main living floor includes a convenient ground floor entrance with wonderful street privacy but none of the headaches of having to drag a stroller or groceries up a high stoop entry. Enter past a lush manicured front garden into an infinitely practical mudroom. The extra-deep main floor was revamped with the inclusion of soaring ceilings, an incredible chef's kitchen in the middle, a formal dining room in front, and a dramatic sunken living room in back easily accessible to the verdant private garden. The walnut and matte lacquer Henry-Built kitchen offers every feature desired by today's families, including a 6-burner gas Miele range, two Miele dishwashers, 42" Sub Zero fridge, double sink, wine fridge, and stunning honed Carrara marble countertops and backsplash. Enjoy ample pantry space and a massive prep island as well. A built-in bar complements the sunken living room, making it the perfect entertaining space.
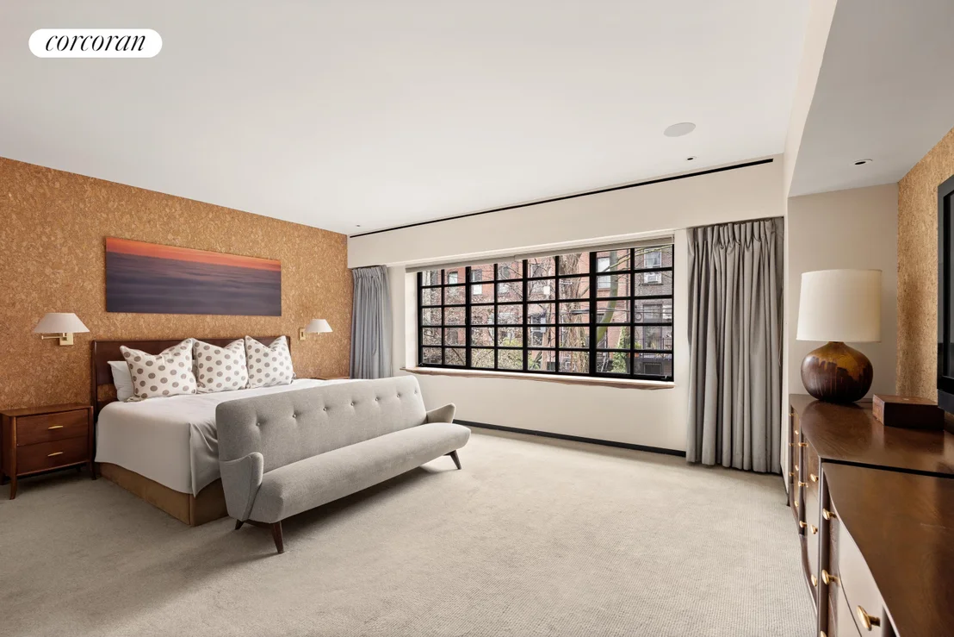
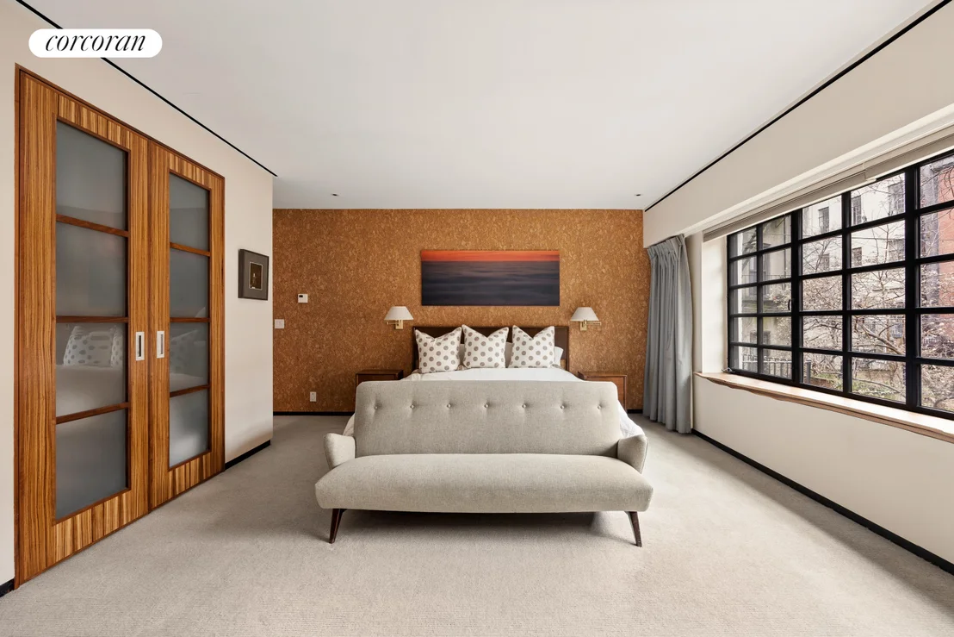
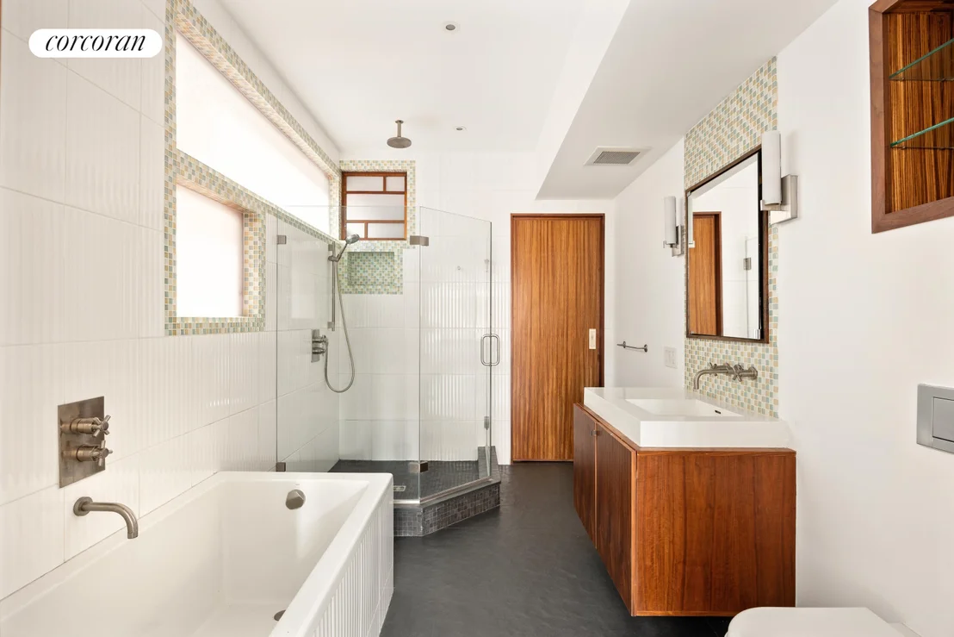
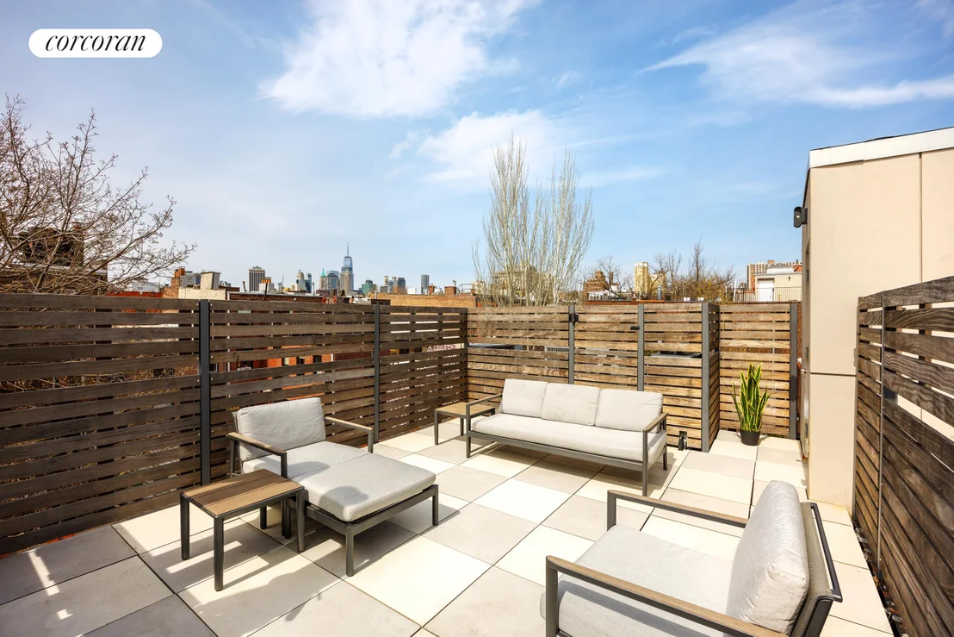
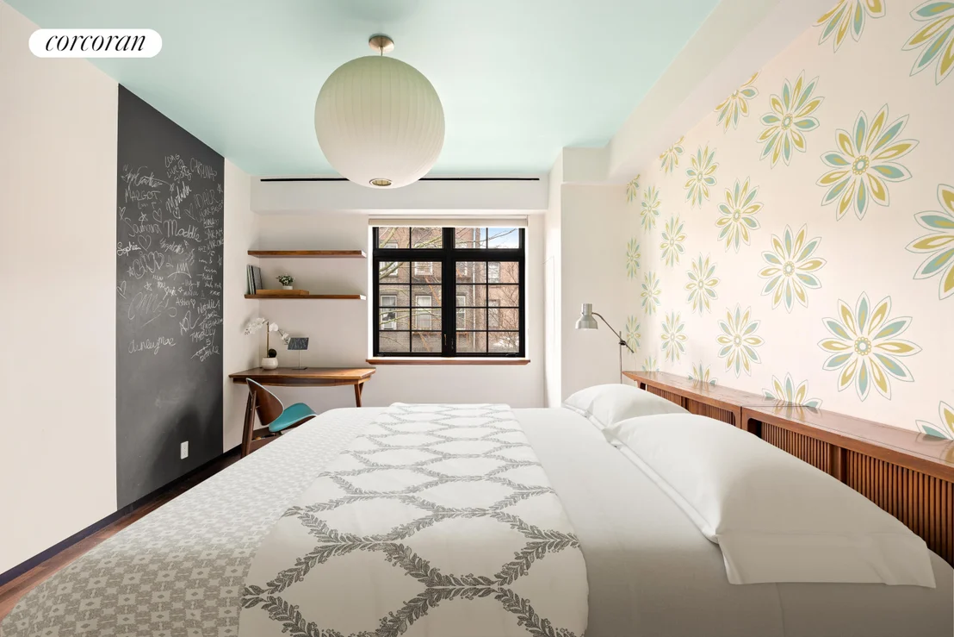
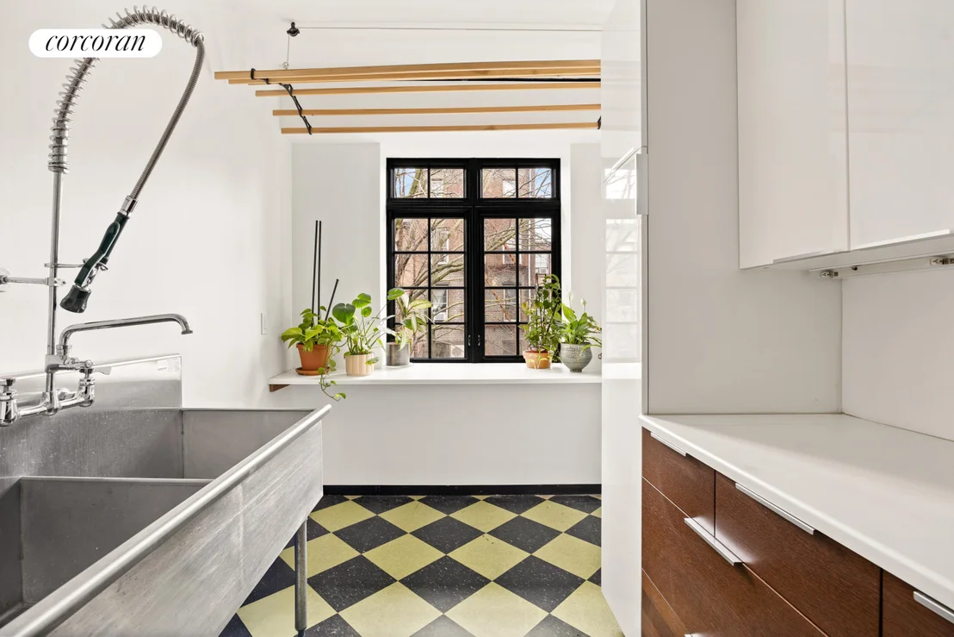
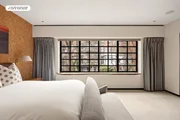
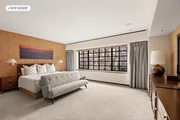
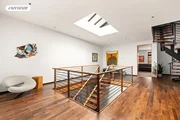
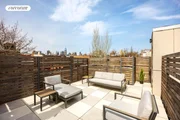
The next level up offers a Primary suite of epic proportions with a 5-piece primary suite. A second bedroom on this floor has a charming street view and its very own powder room, making it a great suite or home-office. Head up to the third floor where three additional bedrooms await, plus a perfectly outfitted laundry room with vented laundry units and lots of utility storage. Two full bathrooms on this floor, including one with a soaking tub AND shower, make it the perfect kids" floor that also includes a guest room or nanny suite. The epic top floor is a loft-like space with extra high-ceilings and a large sklylight that brings light cascading down the center staircase all the way to the ground floor. Two spacious bedrooms on this floor, plus a gallery area, full bath and kitchenette, make this unbeatable as a multipurpose space that could include a gym, media room, guest space, or an entertaining extension to the roofdeck.
A once-in-a-lifetime opportunity to indulge your Mid-Century dreams in a classic Brooklyn townhouse on a notably quiet, convenient and picturesque block, most distinguished by its old growth trees, collegial neighborhood vibe, and minimal traffic.
Payment Calculator
Your Estimated Monthly Payment
Cap Rate Calculator
What does this mean?
Based on our analysis, the cap rate of this property is 1.25%. A negative cap rate indicates that the property might not be feasible as an income-producing asset. The median cap rate for a near zip code 11238 is 4.23%.
How much can I actually make?
Actual monthly rental income may vary between $4,760 and $7,140 depending on unit-specific characteristics. You can change the amount using the slider to further explore.
How is cap rate calculated?
Cap Rate = Net Operating Income (NOI) / Property Asset Value.
When calculating the cap rate, we assume 100% occupancy. Leverage (mortgage) is not considered.
Cap Rate provided by RealtyHop and RentHop, learn more about cap rate here.
Price History
| Date / Event | Date | Event | Price |
|---|---|---|---|
| Jun 9, 2026 | Sold | ||
| Sold | |||
| Feb 24, 2026 | In contract | - | |
| In contract | |||
| Sep 8, 2025 | Price Decreased |
$8,900,000
↓ $1M
(10.1%) | |
| Price Decreased | |||
| Apr 29, 2025 | Price Decreased |
$9,900,000
↓ $1M
(10%) | |
| Price Decreased | |||
| Apr 7, 2025 | Listed by Corcoran Group | $10,995,000 | |
| Listed by Corcoran Group | |||

Property Highlights
Building Info
Comparables
Status
Price/ft²
Listed On
Sold On
About Northwestern Brooklyn
Similar Homes for Sale
Currently no similar homes aroundNearby Rentals
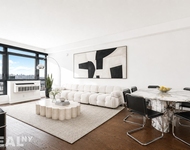

Listing Courtesy of Corcoran Group
Last Updated: 4 months ago
Last Checked: 10 minutes ago
Data Source: REBNY (©2026 Real Estate Board of New York)




















 Your Privacy Choices
Phone: 425-283-2930
Address: 335 Madison Avenue, New York, NY 10017