



52 Rutland Road


About This Property
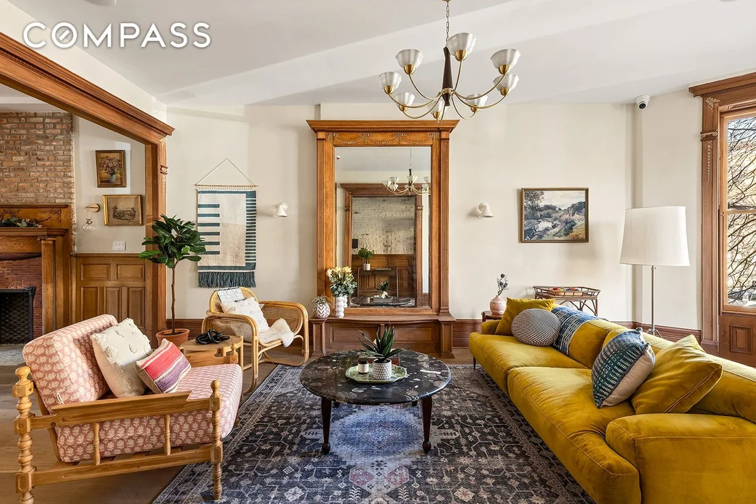
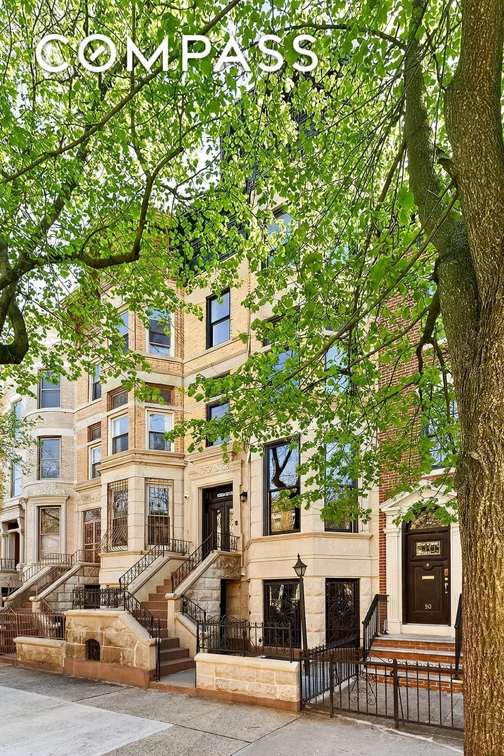
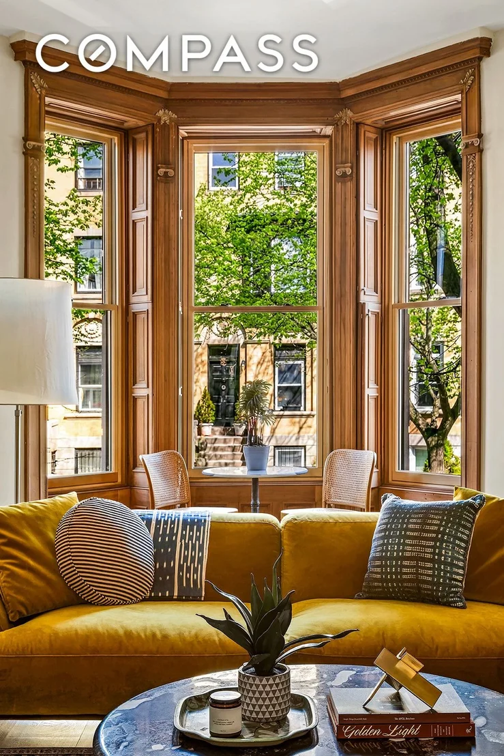
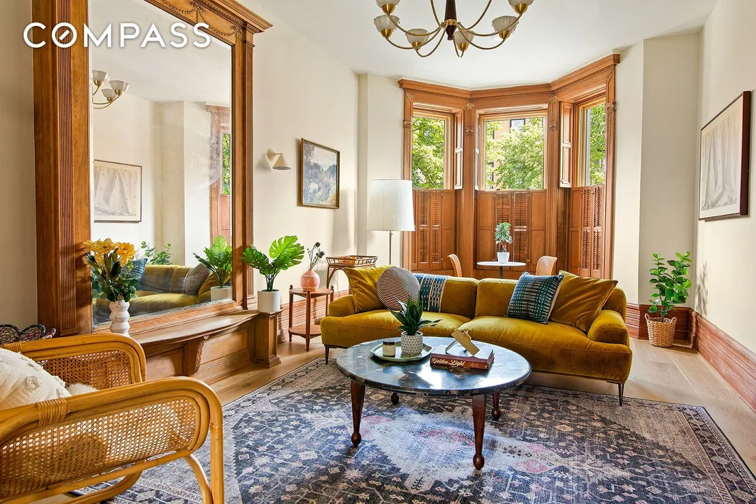
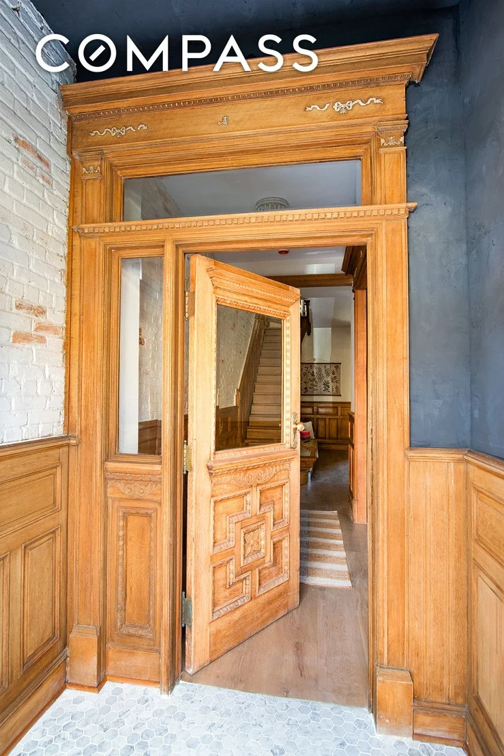
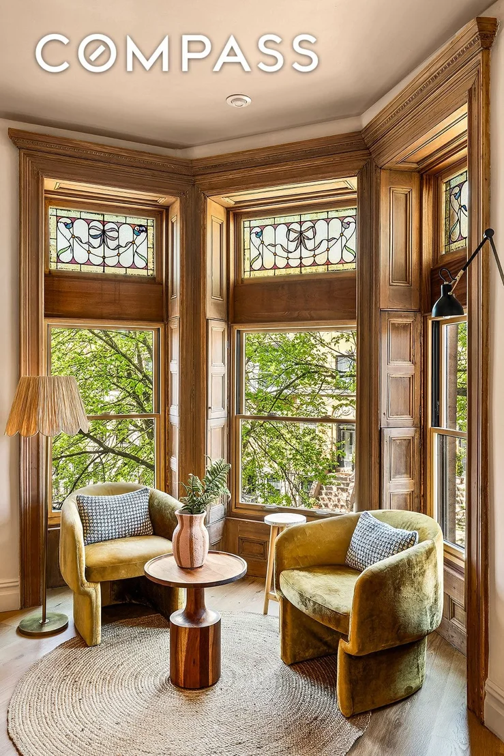
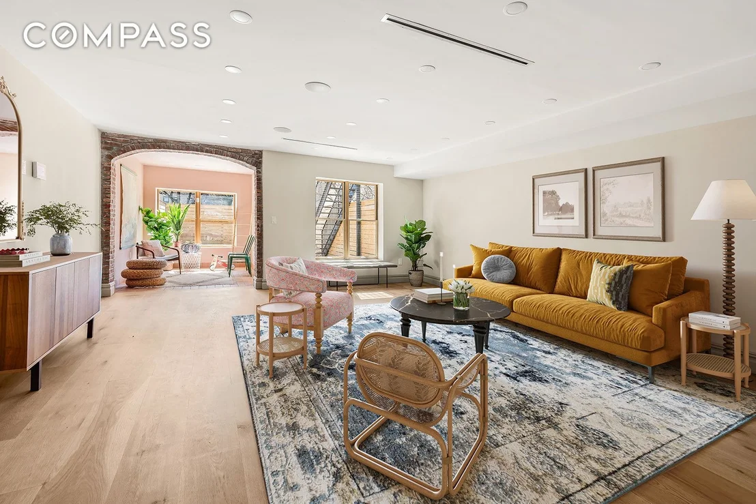
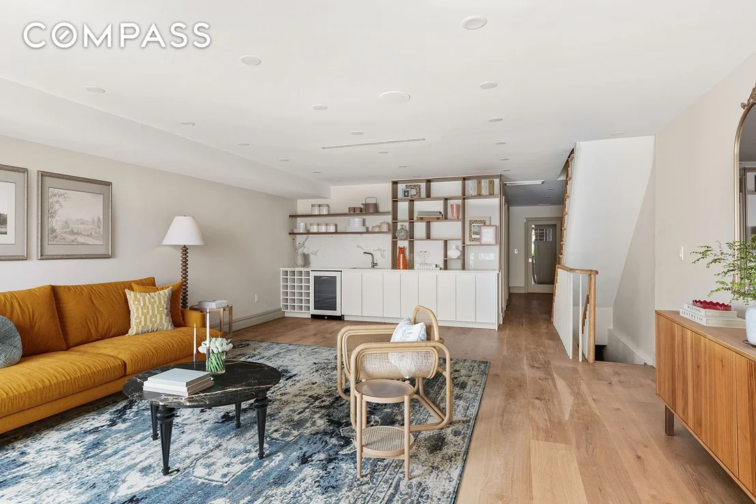
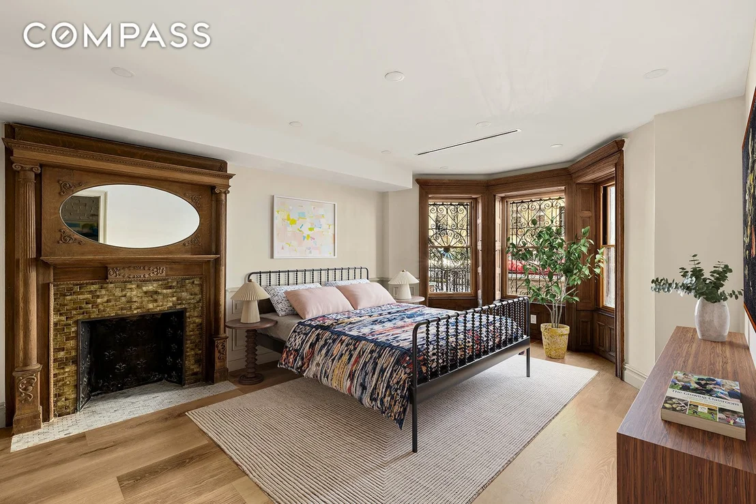
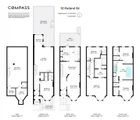
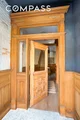
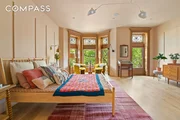
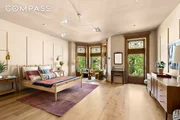
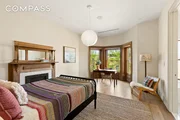
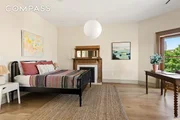
This gorgeous single-family home features five bedrooms, five full baths, two half baths, and expansive light-filled living spaces on every floor. The electrical, plumbing, and other mechanical systems are all completely new and state of the art, including central heating and cooling with four separate zones, one for each floor. Throughout the house you'll find all new Pella Reserve windows, wide white oak engineered flooring, and a fully integrated Sonos three-zone audio system, which allows each room to operate as its own dedicated soundscape. Carefully and meticulously restored, this home is a testament to preserved craftsmanship. Original details abound, featuring an impressive array of intricate woodwork: perfectly functioning window shutters, original pocket doors that slide with ease, and stunning built-in cabinetry. The restoration is anchored by a brand-new, custom-fabricated mahogany front door and complemented by magnificent fireplace mantels, vibrant stained glass, and elegant crown moldings throughout.
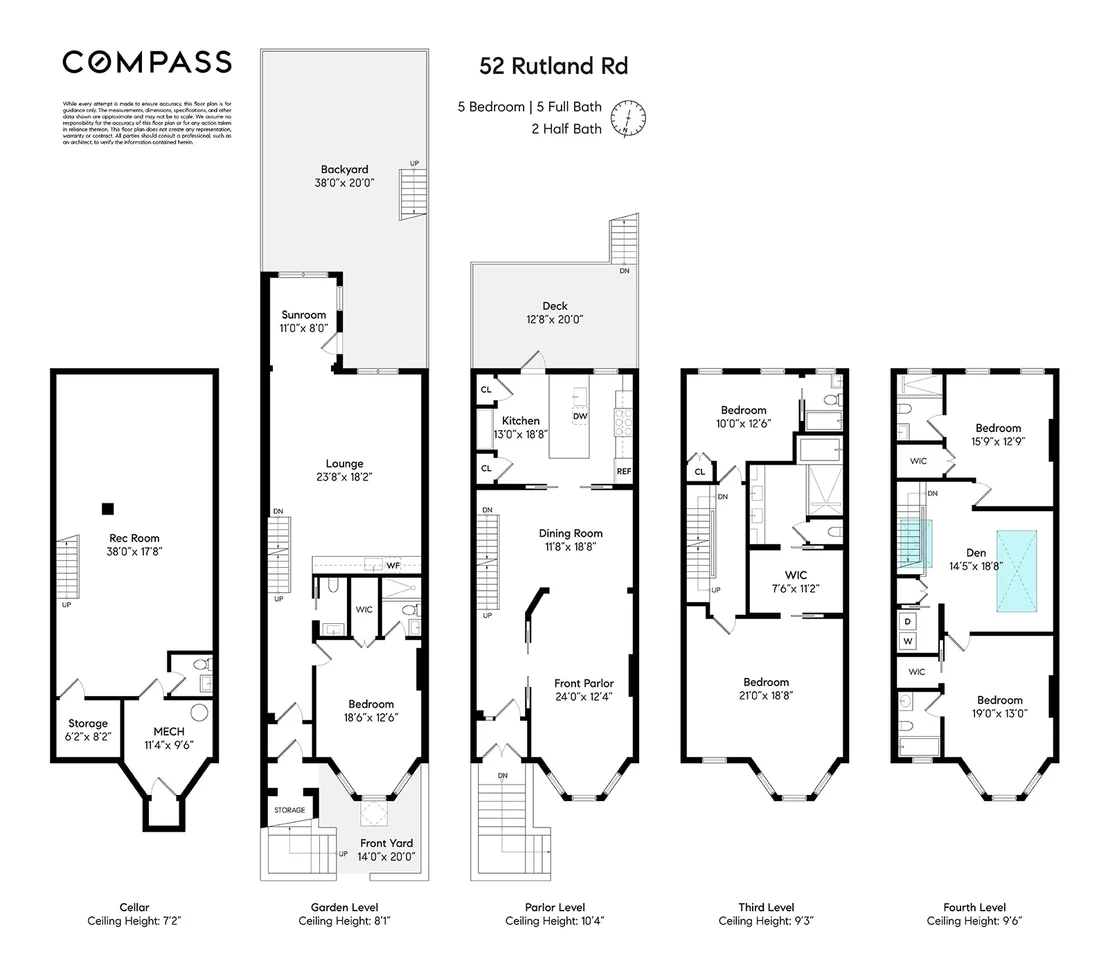
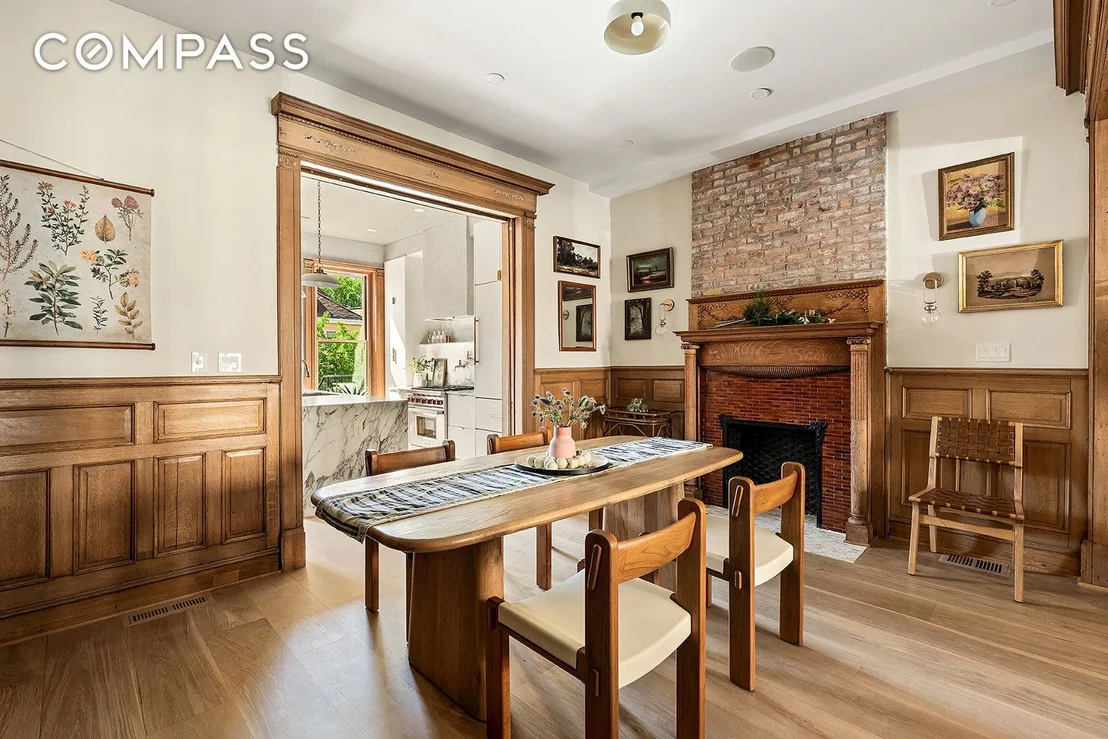
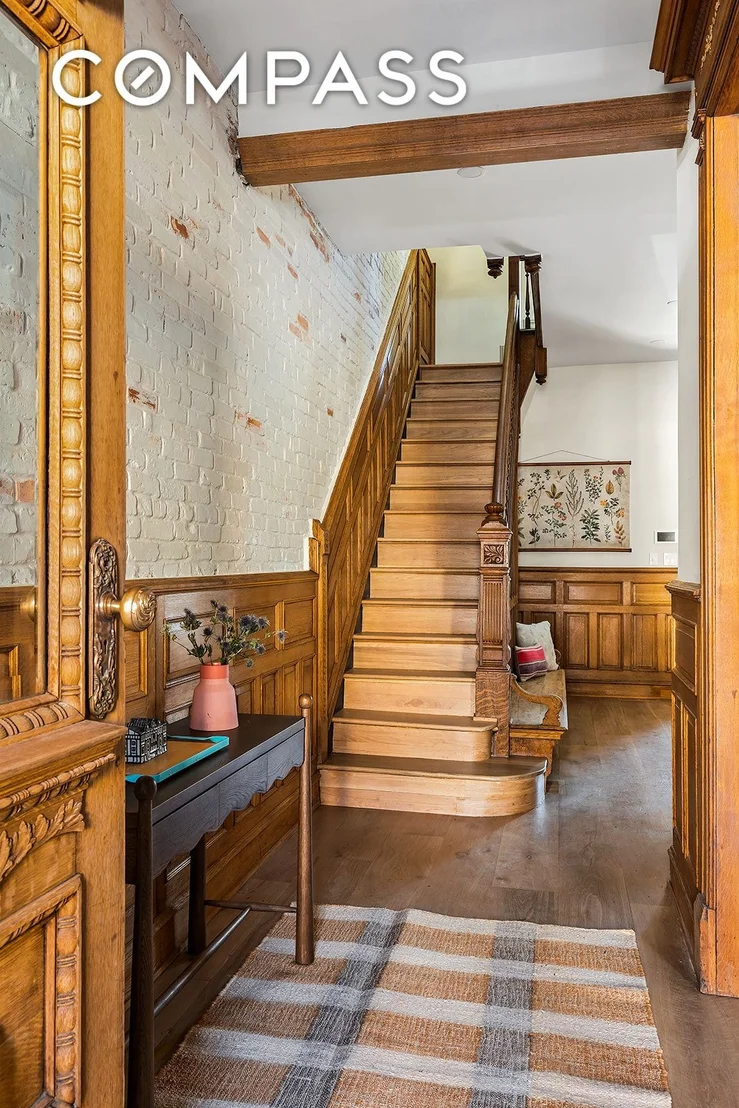
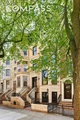
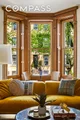
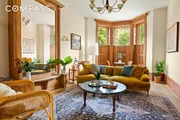
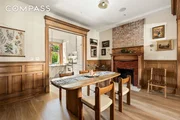
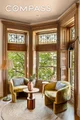
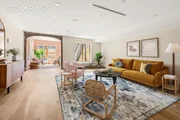
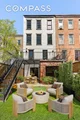
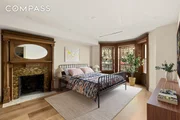
Coming home to 52 Rutland Road, you'll have the choice of entering on the garden level or ascending a tall L-shaped stoop and through a custom, newly fabricated mahogany door to the parlor floor. With ceilings that soar almost 11-feet high, the parlor floor flows beautifully. The entrance hall opens to a spacious living room graced with a restored fireplace mantel and tall bay windows that bring light deep into the house all day long. Perfectly positioned in the center of this floor, a full-sized formal dining room includes an original restored bench alongside the staircase and a fireplace mantel on the opposite wall.
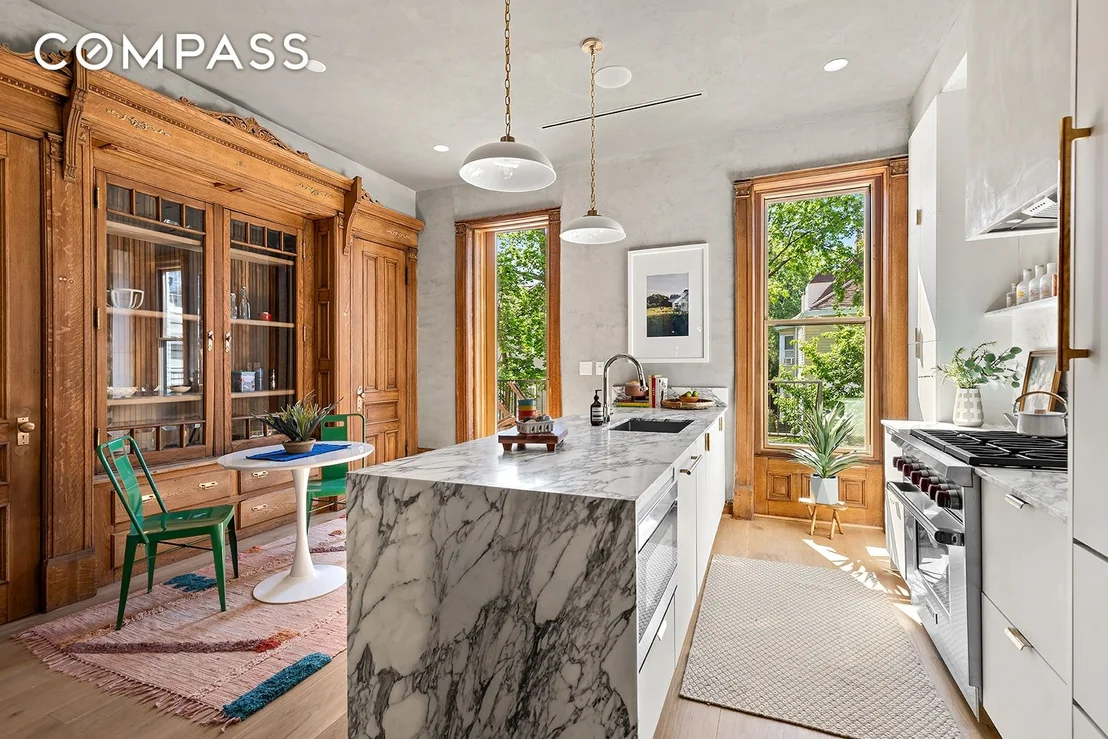
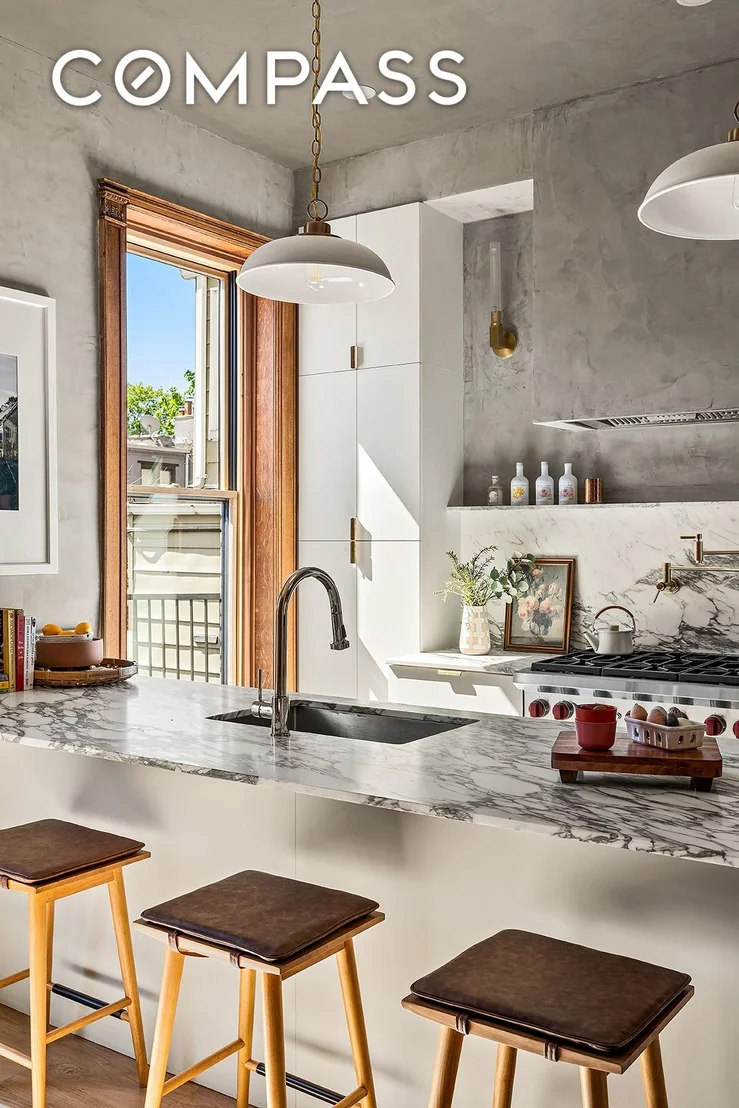
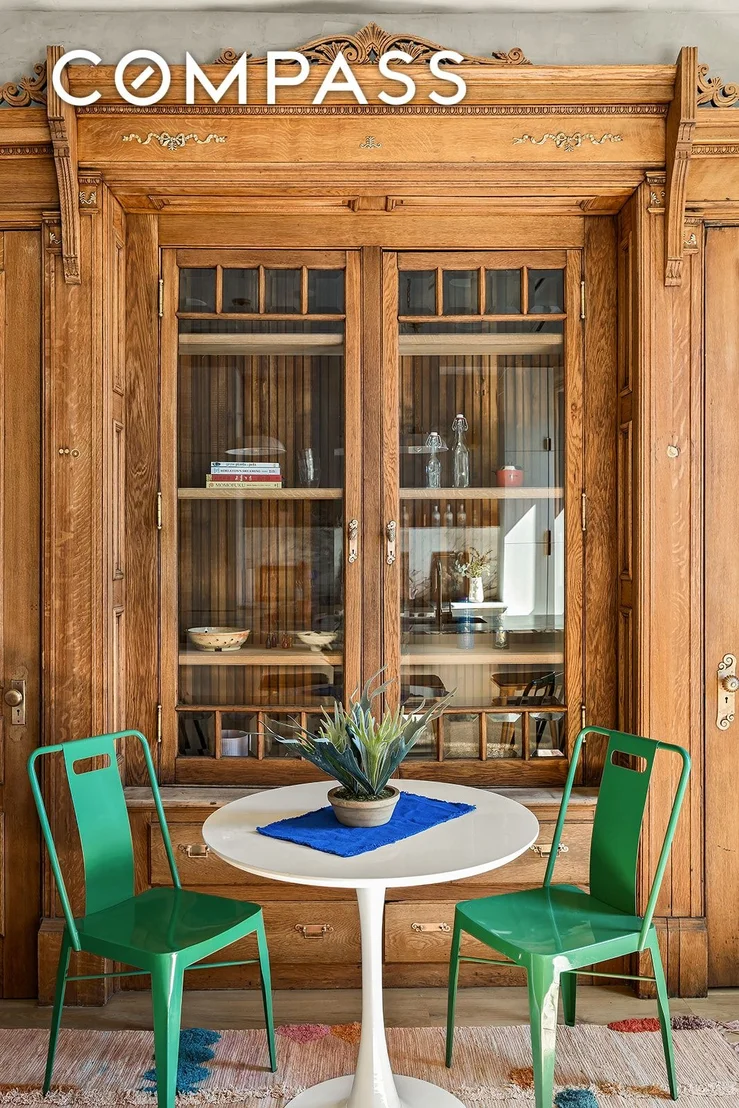
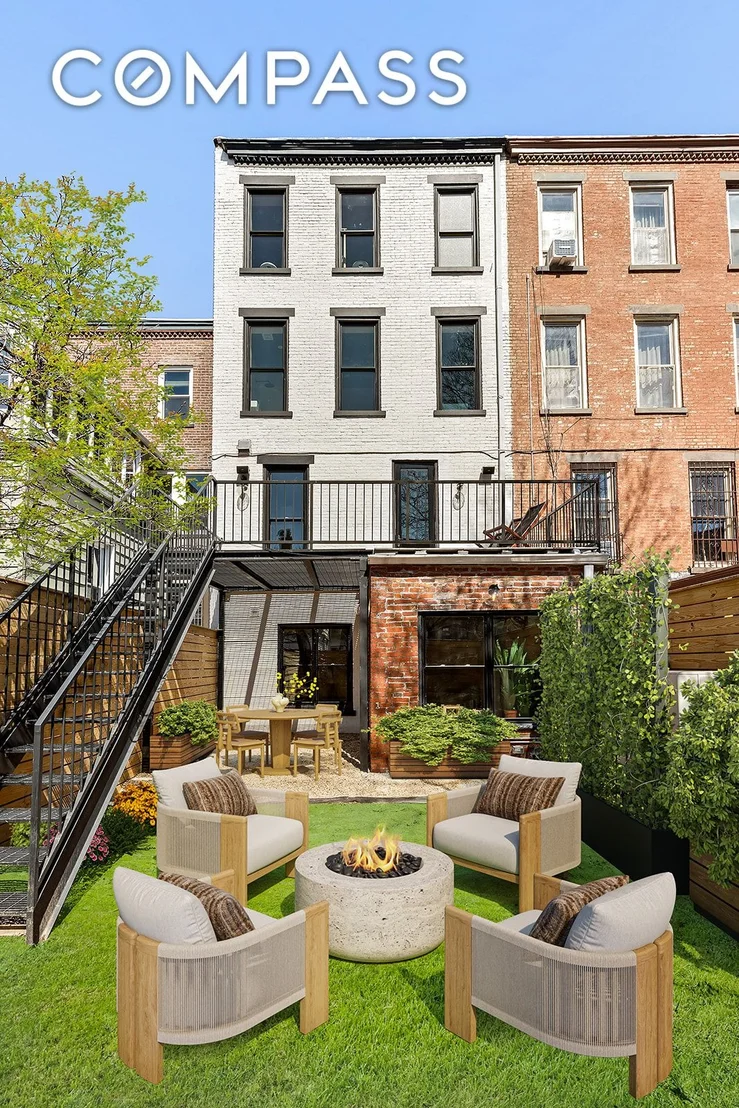
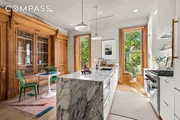
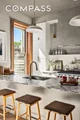
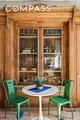
The chef's kitchen is a marvel featuring deep gray Venetian plaster walls and ceiling, paired with a massive waterfall peninsula with Arabescato marble countertops and backsplash. Custom cabinets are accompanied with contemporary solid brass hardware, faucets and a pot filler. Top of the line appliances include a Sub-Zero refrigerator, Wolf 6-burner range and a microwave drawer. These contemporary elements deftly complement a perfectly restored wall of antique oak and glass cabinetry and pantry doors from 1898. A glass door opens up to an expansive paved steel deck with steps that lead down to a sunny south-facing backyard. This tranquil oasis from the bustle of Brooklyn is a great place to put your green thumb to good use, or relax, entertain, and enjoy everyday life.
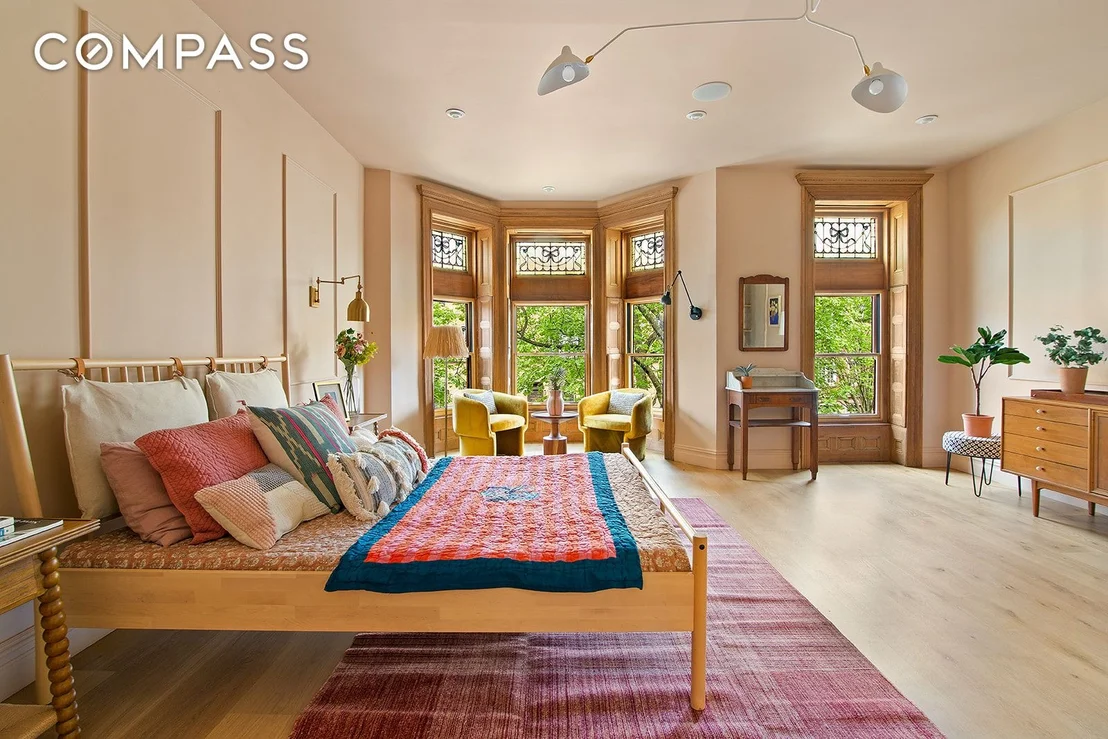
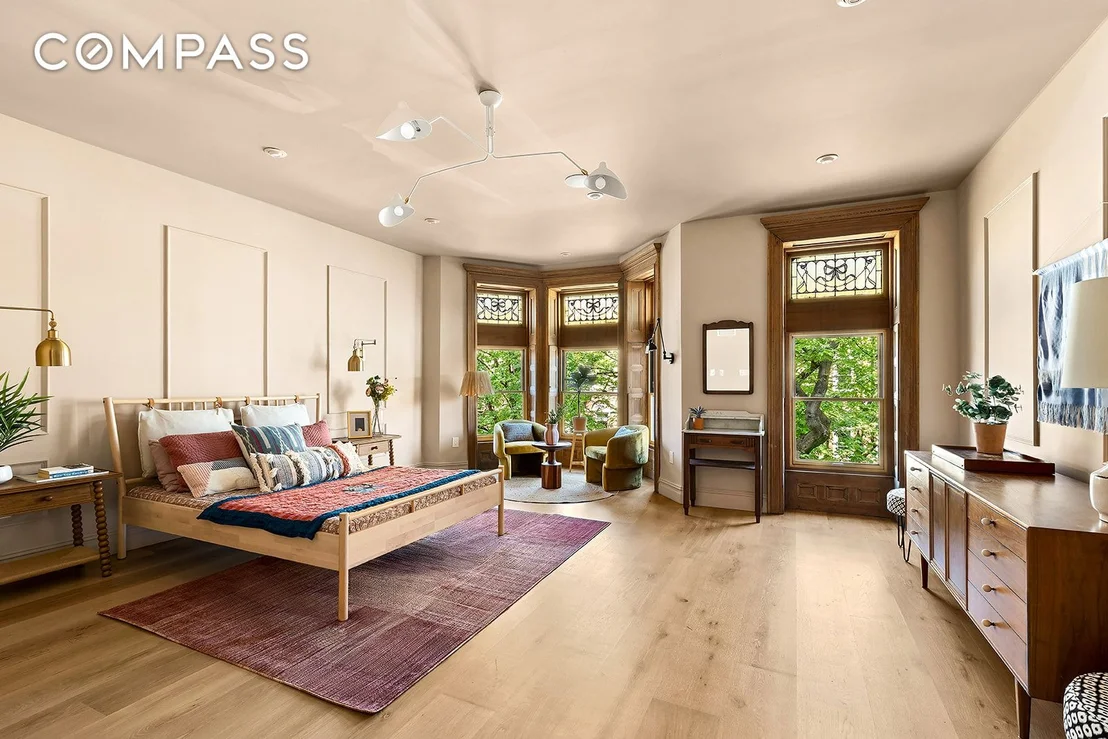
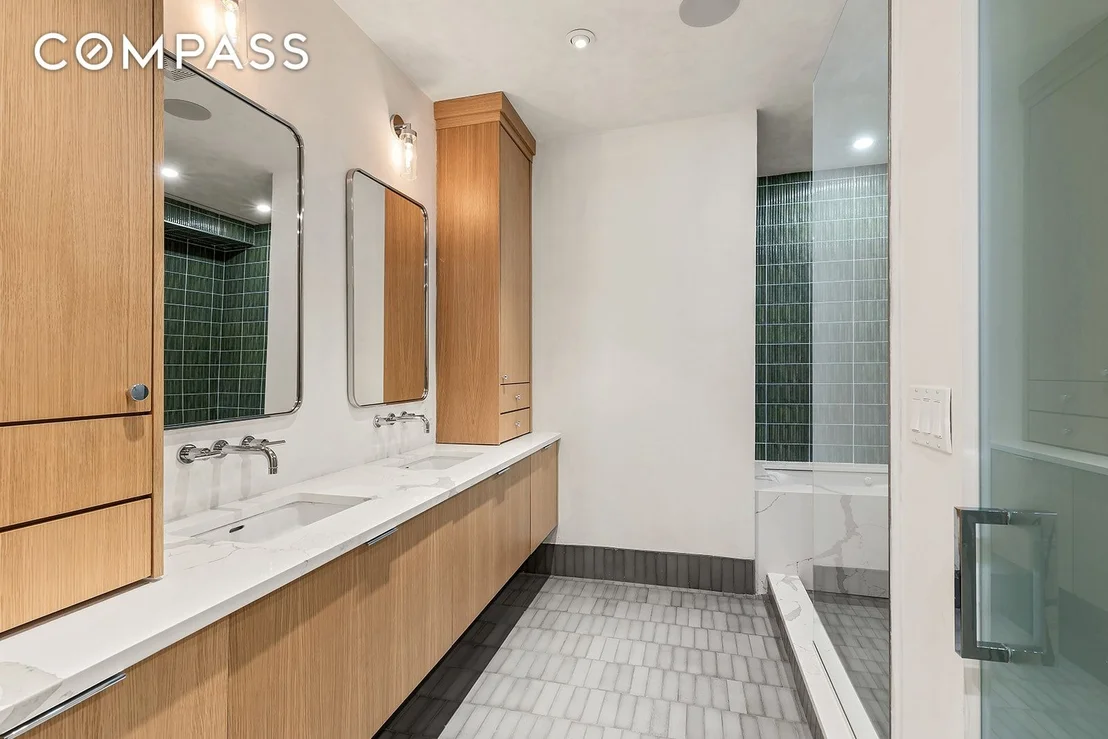
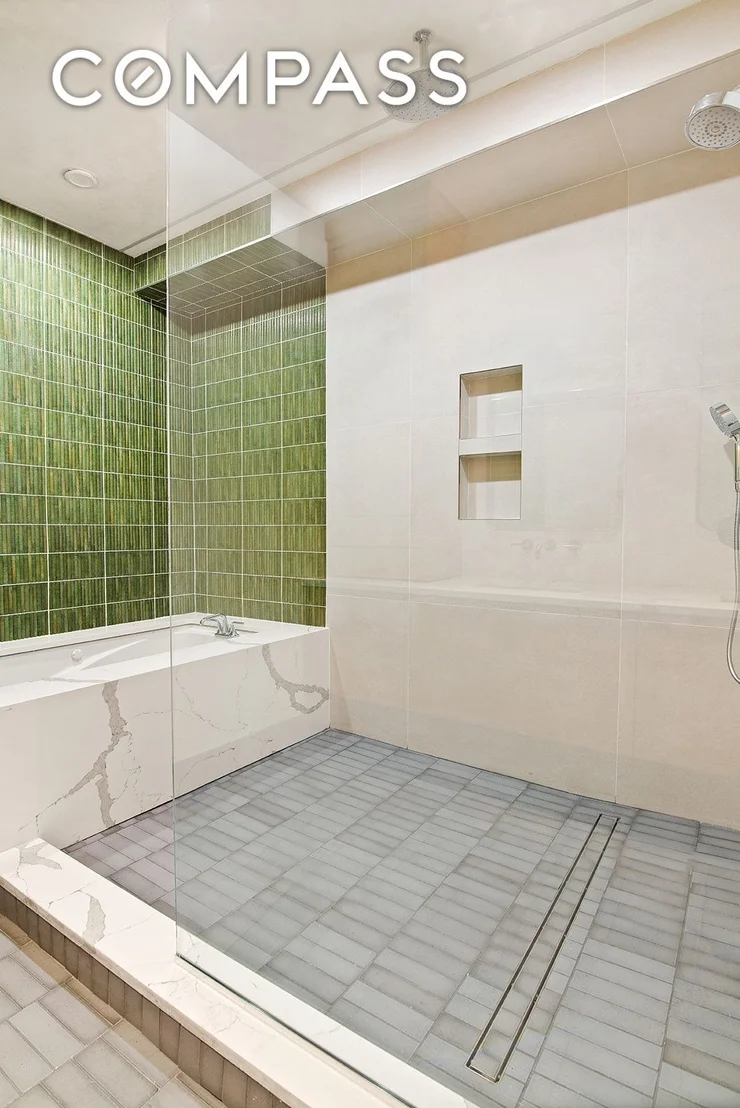
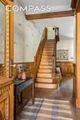
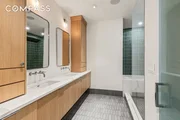
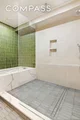
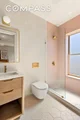
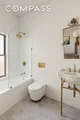
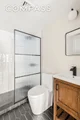
Heading upstairs you'll ascend a beautifully restored oak staircase flanked by exposed brick walls which have been expertly restored, repointed and finished with lime wash. On the third floor, you'll find a stunning primary bedroom suite. A giant walk-in closet leads to a spacious spa-inspired bathroom with a dual-sink custom white-oak vanity, beautiful glazed lava stone tile flooring, Kohler Purist fixtures, a Toto wall-mounted toilet, a deep soaking tub, and an oversized rainfall shower.
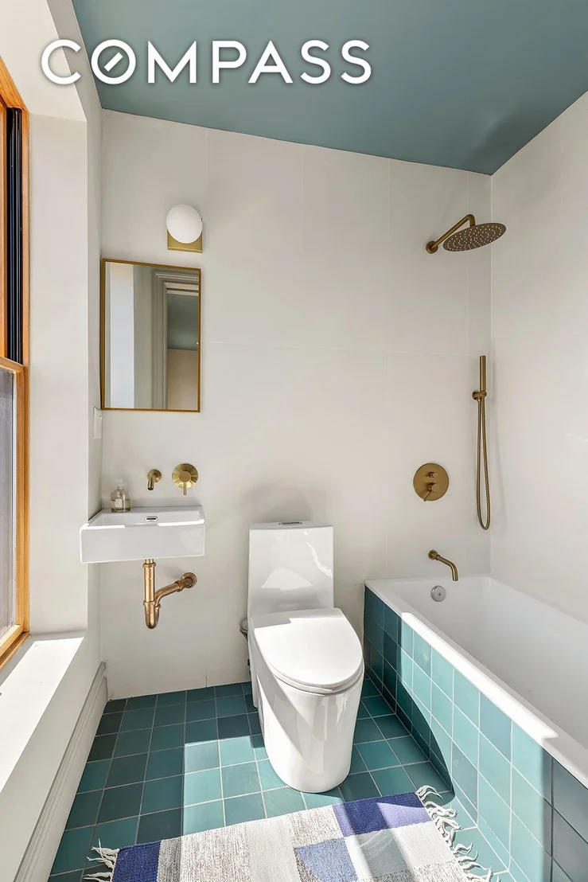
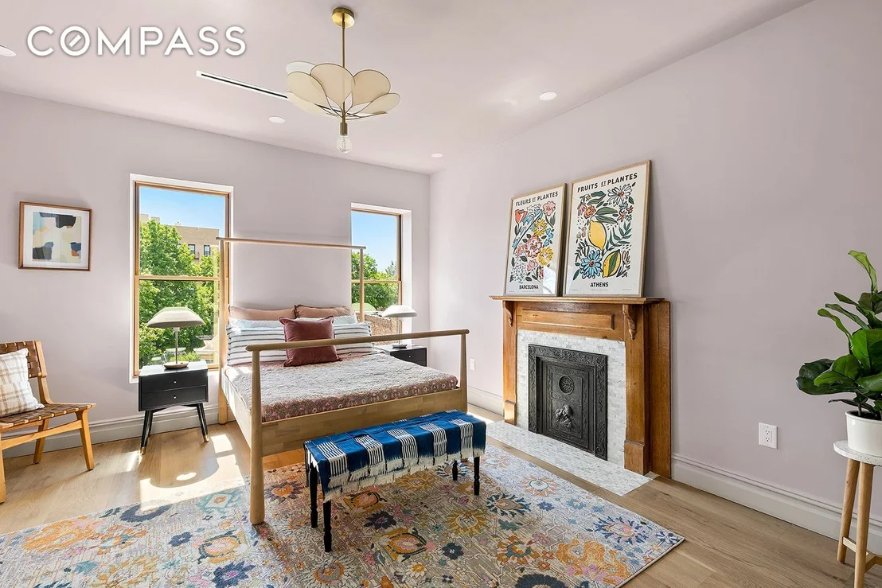
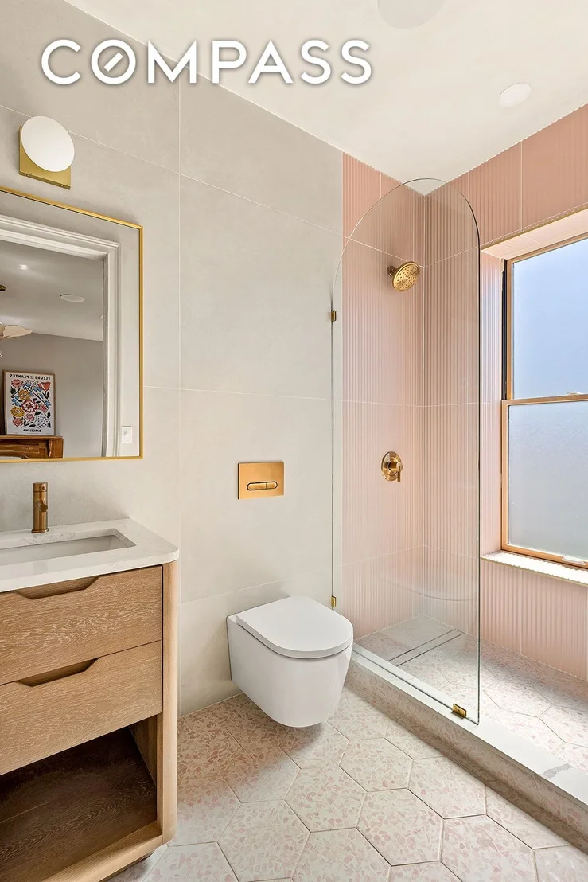
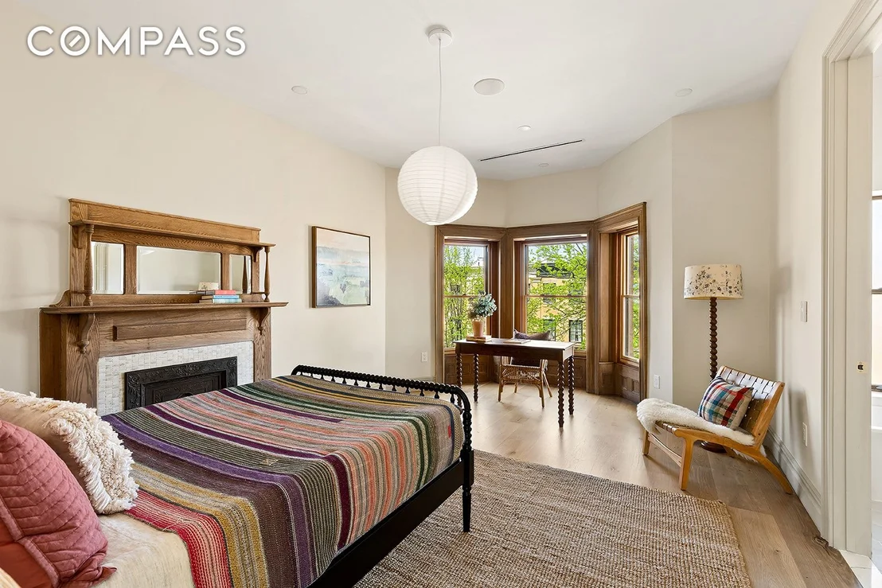
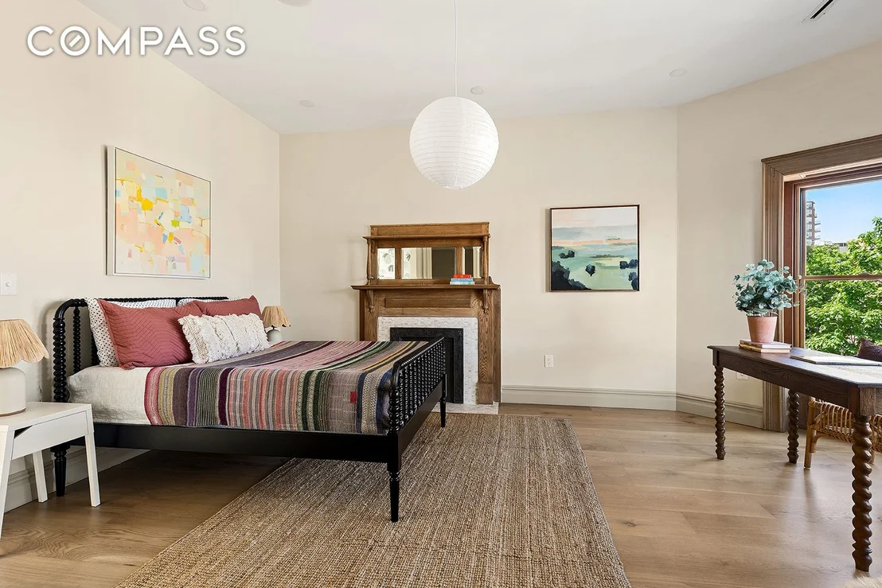
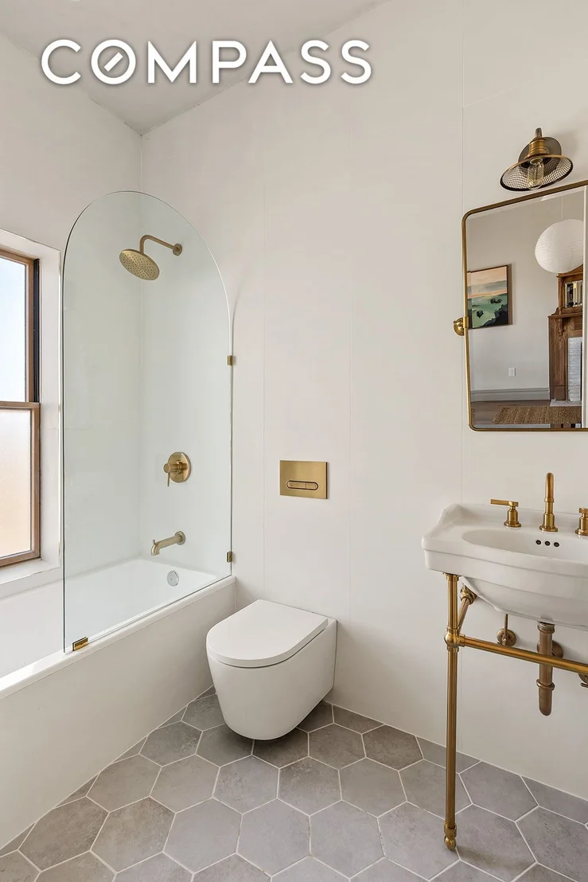
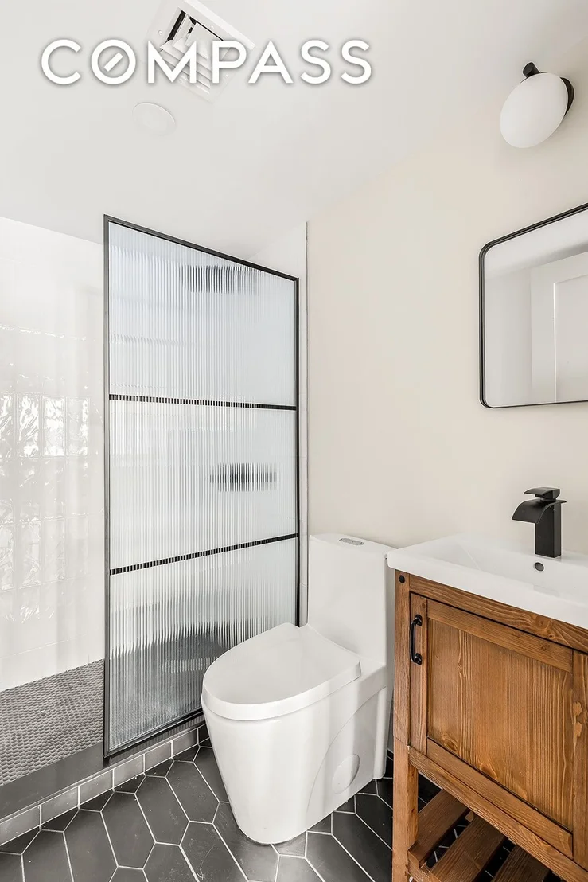
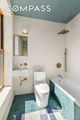
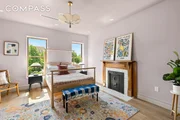
Another sunny bedroom with a full bath completes the third floor. Each of the five bedrooms at 52 Rutland Road serves as its own private sanctuary, with its own ensuite bathroom featuring Moen and Signature hardware, wall-mounted toilets, and luxurious tile and countertop finishes.
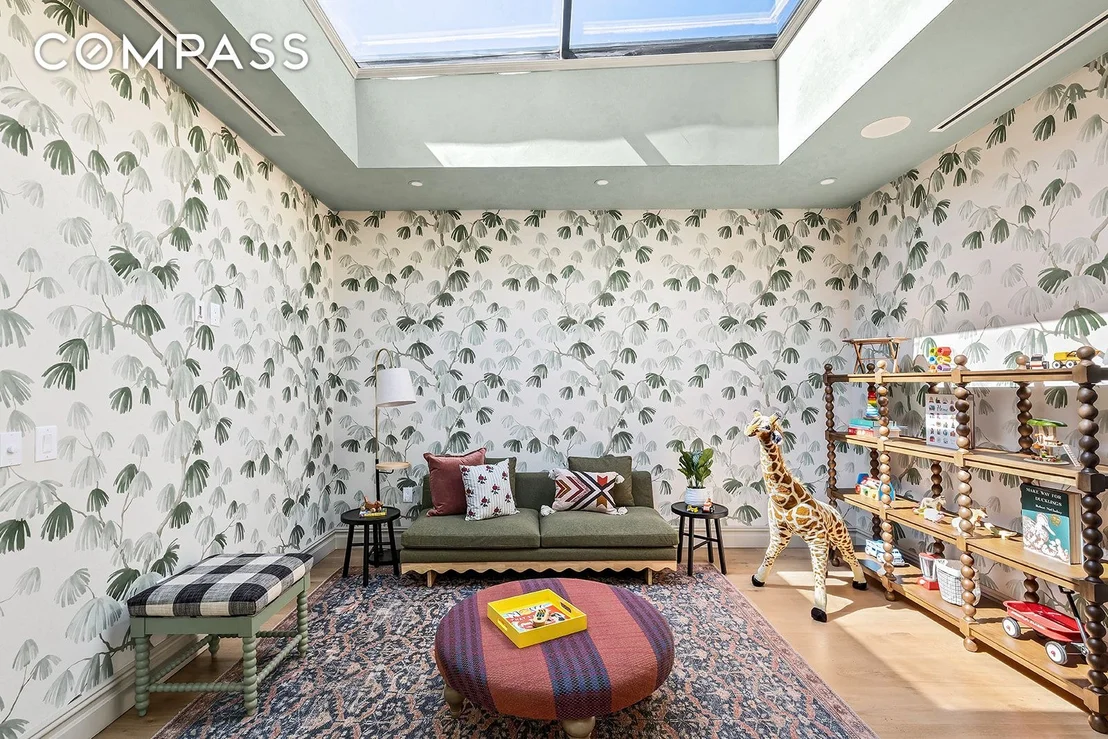
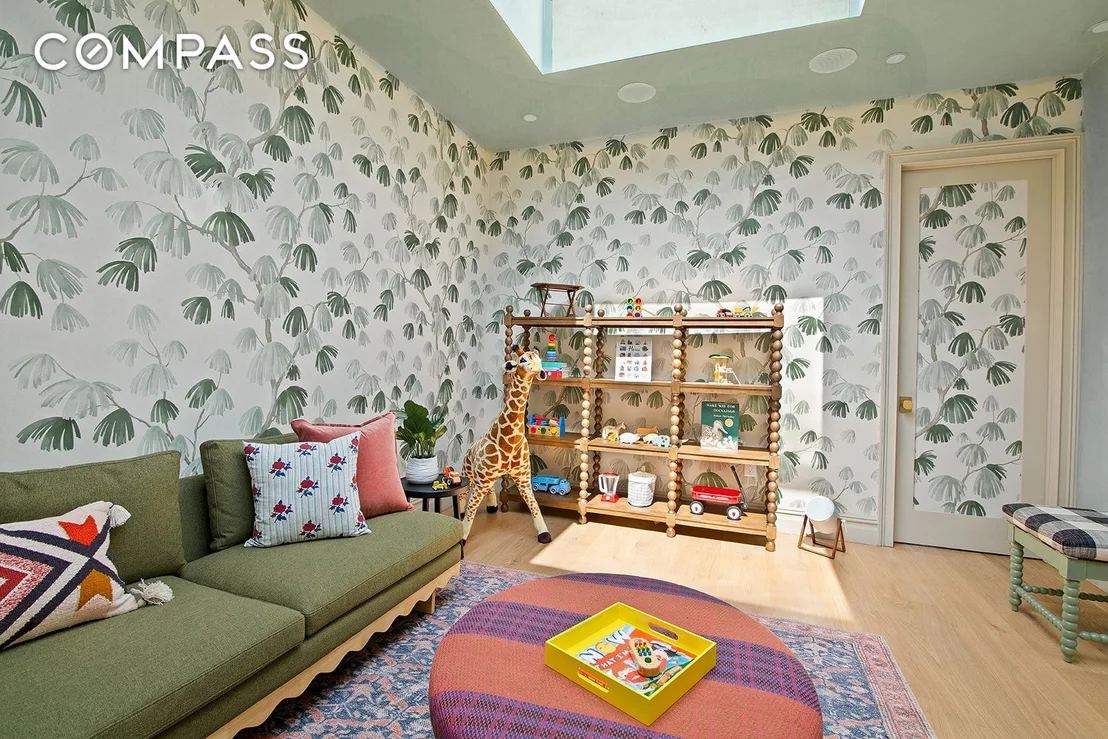
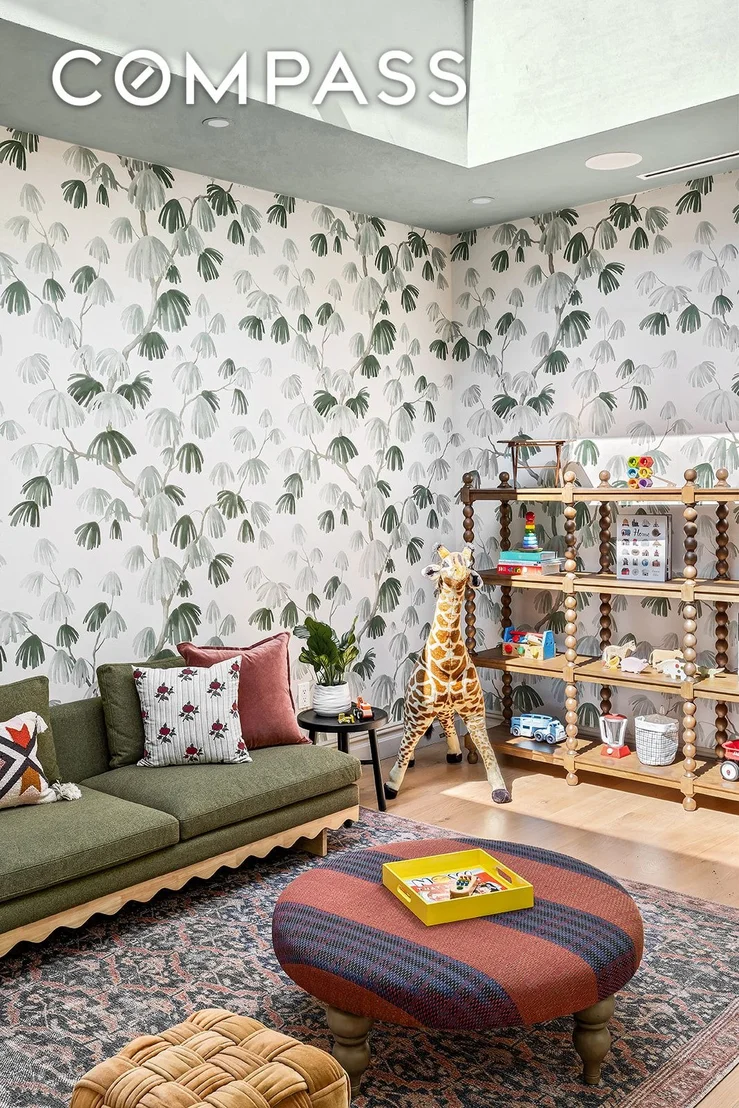
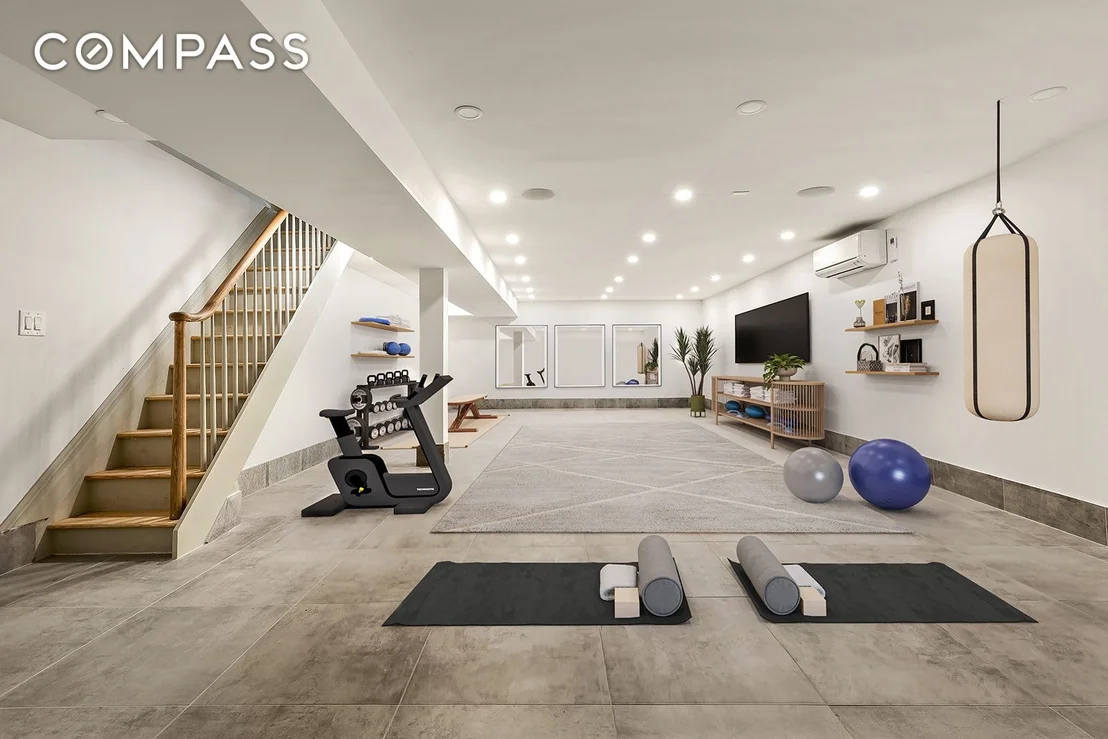
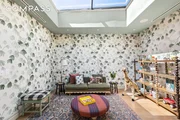
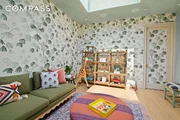
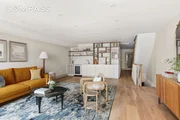
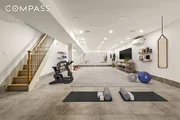
The top floor is crowned with a sun-drenched, sprawling living space, rarely found in Brooklyn townhouses. A custom-built skylight from overseas bathes this space in glorious natural light and at night, sets a wonderful scene with it's LED light surround, making this a perfect playroom, gallery, or media space. This floor also includes two large ensuite bedrooms, a la
Listed By
Payment Calculator
Your Estimated Monthly Payment
Cap Rate Calculator
What does this mean?
Based on our analysis, the cap rate of this property is 1.25%. A negative cap rate indicates that the property might not be feasible as an income-producing asset. The median cap rate for a near zip code 11238 is 4.23%.
How much can I actually make?
Actual monthly rental income may vary between $4,760 and $7,140 depending on unit-specific characteristics. You can change the amount using the slider to further explore.
How is cap rate calculated?
Cap Rate = Net Operating Income (NOI) / Property Asset Value.
When calculating the cap rate, we assume 100% occupancy. Leverage (mortgage) is not considered.
Cap Rate provided by RealtyHop and RentHop, learn more about cap rate here.
Price History
| Date / Event | Date | Event | Price |
|---|---|---|---|
| Jul 3, 2026 | In contract | - | |
| In contract | |||
| Mar 27, 2026 | Listed by Compass | $4,350,000 | |
| Listed by Compass | |||
| Mar 27, 2023 | Sold | ||
| Sold | |||
| Dec 31, 2022 | No longer available | - | |
| No longer available | |||
| Sep 15, 2022 | Relisted | $2,100,000 | |
| Relisted | |||

Property Highlights
Building Info
Comparables
Status
Price/ft²
Listed On
Sold On
About Central Brooklyn
Similar Homes for Sale
Currently no similar homes aroundNearby Rentals

Listing Courtesy of Compass
Last Updated: 5 months ago
Last Checked: 12 minutes ago
Data Source: REBNY (©2026 Real Estate Board of New York)















 Your Privacy Choices
Phone: 425-283-2930
Address: 335 Madison Avenue, New York, NY 10017