


52 Fernhill Rd


Payment Calculator
Your Estimated Monthly Payment
Cap Rate Calculator
What does this mean?
Based on our analysis, the cap rate of this property is 1.25%. A negative cap rate indicates that the property might not be feasible as an income-producing asset. The median cap rate for a near zip code 11238 is 4.23%.
How much can I actually make?
Actual monthly rental income may vary between $4,760 and $7,140 depending on unit-specific characteristics. You can change the amount using the slider to further explore.
How is cap rate calculated?
Cap Rate = Net Operating Income (NOI) / Property Asset Value.
When calculating the cap rate, we assume 100% occupancy. Leverage (mortgage) is not considered.
Cap Rate provided by RealtyHop and RentHop, learn more about cap rate here.
Price History
| Date / Event | Date | Event | Price |
|---|---|---|---|
| Nov 3, 2022 | No longer available | - | |
| No longer available | |||
| Nov 2, 2022 | Sold | ||
| Sold | |||
| Oct 14, 2022 | In contract | - | |
| In contract | |||
| Sep 29, 2022 | Listed by KELLER WILLIAMS REALTY | $739,000 | |
| Listed by KELLER WILLIAMS REALTY | |||
| | |||
|
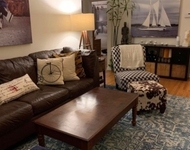
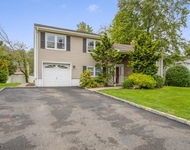
Move right into this magazine-worthy Springfield showstopper located on a quiet street in the sought after Baltusrol Top neighborhood. Renovated top-to-bottom in 2019, this stunning custom 3 Bedroom (plus a bonus lower level guest room / office) and 3 Full Bathroom home boasts exquisite designer finishes everywhere. Elegant Living Room is open concept to Kitchen and Dining Room and features a coffered ceiling, floor-to-ceiling stone fireplace (gas), built-ins and extensive moldings. Fabulous on-trend eat-in Chef?s Kitchen with stainless steel appliances, floor-to-ceiling pantry, center island with storage, Quartz counters and direct access to the deck and rear yard. Primary retreat with hardwood floors, recessed lights, walk-in custom fitted closet plus an additional double fitted closet and luxurious Primary Bathroom with a frameless glass-enclosed shower and chic finishes. Bedrooms 2 and 3 are spacious and sunny with wall-to-wall carpeting (hardwood underneath) and fitted closet. 2nd Full Bathroom completes this spacious level. Lower Level Rec Room, 3rd Full Bath, Guest Room, Laundry + Storage. Heated 2-car garage has direct access to Mudroom area adjacent to Rec Room. Oversized Trex deck opens to fully fenced-in level yard with fabulous vegetable garden. This turnkey very special home located minutes to both Summit and Millburn trains and downtowns must be seen!
| |||
Property Highlights
Building Info
Comparables
Status
Price/ft²
Listed On
Sold On
About Union
Similar Homes for Sale
Currently no similar homes aroundNearby Rentals

Data Source: GSMLS, MLS# 3810021
 Your Privacy Choices
Phone: 425-283-2930
Address: 335 Madison Avenue, New York, NY 10017