Check Availability
Needham 02494
52 Damon Road
$1,799,000
● House - In Contract

52 Damon Road

Needham, MA 02494
bedrooms
4 Beds
bathrooms
3 Baths, 1 Half Bath
square feet
3,484 Ft²
$10,293
Est. Monthly

About This Property

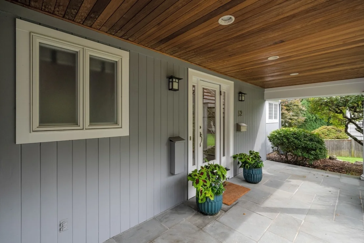
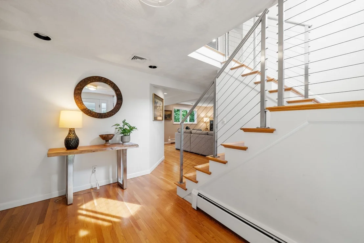
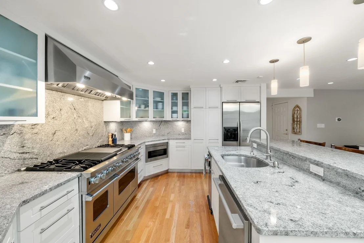
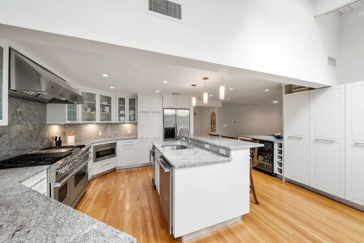
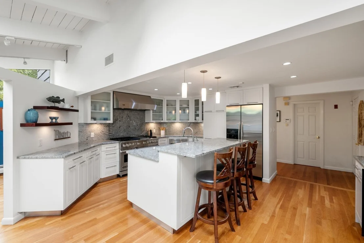
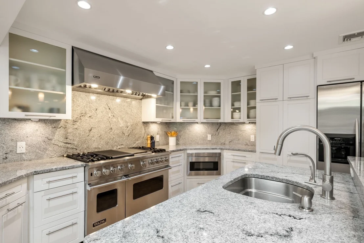
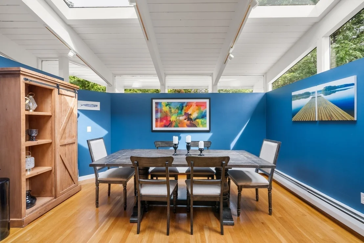
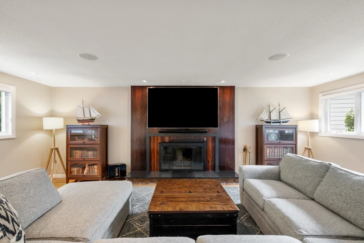
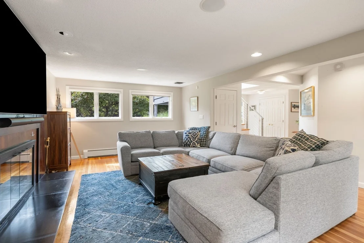
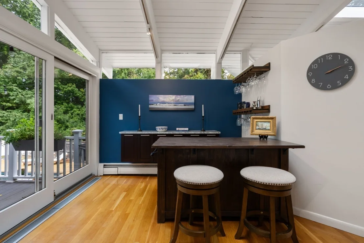
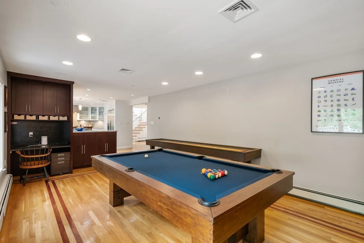
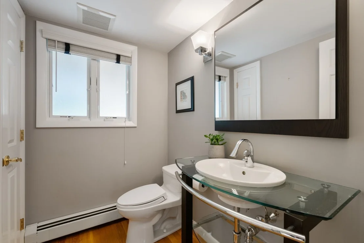
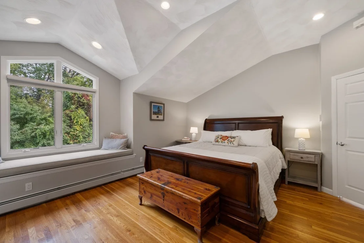
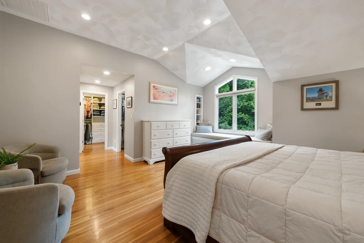
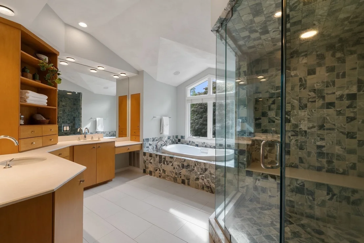
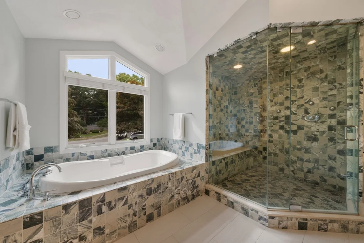
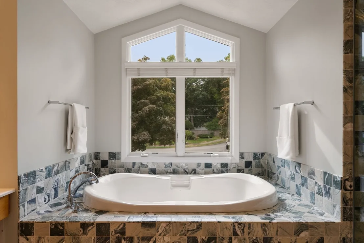
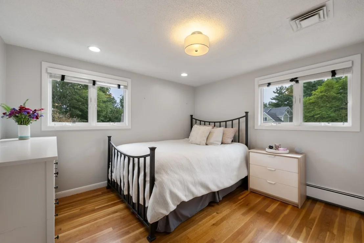
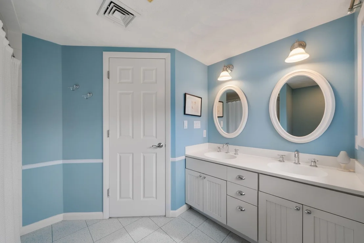
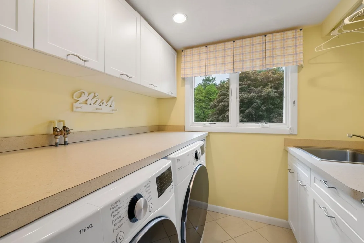
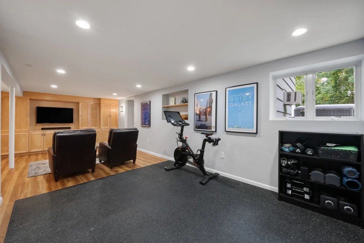
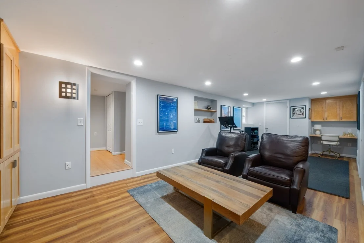
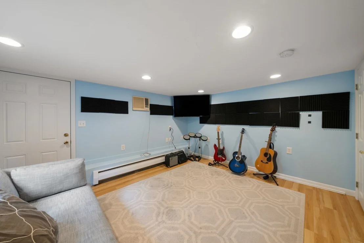
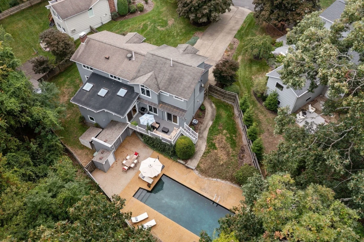
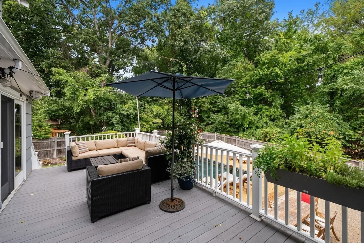
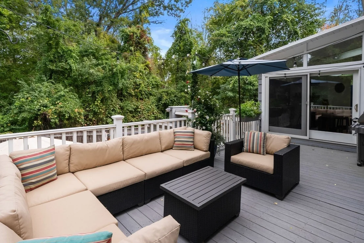
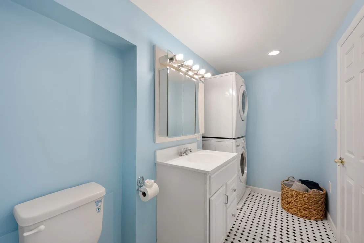
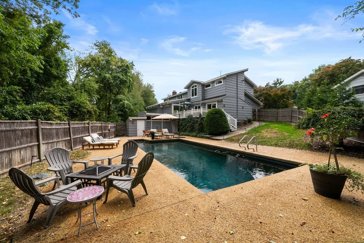
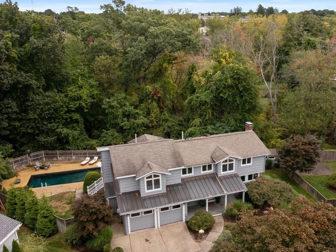
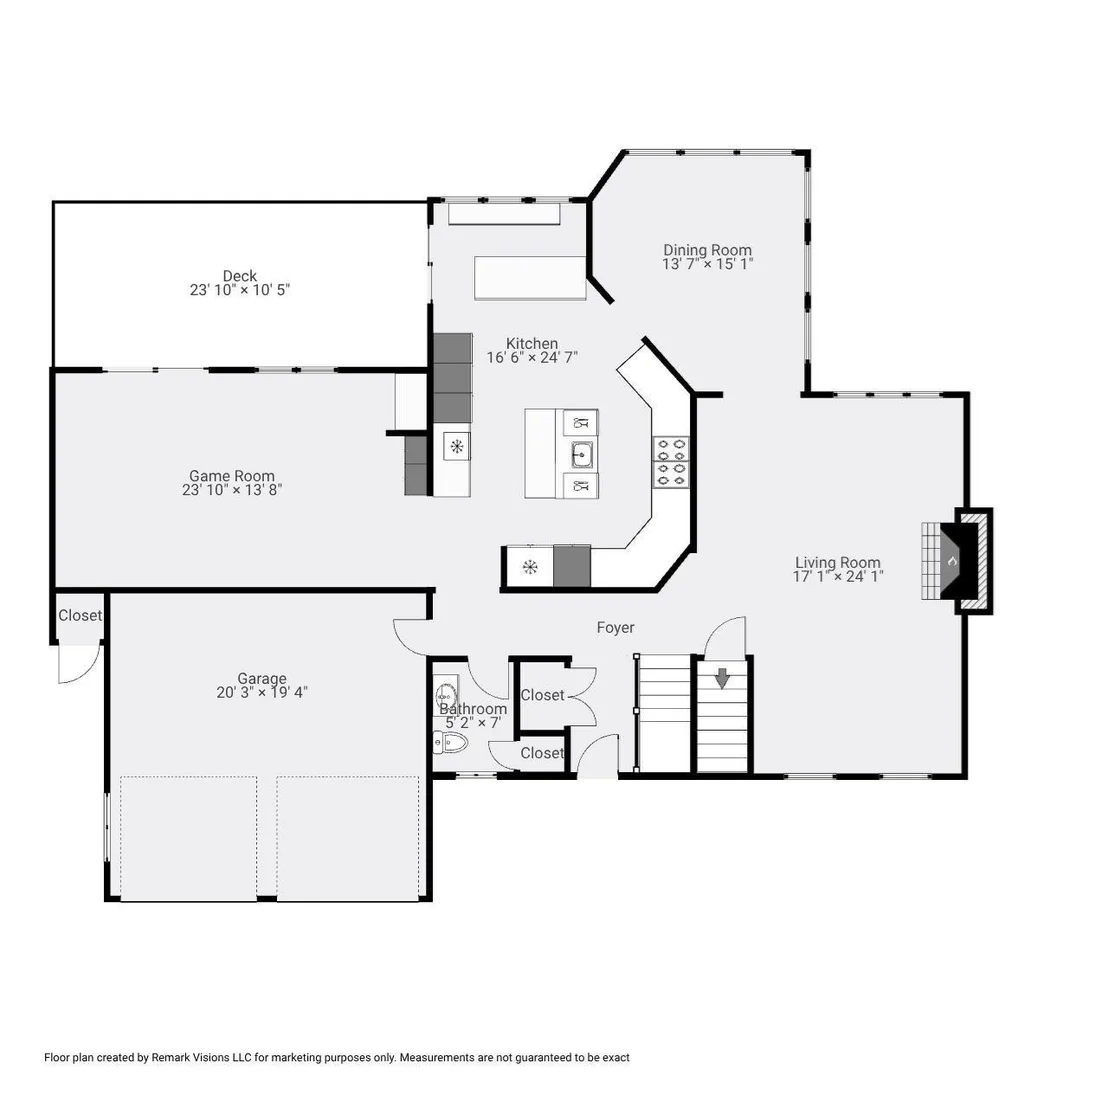
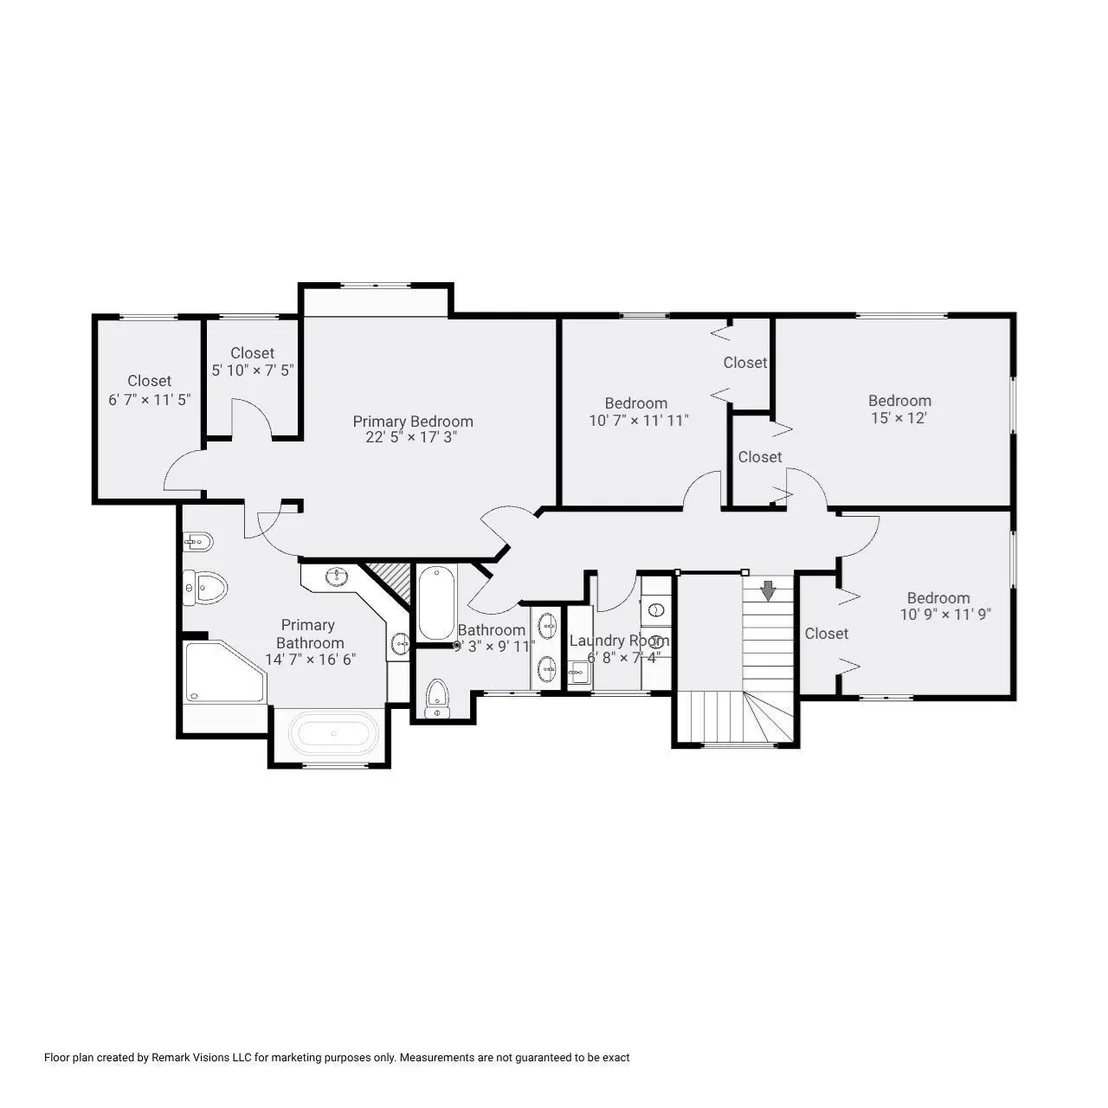
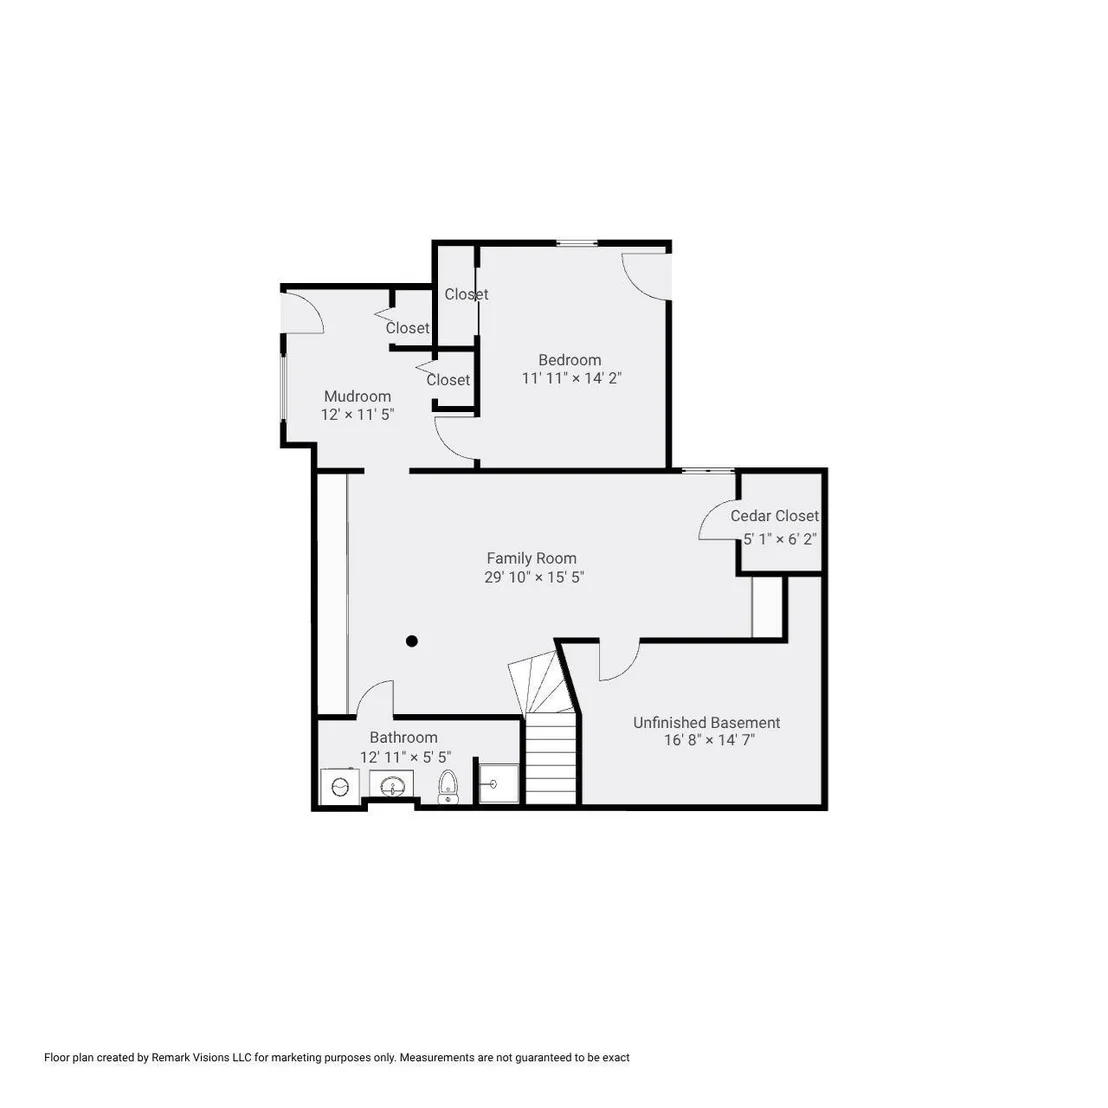
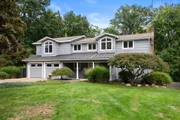
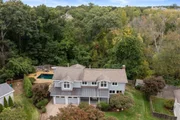
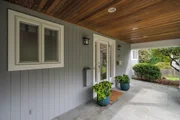
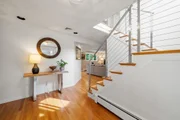
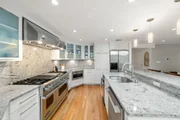
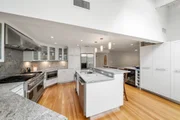
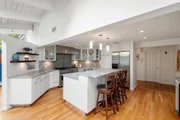
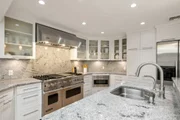
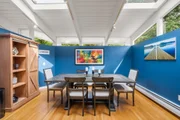
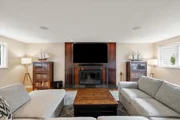
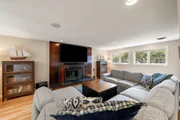
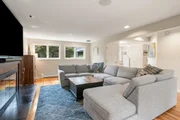
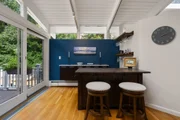
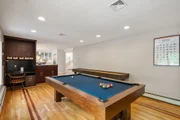
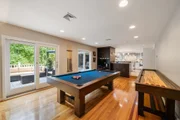
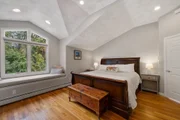
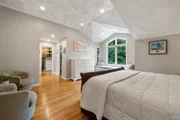
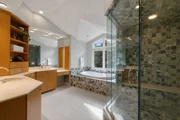
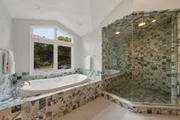
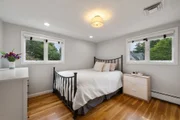
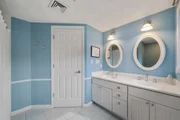
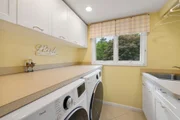
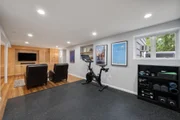
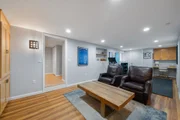
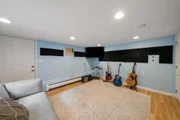
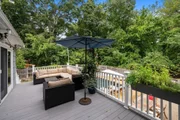
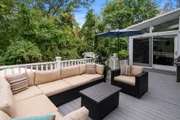
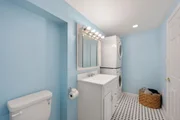
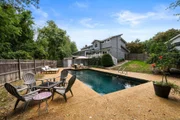
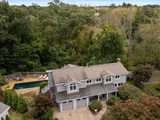
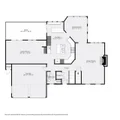
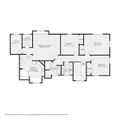
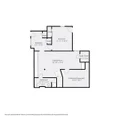
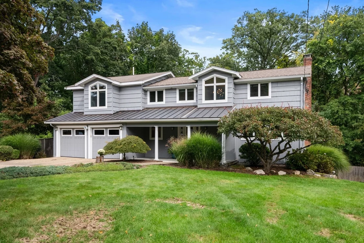
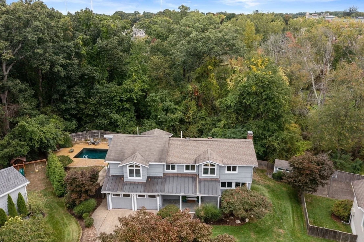
Welcome to 52 Damon Road in desirable Needham Heights, a spacious and inviting home designed for comfortable everyday living and entertaining. A large, light-filled living room with fireplace provides a wonderful gathering space for family and friends. The open-concept chef's kitchen features a professional Viking range with double ovens, granite countertops, stainless steel appliances, center island with seating, wine refrigerator and trash compactor. Skylights bring abundant natural light into the kitchen and separate dining area, while a dedicated bar area adds another thoughtful entertaining feature. The game room provides additional living space with direct access to the deck. Upstairs, the expansive primary suite features two large walk-in closets and a luxurious ensuite bath with steam shower, heated floors, spa tub and double vanities. Three additional bedrooms, a second full bathroom and laundry complete the second floor. The finished walk-out lower level offers flexible media, play or exercise space, built-in shelving, a full bath, second laundry, guest/bonus room and sitting area. Step outside to a large deck and patio overlooking a private backyard retreat with a saltwater pool, pool house and mature greenery. This exceptional home combines generous living spaces, outstanding amenities and a peaceful setting in Needham Heights, while offering convenient access to Needham's vibrant town center, shopping, dining and Route 95.
Unit Size
3,484 Ft²
Days on Market
-
Land Size
0.27 acres
Price per sqft
$516
Property Type
House
Property Taxes
$1,460
HOA Dues
-
Year Built
1963

Listed By

Kathleen DiTullio
Gibson Sotheby's International Realty

Payment Calculator

Cap Rate Calculator

Last updated: 27 days ago (MLSPIN #73584803)

Price History

Date / Event Date Event Price
Oct 6, 2026 In contract -
In contract
Sep 30, 2026 Listed by Gibson Sotheby's International Realty $1,799,000
Listed by Gibson Sotheby's International Realty
Sep 25, 2020 Sold
Sold
Jul 8, 2020 No longer available -
No longer available
Jul 7, 2020 Listed by Keller Williams Realty $1,449,000
Listed by Keller Williams Realty
This beautiful contemporary has everything you are looking for and more! The first floor has large living room w/ fireplace, formal dining room with skylights, large updated kitchen with granite countertops, stainless steel appliances, wine fridge, kitchen island, skylight & eating area that opens up to nice size family room! Sliders in the family room and kitchen lead to a large deck overlooking the inground heated salt water pool! Half bath and direct garage entry completes the first floor. The second floor has a large master suite with two walk-in closets and large master bath w/ soaking tub, shower & double vanity sinks, 3 additional nice size bedrooms, family bath & laundry room. The lower level has a playroom w/ built-ins, full bath w/ laundry, additional guest bedroom & sitting area w/ access to the large private backyard, patio and swimming pool & pool house! Walking distance to Town Center, shops, restaurants and commuter rail.
Show More

Property Highlights

Garage
Parking Available
Air Conditioning
Fireplace
Parking Details
Has Garage
Attached Garage
Has Open Parking
Parking Features: Attached, Garage Door Opener, Garage Faces Side, Paved, Off Street
Garage Spaces: 2
Open Parking Spaces: 4
Interior Details
Half Bathrooms: 1
Full Bathrooms: 3
Interior Features: Open Floorplan, Recessed Lighting, High Speed Internet, Slider, Sunken, Countertops - Paper Based, Closet, Game Room, Mud Room, 3/4 Bath, Bonus Room
Appliances: Gas Water Heater, Range, Dishwasher, Disposal, Trash Compactor, Microwave, Refrigerator, Freezer, Washer, Dryer, Wine Refrigerator, Range Hood
Flooring Type: Wood, Tile, Hardwood, Engineered Hardwood, Flooring - Hardwood, Flooring - Stone/Ceramic Tile
Laundry Features: Washer Hookup, Sink, Gas Dryer Hookup, Dryer Hookup - Electric, Second Floor
Rooms: 11
Has Fireplace
Fireplace Features: Living Room
Fireplaces: 1
Basement: Full, Finished, Walk-Out Access, Interior Entry
Exterior Details
Square Footage: 3484
Square Footage Source: $0
Security Features: Security System
Architectural Style: Garrison
Year Built Source: Public Records
Year Built: 1963
Building Area Total: 3484
Building Area Units: Square Feet
Window Features: Window(s) - Picture
Construction Materials: Frame
Patio and Porch Features: Deck, Patio
Pool Features: In Ground
Pool is Private
Lot Size Area: 0.27
Lot Size Units: Acres
Lot Size Acres: 0.27
Lot Size Square Feet: 11587
Water Source: Public
Financial Details
Tax Assessed Value: $1,652,400
Tax Annual Amount: $17,515
Utilities Details
Cooling Type: Central Air
Heating Type: Baseboard, Natural Gas
Sewer : Public Sewer

Building Info

Overview

    General

  • Year Built: 1963
  • Effective Year Built: 2003
  • Total Rooms: 8
  • Bedroom Count: 4
  • Bathroom Count: 4
  • Full Bathrooms: 3
  • Partial Bathrooms: 4
  • Building Condition: 3
  • Building Quality: 0
  • Construction Type: 0
  • Building Style: 16
  • Exterior Walls Type: 18
  • Interior Walls Type: 0
  • Roof Shape Type: 1
  • Roof Cover Type: 15
  • Floor Count: 200
  • Floor Cover: 0
  • Basement Type: 2
  • Basement Area: 1,583
  • Garage Type: 1
  • Parking Space Count: 2
  • Patio Type: 0
  • Porch Type: 0
  • Pool Type: 8

    Dimensions

  • Lot Size Square Feet: 11,761
  • Total Building Area: 2,763
  • Gross Building Area: 4,346
  • Building Area: 2,763
  • Building Area Measurement: L

    Heating and Cooling

  • Fireplace Count: 1
  • Air Conditioning: 13
  • Heating: 10
  • Heated Square Feet: 2,763
  • Heating Fuel Type: 3

    Utilities

  • Sewer System: 0
  • Water Service: 0

Building

  • Building Type: 0
  • Property Class: R
  • Land Acres: 0000000270
  • Standard Land Use Code: 1001
  • County Land Use Code: 101

Neighborhood

  • School District Name: Needham School District
  • School Tax School District: NEEDHAM SD
  • Census Tract: 457200

Zoning

  • Zoning: SRB

Geography

  • Parcel: NEED M:123.0 B:0001 L:0000.0
  • Block: 1
  • Municipality: NEEDHAM
  • Latitude: 42.2908
  • Longitude: -71.2418

    Address

  • Full Address: 52 Damon Rd
  • Address - House Number: 52
  • Address - Street Name: Damon
  • Address - Suffix Type: Rd
  • State: MA
  • City Name: Needham Heights
  • Carrier Code: C051
  • 4-Digit Zip Code: 1004
  • Zip Code: 02494

Valuation

    Tax

  • Tax Year: 2023
  • Tax Amount: $1,562,300

    Appraisal Valuation

  • Standard Deviation: 0.1548
  • Valuation Date: Jan 17, 2024
  • Confidence Score: 80
  • Final Value: 1,649,277
  • High Value: 1,904,715
  • Low Value: 1,393,838

    Assessments Valuation

  • Assessed Year: 2023
  • Assessed Total Value: $1,198,100
  • Assessed Land Value: $493,900
  • Assessed Improvements Value: $704,200

    Sales

  • Current Sale Contract Date: Aug 29, 2020
  • Current Sale Recording Date: Sep 25, 2020
  • Current Sale Price:
  • Current Sale Document Type: O
  • Current Sale Input Document Number: 102258
  • Previous Sale Recording Date: Jun 30, 1999
  • Previous Sale Amount: $475,000
  • Previous Sale Document Type: 27

    Financing

  • First Mortgage Financing Type: ADJ
Data used for valuation calculations is provided by RealtyHop, and other third party sources

Comparables

Unit
Status
Type
Beds
Baths
ft²
Price/ft²
Asking Price
Listed On
Closing Price
Sold On
HOA + Taxes

About Needham


Similar Homes for Sale

Currently no similar homes around

Nearby Rentals


Frequently Asked Questions

When was property at 52 Damon Road built and last sold?
The property at 52 Damon Road was built in 1963 and last sold on Aug 29, 2020 for $1,385,000.
How much is this home worth?
The estimated value of the home located at 52 Damon Road is $1,739,634.
What are some comparable homes to 52 Damon Road?
There are currently no comparable homes to 52 Damon Road.