


40
Map

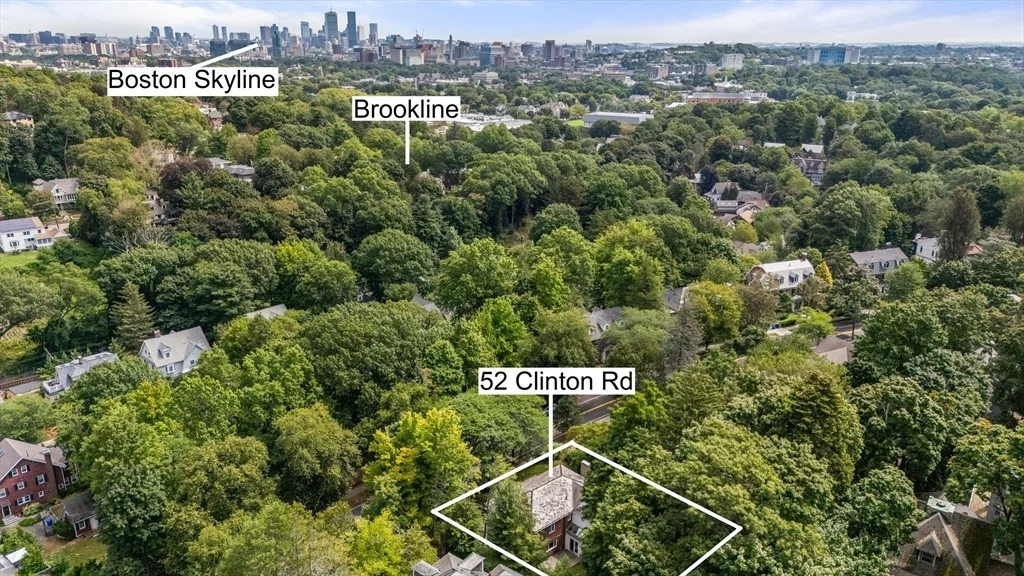
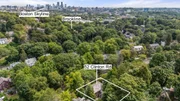
52 Clinton Road


About This Property
Listed By
Payment Calculator
Your Estimated Monthly Payment
Cap Rate Calculator
What does this mean?
Based on our analysis, the cap rate of this property is 1.25%. A negative cap rate indicates that the property might not be feasible as an income-producing asset. The median cap rate for a near zip code 11238 is 4.23%.
How much can I actually make?
Actual monthly rental income may vary between $4,760 and $7,140 depending on unit-specific characteristics. You can change the amount using the slider to further explore.
How is cap rate calculated?
Cap Rate = Net Operating Income (NOI) / Property Asset Value.
When calculating the cap rate, we assume 100% occupancy. Leverage (mortgage) is not considered.
Cap Rate provided by RealtyHop and RentHop, learn more about cap rate here.
Price History
| Date / Event | Date | Event | Price |
|---|---|---|---|
| Oct 1, 2026 | In contract | - | |
| In contract | |||
| Aug 18, 2026 | Temporarily off market | - | |
| Temporarily off market | |||
| Aug 18, 2026 | Listed by Hammond Residential Real Estate | $2,999,000 | |
| Listed by Hammond Residential Real Estate | |||
| May 19, 2026 | Withdrawn | - | |
| Withdrawn | |||
| Apr 14, 2026 | Listed by Hammond Residential Real Estate | $3,258,000 | |
| Listed by Hammond Residential Real Estate | |||
   | |||
|
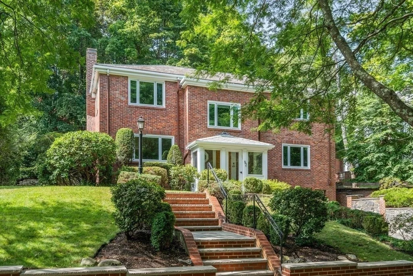
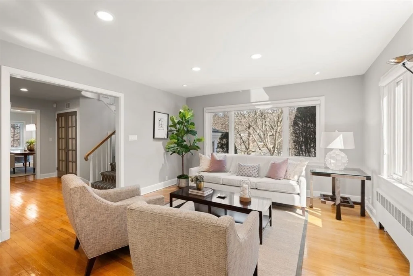
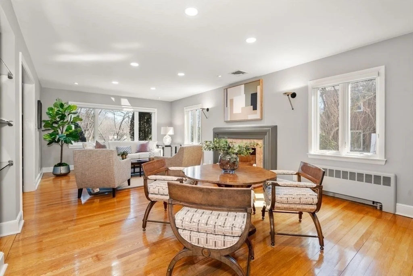
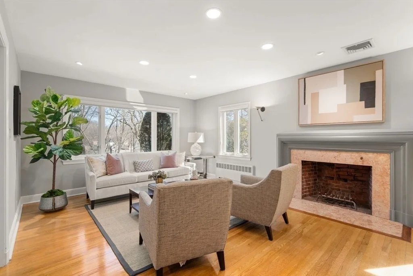
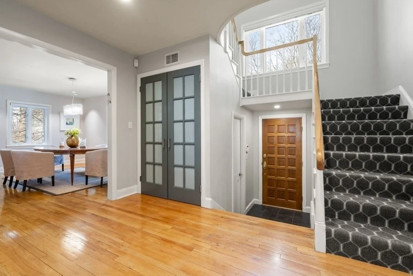
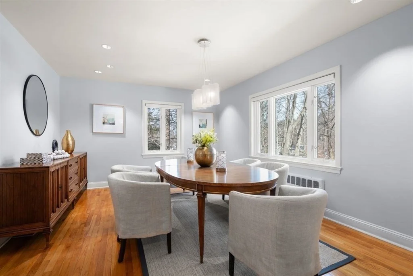
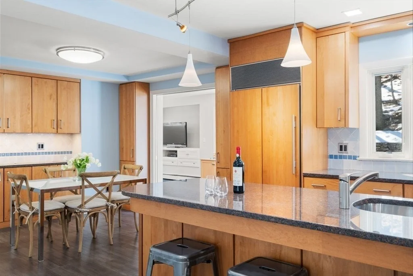
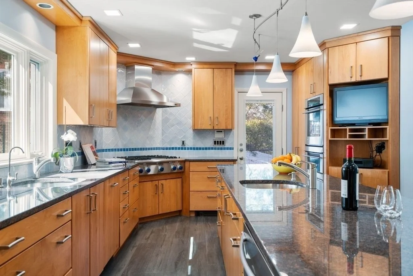
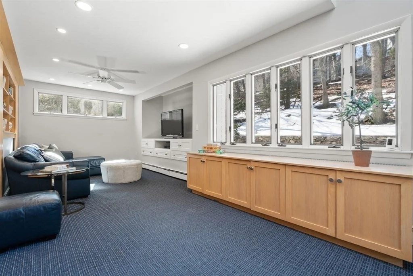
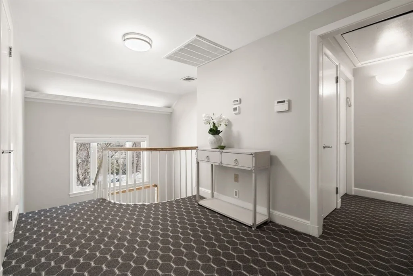
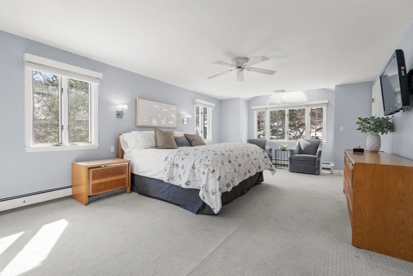
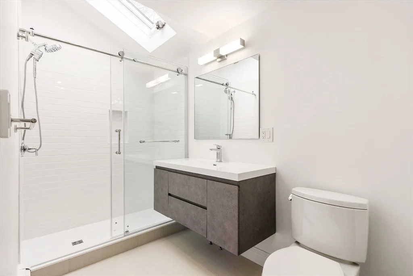
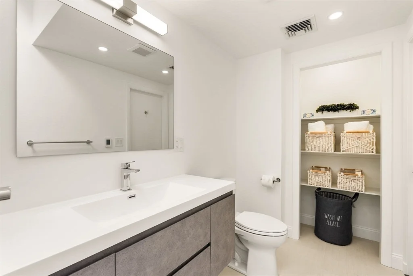
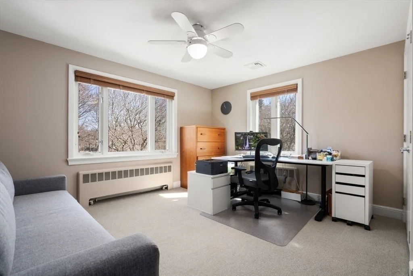
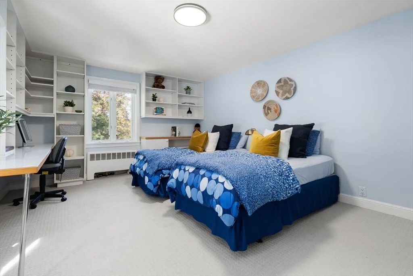
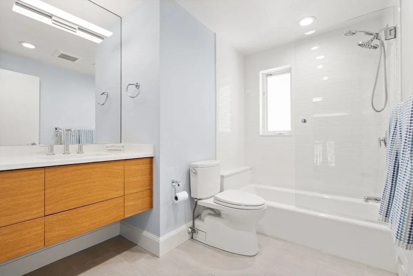
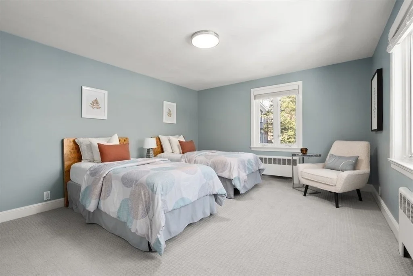
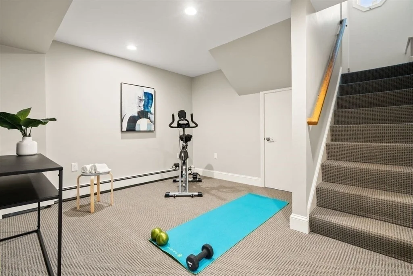
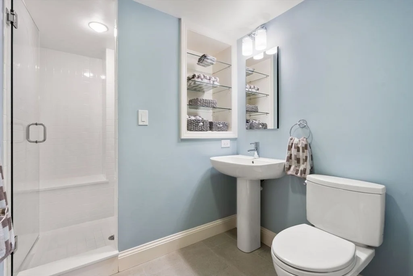
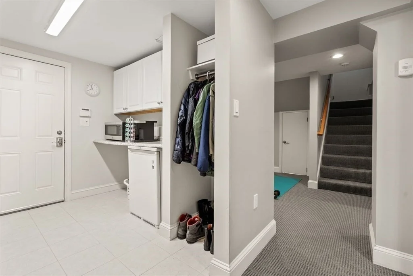
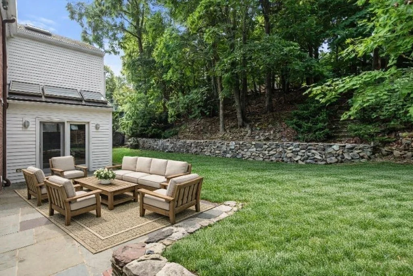
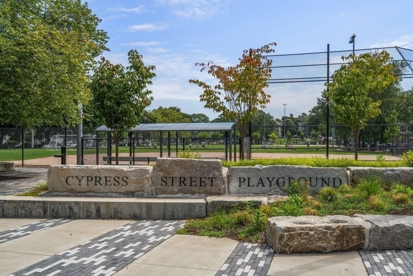
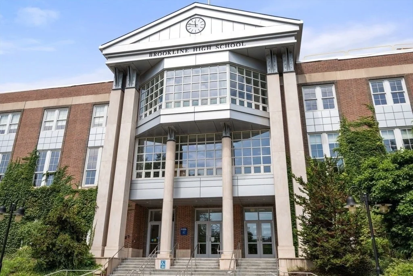
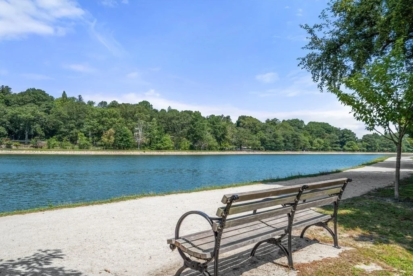
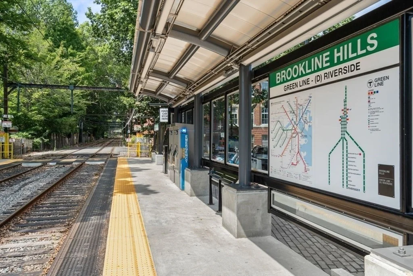
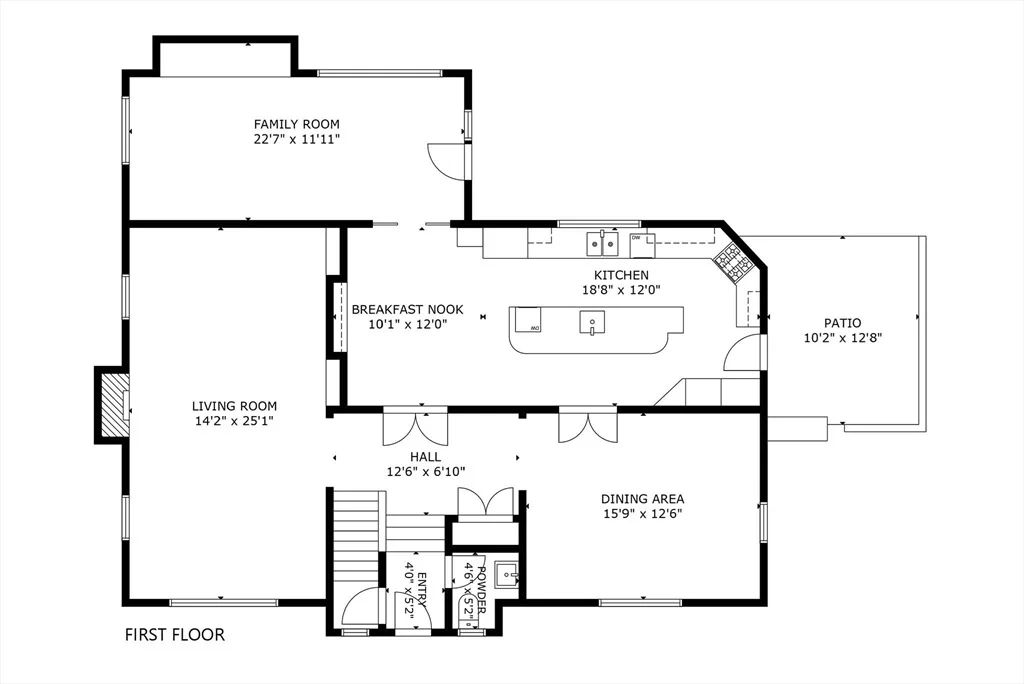
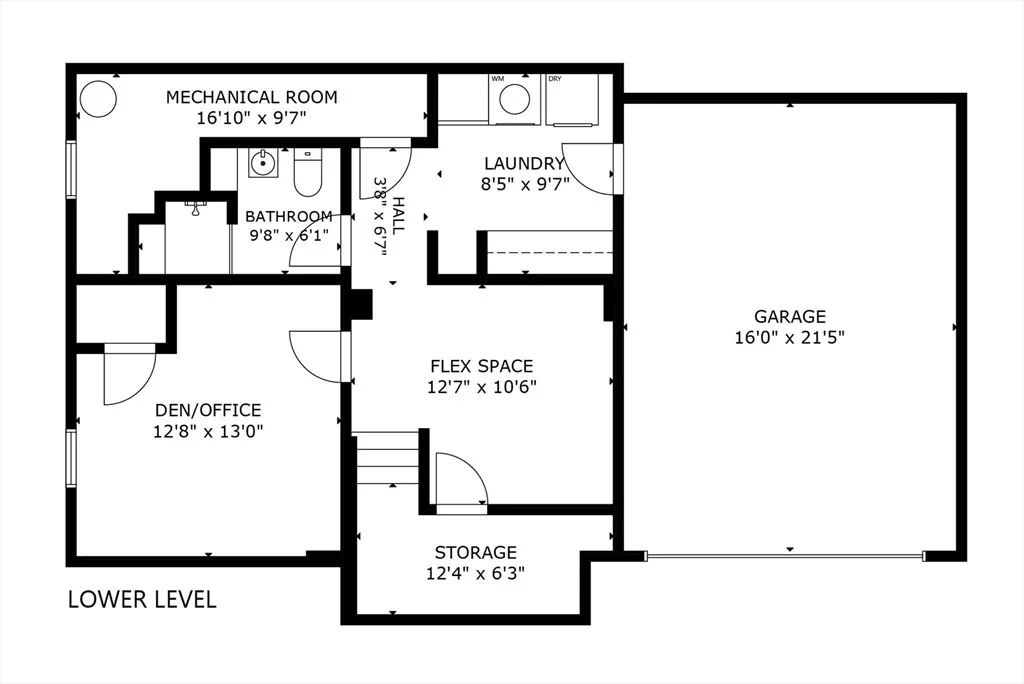
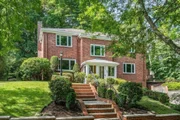
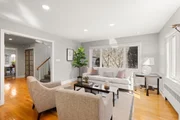
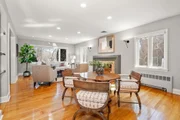
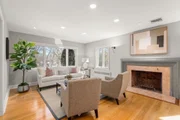
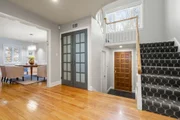
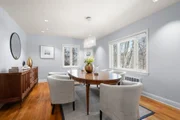
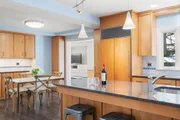
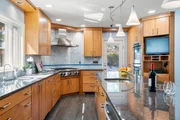
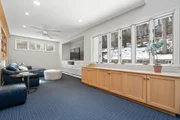
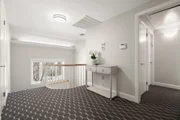
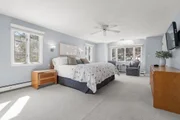
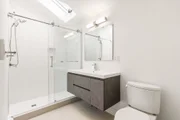
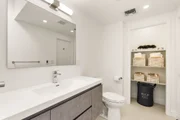
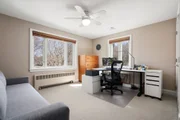
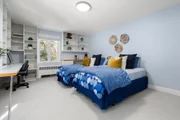
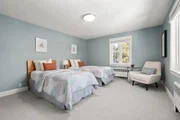
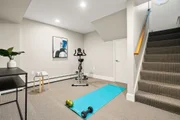
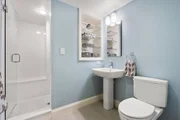
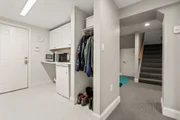
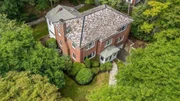
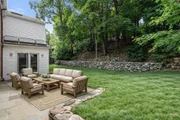
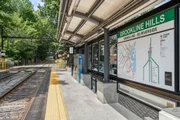
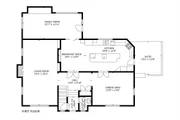
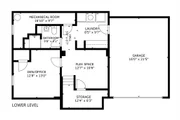
Located on coveted Fisher Hill, this charming residence set on 14,550 square feet of beautifully landscaped grounds, offers thoughtfully designed modern updates, newer systems, and the convenience of an attached garage. The gracious main level features a welcoming living room with fireplace, formal dining room, powder room, and a chef’s eat-in kitchen outfitted with a Thermador gas cooktop and warming drawer, GE Monogram double ovens, two Bosch dishwashers, two sinks, and a Sub-Zero refrigerator. The kitchen opens to a spacious, sun-filled family room with skylights and direct access to the lush, private backyard. A stone patio, deck and gas hookup for grilling create an ideal setting for relaxed indoor-outdoor living. The second level features a generous primary suite with a newly renovated en-suite bath, complete with luxurious heated radiant floors and a skylight, along with three generous closets. Three additional well-proportioned bedrooms with substantial closet space and a full bath complete this level. The finished lower level provides versatile flex space for a gym, office/guest accommodations, playroom/den, along with a full bath, laundry area with refrigerator/freezer, and extra storage, all with 1- car garage access and additional 2 outdoor spaces. Ideally situated near Runkle School, Brookline High School, the Longwood Medical Area, Chestnut Hill Reservoir, and the MBTA Green Line C and D branches, with easy access to nearby shops, restaurants, and Route 9.
| |||
























 Your Privacy Choices
Phone: 425-283-2930
Address: 335 Madison Avenue, New York, NY 10017