by RH Advisors

Check Availability
$1,079,000
● House - In Contract

5250 71st Street

New York, NY 11378
bedrooms
3 Beds
bathrooms
1 Bath, 2 Half Baths
square feet
1,980 Ft²
$6,011
Est. Monthly
5.43%
Cap Rate

About This Property

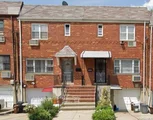
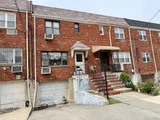
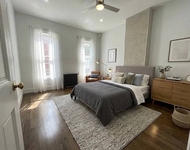
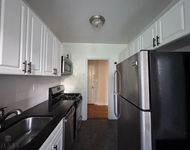
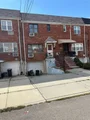
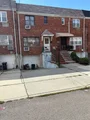
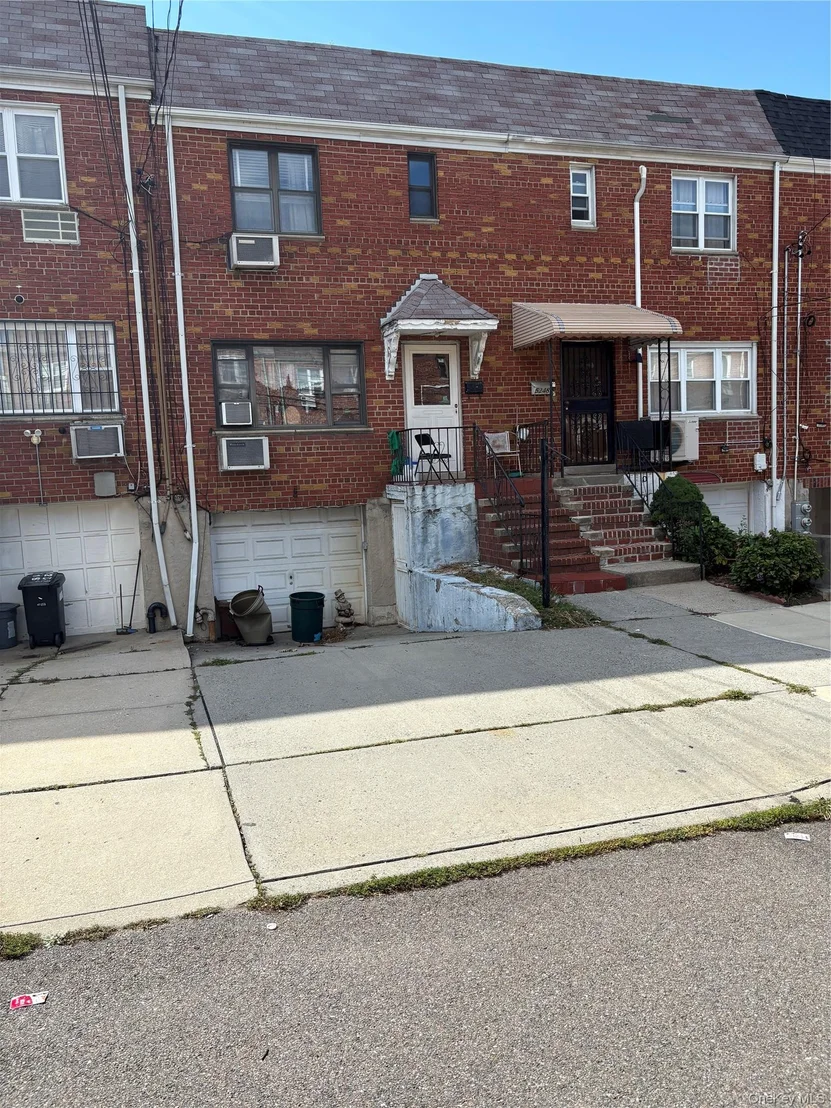
One Family Brick house with Eat In Kitchen, Formal Dinning Room, Living Room, 3 bedrooms 1 Full Bath And 2 Half Baths. 1 Car Garage and Private driveway. Hot Water heater and Gas Boiler were replaced. Walk to Grand Avenue.
Unit Size
1,980 Ft²
Days on Market
-
Land Size
0.04 acres
Price per sqft
$545
Property Type
House
Property Taxes
$712
HOA Dues
-
Year Built
1955

Listed By

Payment Calculator

Cap Rate Calculator

Last updated: 23 hours ago (OneKey MLS #KEY1049755)

Price History

Date / Event Date Event Price
Nov 6, 2026 In contract -
In contract
Sep 11, 2026 Listed by Campione Realty $1,079,000
Listed by Campione Realty
Jun 18, 2026 No longer available -
No longer available
May 18, 2026 Price Decreased $1,050,000
↓ $100K (8.7%)
Price Decreased
Apr 23, 2026 Listed by O Kane Realty $1,150,000
Listed by O Kane Realty
WELCOME TO THIS BRICK ATTACHED SINGLE FAMILY HOME SITUATED IN THE HEART OF MASPETH, KNOWN FOR ITS TREE LINED STREETS AND CONVENIENT ACCESS TO EVERYTHING YOU NEED. UPON ENTRY, YOU ARE WELCOMED BY A PRACTICAL FOYER WITH A COAT CLOSET, LEADING INTO A BRIGHT LIVING ROOM FEATURING HARDWOOD FLOORS AND A DOUBLE PANEL WINDOW THAT FILLS THE SPACE WITH NATURAL LIGHT. ADJACENT TO THE LIVING ROOM IS THE DINING AREA WITH A LARGE WINDOW, IDEALLY POSITIONED FOR EVERYDAY MEALS OR ENTERTAINING. THE KITCHEN IS OPEN TO THE DINING SPACE, CREATING A FUNCTIONAL FLOW FOR COOKING AND GATHERING. JUST OFF THE KITCHEN ARE THE STAIRS LEADING DOWN TO THE BASEMENT, PROVIDING ADDITIONAL SPACE AND FLEXIBILITY. THE STAIRCASE TO THE SECOND FLOOR IS CONVENIENTLY LOCATED NEAR THE LIVING ROOM. UPSTAIRS FEATURES THREE WELL PROPORTIONED BEDROOMS AND A FULL BATHROOM, PROVIDING A COMFORTABLE LAYOUT FOR A VARIETY OF LIVING NEEDS. THE HOME ALSO INCLUDES A GARAGE AND DRIVEWAY, ACCESSIBLE BOTH FROM THE EXTERIOR AND THROUGH THE BASEMENT, ADDING CONVENIENCE FOR PARKING AND STORAGE. LOCATED IN MASPETH, THIS PROPERTY BENEFITS FROM EXCELLENT CONNECTIVITY WITH NEARBY BUS LINES PROVIDING EASY ACCESS TO SUBWAY SYSTEM AND QUICK COMMUTES INTO MANHATTAN. LOCAL SHOPPING, RESTAURANTS, AND EVERYDAY ESSENTIALS ARE ALL WITHIN CLOSE REACH, ALONG WITH NEARBY GREEN SPACES SUCH AS FRANK PRINCIPE PARK, ADDING OUTDOOR ENJOYMENT TO THE NEIGHBORHOOD LIFESTYLE.

Property Highlights

Garage
Parking Details
Has Garage
Has Open Parking
Parking Features: Driveway, Garage, Private
Garage Spaces: 1
Interior Details
Half Bathrooms: 2
Full Bathrooms: 1
Interior Features: Formal Dining
Appliances: Range, Refrigerator
Rooms: 7
Basement: Partial
Exterior Details
Has Property Attached
Square Footage: 1980
Square Footage Source: $0
Architectural Style: Colonial
Year Built: 1955
Building Area Total: 1980
Building Area Units: Square Feet
Construction Materials: Brick
Lot Size Area: 1710
Lot Size Units: Square Feet
Lot Size Acres: 0.0393
Lot Size Square Feet: 1710
Water Source: Public
Financial Details
Tax Assessed Value: $63,540
Tax Annual Amount: $8,549
Utilities Details
Cooling Type: Wall/Window Unit(s)
Heating Type: Natural Gas
Sewer : Public Sewer

Building Info

Overview

    General

  • Year Built: 1955
  • Building Count: 1
  • Floor Count: 2
  • Total Unit Count: 1
  • Residential Unit Count: 1
  • Basement Type: 1

    Dimensions

  • Lot Area Sqft: 1,710
  • Lot Size Depth Feet: 95
  • Lot Size Frontage Feet: 18
  • Building Depth: 37
  • Building Frontage: 18
  • Gross Building Area: 1,980

    Building Floor Area

  • Residential Building Floor Area: 1,440

    Floor Area Ratio

  • Built Floor Area Ratio: 1
  • Residential Floor Area Ratio: 1
  • Facilities Floor Area Ratio: 2

Building

  • Building Type: A5
  • Lot Type: 5
  • Land Use: 01
  • Irregular Lot Code: N
  • Proximity Code: 3
  • Extension Code: N

Neighborhood

  • Community District: 405
  • City Council District: 30
  • Police Precinct: 104
  • Fire Company: E287
  • Health Area: 1821
  • Sanitation District Borough: 4
  • Sanitation Subsection: 5E
  • School District: 24

Zoning

  • Split Boundary Zone Indicator: N
  • Zoning: R4-1

Geography

  • Borough Name: QN
  • Borough Code: 4
  • Block: 2481
  • Lot: 168
  • Borough Block Lot: 4024810168

    Address

  • Full Address: 52-50 71 Street
  • Zip Code: 11378

Valuation

    Assessments Valuation

  • Assessed Total Value: $53,280
  • Assessed Land Value: $9,900

    Exemptions

  • Exempt Total Value: $3,380
Data used for valuation calculations is provided by RealtyHop, and other third party sources

Comparables

Unit
Status
Type
Beds
Baths
ft²
Price/ft²
Asking Price
Listed On
Closing Price
Sold On
HOA + Taxes

About Northwestern Queens


Similar Homes for Sale

Currently no similar homes around

Nearby Rentals

Unit for rent at 1639 Dekalb Avenue, Brooklyn, NY 11237

$3,499 /mo

  • 1 Bed
  • 1 Bath
  • 800 ft²
1639 Dekalb Avenue #1, Brooklyn, NY 11237 Listing by Faisal Hussain
Unit for rent at 64-3 Forest Avenue, Ridgewood, NY 11385

$3,200 /mo

  • 2 Beds
  • 1 Bath
64-3 Forest Avenue #2L, Ridgewood, NY 11385 Listing by Emma Sakh
Unit for rent at 47-09 Skillman Ave., SUNNYSIDE, NY, 11104

$3,405 /mo

  • 1 Bed
  • 1 Bath
47-09 Skillman Ave. #K02, SUNNYSIDE, NY, 11104 Listing by David Kusayev


Frequently Asked Questions

When was property at 52-50 71st Street built and last sold?
The property at 52-50 71st Street was built in 1955 and last sold on Jan 1, 1970 for $0.
How much is this home worth?
The estimated value of the home located at 52-50 71st Street is $1,101,280.
What are some comparable homes to 52-50 71st Street?
There are currently no comparable homes to 52-50 71st Street.