See Home Value
$1,300,000
● House - Off Market

5199 Parkridge Dr

Oakland, CA 94619
bedrooms
4 Beds
bathrooms
4 Baths
square feet
4,109 Ft²
$1,738,507
RealtyHop Estimate
35.82%
Since Nov 1, 2017
CA-San Francisco
Primary Model

About This Property

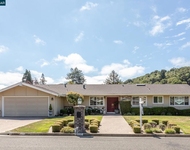
Beautiful custom home adjacent to regional park trails. Exhilarating parkland views, soaring ceilings, modern wide plank floors throughout. Gourmet eat-in kitchen with sunny bay window. Step outside for dining in private front patio with lush garden. Upstairs is super-sized master retreat and spa-like bathroom. Living room and deck look out across endless park space. Guest suite on main level. Family room downstairs, along with office and workout spaces, two bedrooms, two full baths, and laundry room. Mesmerizing natural setting, yet only minutes to shopping district and transit options.
Unit Size
4,109 Ft²
Days on Market
139 days
Land Size
0.21 acres
Price per sqft
$312
Property Type
House
Property Taxes
-
HOA Dues
-
Year Built
1977

Payment Calculator

Cap Rate Calculator

Last updated: 4 months ago (bridgeMLS/CCAR/Bay East AOR #40784774)

Price History

Date / Event Date Event Price
May 28, 2025 Sold
Sold
May 20, 2025 In contract -
In contract
Jan 30, 2025 Listed by Engel & Voelkers $1,999,000
Listed by Engel & Voelkers
Nestled in the serene Oakland Hills overlooking Chabot Regional Park, this architectural gem is truly a standout property. Boasting panoramic canyon views through expansive windows, the home is filled with abundant natural light that dances across its soaring ceilings. Step inside the main level to find a bedroom w/ensuite bath and the chef’s kitchen featuring a large center island and eat-in kitchen overlooking the front patio, deck and garden area. From the formal dining room your eye is drawn to the expansive element4 gas fireplace with custom flagstone hearth. Steps descend into 2 generously sized living spaces w/French doors leading to a balcony spanning the width of the home. The lower level contains 2 additional bedrooms, 2 bathrooms, home office, laundry room, bonus workshop and fitness area. Unwind in the rejuvenating sauna or take a relaxing soak in the hot tub off the newly constructed private patio w/outdoor shower and spiral staircase. Ascend to the upper level to discover the spacious primary suite with a cozy fireplace, beverage station and bay windows. The large ensuite bathroom with Jacuzzi tub leads to an over-sized, dream-worthy walk-in closet. This extraordinary home offers a lifestyle surrounding you in comfort, luxury, nature and tranquility.
Oct 26, 2017 Sold
Sold
Jun 9, 2017 Listed by COMPASS $1,280,000
Listed by COMPASS
Show More

Property Highlights

Garage
Fireplace
With View

Building Info

Overview

    General

  • Year Built: 1977
  • Effective Year Built: 1986
  • Building Count: 1
  • Total Rooms: 10
  • Bedroom Count: 5
  • Bathroom Count: 4
  • Full Bathrooms: 3
  • Partial Bathrooms: 4
  • Building Condition: 0
  • Building Quality: 4
  • Construction Type: 17
  • Building Style: 58
  • Exterior Walls Type: 0
  • Interior Walls Type: 0
  • Roof Shape Type: 0
  • Roof Cover Type: 0
  • Floor Count: 300
  • Living Units: 1
  • Floor Cover: 0
  • Basement Type: 0
  • Basement Area: 0
  • Garage Type: 7
  • Parking Space Count: 2
  • Patio Type: 0
  • Porch Type: 0
  • Pool Type: 0

    Dimensions

  • Lot Size Square Feet: 536,486
  • Total Building Area: 5,079
  • Building Area: 5,079
  • Building Area Measurement: L

    Heating and Cooling

  • Air Conditioning: 0
  • Heating: 0
  • Heated Square Feet: 5,079
  • Heating Fuel Type: 0

    Utilities

  • Sewer System: 0
  • Water Service: 0

Building

  • Building Type: 0
  • Property Class: R
  • Land Acres: 0000012316
  • Standard Land Use Code: 1001
  • County Land Use Code: 1100
  • Legal Description 1: LOT: 00010 BLK: 0004 AR: 0085 PAGE: 0200

Neighborhood

  • School District Name: Oakland Unified School District
  • Census Tract: 408100

Geography

  • Assessors Map Reference: 13-D6
  • Parcel: 85-200-4-10
  • Municipality: CITY OF OAKLAND
  • Latitude: 37.7906
  • Longitude: -122.144

    Address

  • Full Address: 5199 Parkridge Dr
  • Address - House Number: 5199
  • Address - Street Name: Parkridge
  • Address - Suffix Type: Dr
  • State: CA
  • City Name: Oakland
  • Carrier Code: C018
  • 4-Digit Zip Code: 3515
  • Zip Code: 94619

Valuation

    Tax

  • Tax Year: 2022
  • Tax Amount: $2,108,814
  • Tax Rate Code Area: 17-012

    Appraisal Valuation

  • Standard Deviation: 0.1686
  • Valuation Date: Feb 14, 2024
  • Confidence Score: 78
  • Final Value: 1,648,029
  • High Value: 1,925,978
  • Low Value: 1,370,079

    Assessments Valuation

  • Assessed Year: 2022
  • Assessed Total Value: $1,386,846
  • Assessed Land Value: $418,154
  • Assessed Improvements Value: $975,692

    Exemptions

  • Homeowner Exemption: Yes

    Sales

  • Current Sale Contract Date: Sep 15, 2017
  • Current Sale Recording Date: Oct 26, 2017
  • Current Sale Price:
  • Current Sale Document Type: 36
  • Current Sale Input Document Number: 2017236359
  • Previous Sale Recording Date: Jul 17, 2013
  • Previous Sale Contract Date: Jul 05, 2013
  • Previous Sale Amount: $1,120,000
  • Previous Sale Document Type: 36
Data used for valuation calculations is provided by RealtyHop, and other third party sources

Comparables

Unit
Status
Type
Beds
Baths
ft²
Price/ft²
Asking Price
Listed On
Closing Price
Sold On
HOA + Taxes

About South Hills


Similar Homes for Sale

Currently no similar homes around

Nearby Rentals

Unit for rent at 432 Stonefield Pl, MORAGA, CA, 94556

$7,000 /mo

  • 4 Beds
  • 2 Baths
  • 2,111 ft²
432 Stonefield Pl, MORAGA, CA, 94556 Listing by Ben Olsen


Frequently Asked Questions

When was property at 5199 Parkridge Drive built and last sold?
The property at 5199 Parkridge Drive was built in 1977 and last sold on Sep 15, 2017 for $1,300,000.
How much is this home worth?
The estimated value of the home located at 5199 Parkridge Drive is $1,963,323.
What are some comparable homes to 5199 Parkridge Drive?
There are currently no comparable homes to 5199 Parkridge Drive.