


2621 GCR 519


About This Property
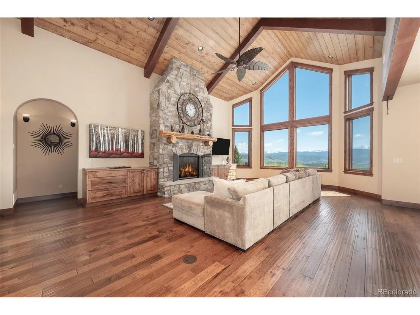
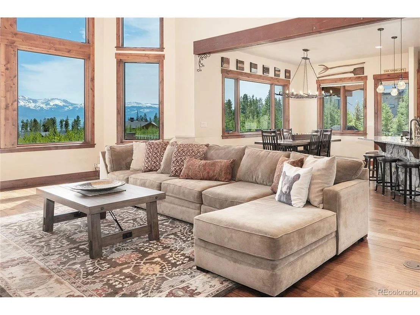
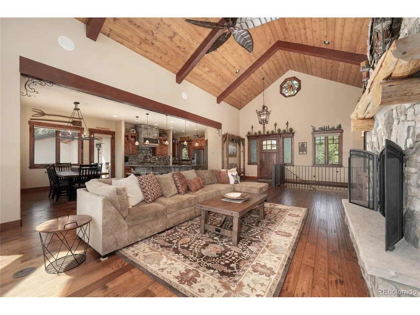
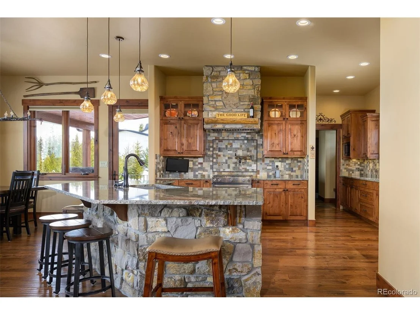
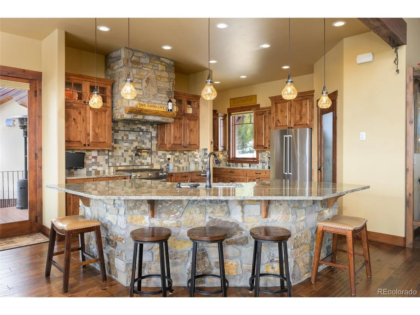
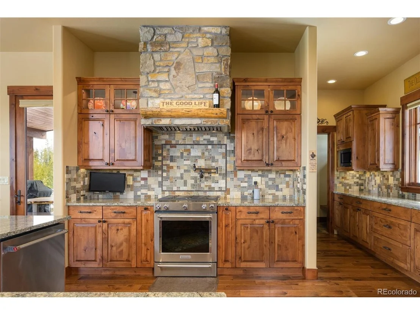
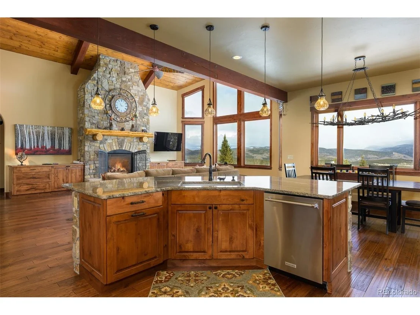
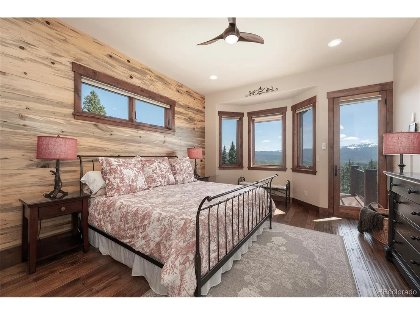
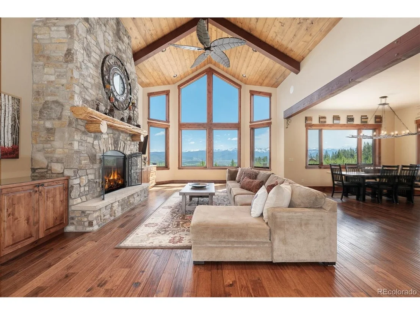
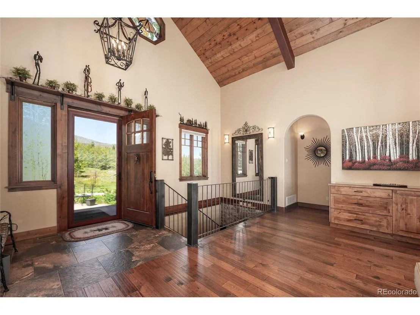
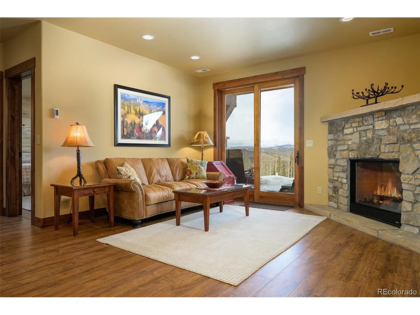
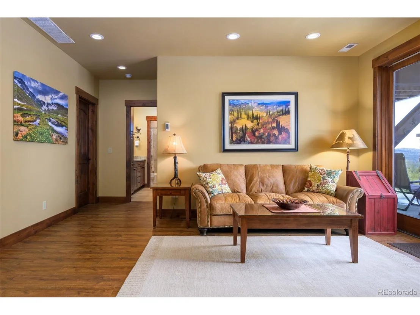
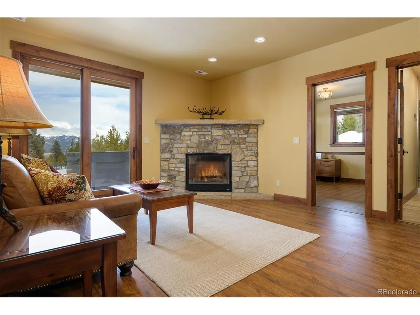
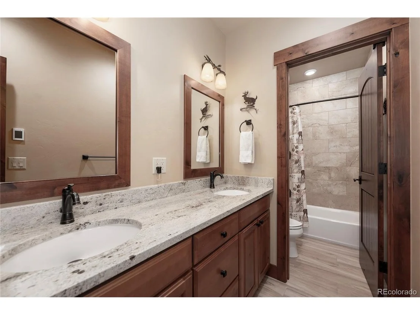
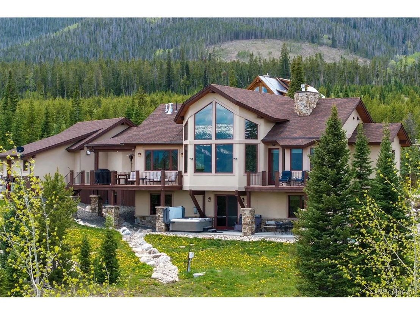
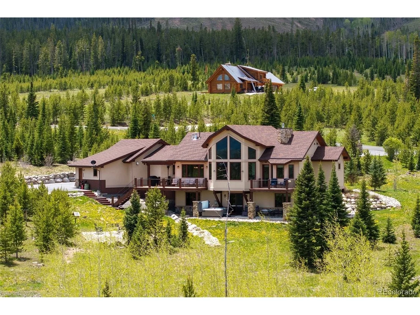
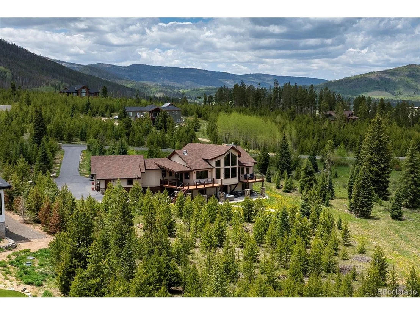
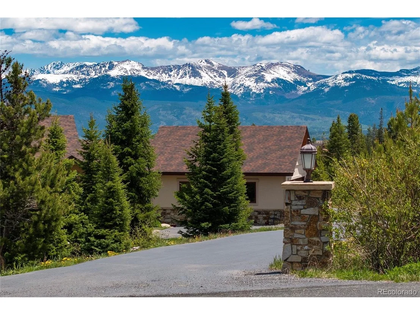
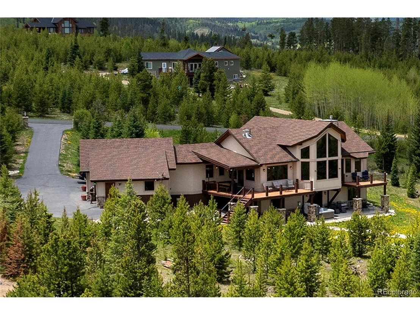
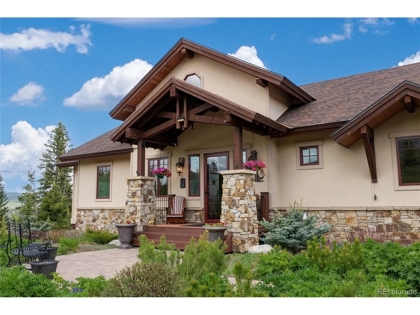
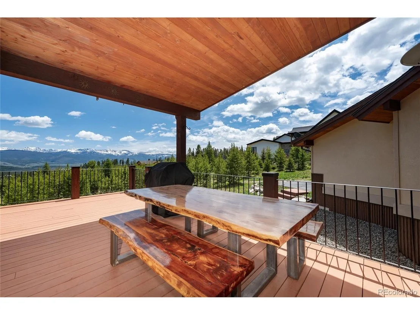
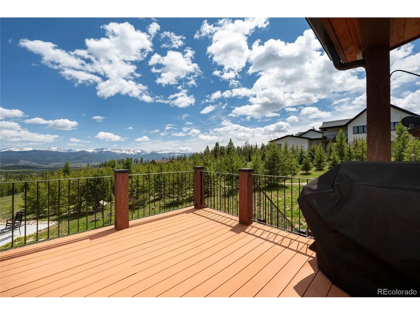
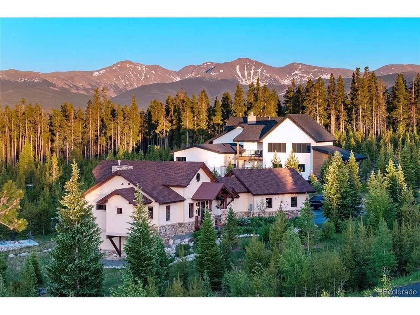
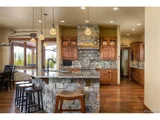
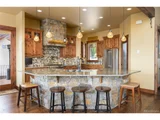
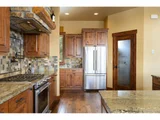
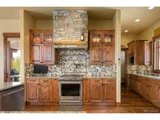
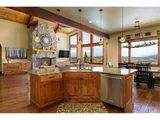
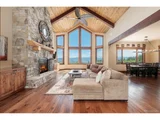
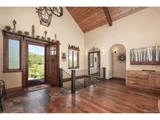
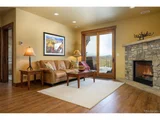
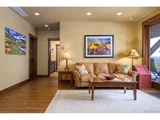
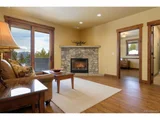
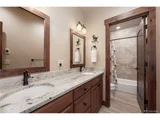
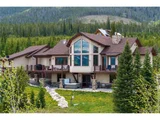
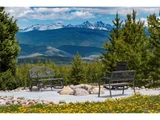
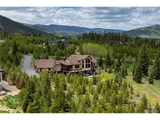
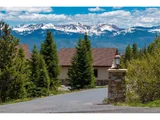
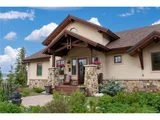
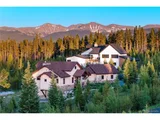
Offering nearly 5,000 square feet of indoor and outdoor living space, the home is designed for comfort and flow without wasted space. Built by Cabin Creek Carpentry, the residence features rich hickory finishes, hardwood floors, granite countertops, custom lighting, and a striking stone fireplace anchoring the vaulted great room. Expansive windows fill the home with natural light while framing panoramic mountain views.
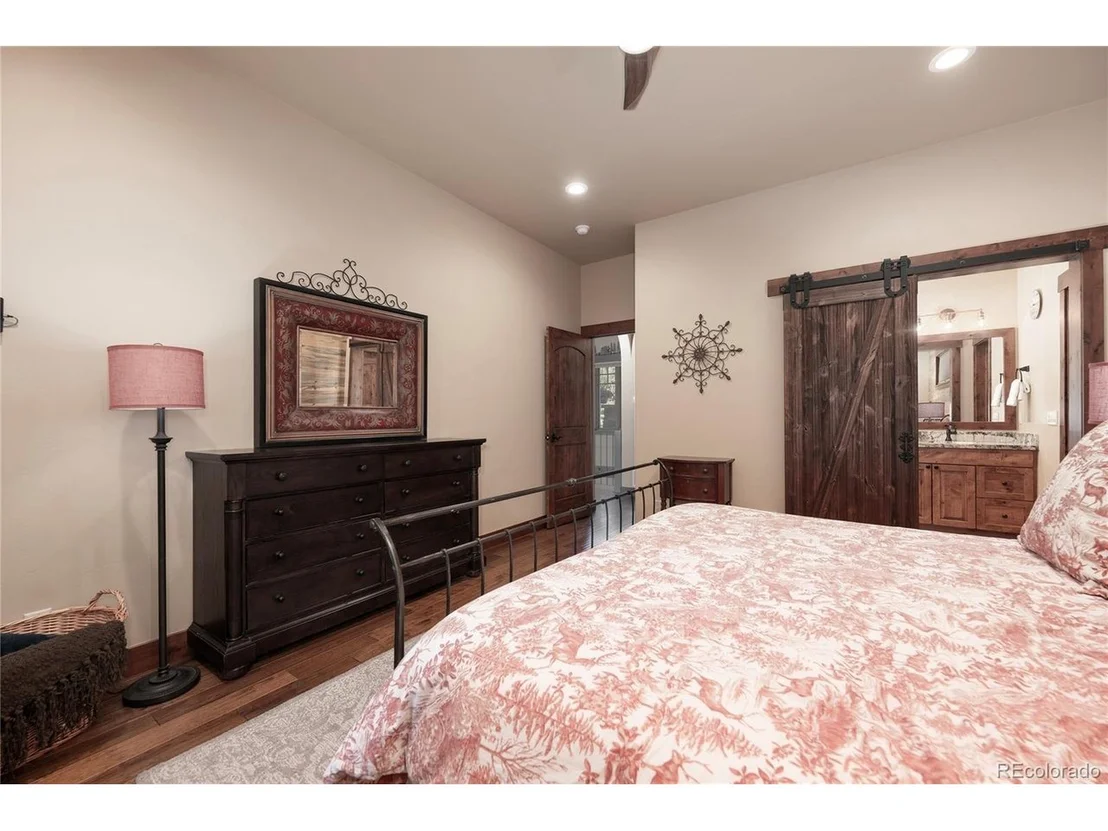
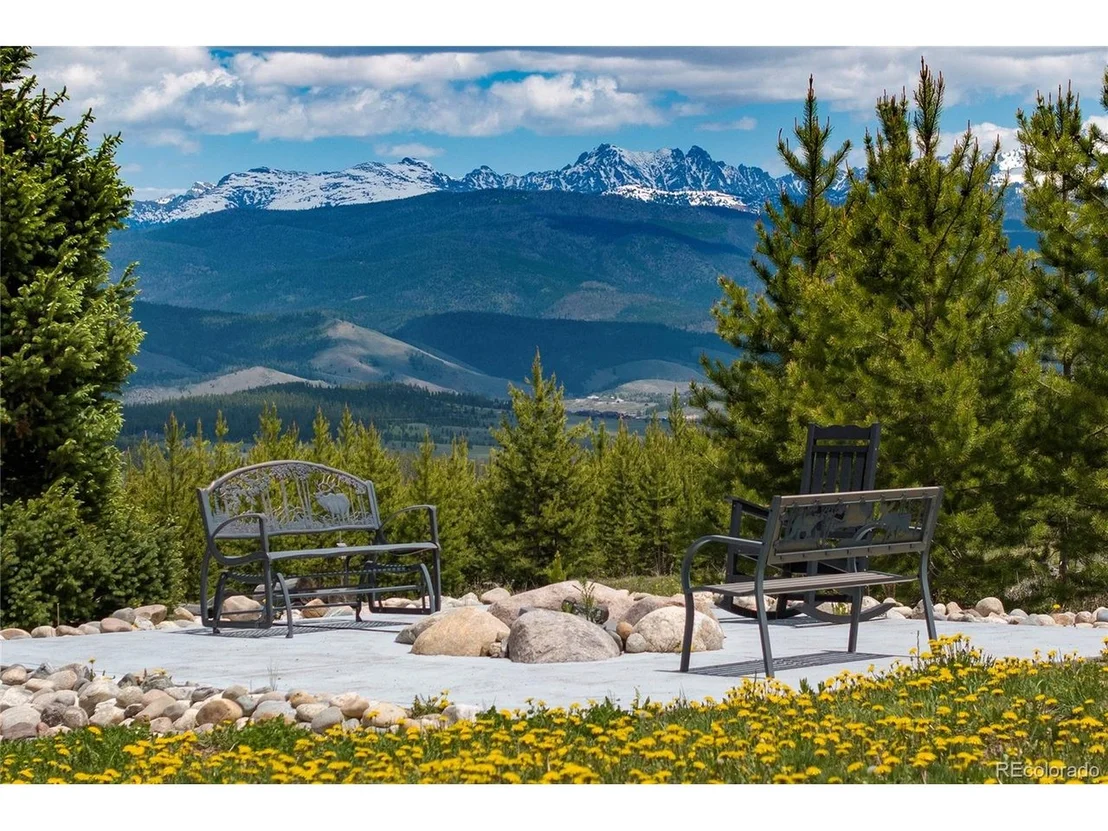
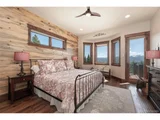
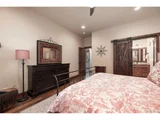
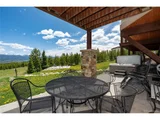
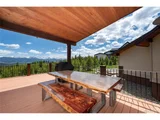
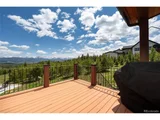
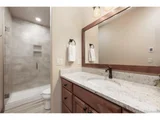
The open-concept main level includes a bright kitchen, welcoming dining area, and great room that opens to a spacious deck and backyard firepit-perfect for gathering after a day on the trails. The primary suite is conveniently located on the main floor with a walk-in closet and well-appointed ensuite bath.
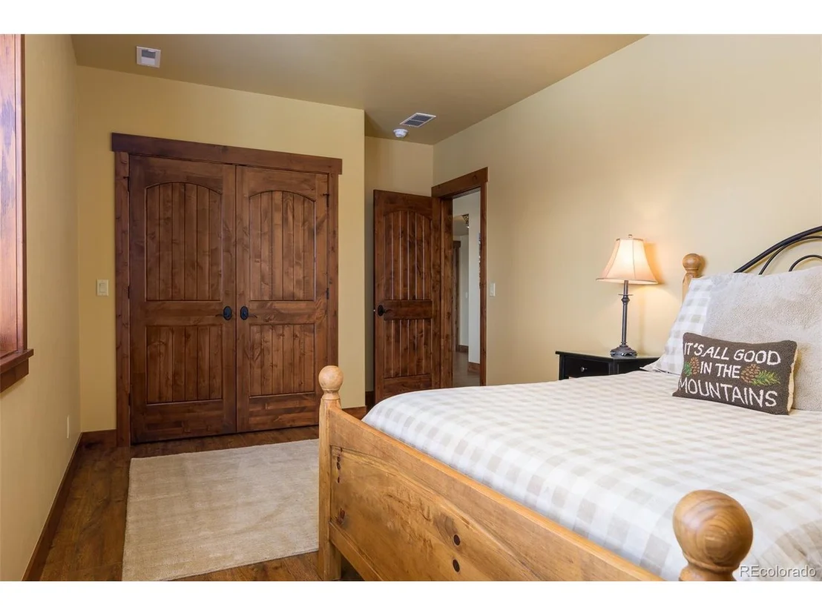
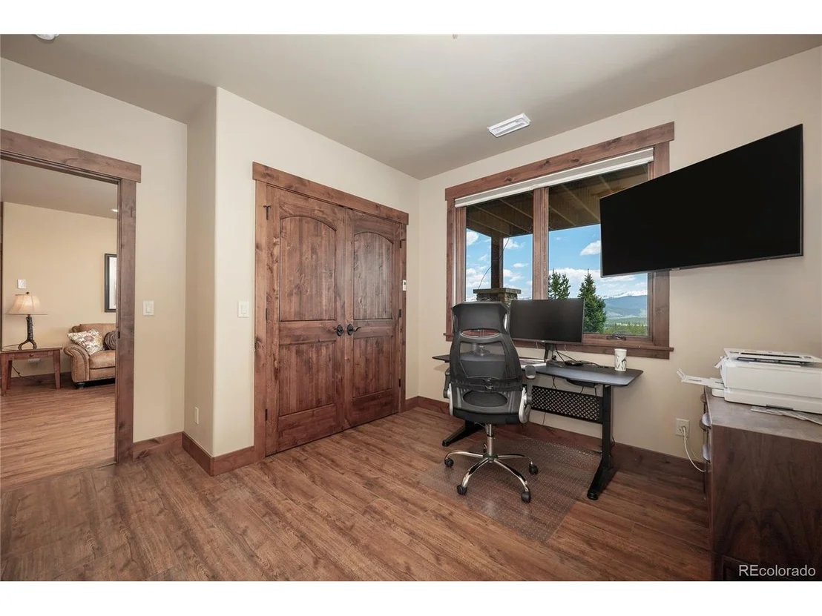
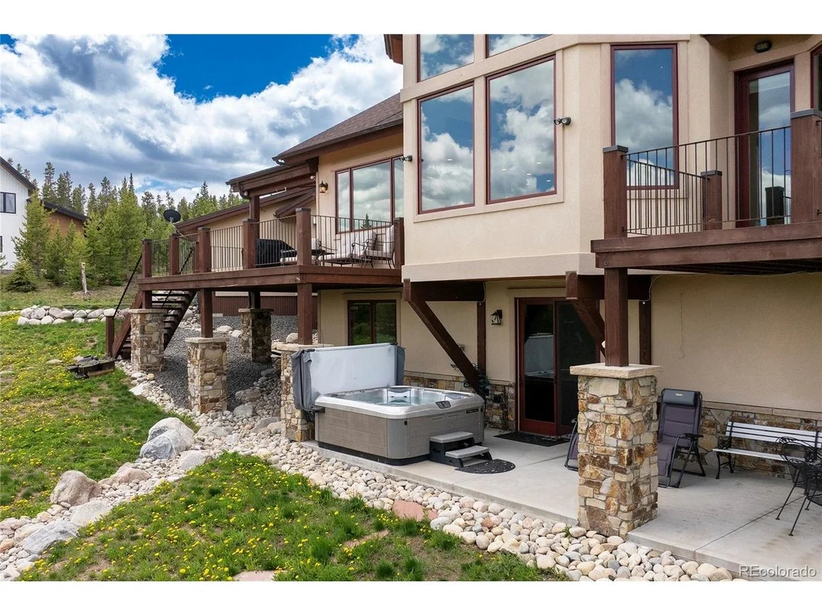
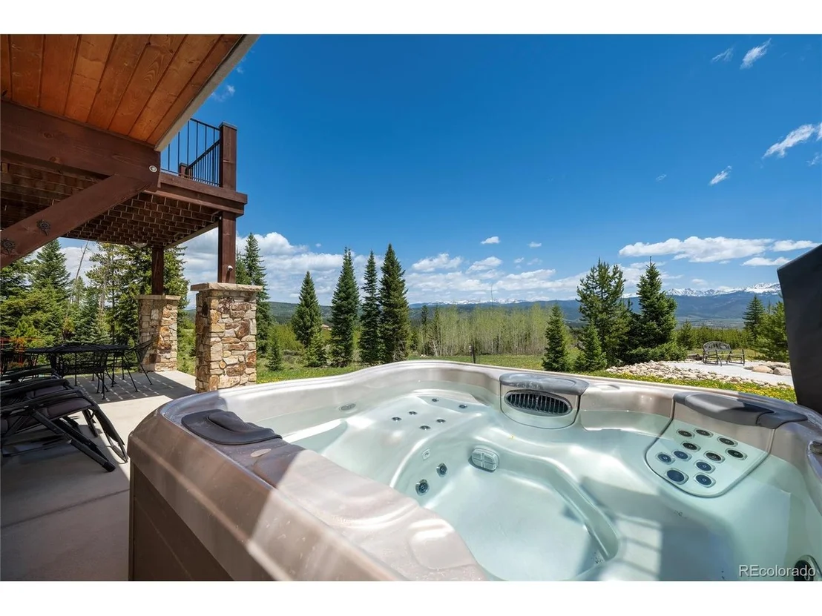
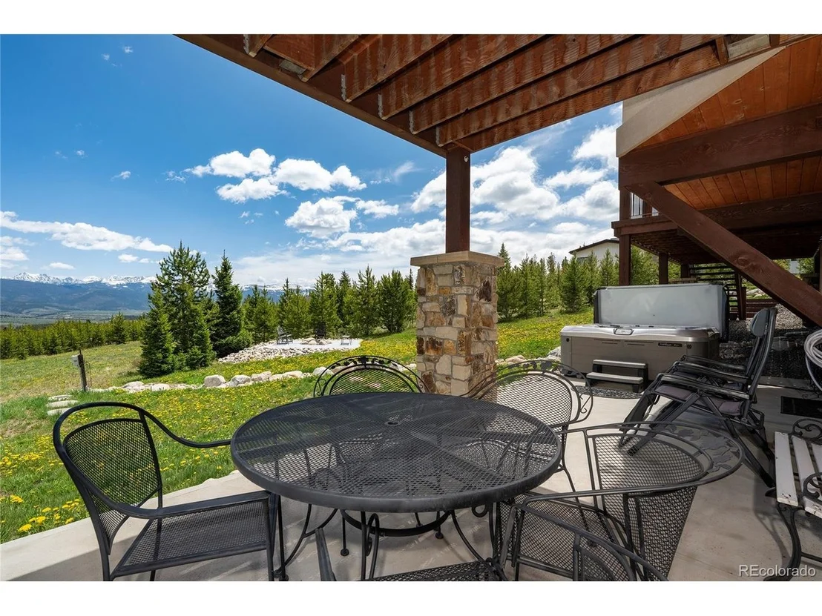
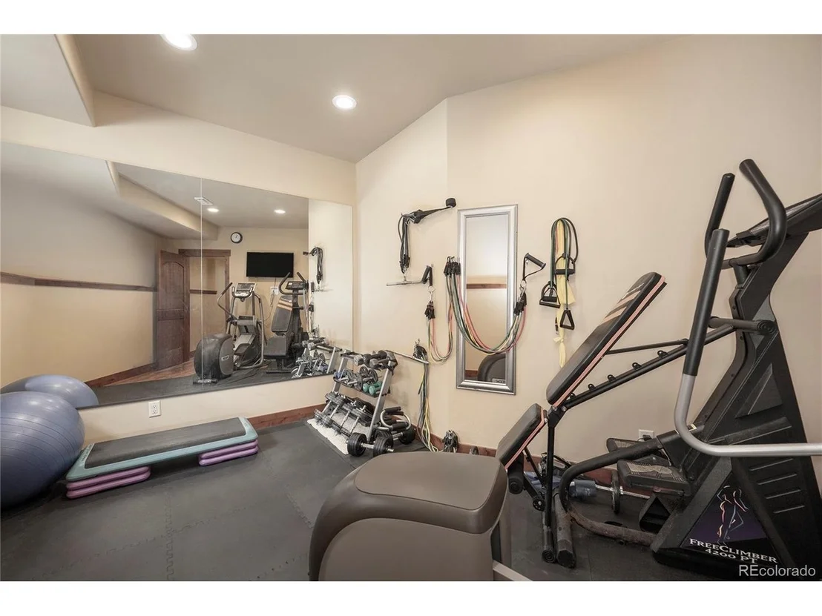
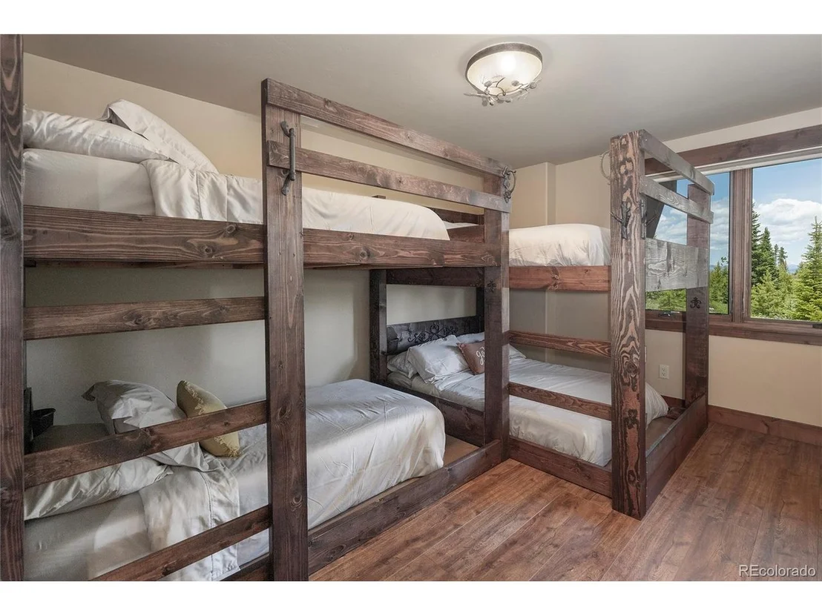
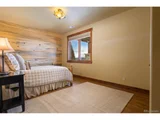
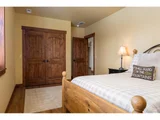
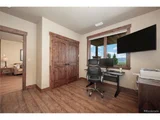
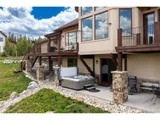
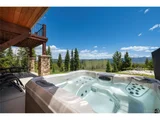
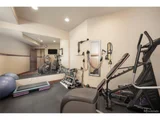
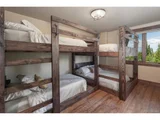
The walk-out lower level offers three additional bedrooms (one currently used as an office), a large custom bunk room, home gym, and access to a private hot tub retreat-ideal for relaxing under the stars.
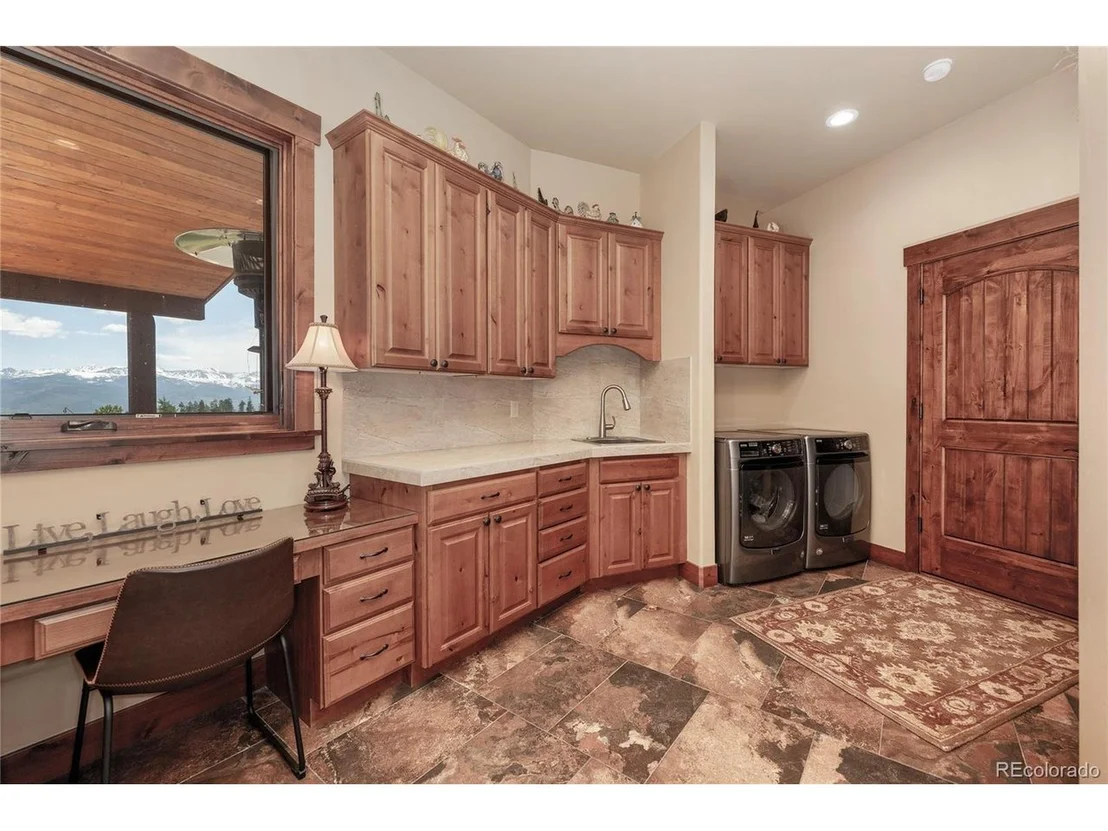
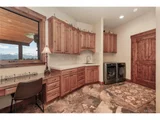
A heated three-car garage provides ample storage for bikes, skis, and gear, along with a built-in dog wash for your four-legged trail companions. A spacious mudroom with custom cubbies keeps everything organized and ready for the next outing.
Beautifully landscaped, mostly furnished, and turn-key, this property offers the perfect balance of privacy, views, and immediate trail access in one of Grand County's most desirable communities.
Payment Calculator
Your Estimated Monthly Payment
Cap Rate Calculator
What does this mean?
Based on our analysis, the cap rate of this property is 1.25%. A negative cap rate indicates that the property might not be feasible as an income-producing asset. The median cap rate for a near zip code 11238 is 4.23%.
How much can I actually make?
Actual monthly rental income may vary between $4,760 and $7,140 depending on unit-specific characteristics. You can change the amount using the slider to further explore.
How is cap rate calculated?
Cap Rate = Net Operating Income (NOI) / Property Asset Value.
When calculating the cap rate, we assume 100% occupancy. Leverage (mortgage) is not considered.
Cap Rate provided by RealtyHop and RentHop, learn more about cap rate here.
Price History
| Date / Event | Date | Event | Price |
|---|---|---|---|
| Aug 29, 2026 | No longer available | - | |
| No longer available | |||
| Aug 6, 2026 | In contract | - | |
| In contract | |||
| Jul 6, 2026 | Price Decreased |
$2,499,000
↓ $100K
(3.9%) | |
| Price Decreased | |||
| Mar 8, 2026 | Listed | $2,599,000 | |
| Listed | |||
| Jul 15, 2025 | Listed | $3,000,000 | |
| Listed | |||
| | |||
|
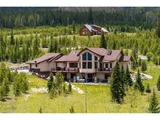
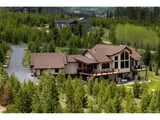
Crafted with intention and care, this remarkable home in Pole Creek Timbers blends high-end mountain design with warmth, character, and functionality. Set on three acres filled with aspens and pines, the property offers peaceful seclusion, abundant wildlife, and sweeping mountain views-all just minutes from Pole Creek Golf Club. Private trail access steps away taking you to BLM & 5,000 acres of YMCA trails for biking, hiking, cross country skiing, or snowshoeing, a unique amenity you won't find elsewhere. Every detail of this handcrafted home reflects the quality and craftsmanship of Cabin Creek Carpentry, one of Grand County's premier custom homebuilders. Thoughtful architectural elements include etched stained glass windows offering light and privacy, custom lighting, rich hickory finishes, granite countertops, hardwood floors, and a massive stone fireplace anchoring the main living space. Expansive windows flood the home with natural light and frame the landscape, blurring the lines between indoor and outdoor living. The open-concept main level includes a bright kitchen, inviting dining area, and a vaulted great room that opens to a large deck and backyard firepit, perfect for entertaining or soaking up the serenity. The main floor also features the primary suite with walk-in closet and well-appointed ensuite bath. The lower level walks out to a hot tub and private retreat area and includes three additional bedrooms (one currently used as an office), a custom bunk room, and a home gym. Designed for the Colorado lifestyle, the heated three-car garage offers ample storage for all your gear, plus a built-in dog wash for your four-legged explorers. A spacious mudroom with custom cubbies and benches keeps everything organized and ready for the next adventure. Beautifully landscaped, mostly furnished, and completely turn-key, this home is ready to be your mountain basecamp. Don't miss this rare opportunity to own in one of Grand County's most sought-after communities.
| |||

Property Highlights
Comparables
Status
Price/ft²
Listed On
Sold On
About Grand
Similar Homes for Sale
Currently no similar homes aroundNearby Rentals

Last Updated: 2 months ago
Data Source: REcolorado MLS, MLS# IRE9705911
























 Your Privacy Choices
Phone: 425-283-2930
Address: 335 Madison Avenue, New York, NY 10017