Check Availability
Indio 92201
51820 Golden Eagle Drive
$449,999
● House - For Sale

51820 Golden Eagle Drive

Indio, CA 92201
bedrooms
2 Beds
bathrooms
2 Baths
square feet
1,342 Ft²
$2,490
Est. Monthly
$280
HOA / Fees

About This Property

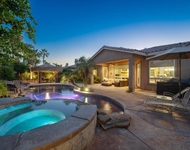
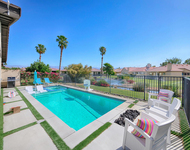
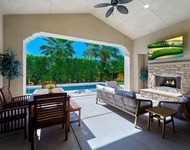
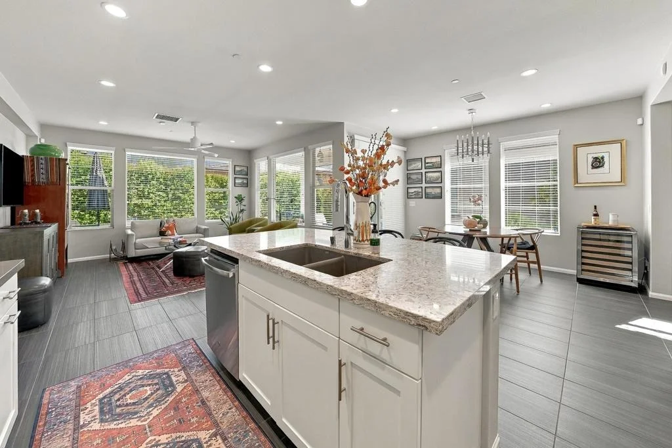
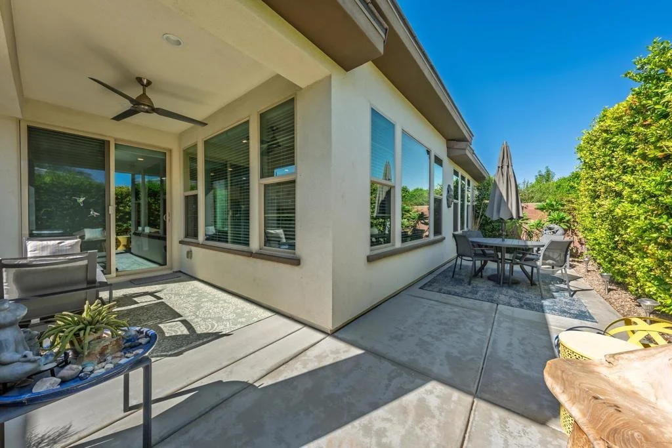
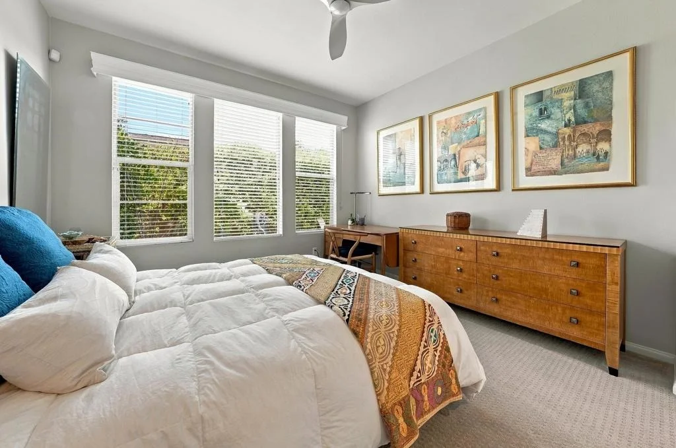
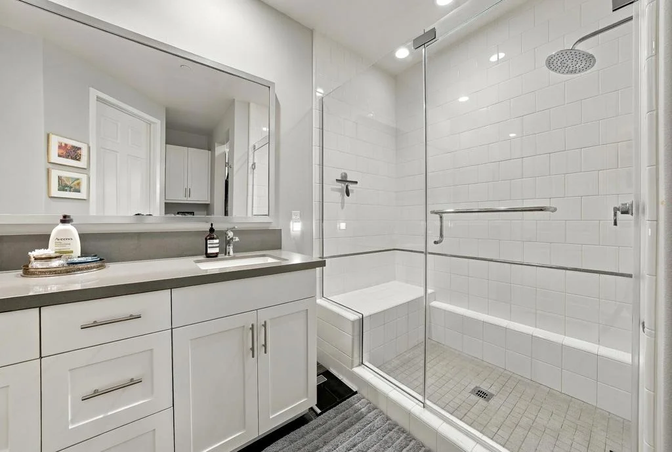
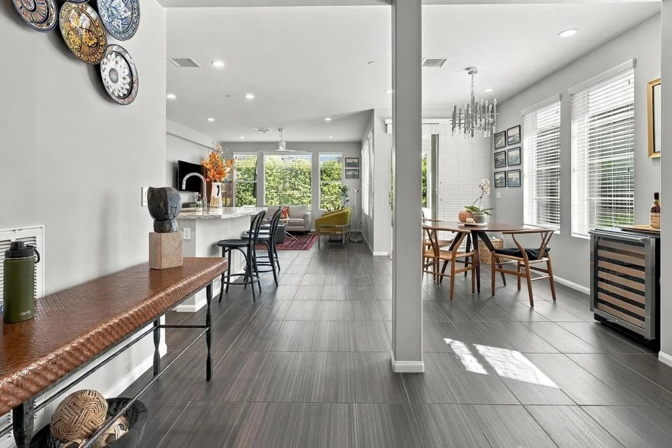
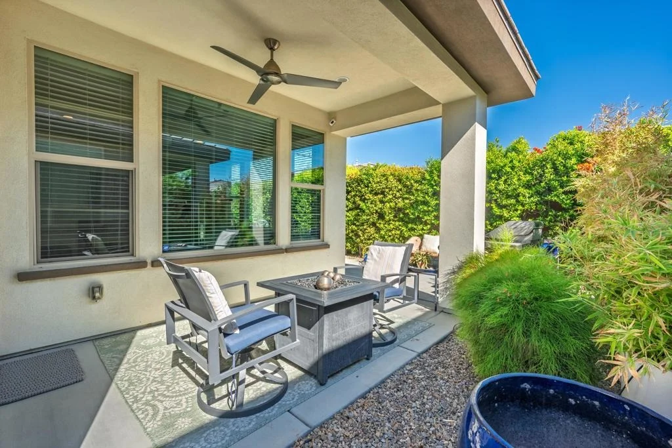
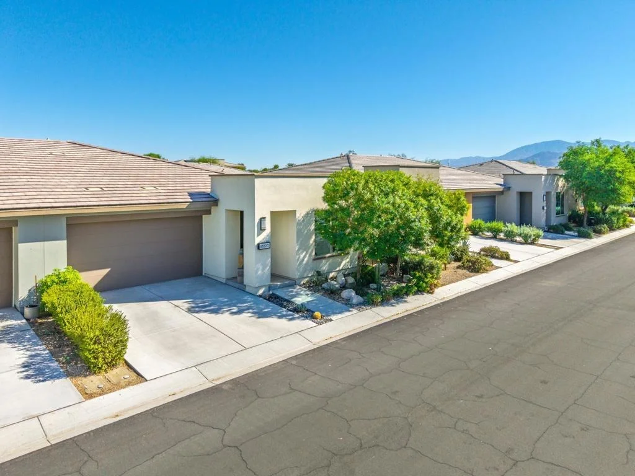
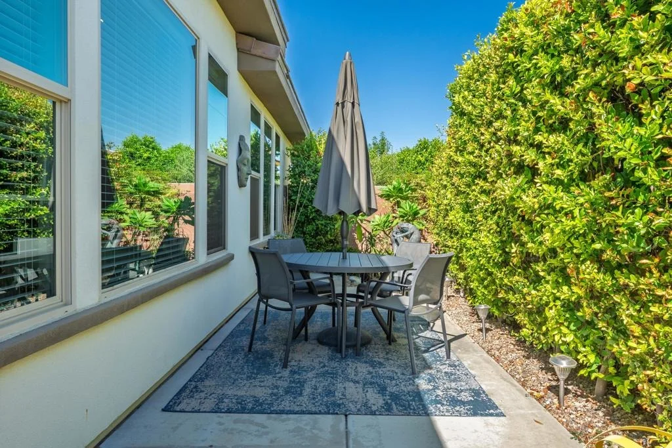
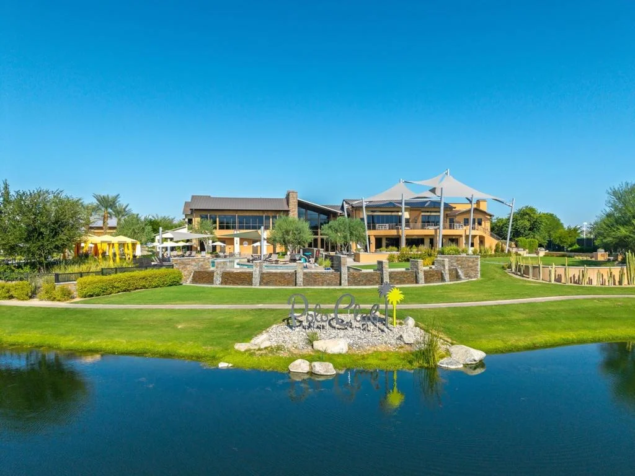
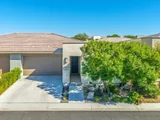
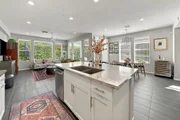
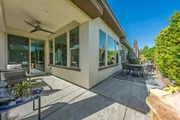
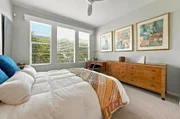
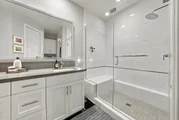
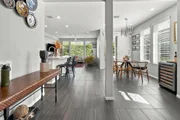
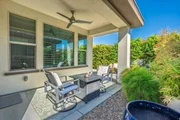
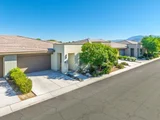
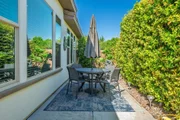
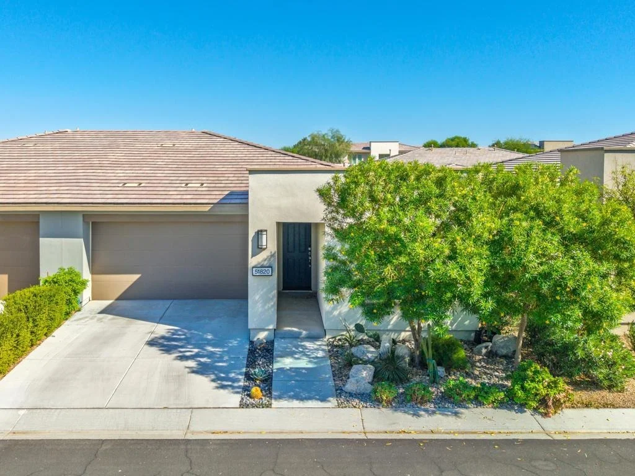
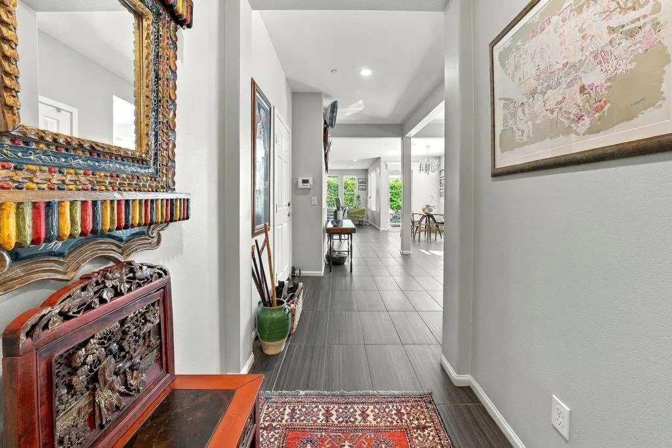
Sophisticated style meets modern comfort in this light and bright, well-priced and beautifully upgraded 2-bedroom, 2-bath home with a spacious office area in in the 55+ section of  Trilogy at The Polo Club.Beautifully upgraded and offering approximately 1,342 sq. ft., the open-concept interior features elegant porcelain tile flooring, recessed lighting, expansive windows with custom window coverings, and a sleek kitchen with contemporary appliances, pull-out cabinetry with soft close drawers, quartz counters, a generous island and inviting dining area.The primary suite includes blackout shades, while beautifully appointed baths feature premium fixtures and luxurious rain showerheads. Step outdoors to a private oasis framed by lovely landscaping, a potted bamboo hedge. a covered patio and fire pit. Additional upgrades include ceiling fans, Ring doorbell system w/cameras, front door lock with smart features, security system w/monitored smoke alarms, smart thermostat, heavy-duty sliding screen door, epoxy-finished garage floor, wall cabinets and smart garage door opener. An easy desert lifestyle where even your outside landscaping is maintained by the HOA. Trilogy at The Polo Club offers resort-style amenities including pools, pickle ball and tennis, a fitness center, billiards, art studios, culinary classes & even a poker room in the clubhouse. The June Hill's Table restaurant is perfect when you want to dine out nearby. The owners' club membership is available to transfer to the buyer for $3,000.
Unit Size
1,342 Ft²
Days on Market
17 days
Land Size
0.07 acres
Price per sqft
$335
Property Type
House
Property Taxes
-
HOA Dues
$280
Year Built
2018

Listed By

Payment Calculator

Cap Rate Calculator

Last updated: 15 days ago (CRMLS #219153751DA)

Price History

Date / Event Date Event Price
Oct 2, 2026 Listed by Bennion Deville Homes $449,999
Listed by Bennion Deville Homes
May 11, 2025 Price Decreased $495,000
↓ $10K (2%)
Price Decreased
Mar 28, 2025 Listed $505,000
Listed
Sophisticated style meets modern comfort in this impeccably upgraded 2-bedroom, 2-bath home with a spacious office, encompassing 1,342 square feet within Indio's exclusive 55+ Trilogy at The Polo Club. Elegant stone flooring illuminated by recessed lighting, expansive windows balanced by custom blinds, and a sleek kitchen with contemporary appliances, pull-out cabinetry, and a generous island create an inviting space ideal for entertaining. New carpeting and blackout shades enhance relaxation in the bedrooms, while beautifully appointed baths showcase premium fixtures and luxurious rain showerheads. Step outdoors into your private oasis framed by freshly landscaped hedges and a lush Carolina Cherry tree, ensuring serene privacy. Additional upgrades include ceiling fans in the primary and living rooms, a Ring doorbell, and a front door lock system. Also featured is a Ring Camera on the back patio, a Smart thermostat for A/C and heat, and a heavy-duty sliding door screen. Trilogy at The Polo Club grants residents exclusive access to resort-style amenities, including a pristine pool, exciting sports competitions, and the acclaimed June Hill's Table restaurant. The garage has an epoxy floor, wall cabinets, and a 'smart' garage door opener. With abundant shopping, dining, and recreational attractions just moments away, this home presents an opportunity you can't miss--schedule your tour today! Current membership that can be transferred to the Buyer for $1,875.
Apr 13, 2022 No longer available -
No longer available
Mar 2, 2022 In contract -
In contract
Show More

Property Highlights

Garage
Air Conditioning
Parking Details
Has Garage
Attached Garage
Has Open Parking
Parking Features: Direct Access, Driveway, Garage
Garage Spaces: 2
Interior Details
Full Bathrooms: 2
Interior Features: Breakfast Bar, High Ceilings, Recessed Lighting, Walk-In Closet(s)
Appliances: Dishwasher, Gas Cooktop, Disposal, Gas Oven, Gas Water Heater, Microwave, Refrigerator, Self Cleaning Oven, Vented Exhaust Fan, Water Heater
Flooring Type: Carpet, Tile
Laundry Features: Laundry Closet
Exterior Details
Square Footage: 1342
Square Footage Source: $0
Security Features: Gated Community, 24 Hour Security
Year Built Source: Assessor
Year Built: 2018
Builder Name: Shea Homes
Builder Model: Muro
Levels: One
Window Features: Double Pane Windows
Patio and Porch Features: Covered
Lot Features: DripIrrigationBubblers, PlannedUnitDevelopment
Lot Size Area: 3049
Lot Size Units: Square Feet
Lot Size Acres: 0.07
Lot Size Square Feet: 3049
Utilities Details
Cooling Type: Central Air
Heating Type: Central
Location Details
HOA/Condo/Coop Amenities: Billiard Room, Clubhouse, Sport Court, Fitness Center, Meeting Room, Management, Security, LakeOrPond, MeetingBanquetPartyRoom
HOA Fee: $280
HOA Fee Frequency: Monthly

Building Info

Overview

    General

  • Year Built: 2018
  • Effective Year Built: 2018
  • Building Count: 1
  • Bedroom Count: 2
  • Bathroom Count: 2
  • Full Bathrooms: 1
  • Partial Bathrooms: 2
  • Building Condition: 0
  • Building Quality: 4
  • Construction Type: 17
  • Building Style: 0
  • Exterior Walls Type: 0
  • Interior Walls Type: 0
  • Roof Shape Type: 0
  • Roof Cover Type: 18
  • Floor Cover: 0
  • Basement Type: 0
  • Basement Area: 0
  • Garage Type: 1
  • Garage Square Area: 421
  • Parking Space Count: 2
  • Patio Type: 0
  • Porch Type: 0
  • Pool Type: 0

    Dimensions

  • Lot Size Square Feet: 3,049
  • Total Building Area: 1,946
  • Gross Building Area: 1,946
  • Building Area: 1,342
  • Building Area Measurement: L

    Heating and Cooling

  • Air Conditioning: 1
  • Heating: 3
  • Heated Square Feet: 1,342
  • Heating Fuel Type: 0

    Utilities

  • Sewer System: 0
  • Water Service: 0

Building

  • Building Type: 0
  • Property Class: R
  • Land Acres: 0000000070
  • Standard Land Use Code: 1001
  • County Land Use Code: 20
  • Legal Description 1: .07 ACRES IN LOT 46 MB 453/032 TR 37100-1

Neighborhood

  • School District Name: Desert Sands Unified School District
  • Census Tract: 045224

Geography

  • Subdivision Tract Number: 37100-1
  • Parcel: 779-240-014
  • Lot: 46
  • Municipality: INDIO
  • Latitude: 33.6723
  • Longitude: -116.221

    Address

  • Full Address: 51820 Golden Eagle Dr
  • Address - House Number: 51820
  • Address - Street Name: Golden Eagle
  • Address - Suffix Type: Dr
  • State: CA
  • City Name: Indio
  • Carrier Code: R001
  • 4-Digit Zip Code: 0313
  • Zip Code: 92201

Valuation

    Tax

  • Tax Year: 2023
  • Tax Amount: $804,960
  • Tax Rate Code Area: 007-157

    Appraisal Valuation

  • Standard Deviation: 0.1836
  • Valuation Date: Jan 31, 2024
  • Confidence Score: 76
  • Final Value: 495,258
  • High Value: 586,213
  • Low Value: 404,303

    Market Valuation

  • Market Total Value: $453,600

    Assessments Valuation

  • Assessed Year: 2023
  • Assessed Total Value: $364,892
  • Assessed Land Value: $130,740
  • Assessed Improvements Value: $234,152

    Exemptions

  • Homeowner Exemption: Yes

    Sales

  • Current Sale Contract Date: Mar 16, 2022
  • Current Sale Recording Date: Apr 11, 2022
  • Current Sale Price:
  • Current Sale Document Type: 36
  • Current Sale Input Document Number: 172205
  • Previous Sale Recording Date: Apr 27, 2018
  • Previous Sale Contract Date: Mar 06, 2018
  • Previous Sale Amount: $334,000
  • Previous Sale Document Type: 36
Data used for valuation calculations is provided by RealtyHop, and other third party sources

Comparables

Unit
Status
Type
Beds
Baths
ft²
Price/ft²
Asking Price
Listed On
Closing Price
Sold On
HOA + Taxes

About Indio


Similar Homes for Sale

Currently no similar homes around

Nearby Rentals

Unit for rent at 52274 Shining Star Lane, LA QUINTA, CA, 92253

$8,500 /mo

  • 4 Beds
  • 1 Bath
  • 2,555 ft²
52274 Shining Star Lane, LA QUINTA, CA, 92253 Listing by Essig & Associates
Unit for rent at 49550 Beatty Street, INDIO, CA, 92201

$6,000 /mo

  • 3 Beds
  • 1 Bath
  • 1,995 ft²
49550 Beatty Street, INDIO, CA, 92201 Listing by Kelley Peterson
Unit for rent at 81805 Four Seasons Place, LA QUINTA, CA, 92253

$9,000 /mo

  • 3 Beds
  • 4 Baths
  • 3,368 ft²
81805 Four Seasons Place, LA QUINTA, CA, 92253 Listing by Sondra Bittner


Frequently Asked Questions

When was property at 51820 Golden Eagle Drive built and last sold?
The property at 51820 Golden Eagle Drive was built in 2018 and last sold on Mar 16, 2022 for $519,500.
How much is this home worth?
The estimated value of the home located at 51820 Golden Eagle Drive is $451,198.
What are some comparable homes to 51820 Golden Eagle Drive?
There are currently no comparable homes to 51820 Golden Eagle Drive.