Check Availability
Burke 28655 South Pointe
5162 Beech Bluff Drive
$2,699,999
● House - For Sale

5162 Beech Bluff Drive

Morganton, NC 28655
bedrooms
5 Beds
bathrooms
4 Baths
square feet
4,009 Ft²
$13,368
Est. Monthly
$110
HOA / Fees

About This Property

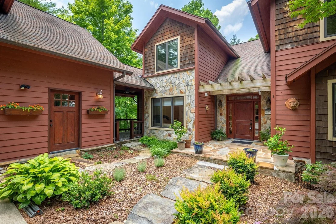
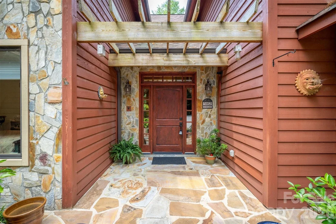
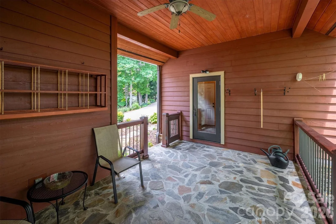
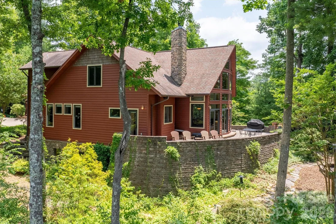
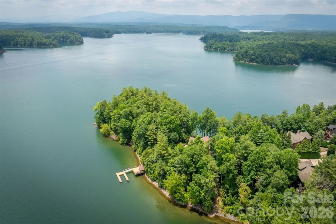
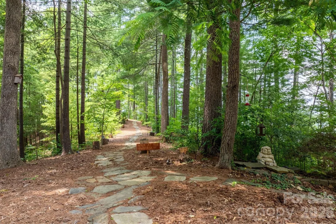
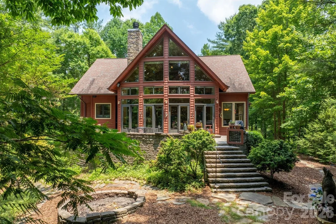
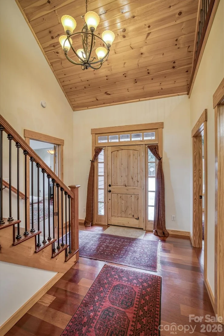
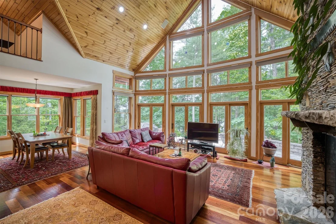
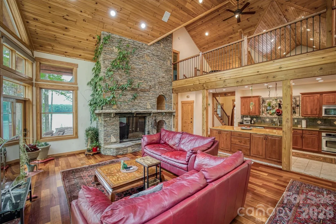
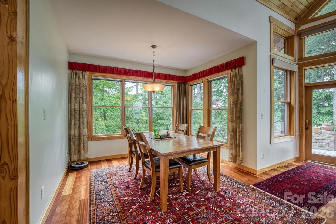
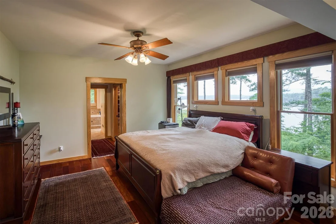
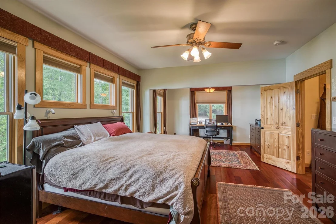
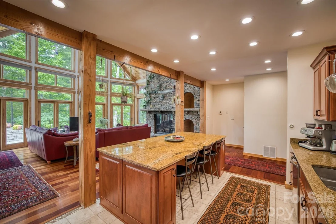
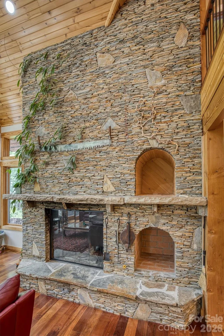
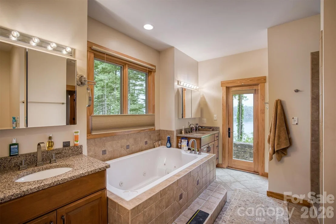
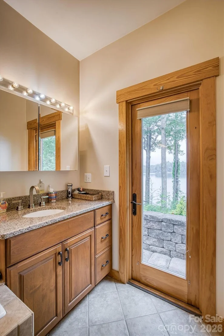
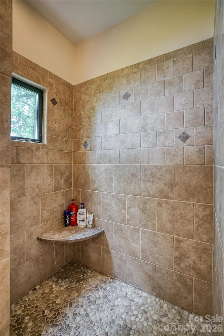
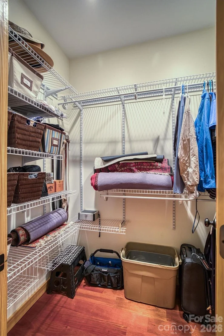
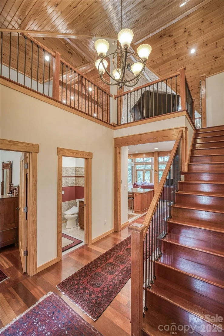
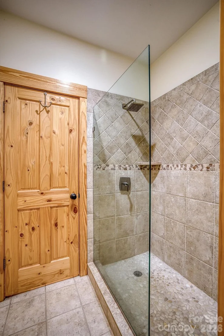
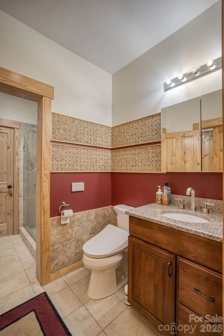
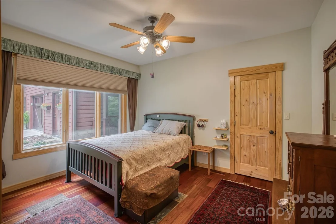
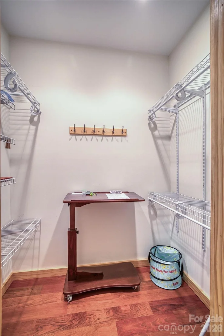
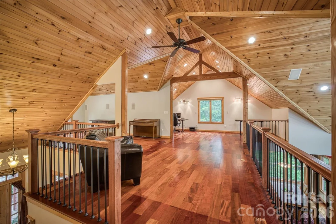
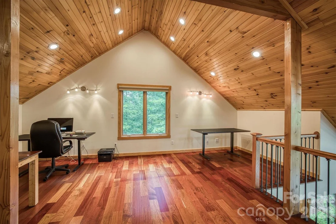
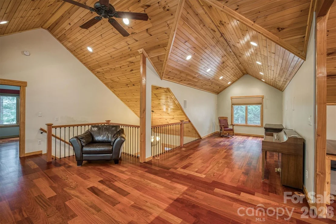
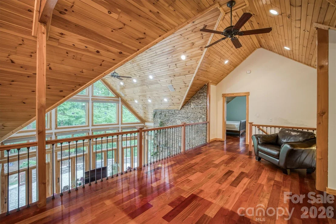
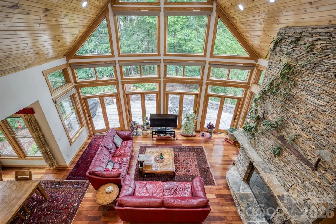
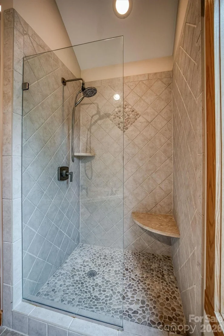
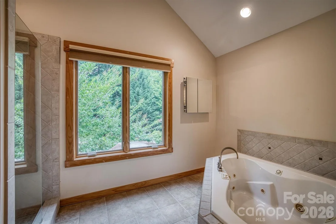
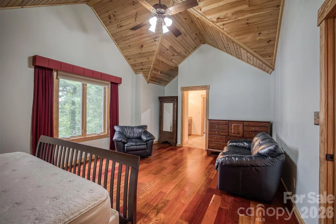
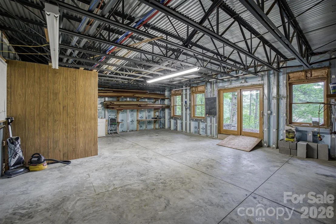
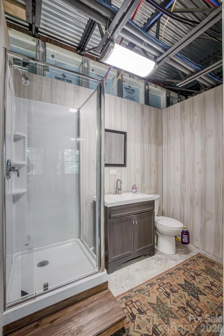
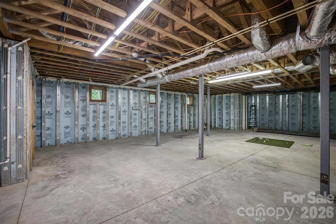
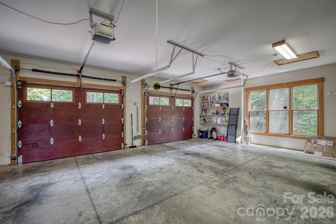
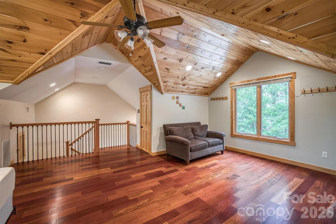
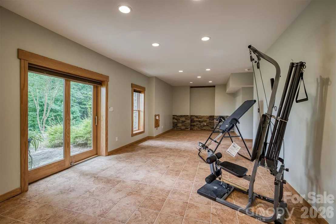
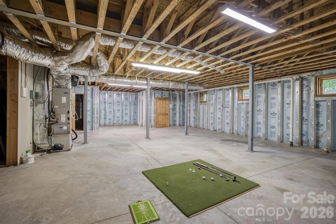
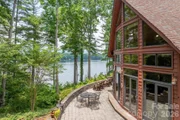
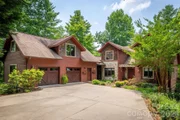
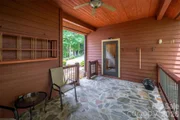
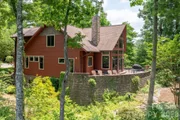
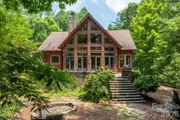
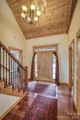
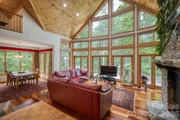
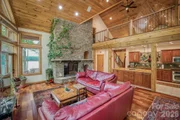
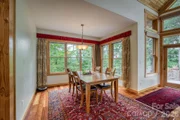
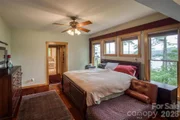
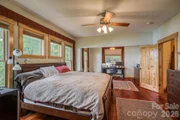
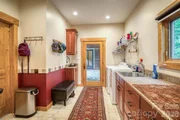
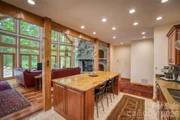
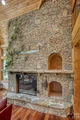
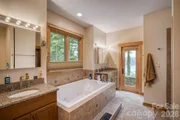
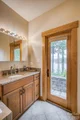
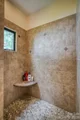
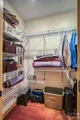
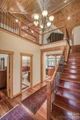
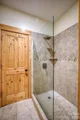
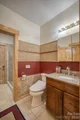
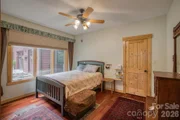
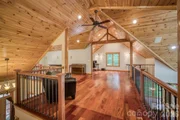
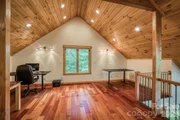
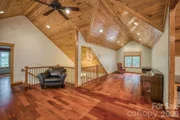
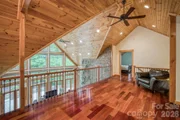
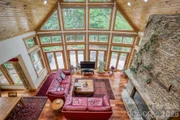
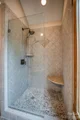
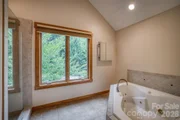
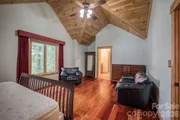
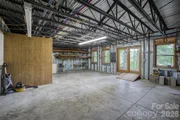
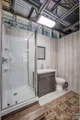
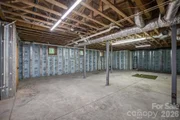
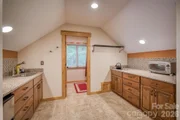
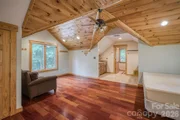
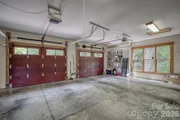
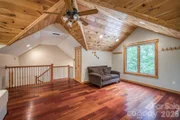
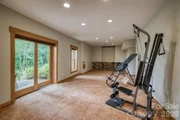
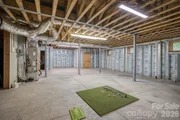
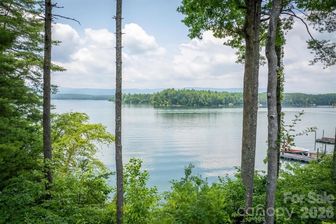
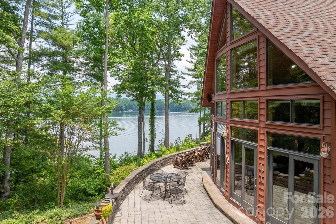
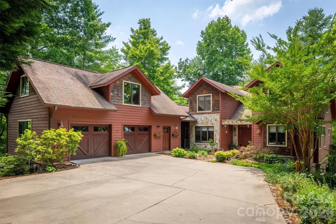
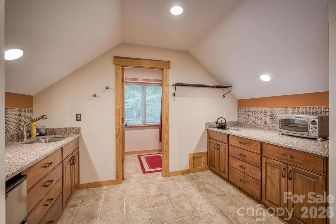
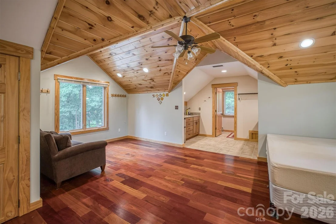
One-of-a-kind property situated on its own peninsula on beautiful Lake James in the sought-after South Pointe community. This amazing custom home sits on 2 acres with rear and side panoramic views of open water and the Blue Ridge Mountains, including Shortoff and Table Rock Mountain. High-end features include oversized windows, custom-tiled showers, granite countertops, a butler's pantry, outdoor shower, real hardwoods, superior wall basement, 50-year shingles, electric water heaters, and more! Open-concept living, dining, and kitchen areas sit under a cathedral ceiling with a huge stacked rock fireplace and floor-to-ceiling rear windows. The large primary suite features two walk-in closets and a luxury ensuite bathroom with a custom-tiled shower, jacuzzi tub, and exterior entry. A second bedroom on the main level offers an adjacent full bath. The upper level includes an open loft/second living area and a second primary bedroom with a spacious full bath featuring a jacuzzi tub. The basement can be accessed from the interior of the main home and the detached garage via a covered walkway. Enjoy a true oversized garage with a work area. The massive unfinished basement features storage rooms, a family room with a second fireplace, high ceilings, and a full bath. Above the garage, with private entry, is a studio apartment complete with a closet, kitchen, and full bath. Words can't describe the grounds... a rocked trail wraps around the point, offering lake views from the back and both sides. Even better, enjoy an easy stroll to your own private covered lakefront deck and composite dock.
Unit Size
4,009 Ft²
Days on Market
-
Land Size
1.94 acres
Price per sqft
$673
Property Type
House
Property Taxes
-
HOA Dues
$110
Year Built
2007

Listed By

Payment Calculator

Cap Rate Calculator

Last updated: 5 hours ago (CANOPYMLS #CAR4364860)

Price History

Date / Event Date Event Price
Apr 7, 2026 Listed by WNC Real Estate at Lake James $2,699,999
Listed by WNC Real Estate at Lake James
Nov 19, 2025 In contract -
In contract
Apr 14, 2025 Listed $2,800,000
Listed
One of a kind property situated on its own peninsula on beautiful Lake James in sought after South Pointe. This amazing custom home resides on 2 acres w/ rear & side panoramic views of open water & the Blue Ridge Mountains. High end features.. over sized windows, custom tiled showers, granite tops, butlers pantry, outdoor shower, real hardwoods, superior walled basement, 50 yr shingles & more! Open concept living, dining & kitchen under cathedral ceiling w/ huge stacked rock fireplace. Lg. primary w/ 2 walk-ins & luxury bath. 2nd bedroom on main w/ adjacent full bath. Open loft/2nd living area & 2nd primary & spacious bath on 2nd floor. The basement which can be accessed from main home & garage offers a true workshop, storage rooms, family room, tons of unfinished space w/ high ceilings & a full bath. Above garage w/ private entry resides a studio apartment w/ closet, kitchen & full bath. Words can't describe the grounds... rocked trail around the point, large covered dock & boat slip.
Jan 9, 2025 Temporarily off market -
Temporarily off market
Jun 27, 2024 Listed by WNC Real Estate at Lake James $3,099,999
Listed by WNC Real Estate at Lake James
One of a kind property situated on its own peninsula on beautiful Lake James in sought after South Pointe. This amazing custom home resides on 2 acres w/ rear & side panoramic views of open water & the Blue Ridge Mountains. High end features.. over sized windows, custom tiled showers, granite tops, butlers pantry, outdoor shower, real hardwoods, superior walled basement, 50 yr shingles & more! Open concept living, dining & kitchen under cathedral ceiling w/ huge stacked rock fireplace. Lg. primary w/ 2 walk-ins & luxury bath. 2nd bedroom on main w/ adjacent full bath. Open loft/2nd living area & 2nd primary & spacious bath on 2nd floor. The basement which can be accessed from main home & garage offers a true workshop, storage rooms, family room, tons of unfinished space w/ high ceilings & a full bath. Above garage w/ private entry resides a studio apartment w/ closet, kitchen & full bath. Words can't describe the grounds... rocked trail around the point, large covered dock & boat slip.

Property Highlights

Garage
Air Conditioning
Fireplace
With View
Parking Details
Has Garage
Parking Features: Driveway, Detached, Garage Faces Side
Garage Spaces: 3
Interior Details
Full Bathrooms: 4
Interior Features: Built-in Features, Entrance Foyer, Kitchen Island, Open Floorplan, Pantry, Storage, Walk-In Closet(s), See Remarks, Walk-In Pantry, Whirlpool
Appliances: Dishwasher, Electric Cooktop, Electric Range, Electric Water Heater, Exhaust Fan, Microwave, Washer/Dryer, Refrigerator with Ice Maker
Flooring Type: Tile, Wood
Door Features: Sliding Doors
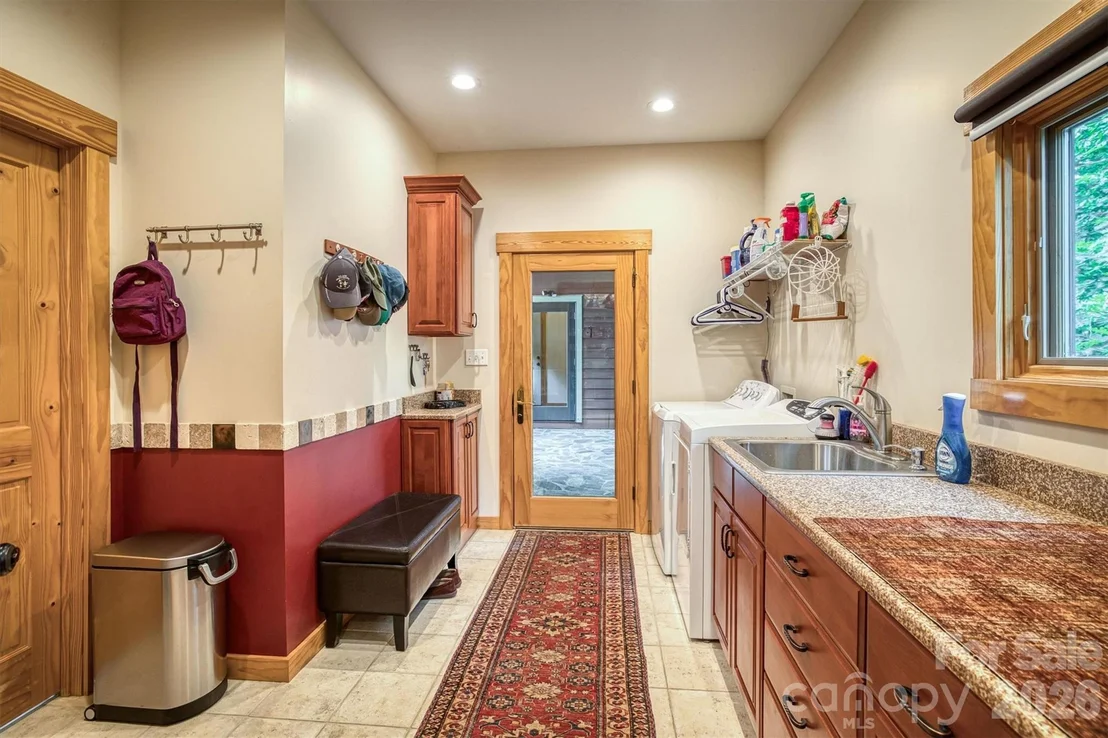
Laundry Features: Inside, Laundry Room, Main Level, Sink, See Remarks
Has Fireplace
Fireplace Features: Family Room, Gas Log, Living Room, Wood Burning
Basement: Bath/Stubbed, Full, Interior Entry, Partially Finished, Walk-Out Access, Walk-Up Access
Exterior Details
Square Footage: 4009
Security Features: Smoke Detector(s)
Year Built: 2007
Waterfront Features: Covered structure, Dock, Retaining Wall, Other - See Remarks
Waterbody Name: Lake James
Levels: Two
Window Features: Window Treatments
Construction Materials: Cedar, Stone, Wood Siding
Patio and Porch Features: Patio, Porch
Lot Features: Level, Private, Views, Waterfront, Wooded, See Remarks
Lot Size Area: 1.94
Lot Size Units: Acres
Lot Size Acres: 1.94
Lot Size Square Feet: 84506.4
Water Source: Public
Financial Details
Tax Assessed Value: $1,701,033
Utilities Details
Cooling Type: Central Air
Heating Type: Electric, Heat Pump
Sewer : Public Sewer
Location Details
HOA Fee: $1,316
HOA Fee Frequency: Annually

Building Info

Overview

    General

  • Year Built: 2007
  • Effective Year Built: 2010
  • Bedroom Count: 4
  • Bathroom Count: 4
  • Full Bathrooms: 4
  • Partial Bathrooms: 4
  • Bathroom Plumbing Fixtures: 12
  • Building Condition: 6
  • Building Quality: 3
  • Construction Type: 6
  • Building Style: 15
  • Exterior Walls Type: 0
  • Interior Walls Type: 0
  • Roof Shape Type: 7
  • Roof Cover Type: 15
  • Floor Count: 150
  • Floor Cover: 15
  • Basement Type: 9
  • Basement Area: 2,649
  • Garage Type: 4
  • Garage Square Area: 900
  • Parking Space Count: 4
  • Patio Type: 0
  • Porch Type: 7
  • Pool Type: 0

    Dimensions

  • Lot Size Square Feet: 84,506
  • Total Building Area: 4,112
  • Building Area: 4,112
  • Building Area Measurement: L

    Heating and Cooling

  • Fireplace Count: 1
  • Air Conditioning: 1
  • Heating: 3
  • Heated Square Feet: 4,112
  • Heating Fuel Type: 0

    Utilities

  • Sewer System: 0
  • Water Service: 0

Building

  • Building Type: 0
  • Property Class: R
  • Land Acres: 0000001940
  • Standard Land Use Code: 1001
  • Legal Description 1: 5162 BEECH BLUFF DR MORGANTON, NC 28655

Neighborhood

  • School District Name: Burke County Schools
  • School Tax School District: LAKE JAMES FD T
  • School Tax District Code 2: BURKE COUNTY LA
  • Census Tract: 020203

Zoning

  • Zoning: RESIDENTIA

Geography

  • District: 107
  • Parcel: 52400
  • Municipality: LINVILLE
  • Latitude: 35.7568
  • Longitude: -81.8363

    Address

  • Full Address: 5162 Beech Bluff Dr
  • Address - House Number: 5162
  • Address - Street Name: Beech Bluff
  • Address - Suffix Type: Dr
  • State: NC
  • City Name: Morganton
  • Carrier Code: R005
  • 4-Digit Zip Code: 6033
  • Zip Code: 28655

Valuation

    Tax

  • Tax Year: 2023
  • Tax Amount: $1,097,461
  • Tax Rate Code Area: 6519

    Appraisal Valuation

  • Standard Deviation: 0.3436
  • Valuation Date: Sep 21, 2023
  • Confidence Score: 31
  • Final Value: 577,371
  • High Value: 775,780
  • Low Value: 378,961

    Market Valuation

  • Market Total Value: $1,701,033
  • Market Land Value: $739,400
  • Market Improvement Value: $961,633

    Assessments Valuation

  • Assessed Year: 2023
  • Assessed Total Value: $1,701,033
  • Assessed Land Value: $739,400
  • Assessed Improvements Value: $961,633
Data used for valuation calculations is provided by RealtyHop, and other third party sources

Comparables

Unit
Status
Type
Beds
Baths
ft²
Price/ft²
Asking Price
Listed On
Closing Price
Sold On
HOA + Taxes

About South Pointe


Similar Homes for Sale

Currently no similar homes around

Nearby Rentals


Frequently Asked Questions

When was property at 5162 Beech Bluff Drive built and last sold?
The property at 5162 Beech Bluff Drive was built in 2007 and last sold on Jan 1, 1970 for $0.
How much is this home worth?
The estimated value of the home located at 5162 Beech Bluff Drive is $2,726,999.
What are some comparable homes to 5162 Beech Bluff Drive?
There are currently no comparable homes to 5162 Beech Bluff Drive.