by Global Lifestyle Properties

Check Availability
$335,000
↓ $10K (2.9%)
● House - For Sale

516 RAPID FALLS DRIVE

BRANDON, FL 33511
bedrooms
3 Beds
bathrooms
2 Baths
square feet
1,776 Ft²
$1,817
Est. Monthly
$14
HOA / Fees

About This Property

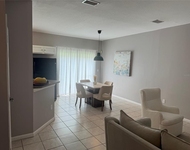
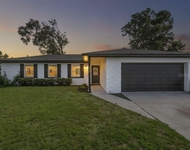
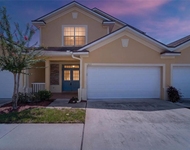
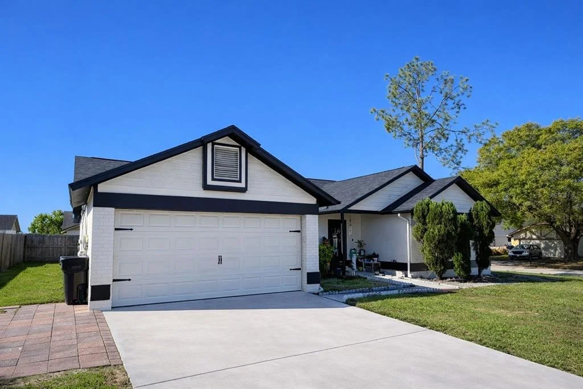
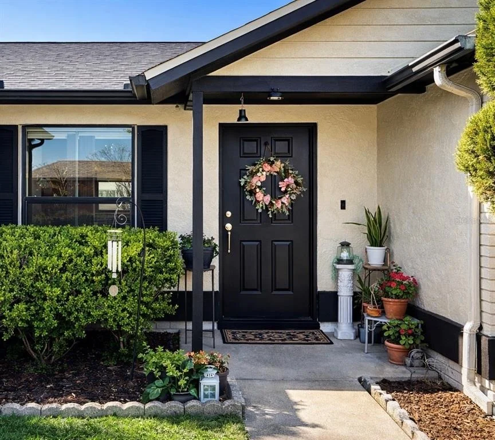
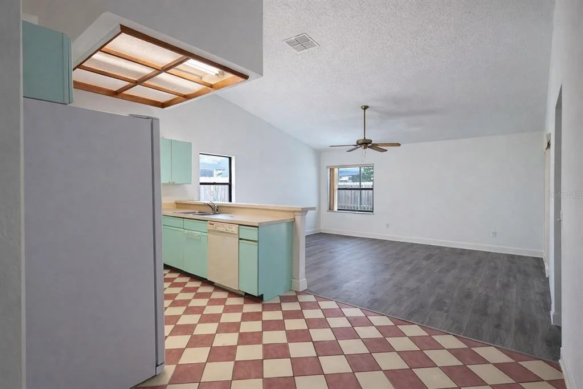
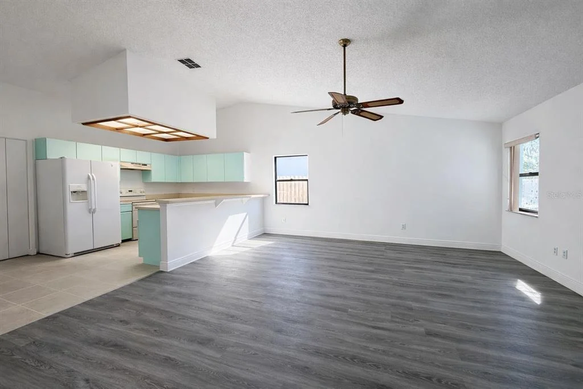
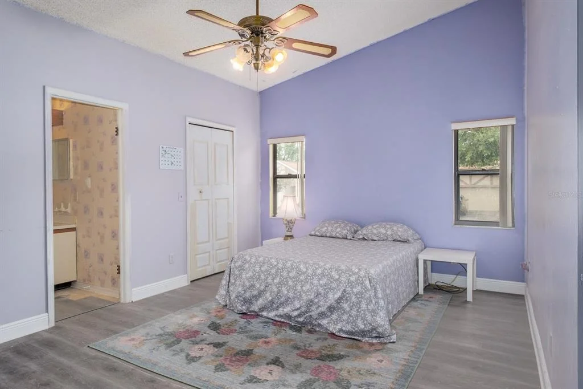
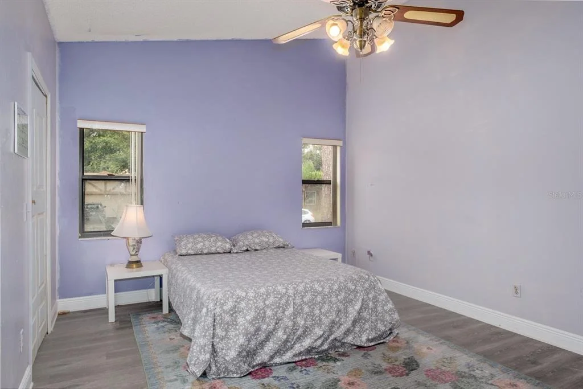
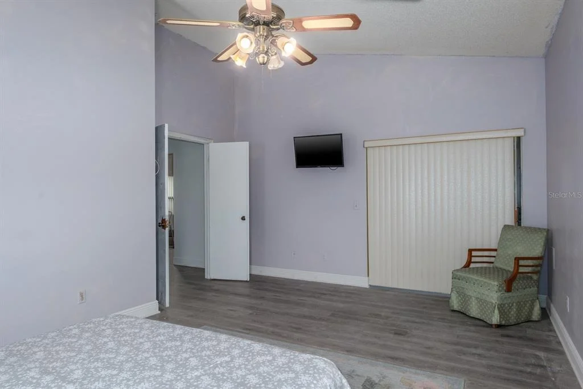
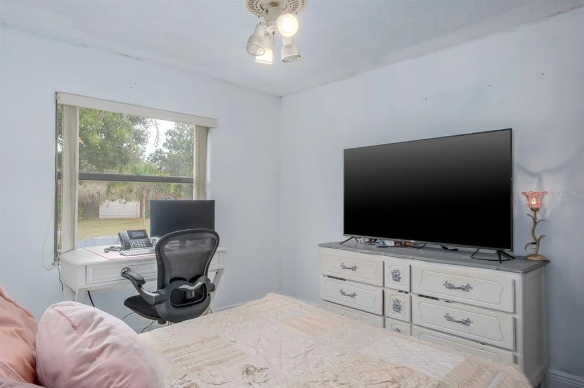
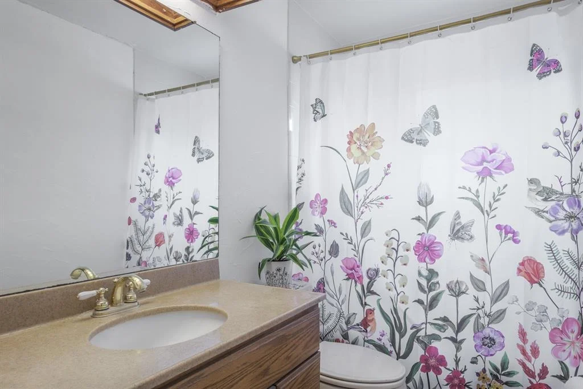
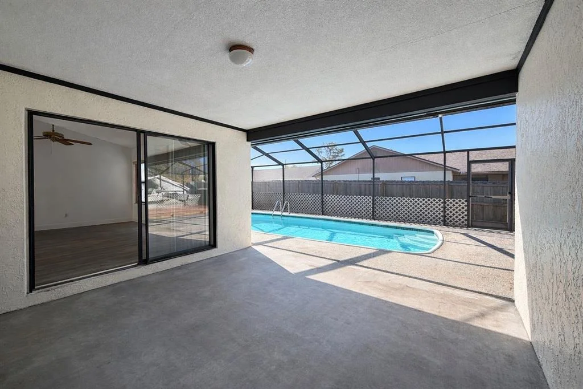
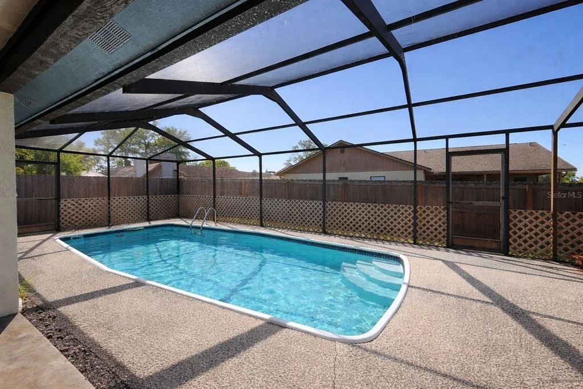
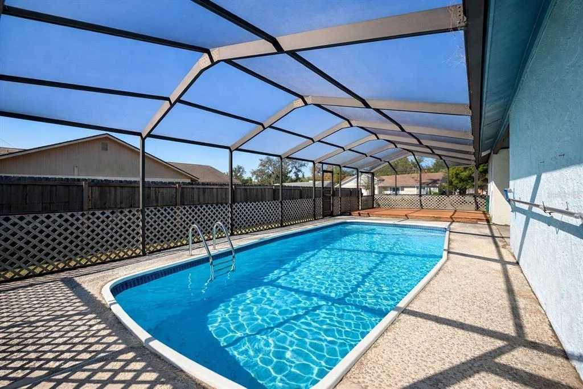
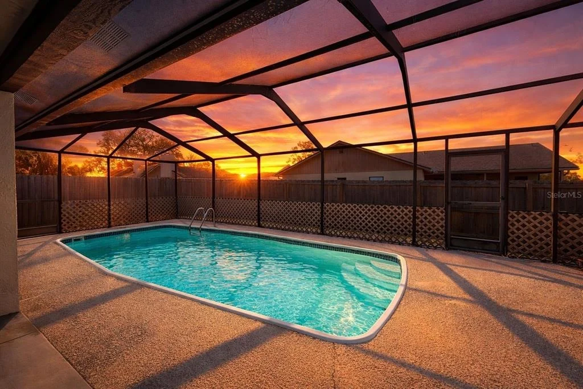
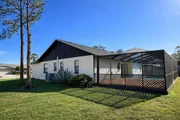
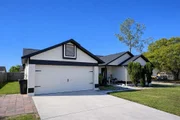
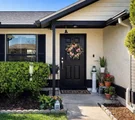
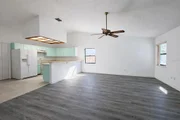
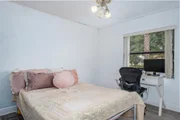
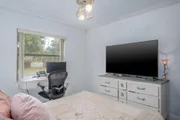
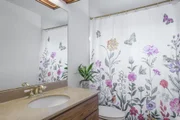
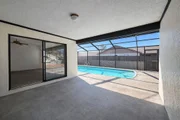
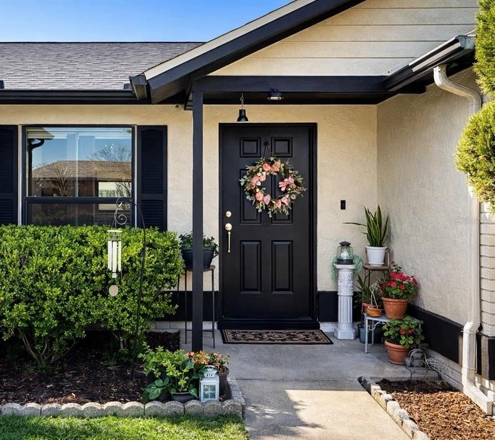
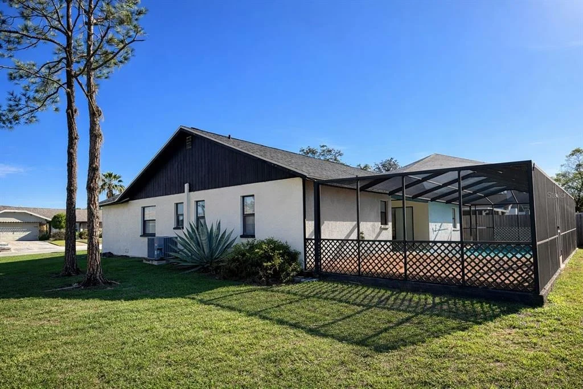
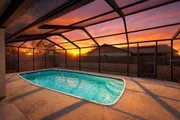
Welcome to 516 Rapid Falls Dr, a spacious 3-bedroom, 2-bath pool home with 1,776 sq ft of potential in the sought-after Highland Ridge neighborhood. Situated on a desirable corner lot, this property offers a fantastic layout featuring vaulted ceilings, a 2-car garage, and an inviting screened pool-perfect for enjoying Florida living. Roof was replaced in 2024 and AC System 2017.
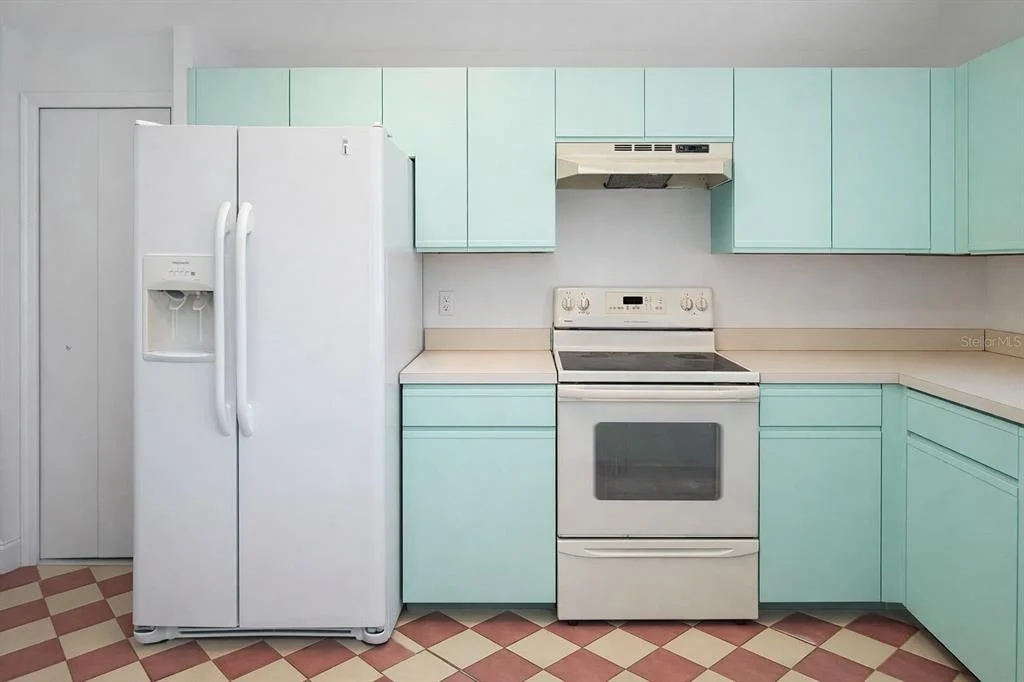
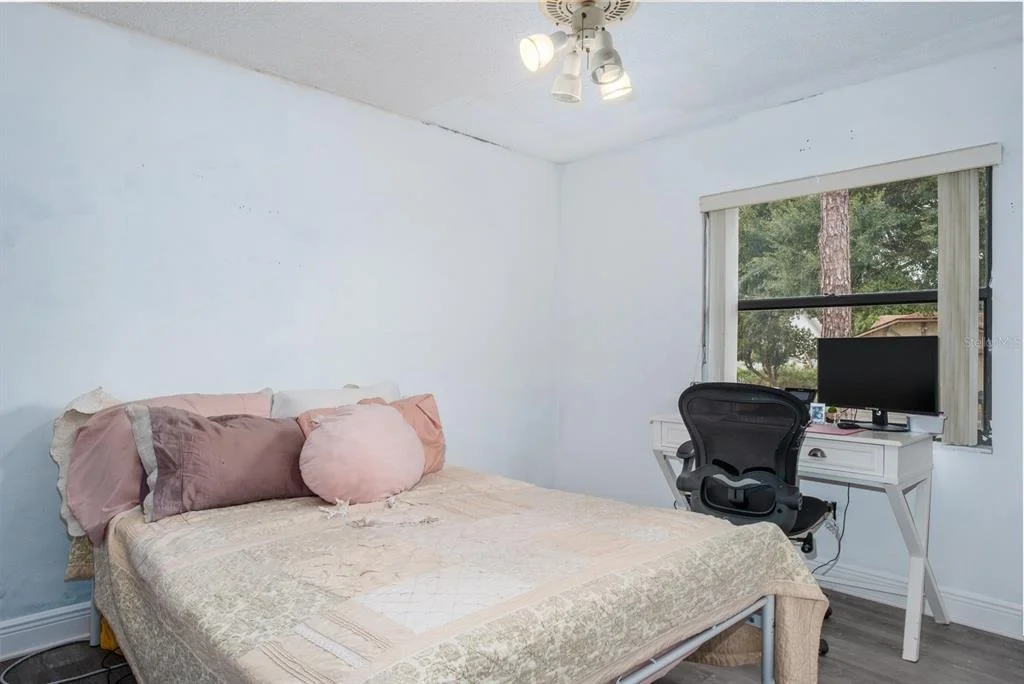
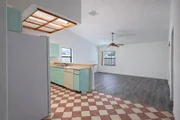
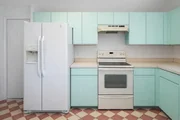
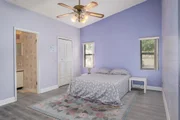
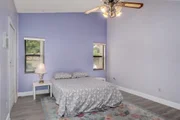
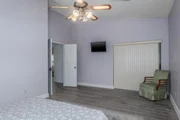
Inside, the home is ready for your personal touch and updates, offering a great opportunity to customize to your style. The split-bedroom floor plan provides privacy, while the open living and dining areas create a comfortable flow for everyday living and entertaining. Step outside to the pool and enjoy summer days and cook outs with family.
Take a quick ride to Paul Sanders Park, known for its shaded playgrounds, walking areas and dog friendly space. Conveniently located close to shopping, dining, downtown and Highway I-75 & I-4. HOA is only $170/yr, no CDD and Non-Flood zone!  
With its prime location and solid bones, this home is the perfect canvas to create your dream space. Don't miss your chance to transform this Highland Ridge gem!
Unit Size
1,776 Ft²
Days on Market
318 days
Land Size
0.20 acres
Price per sqft
$189
Property Type
House
Property Taxes
$157
HOA Dues
$14
Year Built
1987

Listed By

Mike Wheaton
COASTAL PROPERTIES GROUP
Sheila DeCamp
COASTAL PROPERTIES GROUP

Payment Calculator

Cap Rate Calculator

Last updated: 4 months ago (Stellar MLS #TB8447912)

Price History

Date / Event Date Event Price
May 13, 2026 Price Decreased $335,000
↓ $10K (2.9%)
Price Decreased
Apr 9, 2026 Price Decreased $345,000
↓ $14K (3.9%)
Price Decreased
Mar 25, 2026 Price Decreased $359,000
↓ $6K (1.6%)
Price Decreased
Jan 17, 2026 Price Decreased $365,000
↓ $10K (2.7%)
Price Decreased
Nov 24, 2025 Price Decreased $375,000
↓ $10K (2.6%)
Price Decreased
Show More

Property Highlights

Garage
Air Conditioning
Parking Details
Has Garage
Attached Garage
Garage Spaces: 2
Interior Details
Full Bathrooms: 2
Interior Features: Ceiling Fan(s), High Ceilings, Open Floorplan, Kitchen/Family Room Combo, Living Room/Dining Room Combo
Appliances: Dishwasher, Range, Refrigerator
Flooring Type: Luxury Vinyl, Tile
Laundry Features: In Garage
Rooms: 3
Exterior Details
Square Footage: 1776
Square Footage Source: $0
Year Built: 1987
Building Area Total: 2405
Levels: One
Building Area Units: Square Feet
Construction Materials: Block, Concrete
Pool Features: In Ground
Pool is Private
Lot Features: Corner Lot
Lot Size Area: 8800
Lot Size Units: Square Feet
Lot Size Acres: 0.2
Lot Size Square Feet: 8800
Lot Size Dimensions: 88 x 100
Tax Lot: 1
Water Source: Public
Financial Details
Tax Annual Amount: $1,885
Lease Considered: Yes
Utilities Details
Cooling Type: Central Air
Heating Type: Central, Electric, Heat Pump
Sewer : Public Sewer
Location Details
HOA Fee: $170
HOA Fee Frequency: Annually

Building Info

Overview

    General

  • Year Built: 1987
  • Effective Year Built: 2005
  • Building Count: 1
  • Bedroom Count: 3
  • Bathroom Count: 2
  • Full Bathrooms: 2
  • Partial Bathrooms: 2
  • Building Condition: 6
  • Building Quality: 7
  • Construction Type: 6
  • Building Style: 21
  • Exterior Walls Type: 24
  • Interior Walls Type: 3
  • Roof Shape Type: 7
  • Roof Cover Type: 15
  • Floor Count: 100
  • Living Units: 1
  • Floor Cover: 9
  • Basement Type: 0
  • Basement Area: 0
  • Garage Type: 1
  • Garage Square Area: 399
  • Parking Space Count: 1
  • Patio Type: 79
  • Porch Type: 102
  • Pool Type: 8

    Dimensions

  • Lot Size Square Feet: 8,878
  • Lot Size Depth Feet: 1,000
  • Lot Size Frontage Feet: 880
  • Total Building Area: 2,175
  • Gross Building Area: 2,405
  • Building Area: 1,776
  • Building Area Measurement: L

    Heating and Cooling

  • Air Conditioning: 1
  • Heating: 3
  • Heated Square Feet: 1,776
  • Heating Fuel Type: 0

    Utilities

  • Sewer System: 0
  • Water Service: 0

Building

  • Building Type: 0
  • Property Class: R
  • Subdivision: HIGHLAND RIDGE UNIT NO 1
  • Land Acres: 0000000204
  • Standard Land Use Code: 1001
  • County Land Use Code: 0100
  • State Land Use Code: 001
  • Legal Description 1: HIGHLAND RIDGE UNIT NO 1 LOT 1 BLOCK 4

Neighborhood

  • School District Name: Hillsborough County School District
  • Census Tract: 013314

Zoning

  • Zoning: RSC-6

Geography

  • Assessors Map Reference: 236B
  • Subdivision Tract Number: 2LV
  • Parcel: 073318-2284
  • Block: 4
  • Lot: 1
  • Meridian: SEC 02 TWN 30S RNG 20E
  • Municipality: UNICORPORATED
  • Latitude: 27.9041
  • Longitude: -82.2766

    Address

  • Full Address: 516 Rapid Falls Dr
  • Legal Unit: 1
  • Address - House Number: 516
  • Address - Street Name: Rapid Falls
  • Address - Suffix Type: Dr
  • State: FL
  • City Name: Brandon
  • Carrier Code: C039
  • 4-Digit Zip Code: 7546
  • Zip Code: 33511

Valuation

    Tax

  • Total Area: 2,034
  • Tax Year: 2023
  • Tax Amount: $178,787
  • Tax Rate Code Area: U

    Appraisal Valuation

  • Standard Deviation: 0.1635
  • Valuation Date: Jan 03, 2024
  • Confidence Score: 79
  • Final Value: 389,155
  • High Value: 452,797
  • Low Value: 325,513

    Market Valuation

  • Market Total Value: $275,997
  • Market Land Value: $72,512
  • Market Improvement Value: $203,485

    Assessments Valuation

  • Assessed Year: 2023
  • Assessed Total Value: $115,052
    Exemptions

  • Widow Exemption: Yes
  • Homeowner Exemption: Yes
Data used for valuation calculations is provided by RealtyHop, and other third party sources

Comparables

Unit
Status
Type
Beds
Baths
ft²
Price/ft²
Asking Price
Listed On
Closing Price
Sold On
HOA + Taxes

About Highland Ridge


Similar Homes for Sale

Currently no similar homes around

Nearby Rentals

Unit for rent at 319 Summer Clouds Place, BRANDON, FL, 33511

$2,000 /mo

  • 3 Beds
  • 2 Baths
  • 1,388 ft²
319 Summer Clouds Place, BRANDON, FL, 33511 Listing by David Lee
Unit for rent at 614 Huntington Street, BRANDON, FL, 33511

$2,300 /mo

  • 4 Beds
  • 2 Baths
  • 1,558 ft²
614 Huntington Street, BRANDON, FL, 33511 Listing by Renata Langame
Unit for rent at 1113 Savannah Landings Avenue, VALRICO, FL, 33596

$2,850 /mo

  • 3 Beds
  • 2 Baths
  • 2,274 ft²
1113 Savannah Landings Avenue, VALRICO, FL, 33596 Listing by Sibel Alpar


Frequently Asked Questions

When was property at 516 Rapid Falls Drive built and last sold?
The property at 516 Rapid Falls Drive was built in 1987 and last sold on Jan 1, 1970 for $0.
How much is this home worth?
The estimated value of the home located at 516 Rapid Falls Drive is $339,874.
What are some comparable homes to 516 Rapid Falls Drive?
There are currently no comparable homes to 516 Rapid Falls Drive.