by Global Lifestyle Properties

Check Availability
$749,000
● House - In Contract

5137 NAPOLI RUN

BRADENTON, FL 34211
bedrooms
2 Beds
bathrooms
2 Baths, 1 Half Bath
square feet
2,090 Ft²
$7,402
Est. Monthly
$2,901
HOA / Fees

About This Property

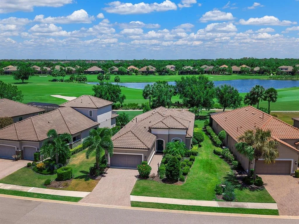
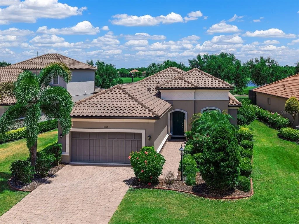
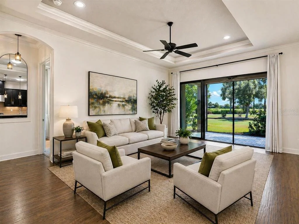
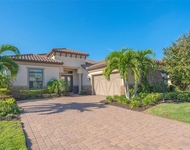
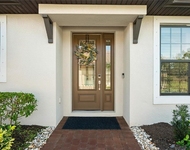
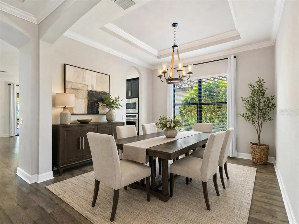
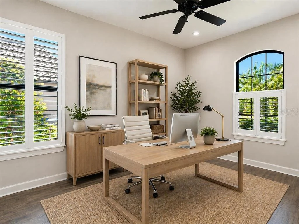
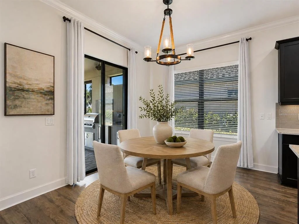
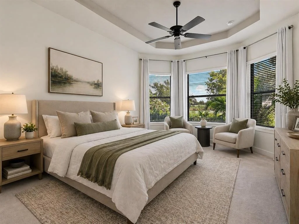
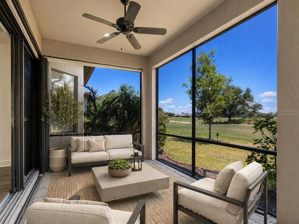
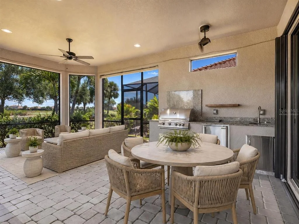
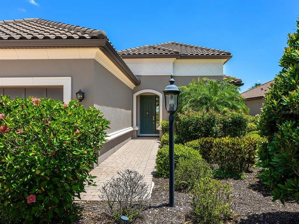
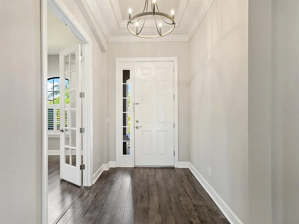
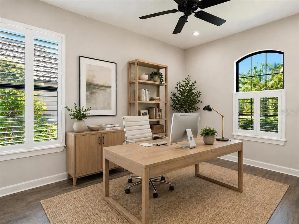
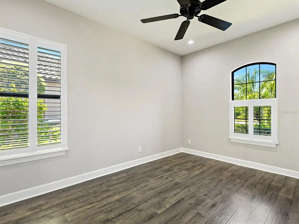
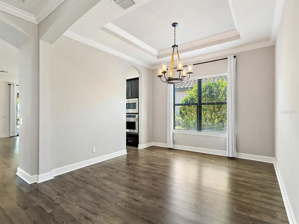
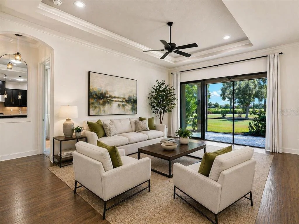
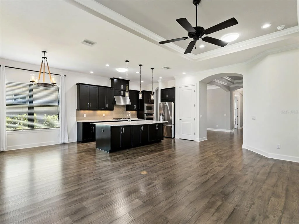
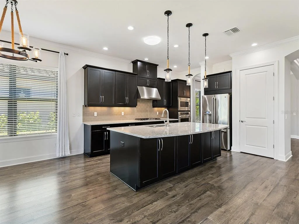
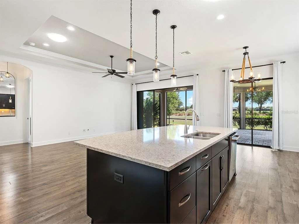
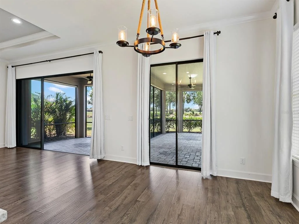
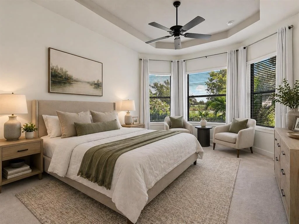
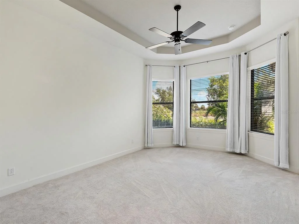
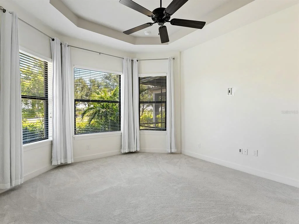
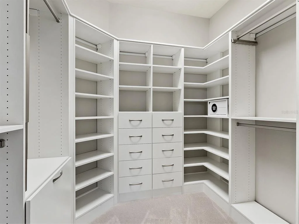
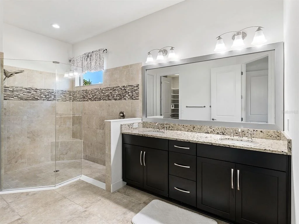
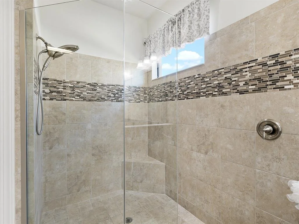
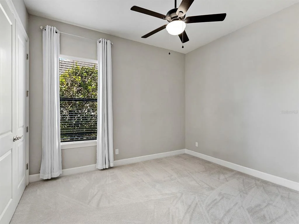
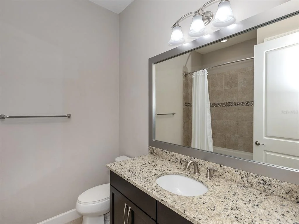
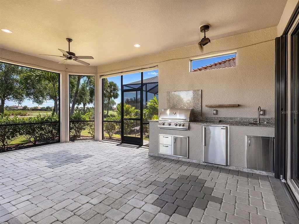
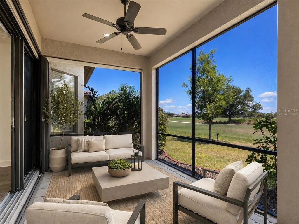
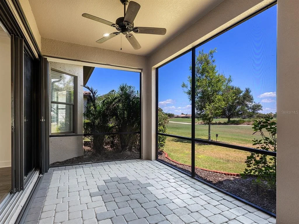
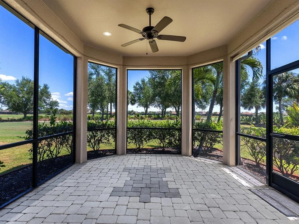
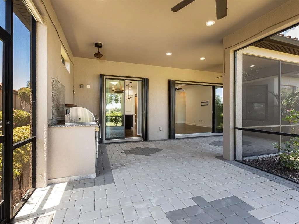
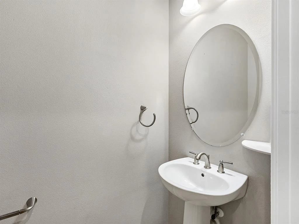
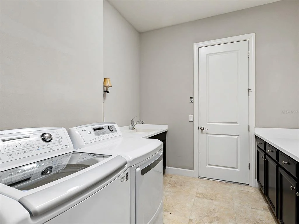
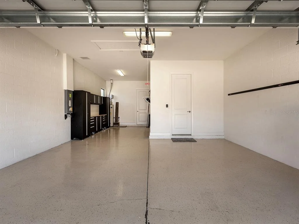
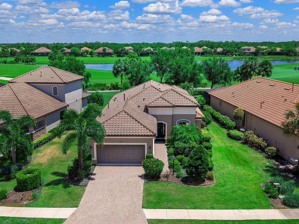
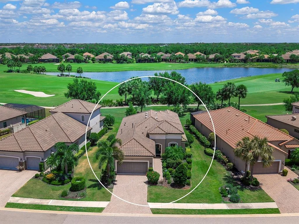
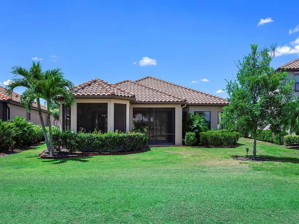
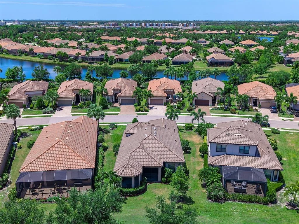
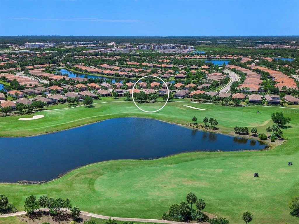
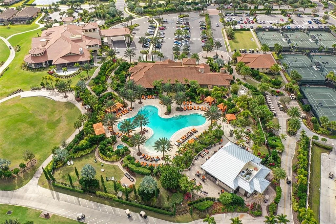
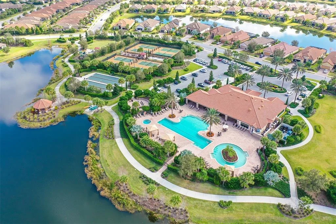
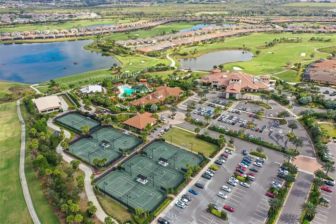
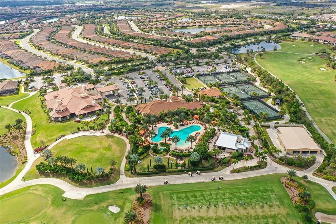
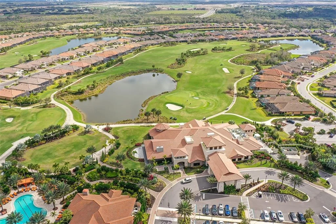
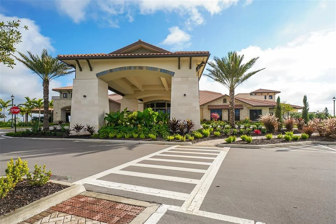
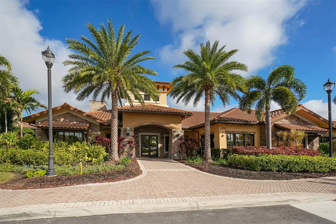
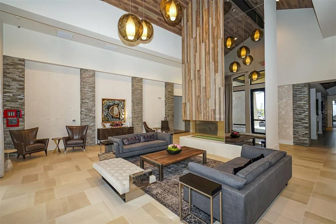
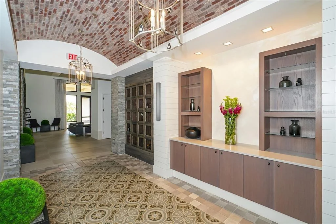
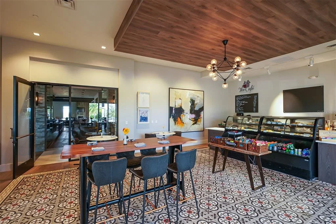
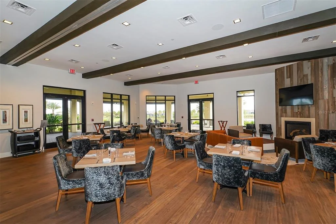
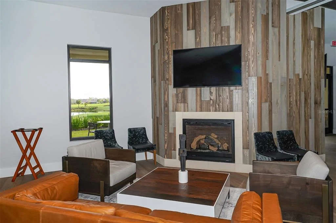
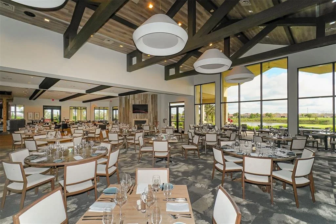
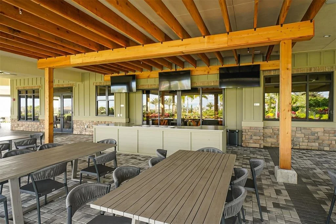
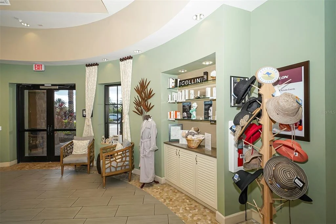
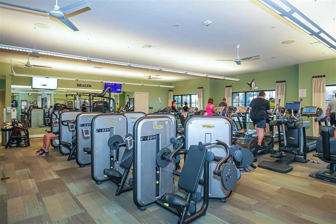
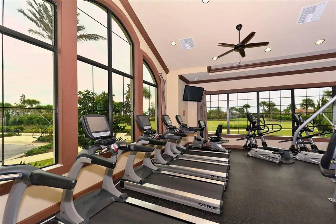
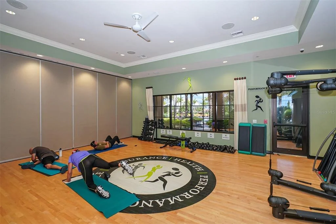
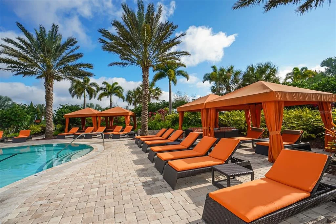
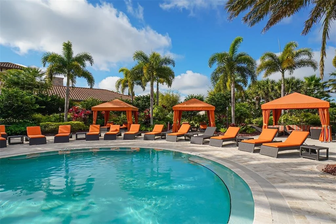
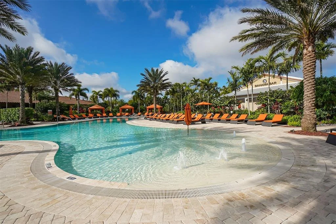
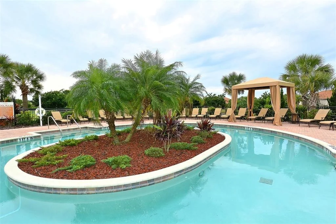
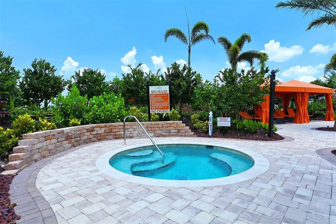
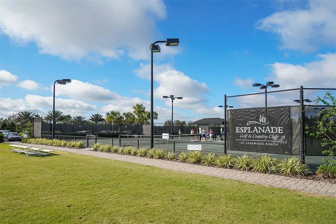
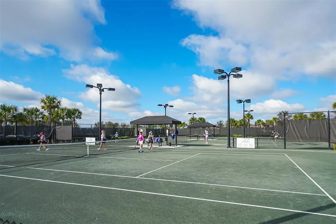
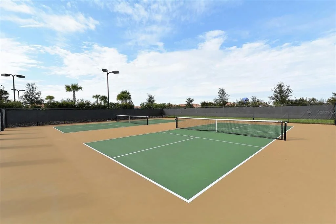
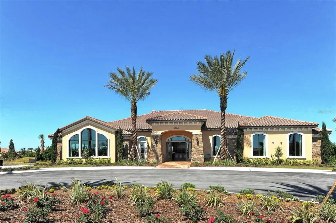
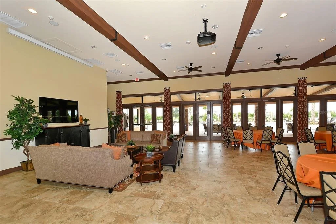
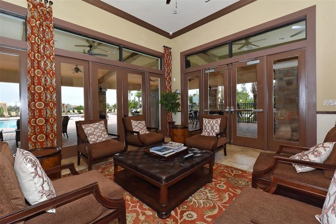
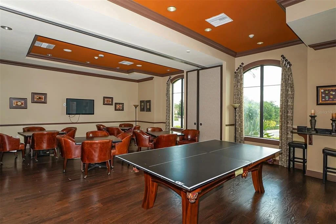
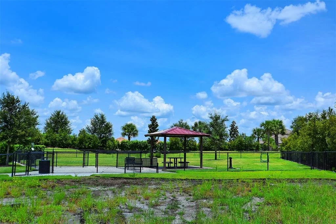
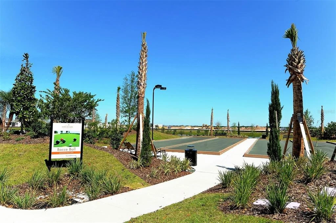
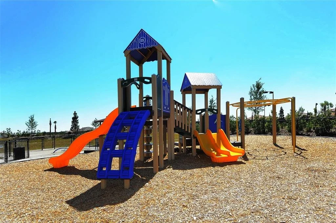
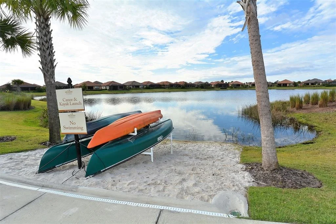
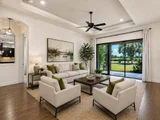
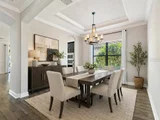
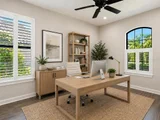
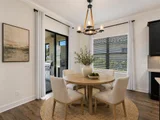
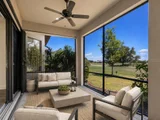
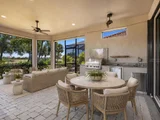
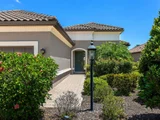
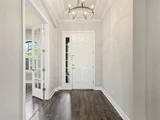
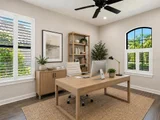
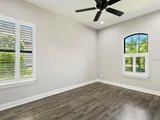
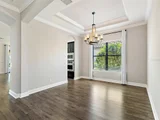
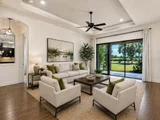
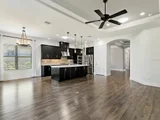
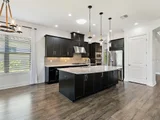
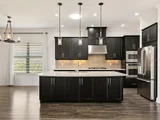
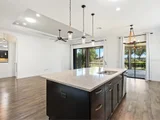
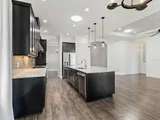
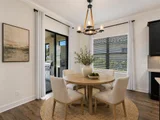
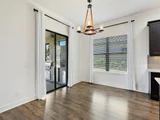
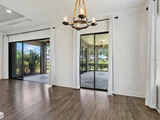
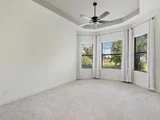
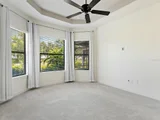
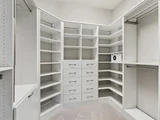
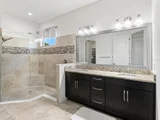
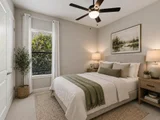
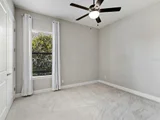
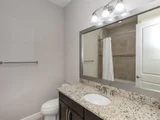
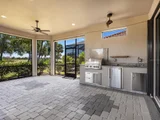
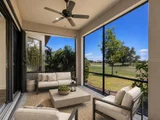
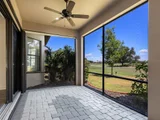
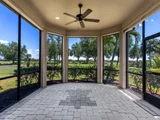
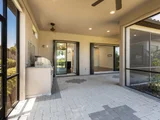
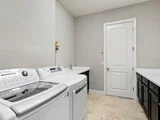
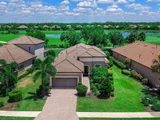
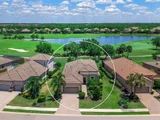
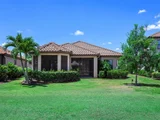
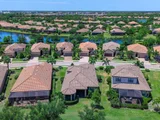
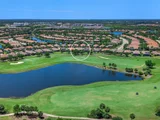
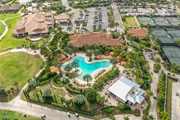
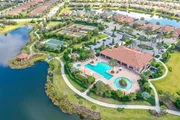
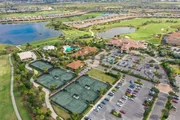
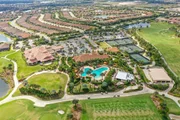
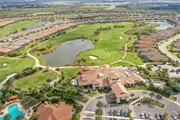
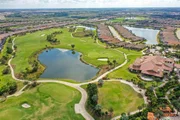
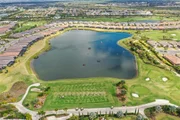
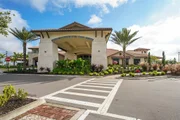
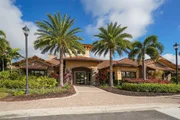
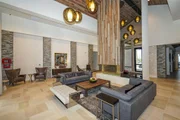
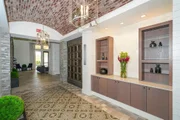
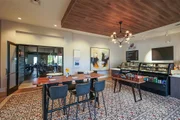
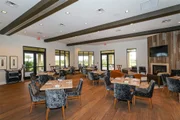
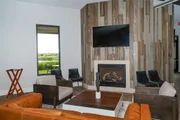
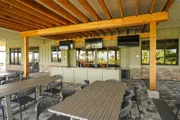
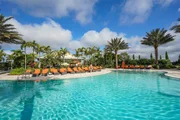
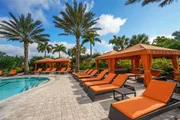
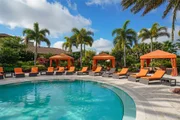
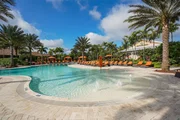
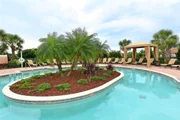
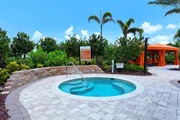
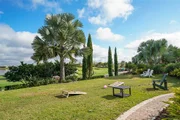
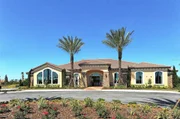
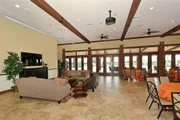
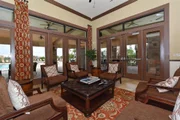
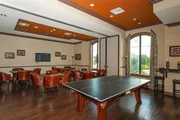
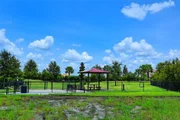
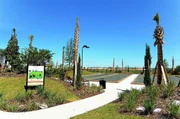
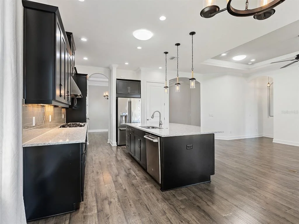
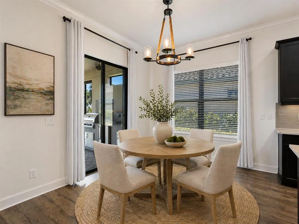
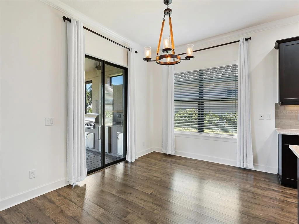
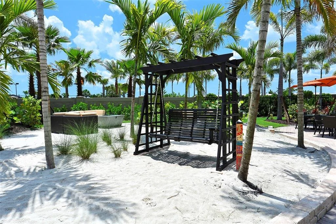
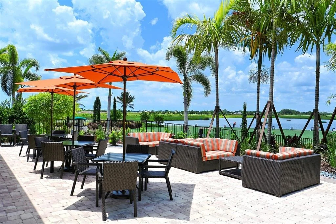
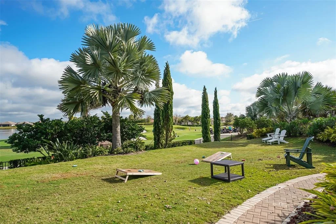
Under contract-accepting backup offers. Virtually Staged. NEW PRICING at $749,000, BRING ALL OFFERS!  GOLF INCLUDED SINGLE FAMILY HOME WITH VIP GOLF DEEDED MEMBERSHIP home in Esplanade Golf and Country Club at Lakewood Ranch! Golf country club living reaches new heights in this exceptional Taylor Morrison's Farnese VII floor plan with 3 car garage! DIRECT GOLF COURSE PREMIUM 52' LOT in the prestigious Esplanade Golf & Country Club at Lakewood Ranch.  This residence captures breathtaking panoramic water and dual fairway views of the 2nd and 17th holes, offering a daily backdrop of serene resort-style beauty. Spanning over 2,100 square feet of thoughtfully designed single-level living, this light-filled home features two bedrooms, 2.5 baths, a versatile den and a rare three-car tandem garage. From the moment you enter, soaring ceilings, 12-foot tray details, and expansive living spaces create an atmosphere of refined elegance. Luxury vinyl flooring flows seamlessly throughout, while sliding glass doors, abundant windows, solar tubes and custom lighting bathe the interiors in natural light. The gourmet chef's kitchen is stunning and functional, showcasing custom cabinetry, elegant quartz countertops, a glass-tile backsplash, a spacious pantry and premium GE Cafe stainless steel appliances. A large center island with cabinets surrounding anchors the space, ideal for entertaining or casual dining. Indoor and outdoor living blend effortlessly as sliding doors open to a spectacular screened lanai, your private retreat with boundless room for seating or dining. An expansive covered patio and fully equipped outdoor kitchen with refrigerator, sink and gas grill set the stage for unforgettable gatherings, all framed by tranquil golf course and water vistas. There is ample room to design your dream pool and elevate the outdoor experience even further. The luxurious owner's suite is a peaceful sanctuary featuring bay windows, a tray ceiling and a spa-inspired bath with stone countertops, dual vanities, a walk-in shower and an expansive custom California Closet system with built-ins, shelving and exceptional storage. The guest suite offers its own en-suite bath, complete with a soaking tub, ensuring comfort and privacy for visitors. A versatile den with French glass doors and plantation shutters provides space for a home office or flex space. Additional highlights include a formal dining room with tray ceiling, laundry room with, sink, and LG washer and gas dryer, crown molding throughout, plantation shutters, and hurricane shutters and accordion shutters. This golf-deeded VIP membership, granting priority tee times and access to world-class amenities. Residents enjoy two stunning clubhouses, resort-style pools and hot tubs, fire pits, a waterside veranda, state-of-the-art fitness centers, pickleball and tennis courts, bocce, a driving range and putting green, a full-service spa and salon, playground, dog park, and a vibrant social calendar with live music and events. Dining options include the Barrel House restaurant overlooking the 18th fairway and the Bahama Bar & Grill at the main pool. Maintenance free - mowing, irrigation and landscaping included with HOA. Ideally near University Town Center, Waterside Place at Lakewood Ranch, Lakewood Ranch Main Street, St. Armands Circle, and the world-renowned beaches of Siesta Key, Lido Key, this guard-gated community offers the ultimate in convenience, luxury and lifestyle. This is more than a home, it's a   resort experience.
Unit Size
2,090 Ft²
Days on Market
-
Land Size
0.21 acres
Price per sqft
$358
Property Type
House
Property Taxes
$823
HOA Dues
$2,901
Year Built
2015

Listed By

Charles Totonis
Charles Totonis
KELLER WILLIAMS ON THE WATER

Payment Calculator

Cap Rate Calculator

Last updated: 22 days ago (Stellar MLS #A4691033)

Price History
Date / Event Date Event Price
Oct 10, 2026 In contract -
In contract
Sep 16, 2026 Price Decreased $749,000
↓ $36K (4.6%)
Price Decreased
Aug 2, 2026 Price Decreased $785,000
↓ $14K (1.8%)
Price Decreased
May 29, 2026 Price Decreased $799,000
↓ $26K (3.2%)
Price Decreased
Apr 27, 2026 Listed by PREMIER SOTHEBY'S INTERNATIONAL REALTY $825,000
Listed by PREMIER SOTHEBY'S INTERNATIONAL REALTY
Show More

Property Highlights

Garage
Air Conditioning
Parking Details
Has Garage
Attached Garage
Has Open Parking
Parking Features: Driveway, Garage Door Opener, Golf Cart Garage, Oversized, Tandem, Workshop in Garage
Garage Spaces: 3
Interior Details
Half Bathrooms: 1
Full Bathrooms: 2
Interior Features: Ceiling Fan(s), Crown Molding, High Ceilings, Open Floorplan, Stone Counters, Tray Ceiling(s), Walk-In Closet(s), Eating Space In Kitchen, Kitchen/Family Room Combo, Primary Bedroom Main Floor, Skylight(s), Solid Surface Counters, Solid Wood Cabinets, Split Bedroom, Thermostat, Window Treatments
Appliances: Convection Oven, Cooktop, Dishwasher, Disposal, Dryer, Exhaust Fan, Gas Water Heater, Microwave, Refrigerator, Washer
Flooring Type: Stone, Carpet, Laminate, Tile
Door Features: French Doors, Sliding Doors
Laundry Features: Gas Dryer Hookup, Inside, Washer Hookup
Rooms: 9
Exterior Details
Square Footage: 2090
Square Footage Source: $0
Security Features: Gated Community, Security Gate, Smoke Detector(s)
Architectural Style: Traditional, Custom
Year Built: 2015
Builder Name: Taylor Morrison
Builder Model: Farnese
Building Area Total: 3153
Levels: One
Other Structures: Outdoor Kitchen
Building Area Units: Square Feet
Window Features: Double Pane Windows, Drapes, Shutters, Window Treatments, Rods, Shades
Construction Materials: Block, Stucco
Patio and Porch Features: Enclosed, Screened
Lot Features: Landscaped, In County, Sidewalk
Lot Size Area: 9291
Lot Size Units: Square Feet
Lot Size Acres: 0.21
Lot Size Square Feet: 9291
Tax Lot: 405-R
Water Source: Public
Financial Details
Tax Annual Amount: $9,872
Lease Considered: Yes
Utilities Details
Cooling Type: Central Air
Heating Type: Electric, Natural Gas
Sewer : Public Sewer
Location Details
HOA/Condo/Coop Fee Includes: Security, Maintenance Grounds, Community Pool, Escrow Reserves Fund, Manager, Recreational Facilities
HOA/Condo/Coop Amenities: Clubhouse, Fitness Center, Gated, Golf Course, Pool, Recreation Facilities, Security, Spa/Hot Tub, Tennis Court(s), Fence Restrictions, Pickleball Court(s)
HOA Fee: $2,901
HOA Fee Frequency: Quarterly

Building Info

Overview

    General

  • Year Built: 2015
  • Effective Year Built: 2016
  • Building Count: 1
  • Bedroom Count: 2
  • Bathroom Count: 3
  • Full Bathrooms: 2
  • Partial Bathrooms: 3
  • Bathroom Plumbing Fixtures: 14
  • Building Condition: 7
  • Building Quality: 9
  • Construction Type: 12
  • Building Style: 11
  • Exterior Walls Type: 12
  • Interior Walls Type: 0
  • Roof Shape Type: 7
  • Roof Cover Type: 4
  • Floor Count: 100
  • Living Units: 1
  • Floor Cover: 0
  • Basement Type: 5
  • Basement Area: 0
  • Garage Type: 1
  • Garage Square Area: 606
  • Parking Space Count: 2
  • Patio Type: 0
  • Porch Type: 111
  • Pool Type: 0
  • Location Influence Type: 103

    Dimensions

  • Lot Size Square Feet: 9,290
  • Total Building Area: 3,153
  • Gross Building Area: 3,153
  • Building Area: 2,090
  • Building Area Measurement: L

    Heating and Cooling

  • Air Conditioning: 1
  • Heating: 3
  • Heated Square Feet: 2,090
  • Heating Fuel Type: 0

    Utilities

  • Sewer System: 0
  • Water Service: 0

Building

  • Building Type: 0
  • Property Class: R
  • Subdivision: ESPLANADE PHASE III REVISED PORTION
  • Land Acres: 0000000213
  • Standard Land Use Code: 1001
  • County Land Use Code: 0100
  • State Land Use Code: 01
  • Legal Description 1: LOT 405-R ESPLANADE PH III REVISED PORTION PI#5799.4585/9

Neighborhood

  • School District Name: Manatee County School District
  • School Tax School District: MCPA&MCPS
  • Census Tract: 002019

Zoning

  • Zoning: PD-MU

Geography

  • Subdivision Tract Number: 00579906
  • Parcel: 5799-4585-9
  • Lot: 405-R
  • Meridian: SEC 09 TWN 35S RNG 19E
  • Municipality: UNINCORPORATED
  • Latitude: 27.4482
  • Longitude: -82.4079

    Address

  • Full Address: 5137 Napoli Run
  • Address - House Number: 5137
  • Address - Street Name: Napoli
  • Address - Suffix Type: Run
  • State: FL
  • City Name: Bradenton
  • Carrier Code: R072
  • 4-Digit Zip Code: 2141
  • Zip Code: 34211

Valuation

    Tax

  • Total Area: 2,090
  • Tax Year: 2021
  • Tax Amount: $719,902
  • Tax Rate Code Area: 310

    Appraisal Valuation

  • Standard Deviation: 0.1735
  • Valuation Date: Jan 03, 2024
  • Confidence Score: 77
  • Final Value: 850,985
  • High Value: 998,660
  • Low Value: 703,310

    Market Valuation

  • Market Total Value: $685,050
  • Market Land Value: $137,700
  • Market Improvement Value: $547,350

    Assessments Valuation

  • Assessed Year: 2023
  • Assessed Total Value: $410,164

    Sales

  • Current Sale Contract Date: Apr 07, 2023
  • Current Sale Recording Date: Apr 11, 2023
  • Current Sale Price:
  • Current Sale Document Type: 71
  • Current Sale Input Document Number: 37006
  • Previous Sale Recording Date: Sep 28, 2015
  • Previous Sale Contract Date: Sep 23, 2015
  • Previous Sale Amount: $448,650
  • Previous Sale Document Type: 68

    Financing

  • First Mortgage Financing Type: ADJ
Data used for valuation calculations is provided by RealtyHop, and other third party sources

Comparables

Unit
Status
Type
Beds
Baths
ft²
Price/ft²
Asking Price
Listed On
Closing Price
Sold On
HOA + Taxes

About Lakewood Ranch


Similar Homes for Sale

Currently no similar homes around

Nearby Rentals

Unit for rent at 4909 Oyster Pearl Street, FL, 34211

$10,000 /mo

  • 4 Beds
  • 3 Baths
  • 2,800 ft²
4909 Oyster Pearl Street, FL, 34211 Listing by Brent Leathwood
Unit for rent at 4714 Cabreo Court, FL, 34211

$10,000 /mo

  • 3 Beds
  • 3 Baths
  • 2,898 ft²
4714 Cabreo Court, FL, 34211 Listing by Toyia Youtzy
Unit for rent at 15672 Sacile Lane, BRADENTON, FL, 34211

$7,950 /mo

  • 2 Beds
  • 2 Baths
  • 1,558 ft²
15672 Sacile Lane, BRADENTON, FL, 34211 Listing by Chrissie Cummings


Frequently Asked Questions

When was property at 5137 Napoli Run built and last sold?
The property at 5137 Napoli Run was built in 2015 and last sold on Apr 7, 2023 for $825,000.
How much is this home worth?
The estimated value of the home located at 5137 Napoli Run is $753,980.
What are some comparable homes to 5137 Napoli Run?
There are currently no comparable homes to 5137 Napoli Run.