


5136 Thompson Road


About This Property
Listed By
Payment Calculator
Your Estimated Monthly Payment
Cap Rate Calculator
What does this mean?
Based on our analysis, the cap rate of this property is 1.25%. A negative cap rate indicates that the property might not be feasible as an income-producing asset. The median cap rate for a near zip code 11238 is 4.23%.
How much can I actually make?
Actual monthly rental income may vary between $4,760 and $7,140 depending on unit-specific characteristics. You can change the amount using the slider to further explore.
How is cap rate calculated?
Cap Rate = Net Operating Income (NOI) / Property Asset Value.
When calculating the cap rate, we assume 100% occupancy. Leverage (mortgage) is not considered.
Cap Rate provided by RealtyHop and RentHop, learn more about cap rate here.
Price History
| Date / Event | Date | Event | Price |
|---|---|---|---|
| Sep 14, 2026 | Price Increased |
$713,900
↑ $5K
(0.8%) | |
| Price Increased | |||
| Jul 29, 2026 | Listed by Forbes Capretto Homes | $708,500 | |
| Listed by Forbes Capretto Homes | |||
| Apr 21, 2026 | Price Decreased |
$802,500
↓ $9K
(1.1%) | |
| Price Decreased | |||
| Mar 27, 2026 | Price Increased |
$811,500
↑ $2K
(0.2%) | |
| Price Increased | |||
| Mar 3, 2026 | Listed by Forbes Capretto Homes | $809,900 | |
| Listed by Forbes Capretto Homes | |||
   | |||
|
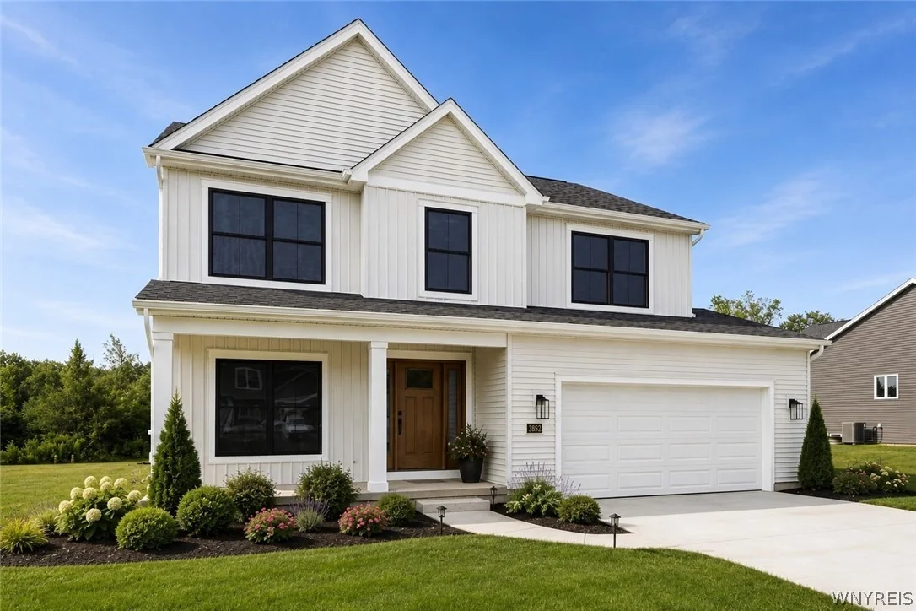
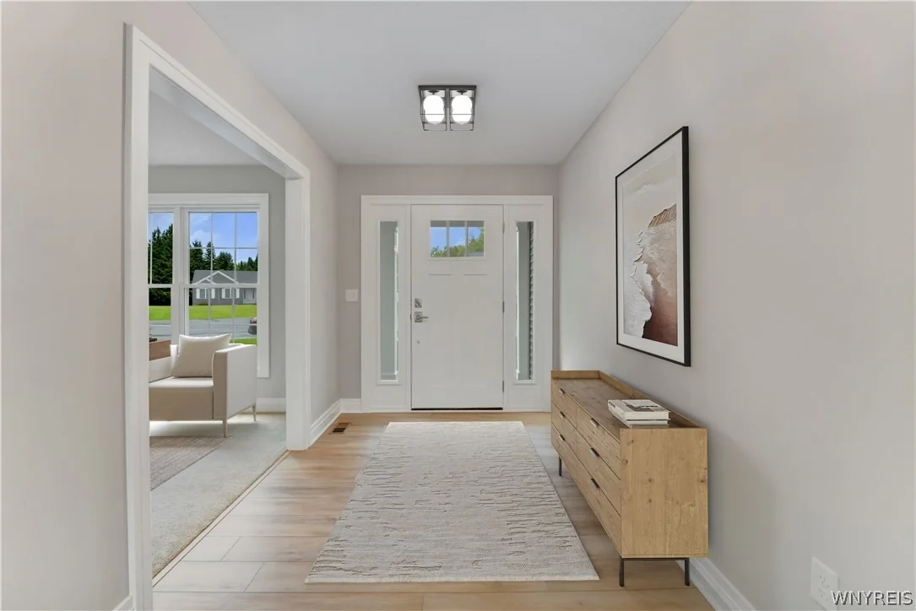
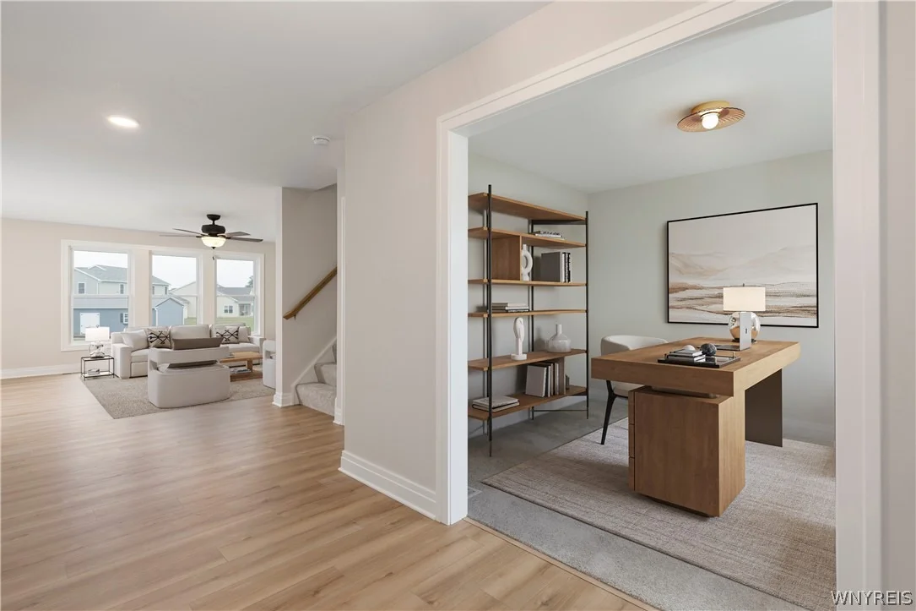
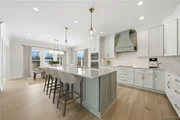
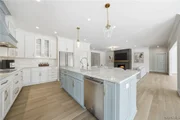
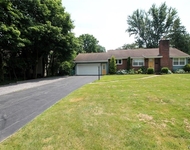
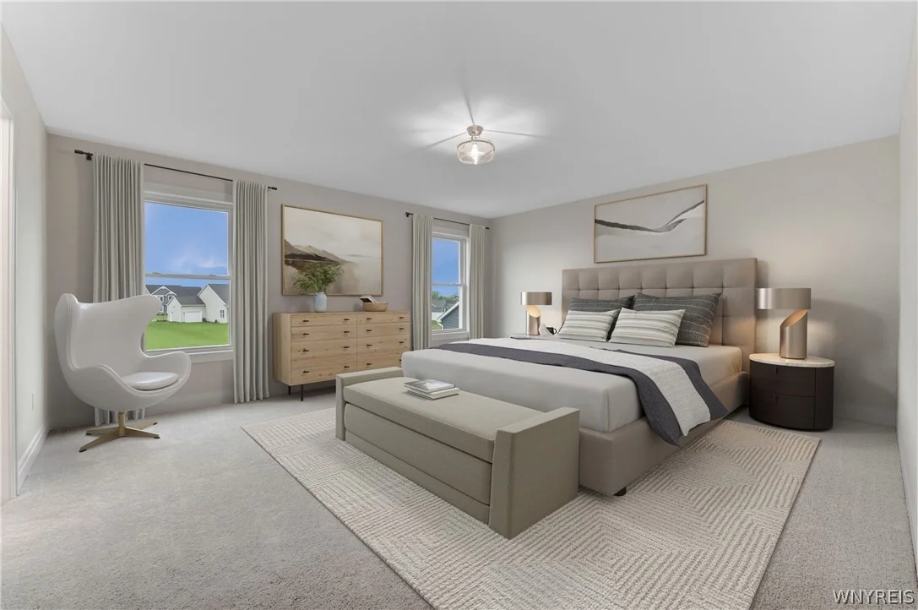
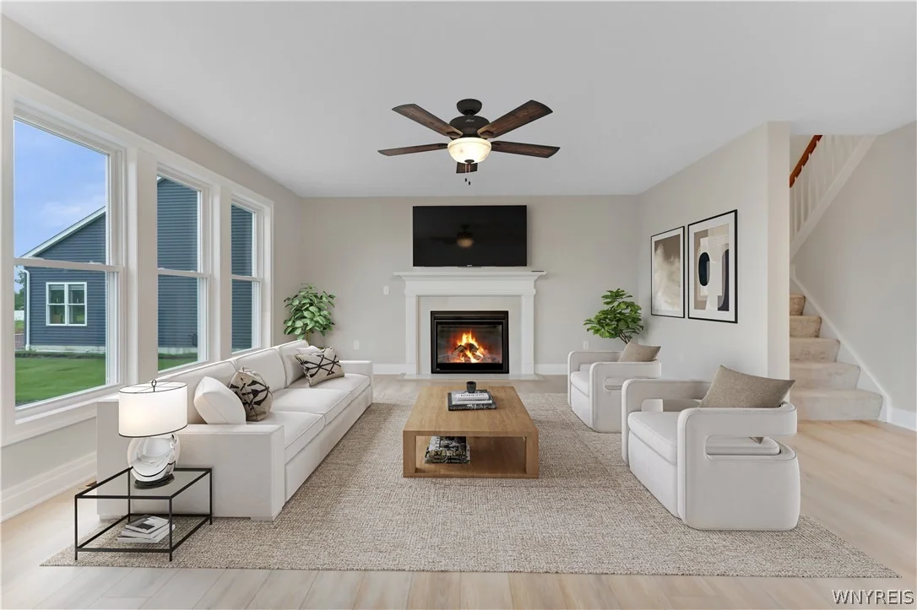
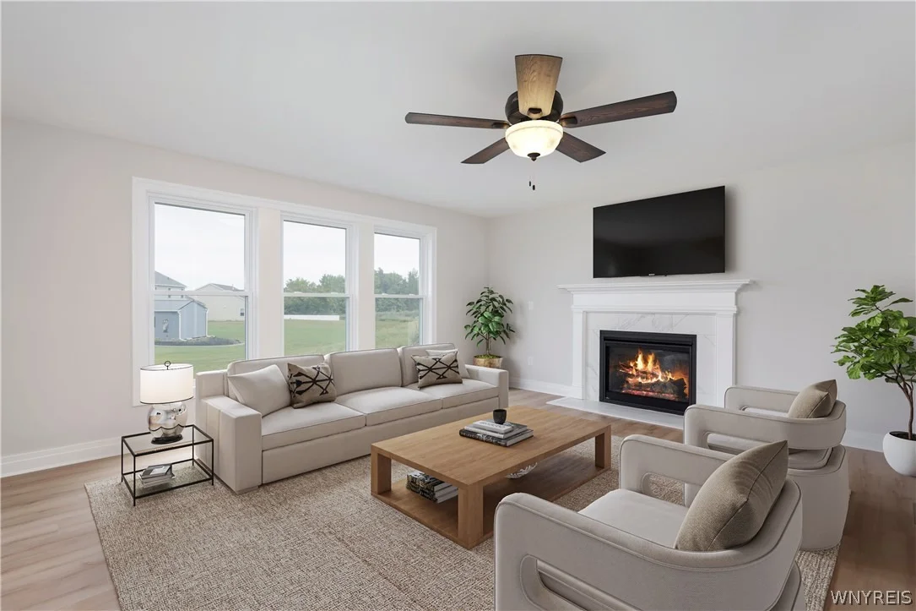
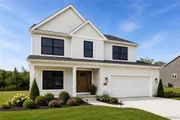
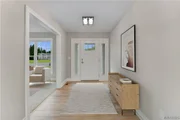
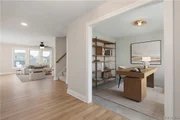
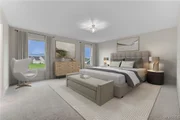
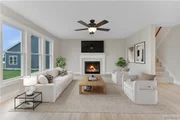
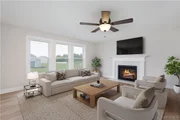
As you enter this home from the covered front entry, note the site lines directly through to the back of the home. Step beyond the foyer’s spaces and into the main living area. The great room lives up to its name, with great, big space and a fireplace that pulls it together. The 2026 version of the ever popular Berkley ranch design features a huge open-concept kitchen with an adjacent oversized walk in pantry. You’ll appreciate having a large center island for prep, serving, and clean-up. The breakfast bar comfortably seats 4 people when casual dining is more to your taste. The Berkley's 3 bedrooms are located on the opposite side of the home. Each one is wrapped with solitude that comes from smartly designing the entries as far apart as possible from the neighboring bedroom. The Berkley design includes large closets in every bedroom. The primary suite is a special retreat. Escape to a large bedroom in the back corner of the main floor. There’s plenty of room to create your haven here. Your bathroom’s dual vanities and private water closet make the space easy to navigate and share. The large walk-in closet also gives you the space you need to keep a happy balance. This home also includes a huge covered patio off the back of the home with spectacular sunset views. Don't miss the walk-through first floor laundry as well! This is a to-be-built home. Other designs are available.
| |||


Property Highlights
Building Info
Comparables
Status
Price/ft²
Listed On
Sold On
About Erie
Similar Homes for Sale
Currently no similar homes aroundNearby Rentals

Data Source: NYSAMLSs, MLS# B1701774


 Your Privacy Choices
Phone: 425-283-2930
Address: 335 Madison Avenue, New York, NY 10017