


67
Map
5134 CHURCH ROAD


About This Property
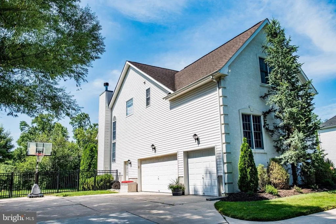
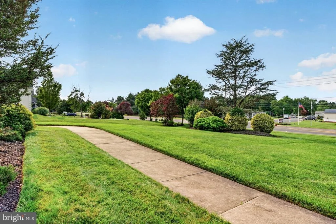
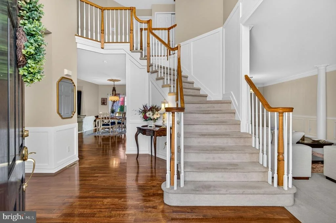
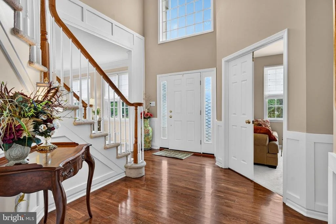
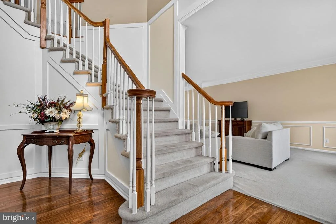
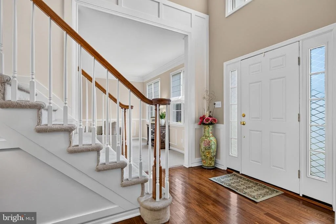
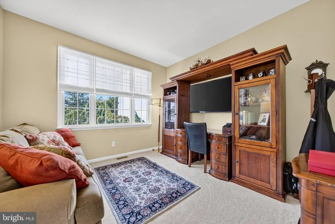
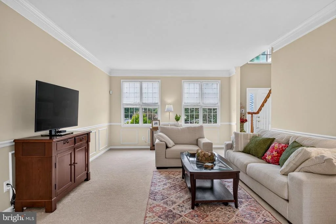
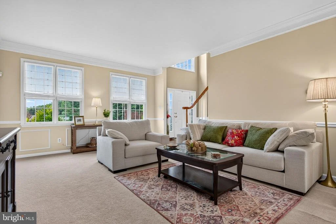
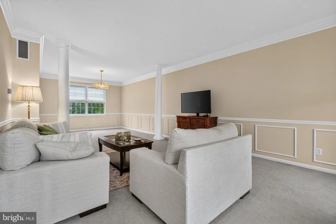
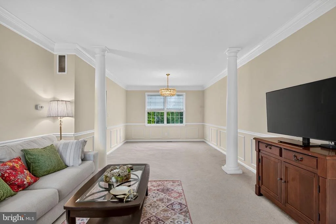
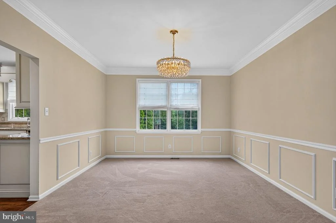
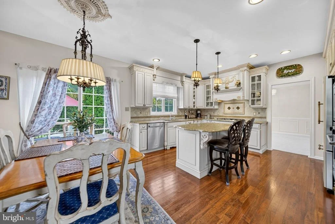
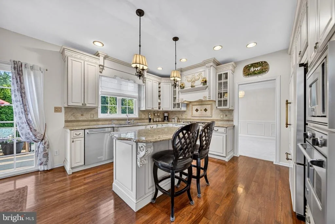
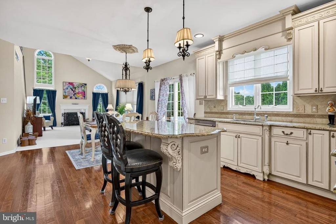
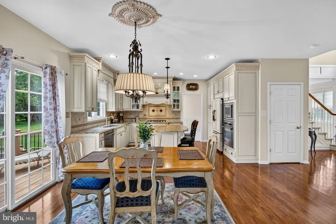
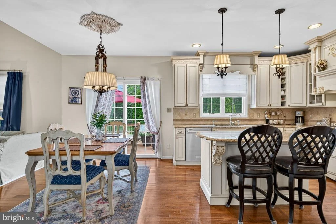
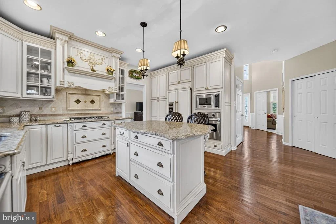
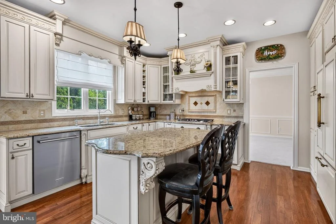
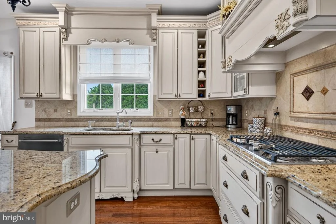
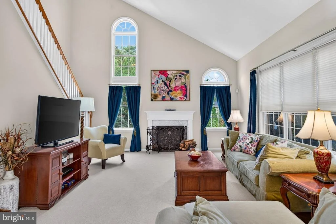
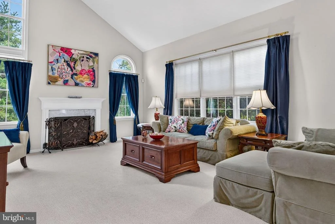
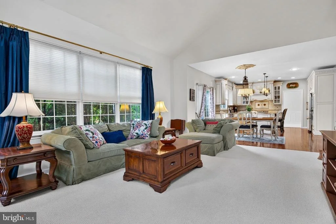
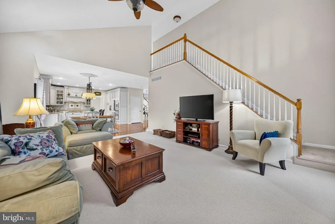
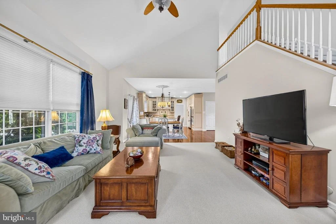
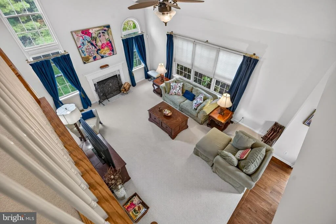
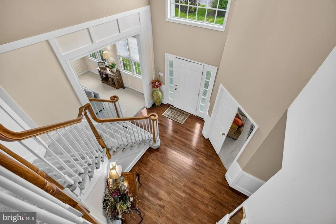
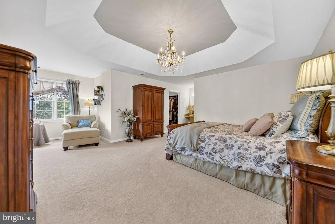
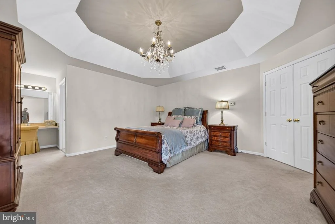
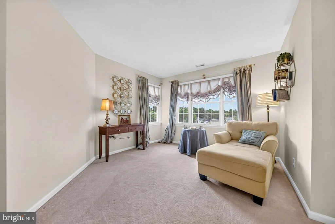
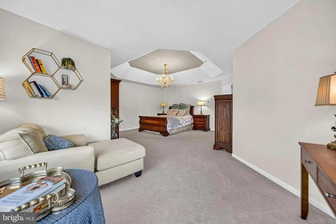
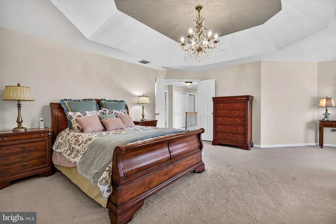
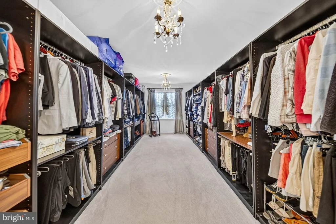
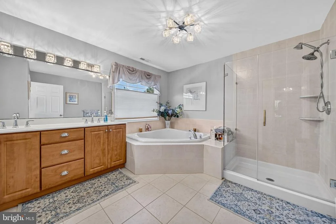
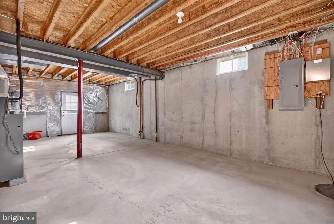
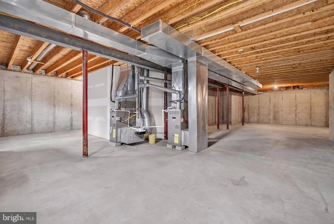
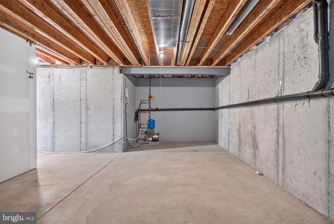
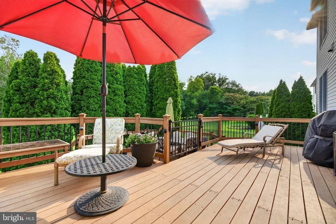
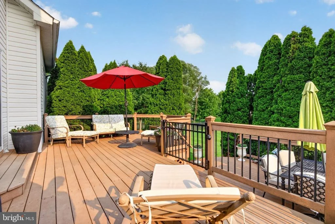
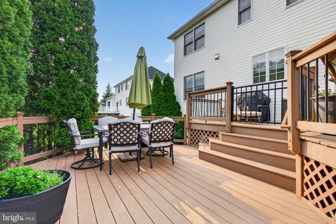
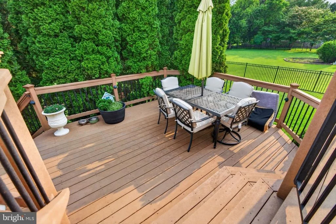
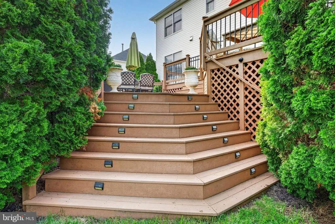
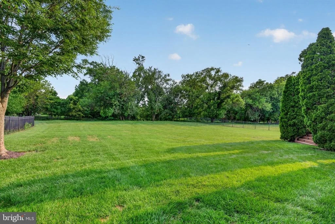
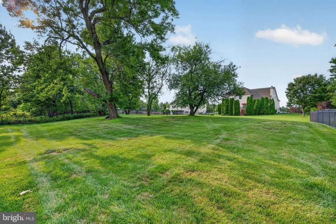
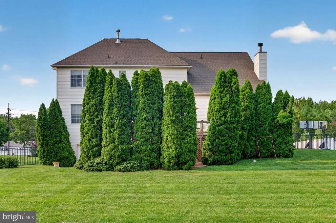
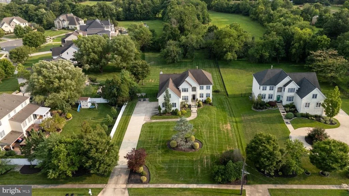
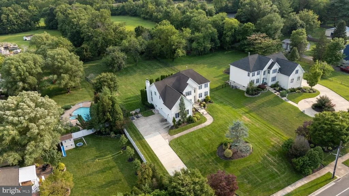
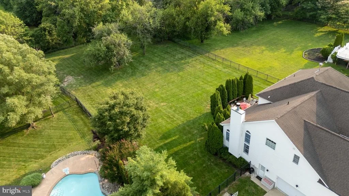
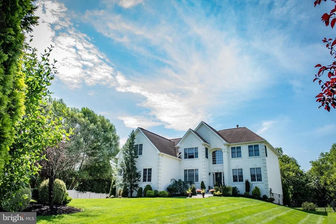
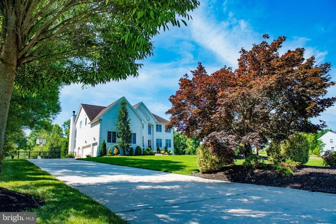
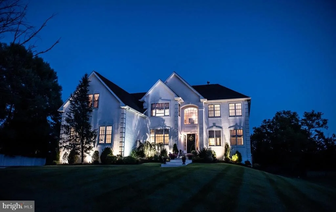
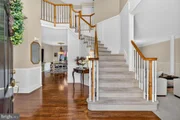
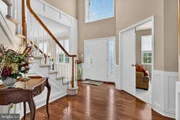
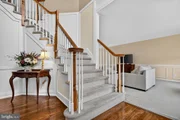
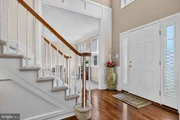
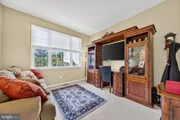
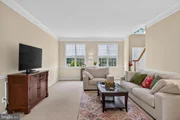
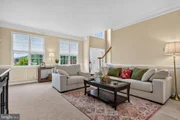
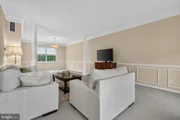
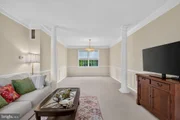
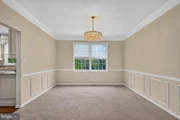
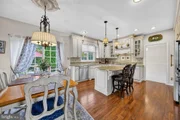
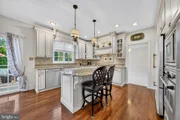
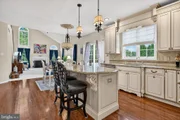
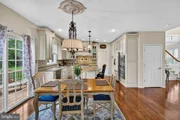
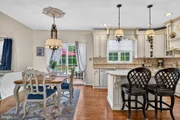
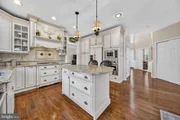
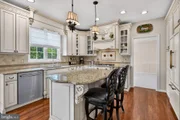
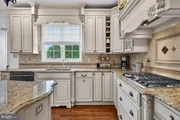
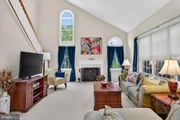
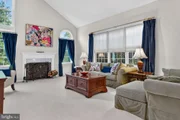
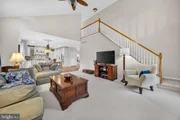
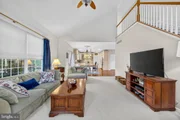
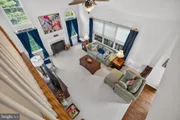
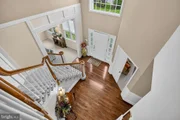
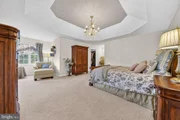
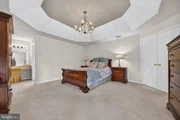
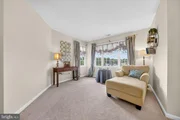
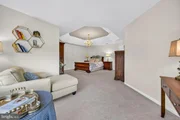
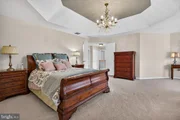
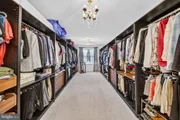
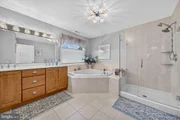
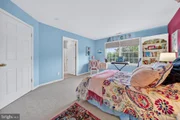
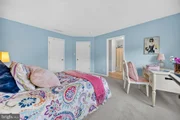
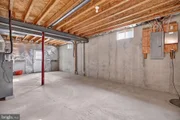
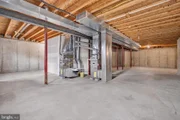
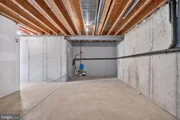
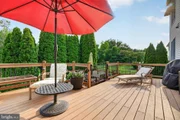
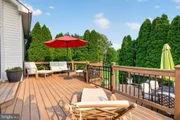
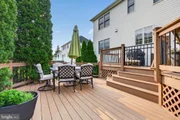
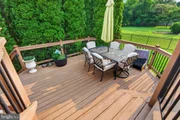
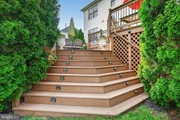
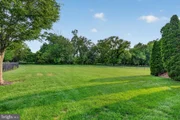
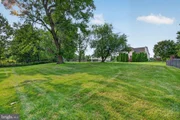
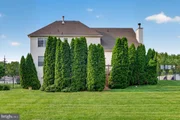
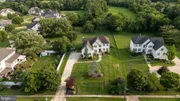
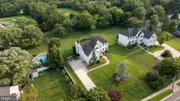
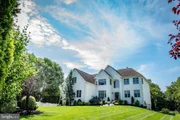
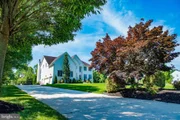
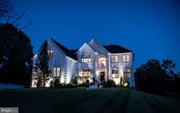
A rare offering in the prestigious Ashurst Glen community, this beautifully maintained residence blends timeless elegance, exceptional craftsmanship, and modern comfort on 1.28 beautifully landscaped acres. Filled with natural light and enhanced by beautiful architectural details throughout, this remarkable home is designed for both effortless entertaining and comfortable everyday living. A long driveway and beautifully landscaped grounds create a welcoming first impression, while inside, the grand two-story foyer is enhanced by rich Brazilian cherry hardwood floors, elegant custom trim work, and an abundance of natural light that carries throughout the home. Just off the foyer, a private home office offers the perfect space to work or study and formal living and dining rooms are beautifully appointed with detailed millwork and architectural columns, creating timeless spaces for entertaining. At the heart of the home, the gourmet eat-in kitchen features custom Yorktowne cabinetry, granite countertops, premium Viking appliances, and a spacious center island, flowing seamlessly into the dramatic two-story family room with soaring ceilings, a wood-burning fireplace, and a sweeping secondary staircase that adds both character and architectural appeal. Upstairs, the spacious primary suite offers a peaceful retreat with a tray ceiling, sitting area, spa-inspired bath, and an impressive 21' x 13' custom walk-in closet. Three additional generously sized bedrooms provide comfort and flexibility, with two featuring walk-in closets. The expansive walk-out basement with high ceilings offers endless possibilities to create additional living space tailored to your lifestyle. Step outside to enjoy the beautifully landscaped backyard from the two-tier Trex deck, surrounded by mature trees that provide privacy and a peaceful setting for relaxing or entertaining. Additional highlights include an oversized three-car garage, custom closet systems, premium aluminum fencing, and a ten-zone sprinkler system. Ideally located near highly rated schools, shopping, dining, and major commuter routes to Philadelphia and New York City, this is a rare opportunity to own an exceptional home in one of Mount Laurel's most desirable communities. Meticulously maintained and thoughtfully updated throughout, this remarkable residence is truly move-in ready, allowing its next owners to simply unpack and begin enjoying the lifestyle it offers from day one. We invite you to schedule your private tour and discover everything this beautiful home has to offer.
Listed By

Payment Calculator
Your Estimated Monthly Payment
Cap Rate Calculator
What does this mean?
Based on our analysis, the cap rate of this property is 1.25%. A negative cap rate indicates that the property might not be feasible as an income-producing asset. The median cap rate for a near zip code 11238 is 4.23%.
How much can I actually make?
Actual monthly rental income may vary between $4,760 and $7,140 depending on unit-specific characteristics. You can change the amount using the slider to further explore.
How is cap rate calculated?
Cap Rate = Net Operating Income (NOI) / Property Asset Value.
When calculating the cap rate, we assume 100% occupancy. Leverage (mortgage) is not considered.
Cap Rate provided by RealtyHop and RentHop, learn more about cap rate here.
Price History
| Date / Event | Date | Event | Price |
|---|---|---|---|
| Aug 21, 2026 | Listed by EXP Realty, LLC | $965,000 | |
| Listed by EXP Realty, LLC | |||
| Nov 2, 2022 | No longer available | - | |
| No longer available | |||
| Jul 14, 2022 | Listed by RE/MAX Hometown | $710,000 | |
| Listed by RE/MAX Hometown | |||
| | |||
|
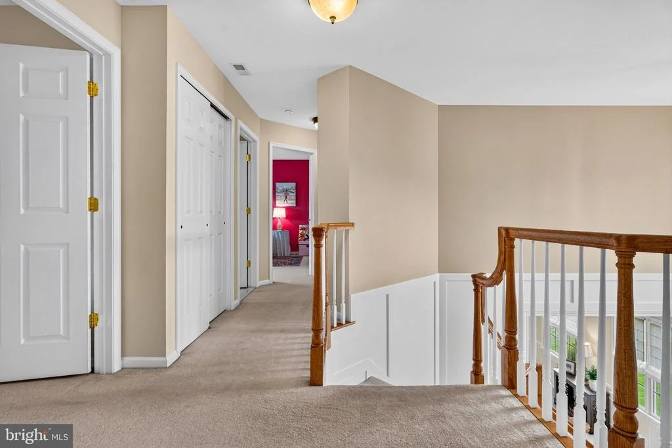
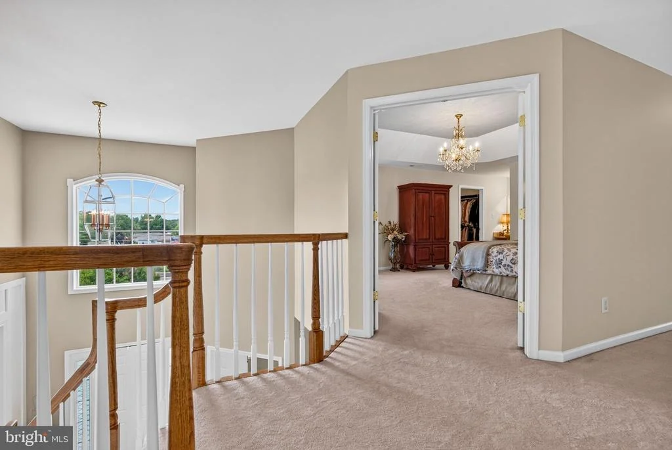
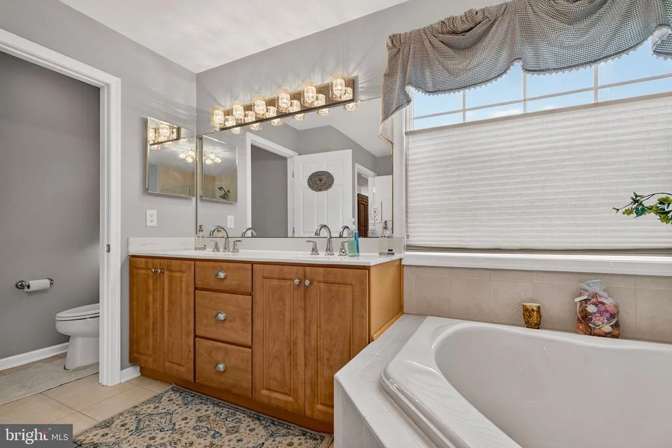
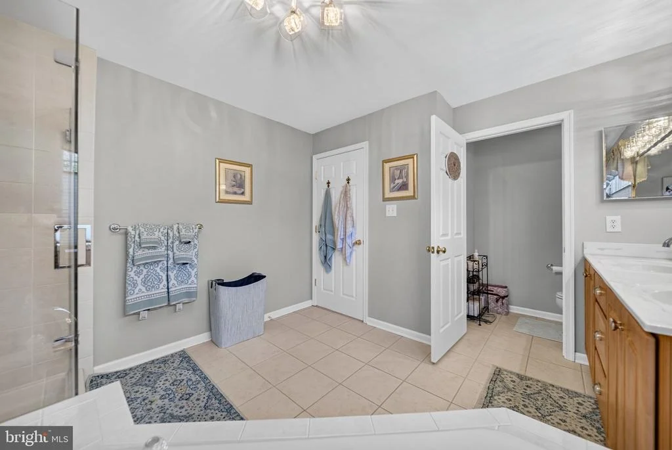
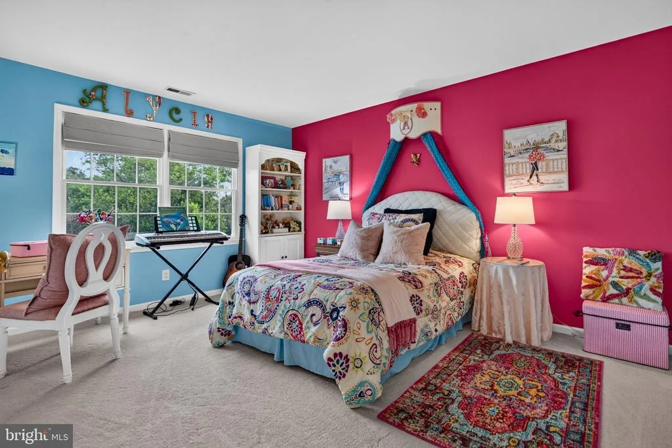
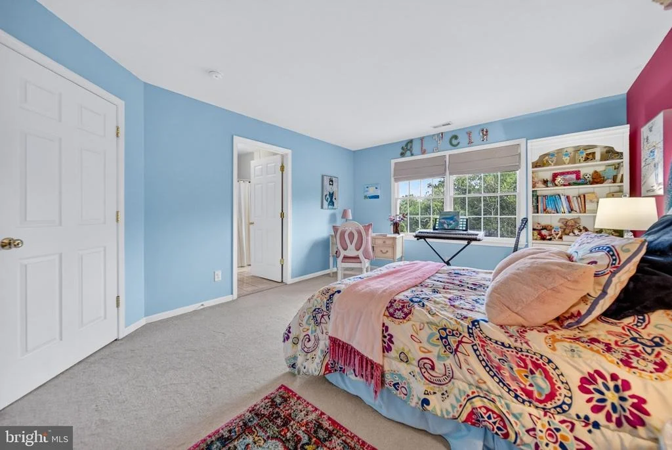
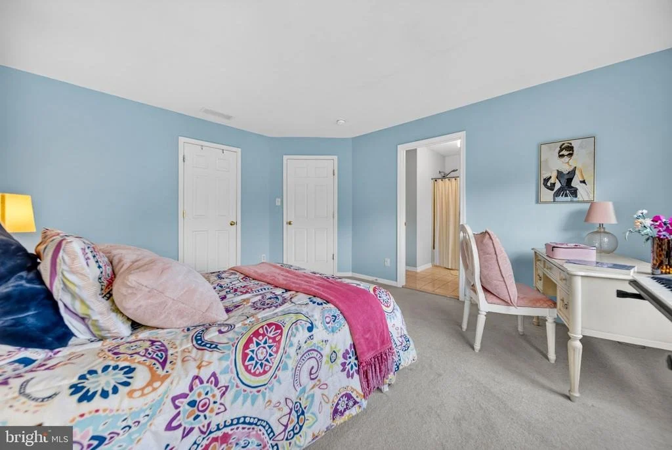
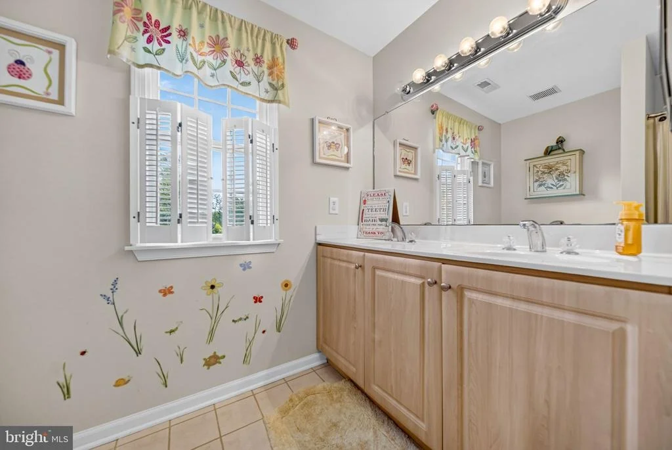
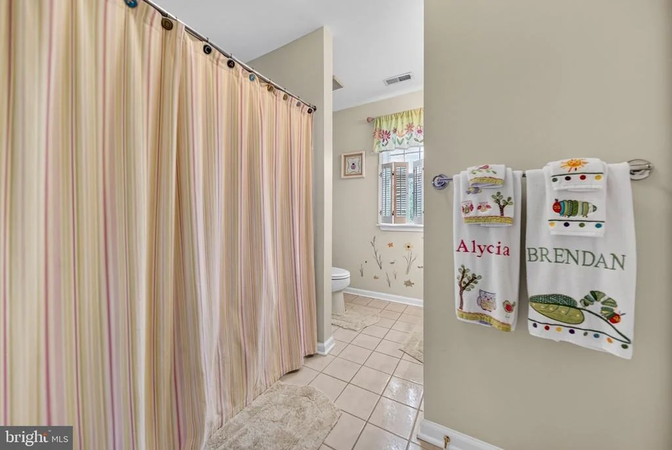
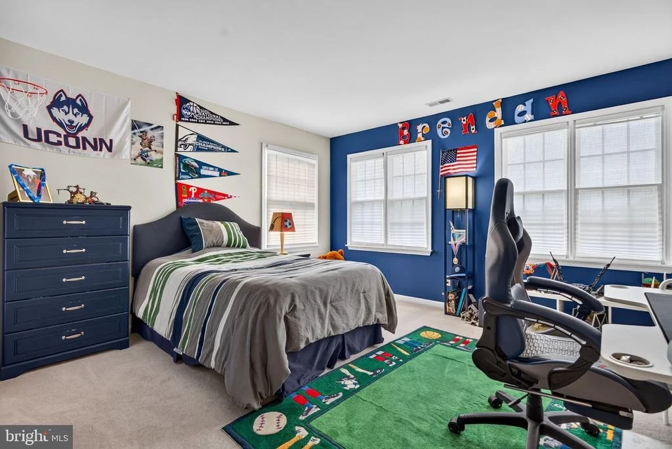
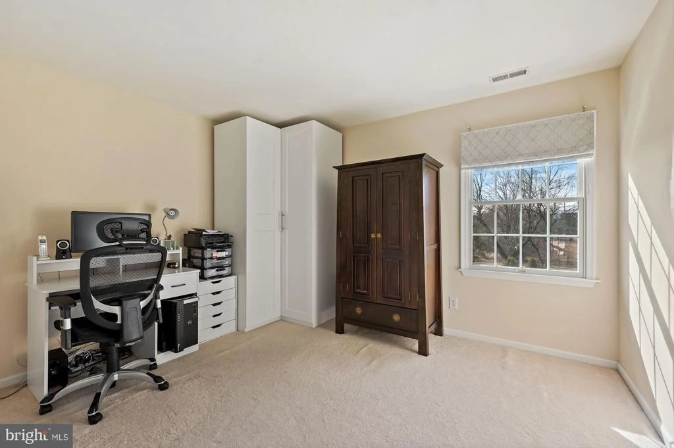
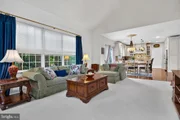
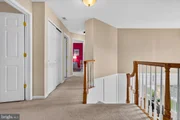
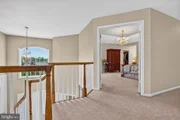
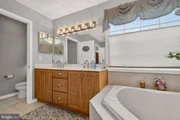
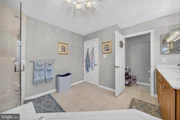
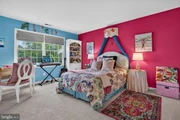
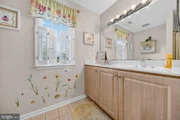
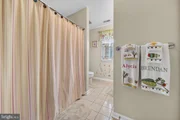
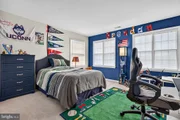
This home is an extremely rare find situated on 1.28 acres within the sought-after Ashurst Glen community of Mount Laurel. Set back on a premium lot offering a long driveway with plenty of parking and tons of privacy. As you make your way up the beautifully landscaped pathway to the front door you will be greeted by a meticulous home with many updates. The gleaming hardwood floors, detailed trim work, gourmet custom kitchen, custom organized closets, 3-car garage, and a walkout basement are just a few of the many amenities found throughout this home. As you make your way inside, an array of Anderson windows offer an abundance of natural lighting. The Brazilian cherry hardwood floors can be found within the foyer leading into the kitchen. The office which can also be used as a playroom or additional entertainment space is found to the left of the foyer. The eat-in kitchen features 42-inch Yorktowne cabinetry, recessed lighting, ceramic backsplash, granite countertops, Viking appliances, and a sit-in island. The family room features high ceilings, a wood-burning fireplace, and an additional staircase leading up to the 2nd floor that overlooks the family room. The dining room showcases custom trim work and magnificent columns that separate the dining room from the living room. As you make your way up the open staircase that overlooks the foyer, you will notice a very spacious hallway that leads to each of the generously sized bedrooms. The master bedroom welcomes you with a tray ceiling, crystal chandelier, and a lounge area where you can relax while reading a book. The master bath features a soaking tub, a frameless glass shower, dual vanity, and Possini European light fixtures. Don’t forget about the enormous 21x13 walk-in closet with custom shelving and pull-out drawers for all of your organizational needs. Each bedroom offers plenty of natural lighting with large Anderson windows and two of the bedrooms feature walk-in closets. The hallway full bath includes a dual vanity, ceramic tiled floors, and a Jack and Jill entry into a bedroom. The enormous unfinished basement includes large windows, insulated walls, high ceilings, and a walk-out that leads you to the backyard. Installed around the entire yard is a premium aluminum fence. Be sure to enjoy the privacy of the two-tiered Trex deck that includes under-step lighting and privacy trees. A perfect oasis to entertain and relax. A 10-zoned sprinkler system can be found in the front and back of the home. Conveniently located near plenty of shopping, restaurants, and a great school system. Easy access to Philadelphia and north to New York. Don't miss out on this gorgeous home! The manager has listed the unit size as 3294 square feet.
| |||
| Oct 9, 2021 | No longer available | - | |
| No longer available | |||
| Mar 13, 2021 | Listed | $640,000 | |
| Listed | |||
| | |||
|
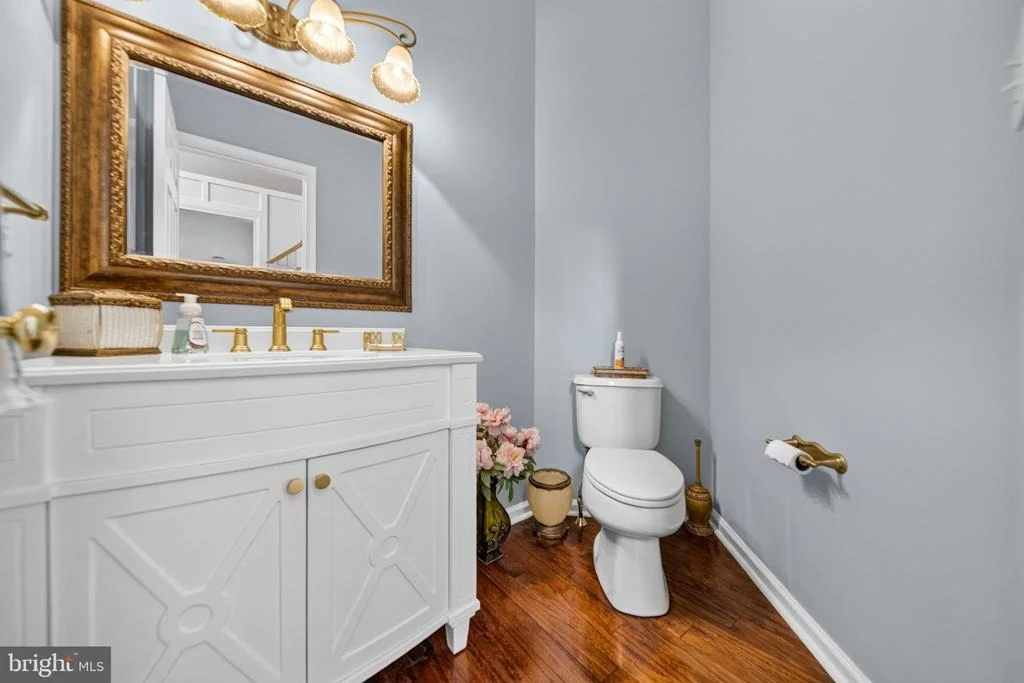
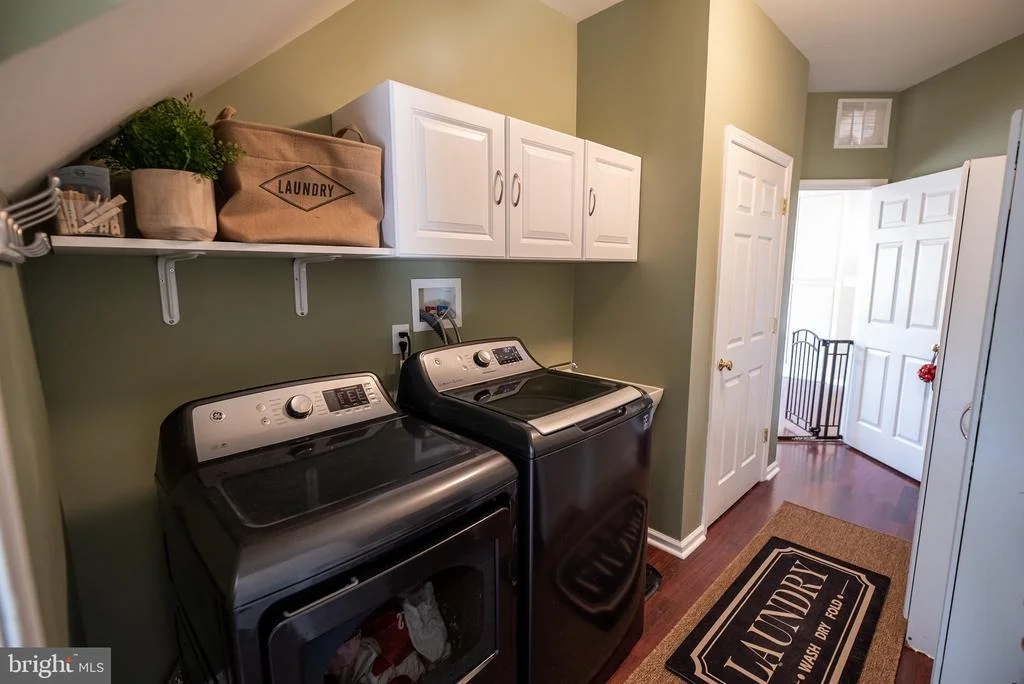
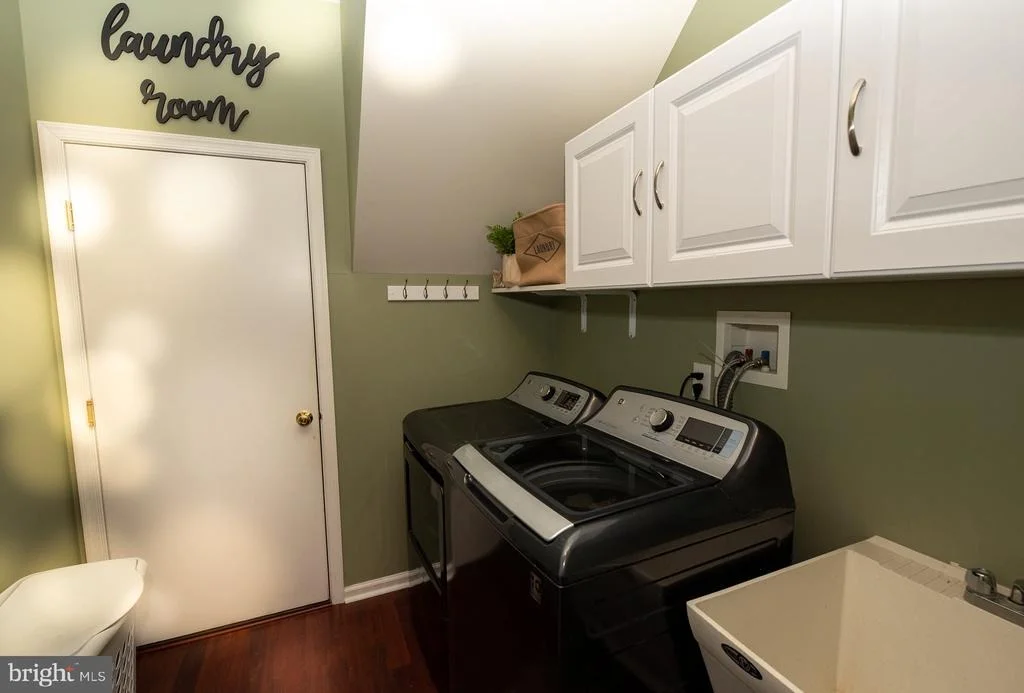
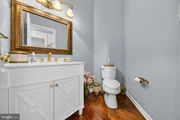
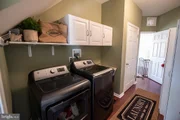
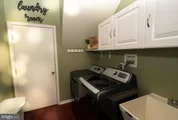
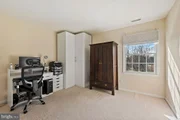
Welcome to Your Dream Home! This is HGTV come to life. Come fall in love with this perfectly located contemporary colonial home with a huge landscaped front and back yard. This gorgeous property is a work of art from start to finish. You are greeted with a dramatic two-story foyer and an elegant winding staircase the moment you walk in. Natural light illuminates every room. The beautiful hardwood floors lead you to the office/library/flex room space where you can work from home or escape for a few minutes. The first floor features a charming powder room with hardwood floors. Move into the living/formal dining room with columns and chair railing for an unbelievable view of the fenced-in yard on just over 1.25 acres. You will never want to leave the CUSTOM, GOURMET KITCHEN with high end, 42-inch Yorktowne Cabinetry, Granite Countertops, & an Island. The contrast of the dark Brazilian cherry hardwood floors against the light cabinets is a dream! From the unique hardware to the crown moldings, to the Professional Viking Appliances, every intricate detail catches your eye. This home is ready to be lived in and loved. The eat-in kitchen opens to the family room, featuring high ceilings and an incredible wood burning FIREPLACE. It is the perfect place to cuddle up with your favorite person, book, or Netflix series. As you head upstairs, you will first find the breathtaking master bedroom featuring a tray ceiling with an elegant chandelier and a cozy sitting area. Who could forget the HUGE 22 ft x 13 ft Custom WALK-IN CLOSET with pull out racks, shelves and drawers. There is enough storage for a lifetime! It also features designer ceiling and wall light fixtures. The en-suite master bathroom features a New Frameless Shower, a large bathtub, & new light fixtures above the double vanity and ceiling. As you continue down the hallway that overlooks the foyer below, you will find 3 additional perfectly sized bedrooms featuring large windows. 2 of the bedrooms include a Walk-In Closet & the other connects to the additional full bathroom. Large, beautiful built-in wardrobe/organizing cabinets in bedrooms are included! A back staircase leads you down to the family room. The laundry room features a New washer & dryer. The Ready-To-Be-Finished, Walkout Basement has insulated walls, high ceilings and large windows. This leads you out to your own Private Oasis in the backyard. You will find a TREX 2 TIER DECK perfect for outdoor entertaining overlooking your very own piece of paradise! Enjoy the beautiful, well-kept landscaping and watch the sunset from the comfort of home with a glass of wine in hand. This property includes a 10-zone sprinkler system (front and back) and a new poured concrete driveway & front doorstep. There is a 3 car garage with plenty of driveway parking space... Only minutes from main highways, shopping centers, restaurants & entertainment, is a highly sought-after area location! Last but not least, this home is part of an excellent school district. The attention to detail & love poured into every square foot of this home is undeniable. Come and see all that this home has to offer for yourself! Don’t wait! It won’t last long! Make Your Appointment Today! The manager has listed the unit size as 3294 square feet.
| |||
Property Highlights
Building Info
Comparables
Status
Price/ft²
Listed On
Sold On
About Burlington
Similar Homes for Sale
Currently no similar homes aroundNearby Rentals

EXP Realty, LLC
Last Updated: 4 hours ago
Data Source: Bright MLS , MLS# NJBL2119052



 Your Privacy Choices
Phone: 425-283-2930
Address: 335 Madison Avenue, New York, NY 10017