Check Availability
Madera 93644
51300 Road 426
$589,000
● House - In Contract

51300 Road 426

Oakhurst, CA 93644
bedrooms
3 Beds
bathrooms
3 Baths, 1 Half Bath
square feet
2,144 Ft²
$2,893
Est. Monthly

About This Property

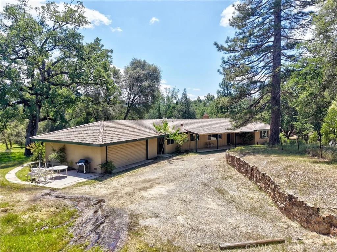
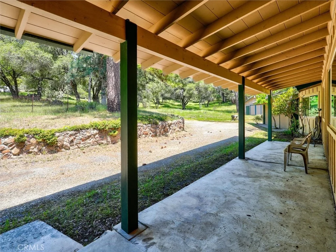
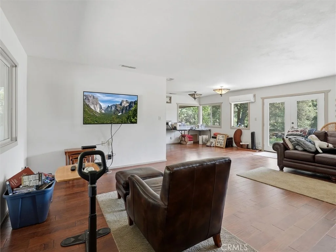
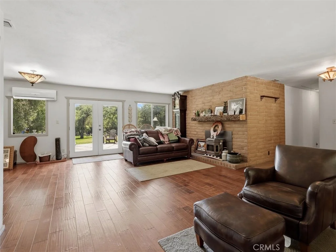
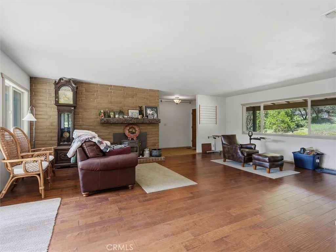
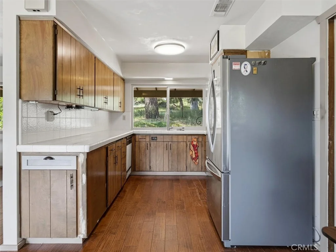
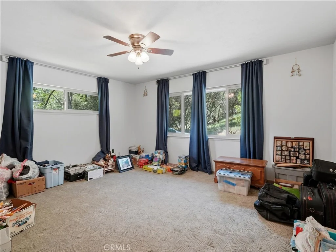
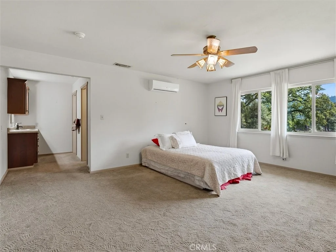
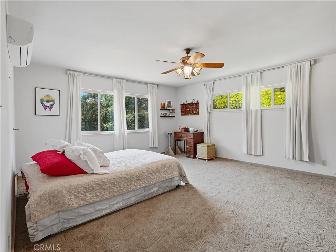
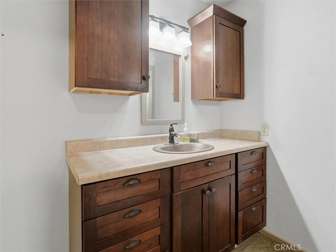
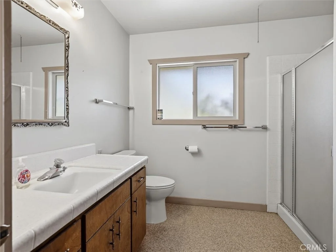
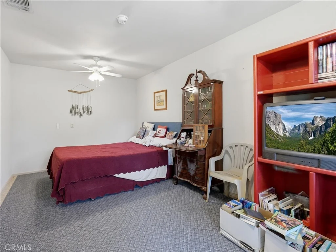
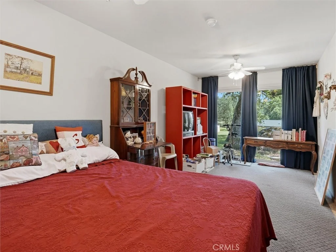
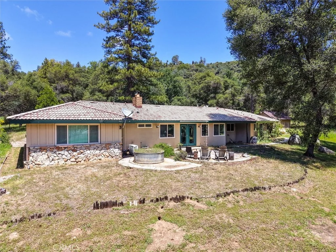
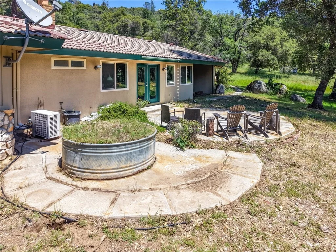
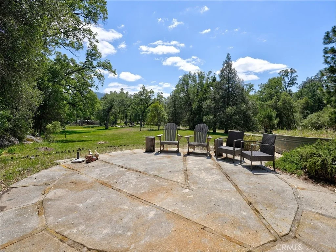
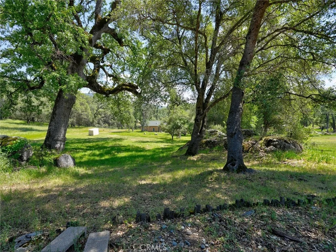
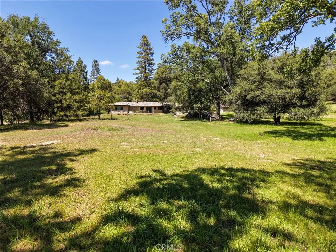
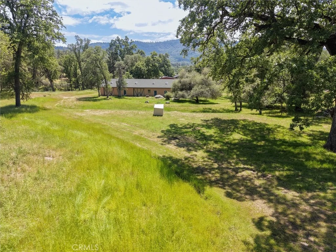
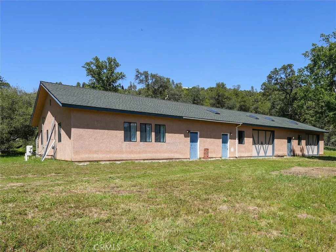
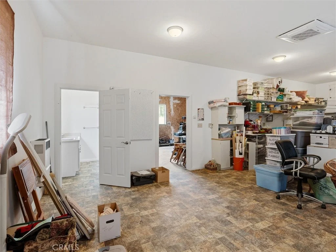
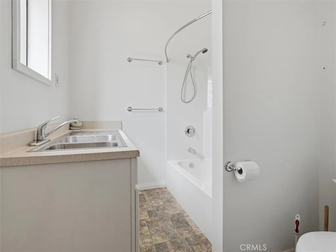
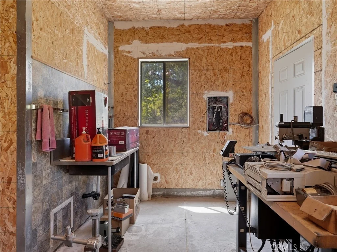
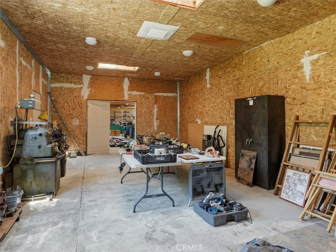
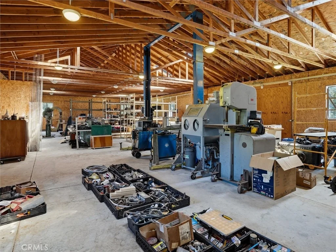
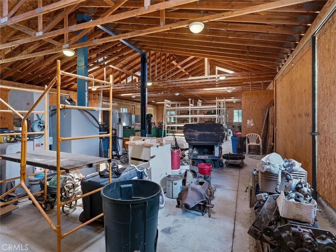
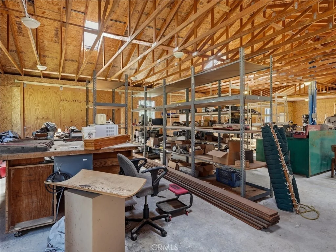
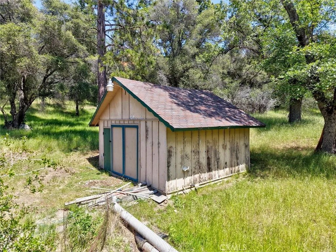
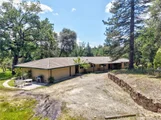
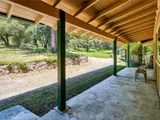
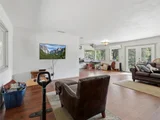
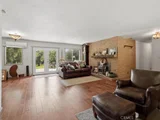
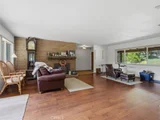
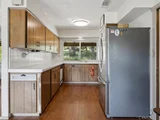
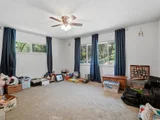
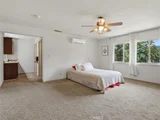
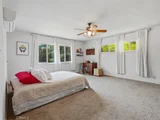
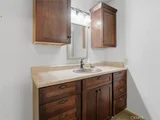
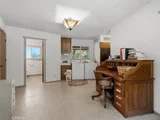
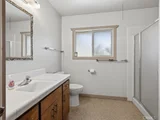
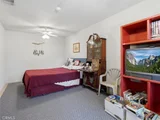
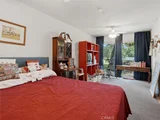
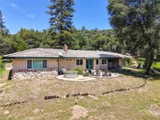
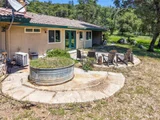
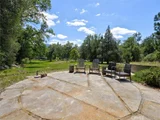
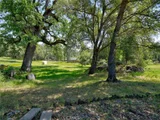
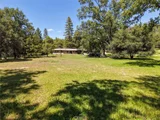
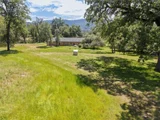
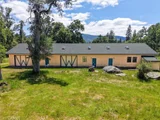
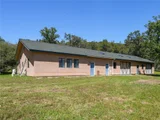
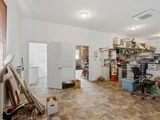
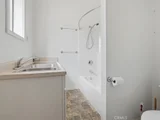
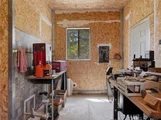
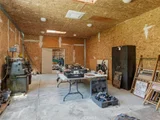
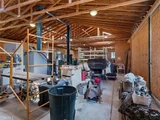
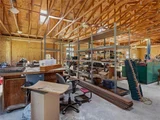
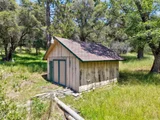
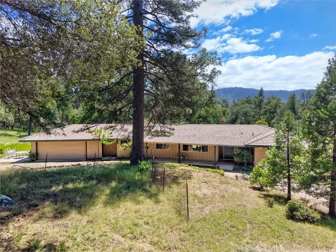
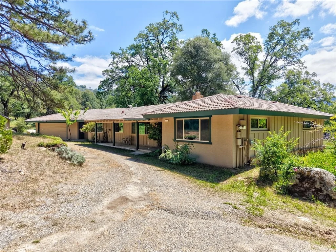
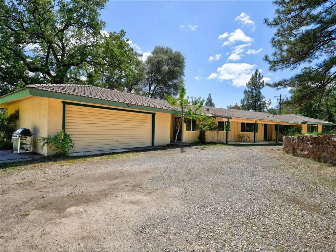
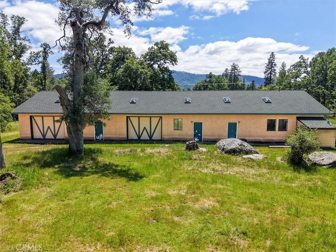
Custom-built and thoughtfully designed, this 3 bedroom, 3 bath home is nestled in a serene meadow setting on 5 usable acres, framed by sweeping mountain views, majestic oak trees, and a peaceful sense of privacy. Surrounded by nature, the property offers a tranquil retreat while still being conveniently located just minutes from Oakhurst for shopping, dining, and everyday amenities, with Bass Lake nearby for boating, fishing, and year round recreation. Inside, the home features a warm and inviting layout highlighted by a spacious primary suite with its own private bath, along with a conveniently located 3/4 bath serving the main living areas. On the opposite side of the home, separated by the laundry room, an isolated guest bedroom with direct access to the backyard is paired with an adjacent 3/4 bath, providing an ideal setup for extended family, guests, or potential rental use. A true highlilght of the property is the expansive 5 acre pacel, offering usable open meadow space with endless potentital for recreation, animals, or future improvements. The impressive 3596 square foot detached shop with a car lift is a standout feature. Designed with versatility in mind, it includes four drive-in doors and abundant space for woodworking, automotive projects, or equipment storage. In addition, the shop features a large finished, heated and cooled space complete with a full bathroom. This area is ideal for quilting or a craft studio, hobby room, home based business, or even guest accommodations for Airbnb potential, offering flexibility beyond a traditional shop. The property also enjoys access to Echo Valley Court, and for those seeking additional space for future development opportunities, the adjacent 5 acre parcel is available for purchase. Peaceful, private, and exceptionally functional, this one of a kind property offers the perfect blend of rural charm modern convenience and room to grow.
Unit Size
2,144 Ft²
Days on Market
-
Land Size
5.00 acres
Price per sqft
$275
Property Type
House
Property Taxes
-
HOA Dues
-
Year Built
1974

Listed By

Rene Christenson
Rene Christenson
Century 21 Ditton Realty
Payment Calculator

Cap Rate Calculator

Last updated: 24 hours ago (CRMLS #FR26102461)

Price History

Date / Event Date Event Price
Nov 3, 2026 In contract -
In contract
May 11, 2026 Listed by Century 21 Ditton Realty $589,000
Listed by Century 21 Ditton Realty

Property Highlights

Garage
Air Conditioning
Fireplace
With View
Parking Details
Has Garage
Attached Garage
Has Open Parking
Parking Features: Driveway, Garage, Workshop in Garage, DoorSingle
Garage Spaces: 2
Interior Details
Half Bathrooms: 1
Full Bathrooms: 3
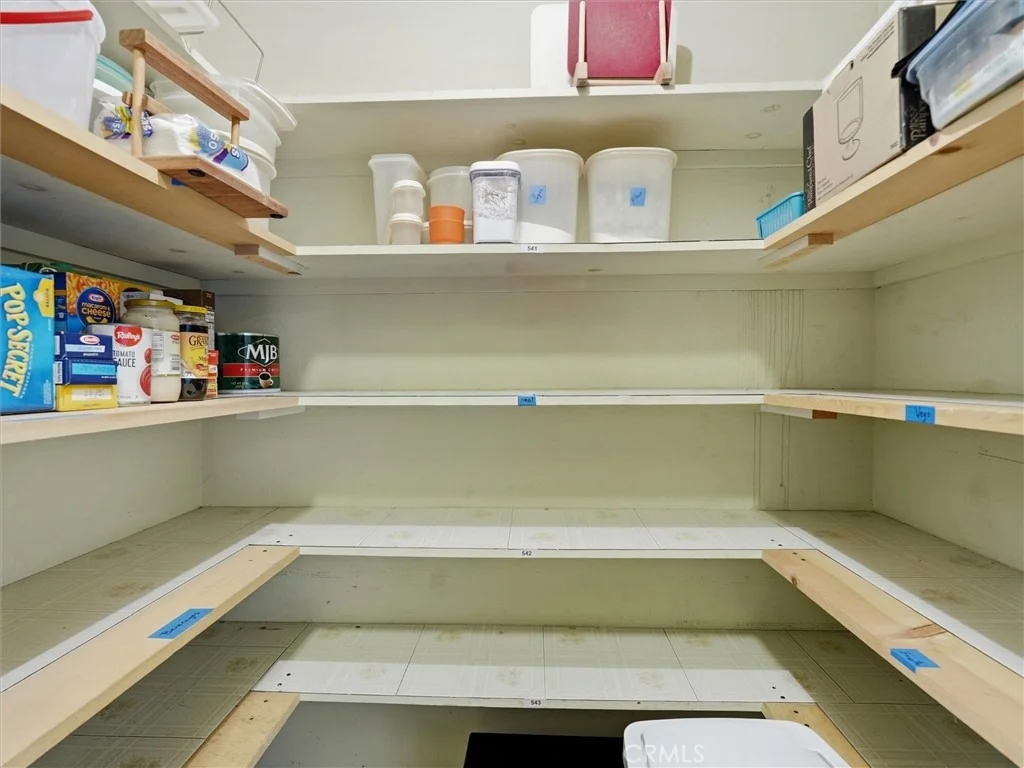
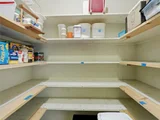
Interior Features: Pantry, Tile Counters, MainLevelPrimary, Workshop
Appliances: Double Oven, Dishwasher, Electric Cooktop, Vented Exhaust Fan
Flooring Type: Carpet, Laminate, Vinyl
Laundry Features: Inside, Laundry Room
Has Fireplace
Fireplace Features: Insert, Living Room, Wood Burning, Wood Burning Stove
Exterior Details
Square Footage: 2144
Square Footage Source: $0
Property Condition: Turnkey
Architectural Style: Custom
Year Built Source: Public Records
Year Built: 1974
Levels: One
Other Structures: Workshop
Window Features: Double Pane Windows
Construction Materials: Stucco, Wood Siding
Patio and Porch Features: Patio, Concrete, Open
Pool Features: None
Lot Features: TwoToFiveUnitsAcre, DripIrrigationBubblers, Rocks, Trees
Lot Size Area: 217800
Lot Size Units: Square Feet
Lot Size Acres: 5
Lot Size Square Feet: 217800
Tax Lot: 2
Water Source: Well
Utilities Details
Cooling Type: Central Air
Heating Type: Central
Sewer : Septic Tank

Building Info

Overview

    General

  • Year Built: 1974
  • Effective Year Built: 1974
  • Building Count: 1
  • Bedroom Count: 3
  • Bathroom Count: 3
  • Full Bathrooms: 2
  • Partial Bathrooms: 3
  • Building Condition: 0
  • Building Quality: 4
  • Construction Type: 6
  • Building Style: 0
  • Exterior Walls Type: 0
  • Interior Walls Type: 0
  • Roof Shape Type: 0
  • Roof Cover Type: 0
  • Living Units: 1
  • Floor Cover: 0
  • Basement Type: 8
  • Basement Area: 420
  • Garage Type: 1
  • Garage Square Area: 420
  • Parking Space Count: 2
  • Patio Type: 0
  • Porch Type: 0
  • Pool Type: 0

    Dimensions

  • Lot Size Square Feet: 217,800
  • Total Building Area: 2,036
  • Gross Building Area: 2,036
  • Building Area: 2,036
  • Building Area Measurement: L

    Heating and Cooling

  • Air Conditioning: 0
  • Heating: 0
  • Heated Square Feet: 2,036
  • Heating Fuel Type: 0

    Utilities

  • Sewer System: 0
  • Water Service: 0

Building

  • Building Type: 0
  • Property Class: R
  • Subdivision: PARCEL MAP NO 1029
  • Land Acres: 0000005000
  • Standard Land Use Code: 1001
  • County Land Use Code: RAXX
  • Legal Description 1: SEC 17 7/22

Neighborhood

  • School District Name: Bass Lake Joint Union Elementary School District
  • Census Tract: 000104

Zoning

  • Zoning: RM

Geography

  • Parcel: 066-232-009-000
  • Lot: 2
  • Latitude: 37.3158
  • Longitude: -119.6

    Address

  • Full Address: 51300 Road 426
  • Address - House Number: 51300
  • Address - Street Name: Road 426
  • State: CA
  • City Name: Oakhurst
  • Carrier Code: H066
  • 4-Digit Zip Code: 8629
  • Zip Code: 93644

Valuation

    Tax

  • Tax Year: 2022
  • Tax Amount: $518,496
  • Tax Rate Code Area: 056071

    Appraisal Valuation

  • Standard Deviation: 0.1986
  • Valuation Date: Jul 26, 2023
  • Confidence Score: 73
  • Final Value: 516,317
  • High Value: 618,859
  • Low Value: 413,774

    Assessments Valuation

  • Assessed Year: 2023
  • Assessed Total Value: $496,593
  • Assessed Land Value: $259,642
  • Assessed Improvements Value: $236,951

    Exemptions

  • Homeowner Exemption: Yes

    Sales

  • Current Sale Contract Date: Jun 04, 2004
  • Current Sale Recording Date: Jun 29, 2004
  • Current Sale Price:
  • Current Sale Document Type: 36
  • Current Sale Input Document Number: 2004027720

    Financing

  • First Mortgage Financing Type: ADJ
Data used for valuation calculations is provided by RealtyHop, and other third party sources

Comparables

Unit
Status
Type
Beds
Baths
ft²
Price/ft²
Asking Price
Listed On
Closing Price
Sold On
HOA + Taxes

About Madera


Similar Homes for Sale

Currently no similar homes around

Nearby Rentals


Frequently Asked Questions

When was property at 51300 Road 426 built and last sold?
The property at 51300 Road 426 was built in 1974 and last sold on Jun 4, 2004 for $330,000.
How much is this home worth?
The estimated value of the home located at 51300 Road 426 is $593,178.
What are some comparable homes to 51300 Road 426?
There are currently no comparable homes to 51300 Road 426.