


80
Map

513 4th Street


About This Property
A house with presence, provenance and a story to tell.
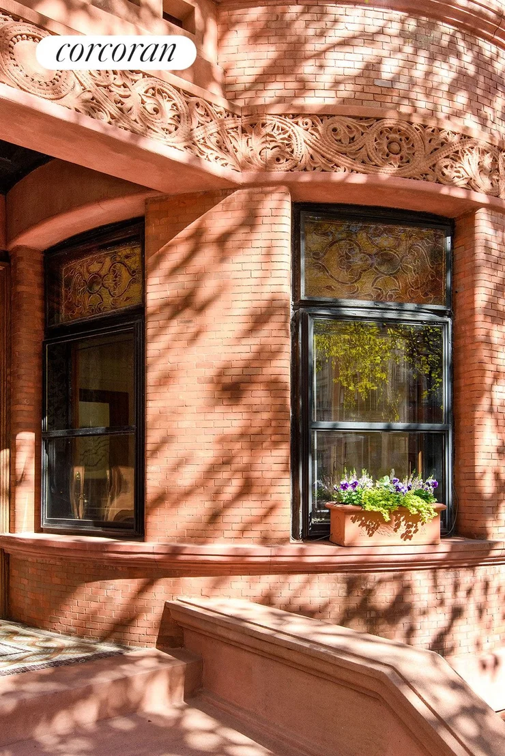
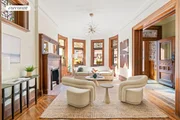
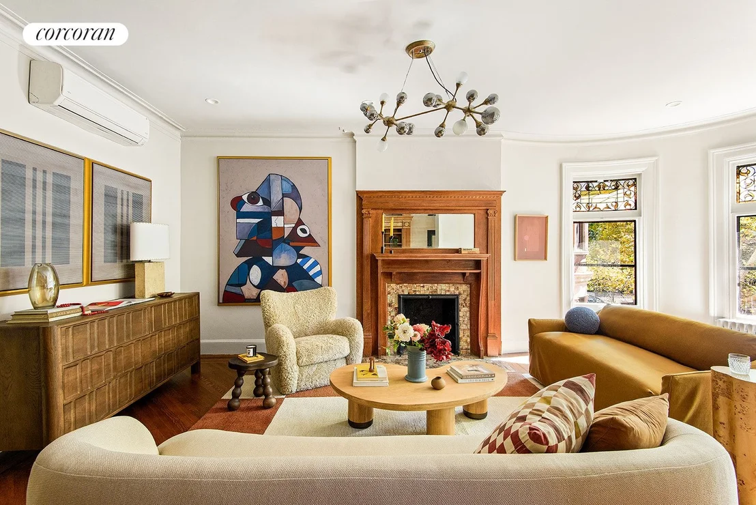
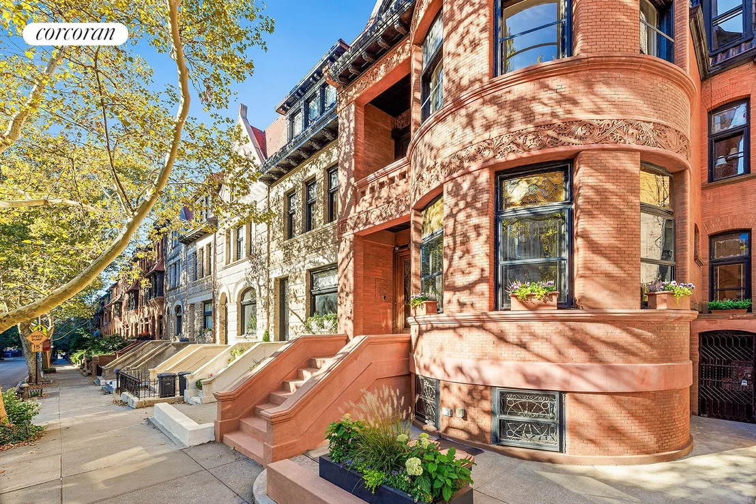
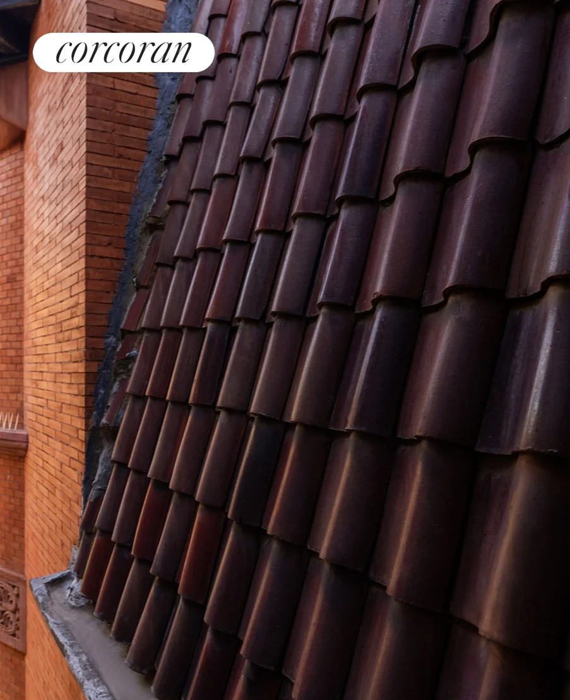
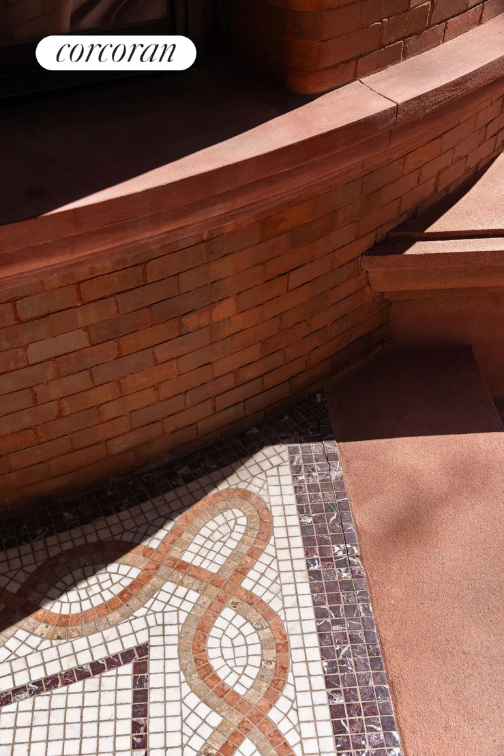
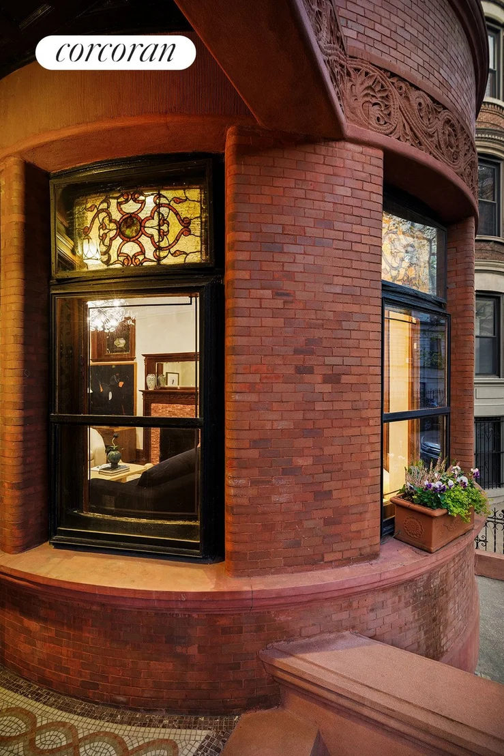
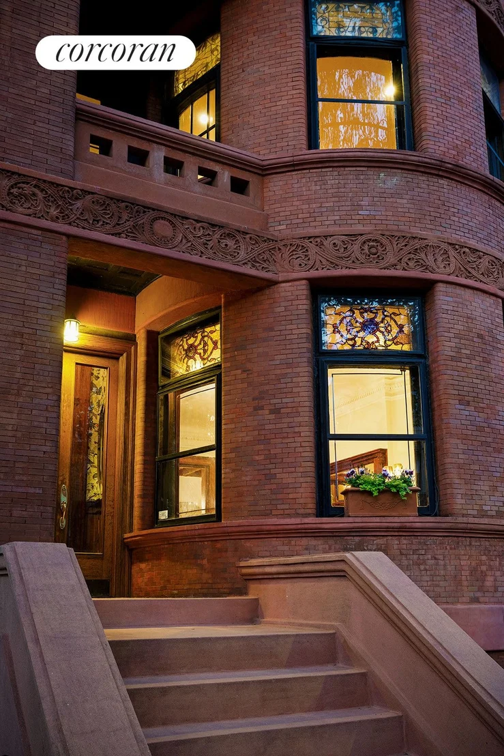
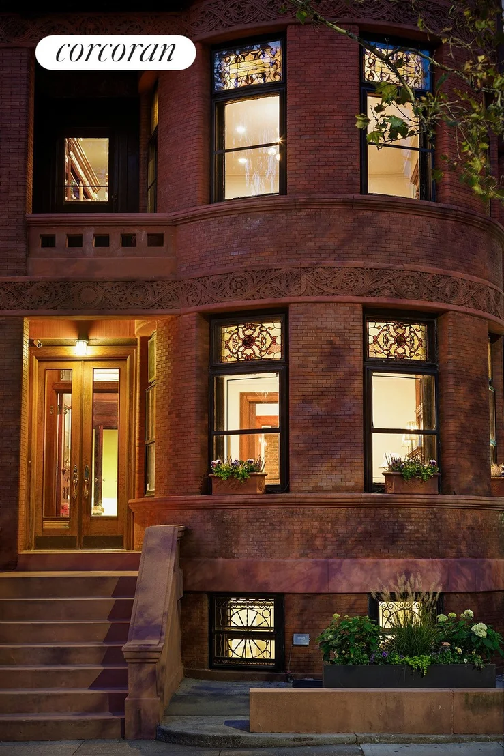
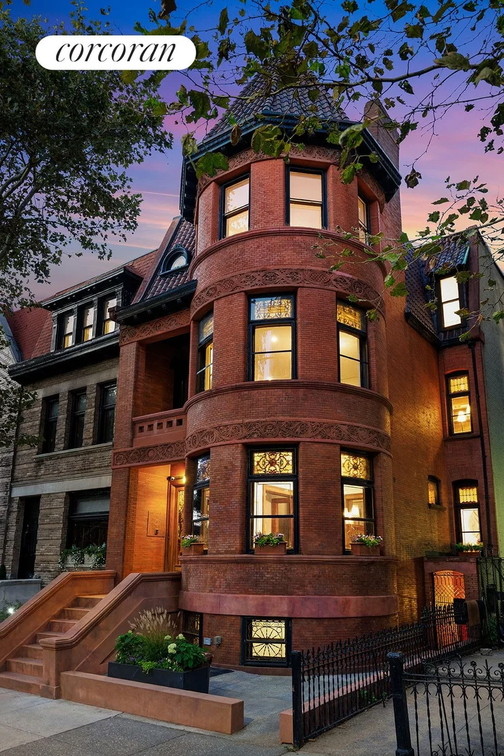
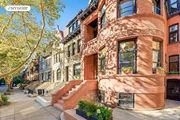
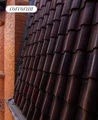
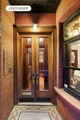
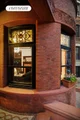
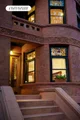
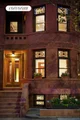
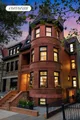
One of Park Slope's most distinctive townhouses, 513 Fourth Street is an extraordinary 24-foot-wide Romanesque Queen Anne residence dating to the 1890s. Built by the celebrated Allan Brothers, the house is distinguished by its dramatic corner turret, Spanish-tiled spire, stained glass and richly detailed architectural ornament. It also happens to have a bit of cinematic history, making a memorable appearance in the Academy Award-winning film Moonstruck.
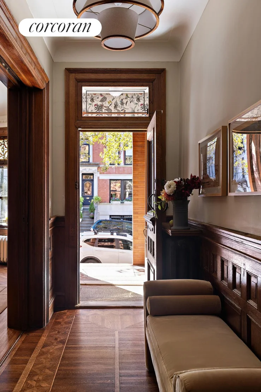
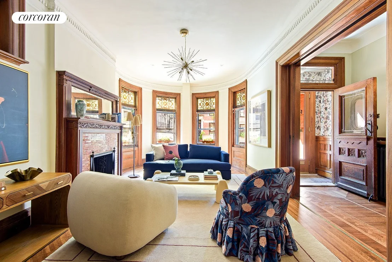
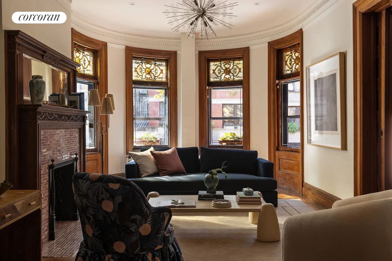
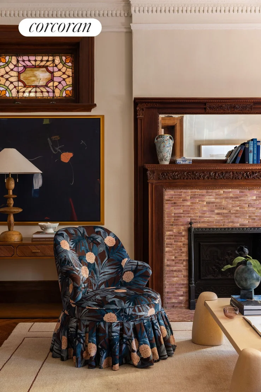
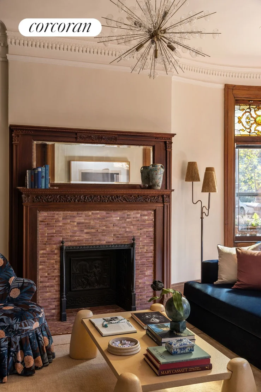
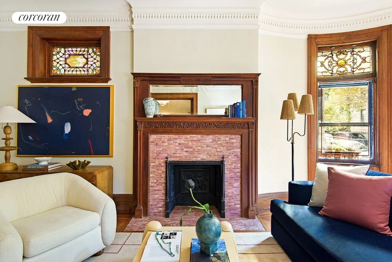
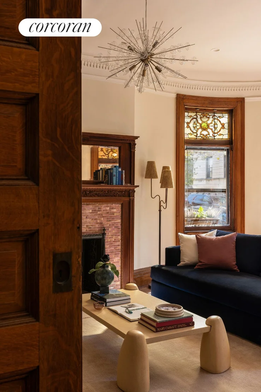
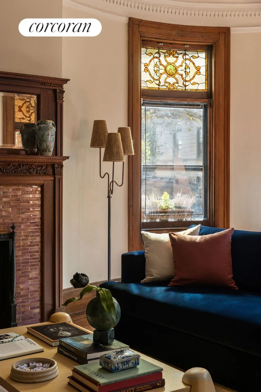
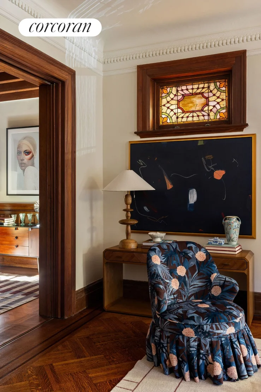
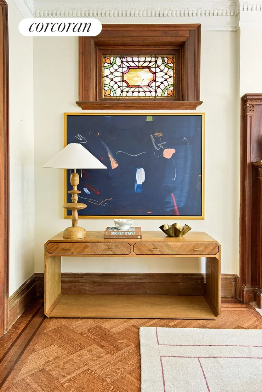
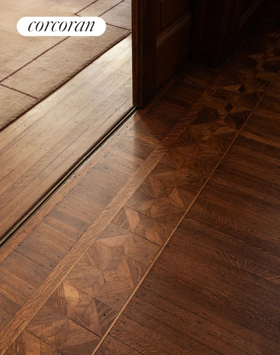
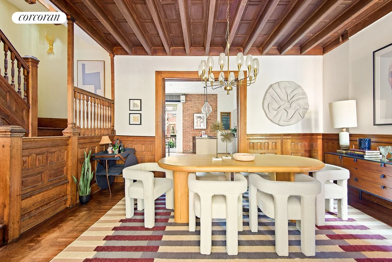
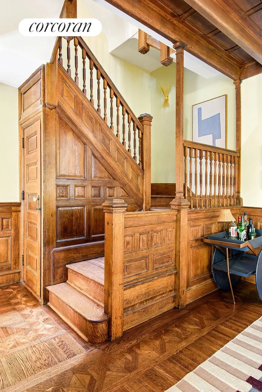
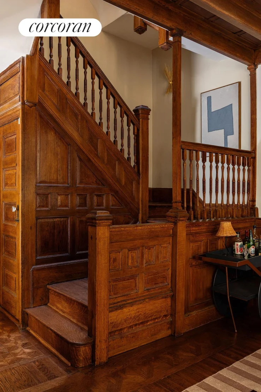
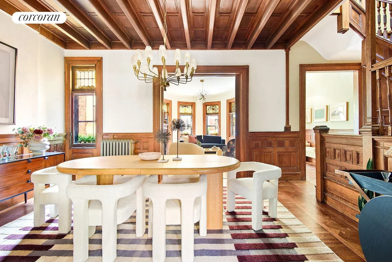
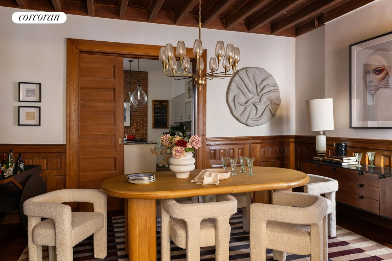
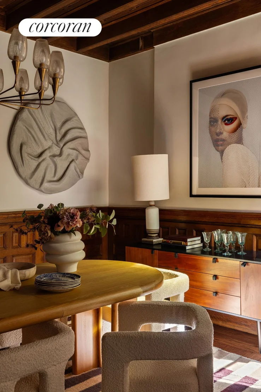
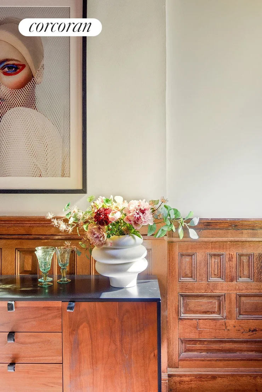
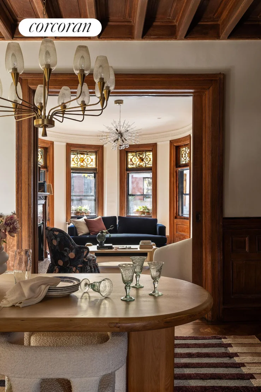
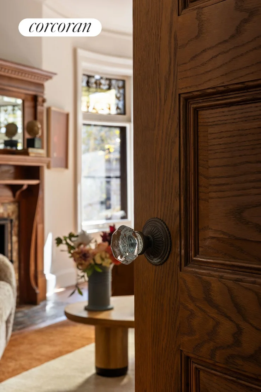
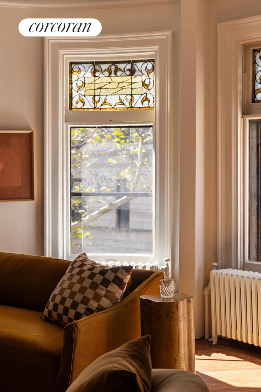
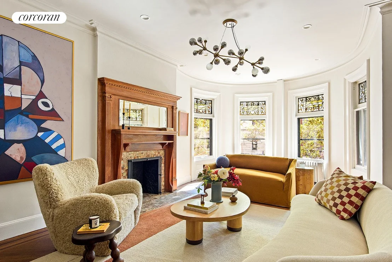
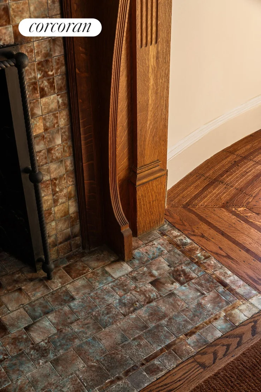
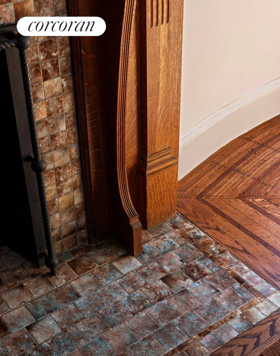
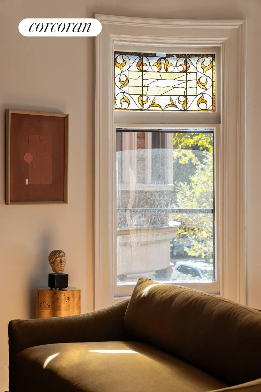
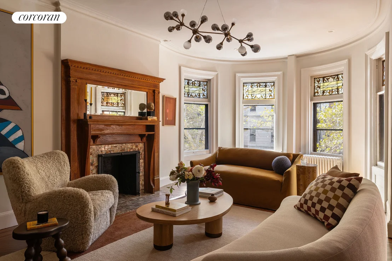
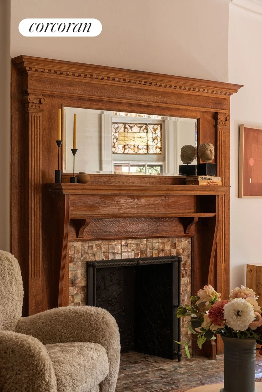
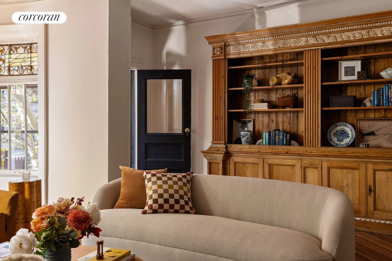
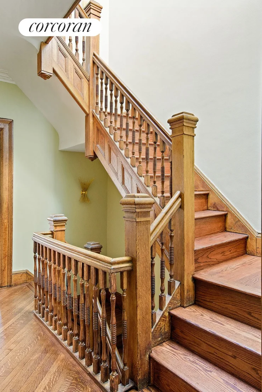
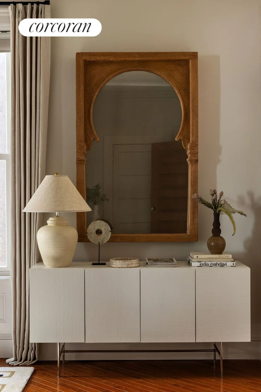
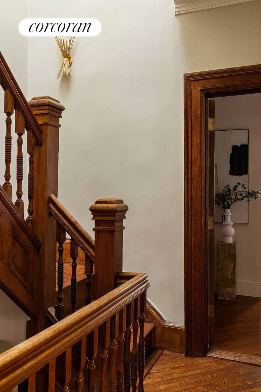
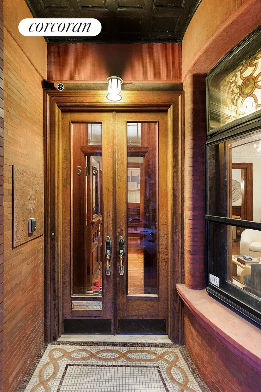
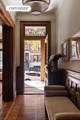
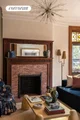
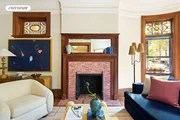
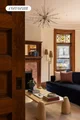
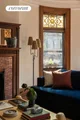
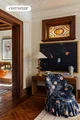
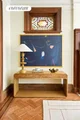
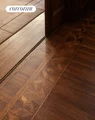
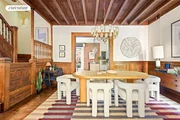
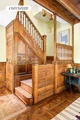
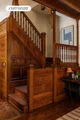
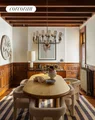
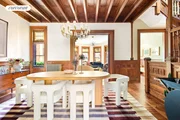
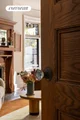
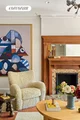
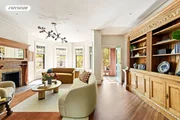
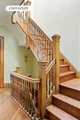
Inside, original details unfold at every turn: soaring ceilings, intricate millwork, handsome mantels, pocket doors, parquet floors, stained-glass transoms and an exceptional oak coffered ceiling. The upper triplex offers an elegant scale for both grand entertaining and everyday living, with generous bedrooms, beautiful living spaces, a private terrace and a lush garden. A separate two-bedroom garden rental provides welcome flexibility for guests, family, an au pair or income.
Just a block from Prospect Park, this is quintessential Park Slope at its most romantic: grand without being formal, richly historic yet wonderfully livable, and utterly impossible to mistake for anything else..
Listed By
Payment Calculator
Your Estimated Monthly Payment
Cap Rate Calculator
What does this mean?
Based on our analysis, the cap rate of this property is 1.25%. A negative cap rate indicates that the property might not be feasible as an income-producing asset. The median cap rate for a near zip code 11238 is 4.23%.
How much can I actually make?
Actual monthly rental income may vary between $4,760 and $7,140 depending on unit-specific characteristics. You can change the amount using the slider to further explore.
How is cap rate calculated?
Cap Rate = Net Operating Income (NOI) / Property Asset Value.
When calculating the cap rate, we assume 100% occupancy. Leverage (mortgage) is not considered.
Cap Rate provided by RealtyHop and RentHop, learn more about cap rate here.
Price History
| Date / Event | Date | Event | Price |
|---|---|---|---|
| Oct 23, 2026 | In contract | - | |
| In contract | |||
| Sep 10, 2026 | Listed by Corcoran Group | $6,450,000 | |
| Listed by Corcoran Group | |||
| Feb 26, 2026 | Sold | ||
| Sold | |||
| Feb 24, 2026 | In contract | - | |
| In contract | |||
| Jan 15, 2026 | Listed by Corcoran Group | $5,250,000 | |
| Listed by Corcoran Group | |||
   | |||
|
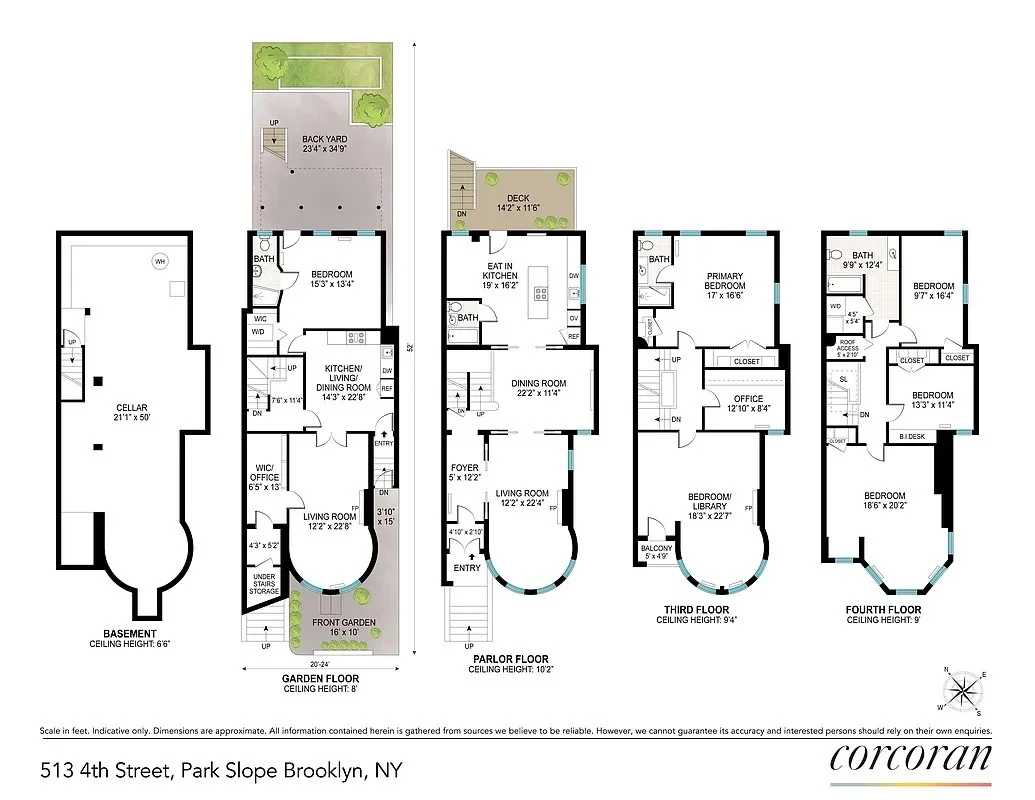
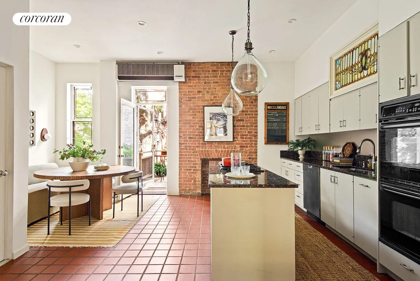
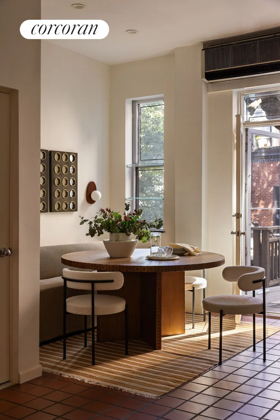
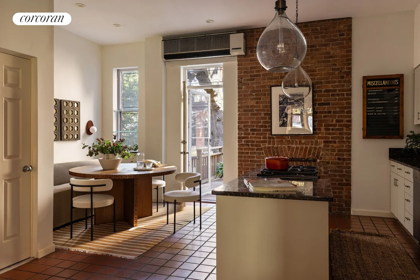
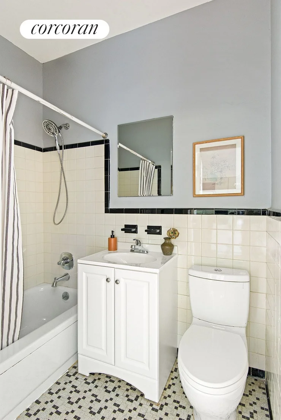
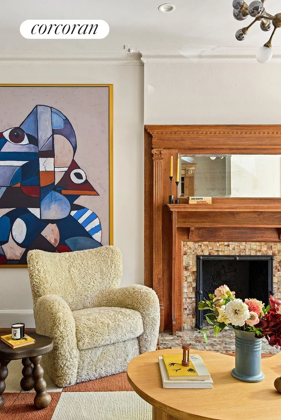
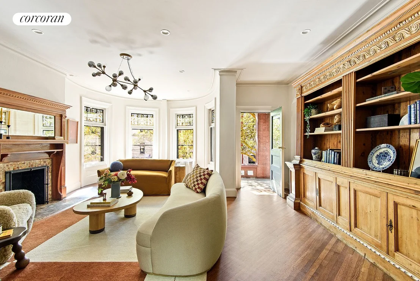
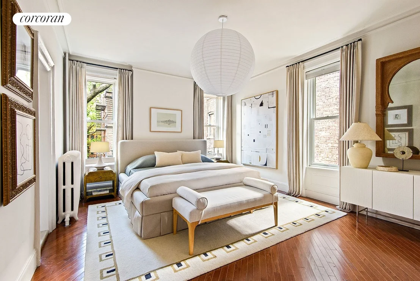
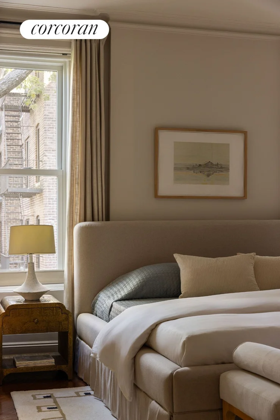
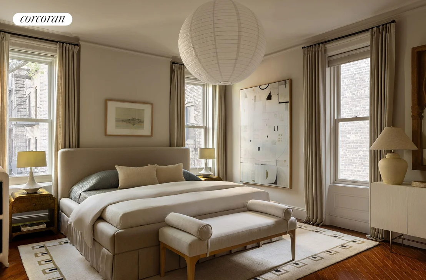
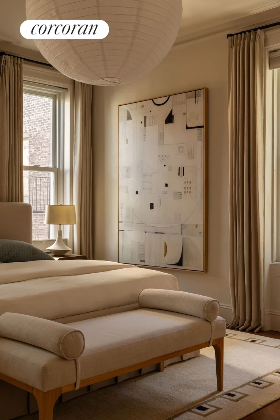
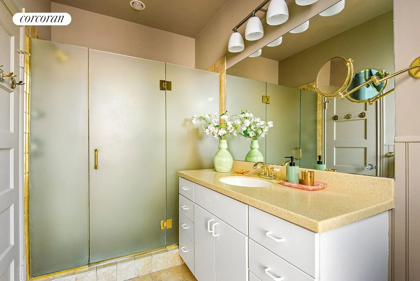
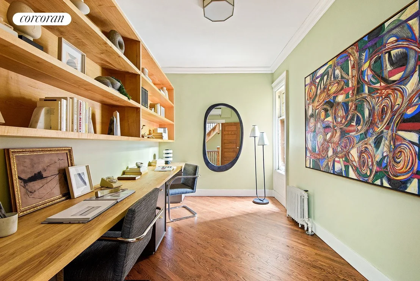
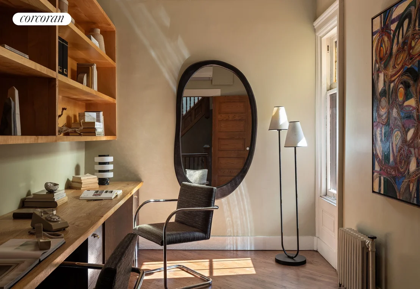
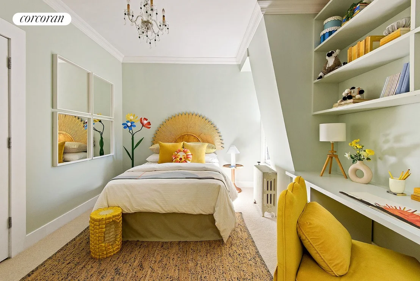
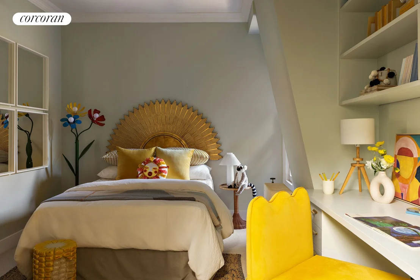
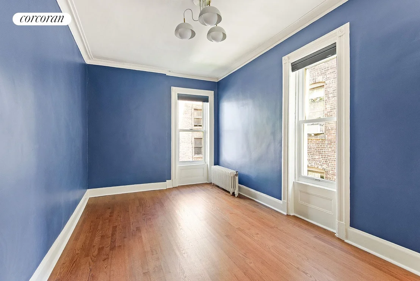
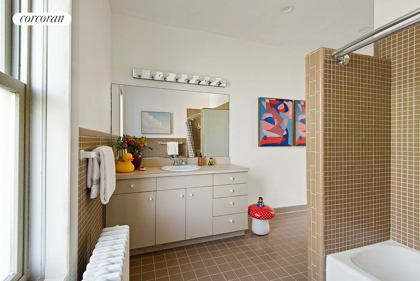
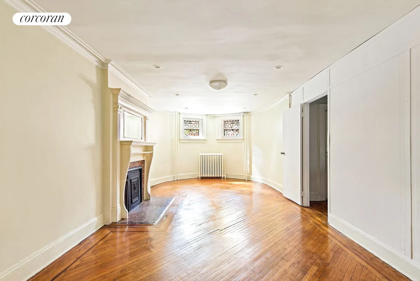
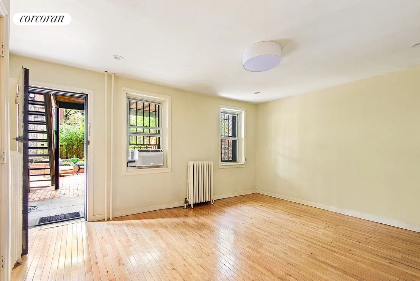
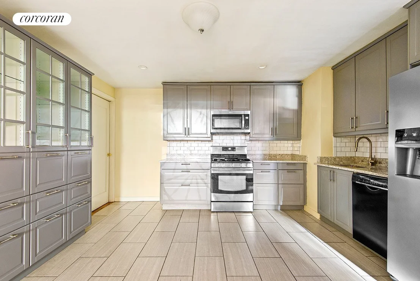
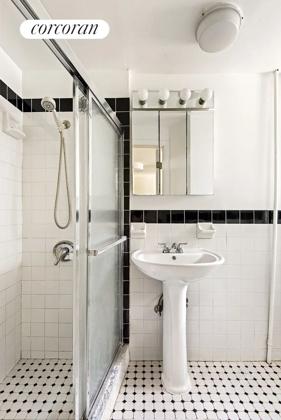
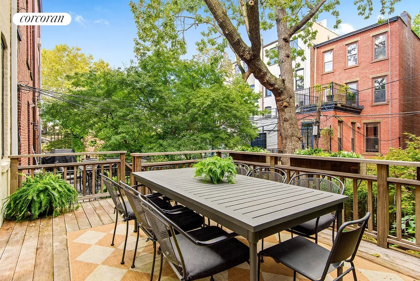
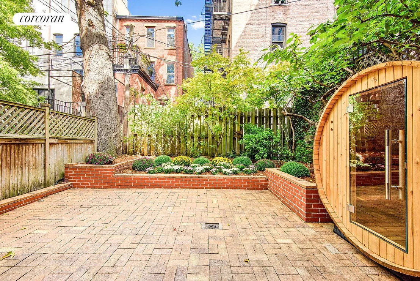
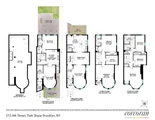
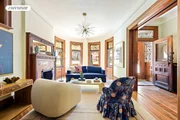
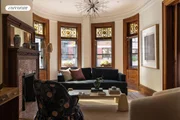
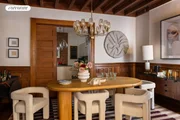
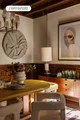
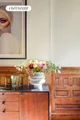
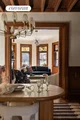
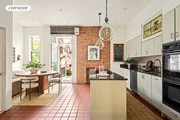
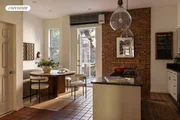
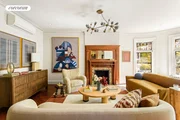
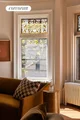
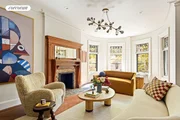
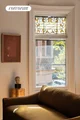
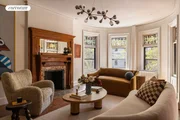
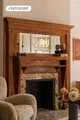
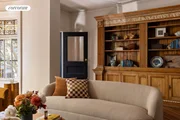
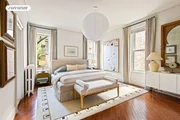
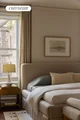
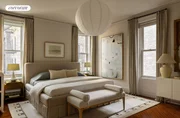
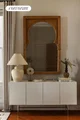
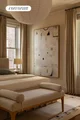
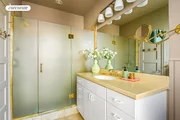
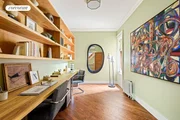
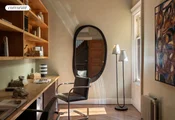
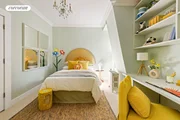
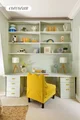
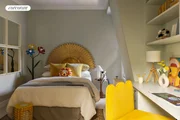
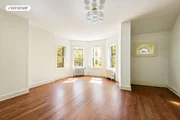
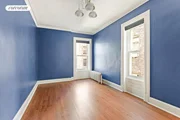
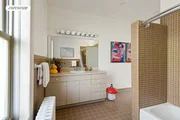
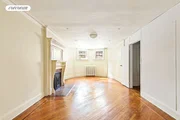
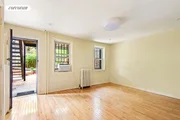
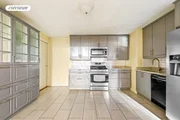
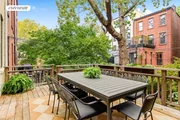
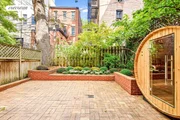
One of Park Slope's most iconic townhouses is now available at 513 4th Street, off 8th Avenue. This extraordinary 24'-wide, semi-detached Romanesque Queen Anne home-featured in numerous music videos and the film Moonstruck-is part of a celebrated row of townhouses built by the Allan Brothers in 1892. A legal two-family residence, configured as a grand owner's triplex over a large garden rental, this landmark property seamlessly blends cinematic history, architectural distinction, and modern upgrades just one block from Prospect Park. Behind its striking red brick and stone barrel-front facade, the home showcases romantic and unparalleled details, including a turreted bay, castle-style balcony, transom stained glass, ornate carvings, original fireplace mantels, a Spanish-tiled spire with ornamental finial, and a dramatic terracotta roof with elaborate cornices. Southern, northern, and eastern exposures flood the home with natural light through oversized windows. The parlor level is a true showstopper. The south-facing front parlor features over 10-foot ceilings, inlaid banded parquet floors, original stained glass, and a decorative fireplace with a mirrored cherry mantel, all bathed in extraordinary light. Pocket doors open to a formal dining room crowned by a stunning oak coffered ceiling, which flows into an open eat-in kitchen and full bathroom. The expansive kitchen offers exposed brick, a Sub-Zero refrigerator, and a massive stovetop island-ideal for entertaining-along with direct access to a private ipe wood deck overlooking a landscaped backyard, perfect for outdoor dining and relaxation. The garden features weeping cherry and Japanese maple trees, azaleas, and evergreens. The second floor hosts three generously sized bedrooms, complemented by custom built-ins, California Closets, recently refinished hardwood floors, and a large windowed bathroom with a laundry closet. The third floor is devoted entirely to an impressive primary suite, complete with a spa-like en-suite bathroom, ample closets, a separate home office, and a large den showcasing original curved windows with handmade glass, stained-glass transoms, and access to a private balcony. Throughout the upper levels, interiors have been thoughtfully refreshed with new paint, updated lighting, and newly restored stairs. Separately accessible via internal stairs, a private entrance, or from beneath the deck, the garden level includes a large one-bedroom, income-producing apartment with an updated kitchen, washer/dryer, and charming windowed living spaces featuring another beautiful fireplace mantel-ideal for rental income, guests, or extended family. A full-sized cellar provides abundant storage and houses mechanical systems. Recent modern upgrades throughout the home include fully updated electrical with dimmers, gas heating with a new hot water heater, multiple Fujitsu split A/C systems, a new copper water main, a French drain with sump pump, and significant roof maintenance and replacement. Eight Andersen replacement windows were added in 2022. The property has been meticulously maintained with both preservation and comfort in mind. Set on a 24' 90' lot and spanning four floors plus a full standing cellar, this semi-attached townhouse offers 6-7 bedrooms, four full bathrooms, multiple outdoor spaces, and timeless architectural integrity-all moments from Prospect Park, beloved cafés, gourmet shops, and Park Slope's best restaurants. A rare opportunity to own a standout Park Slope landmark-where history, elegance, and modern living meet.
| |||

Property Highlights
Building Info
Comparables
Status
Price/ft²
Listed On
Sold On
About South Brooklyn
Similar Homes for Sale
Currently no similar homes aroundNearby Rentals

Listing Courtesy of Corcoran Group
Last Updated: 15 days ago
Last Checked: 14 minutes ago
Data Source: REBNY (©2026 Real Estate Board of New York)























 Your Privacy Choices
Phone: 425-283-2930
Address: 335 Madison Avenue, New York, NY 10017