


5122 Williams Fork Trl #110


About This Property
Payment Calculator
Your Estimated Monthly Payment
Cap Rate Calculator
What does this mean?
Based on our analysis, the cap rate of this property is 1.25%. A negative cap rate indicates that the property might not be feasible as an income-producing asset. The median cap rate for a near zip code 11238 is 4.23%.
How much can I actually make?
Actual monthly rental income may vary between $4,760 and $7,140 depending on unit-specific characteristics. You can change the amount using the slider to further explore.
How is cap rate calculated?
Cap Rate = Net Operating Income (NOI) / Property Asset Value.
When calculating the cap rate, we assume 100% occupancy. Leverage (mortgage) is not considered.
Cap Rate provided by RealtyHop and RentHop, learn more about cap rate here.
Price History
| Date / Event | Date | Event | Price |
|---|---|---|---|
| Sep 24, 2026 | Listed | $330,000 | |
| Listed | |||
   | |||
|
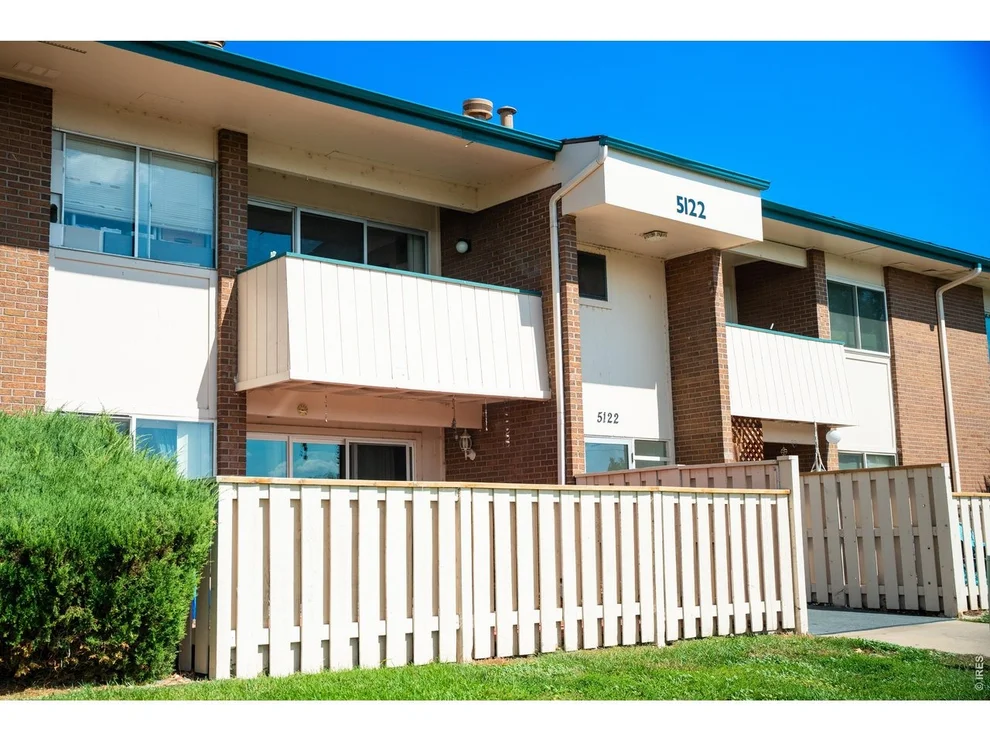
Rare 3-bedroom, 2 full bath end unit in Gunbarrel's Stonegate community, offering 1,350 square feet of single-level living with no stairs. This south-facing, ground-floor home backs to public open space and gets plenty of natural light through double-pane windows. The kitchen opens to a separate dining room with a large sliding door out to your private fenced deck and patio, a sunny spot for morning coffee or evenings outside. The spacious living room has plenty of room to relax and entertain. All three bedrooms are generously sized, including a primary suite with a walk-in closet and private full bath. A true standout for Stonegate is the in-unit washer/dryer, so there are no trips to the community laundry. Central air keeps you cool in summer, and the HOA covers heat, water/sewer, trash, snow removal, exterior maintenance, for easy, low-maintenance ownership. Includes a reserved parking space. Stonegate residents enjoy an indoor pool and hot tub, a fitness room, tennis and basketball courts, a rec/game room, a playground, and green space. You're minutes from Gunbarrel's trails, breweries, restaurants, coffee shops, and bus routes, with quick access to the Boulder Reservoir, Niwot, Longmont, and all of Boulder County. Boulder Valley School District. Bring your vision to one of the most spacious floor plans in the complex and make it your own.
| |||
| Sep 7, 2022 | Sold | ||
| Sold | |||
| Jul 28, 2022 | Listed by RE/MAX of Boulder, Inc | $349,000 | |
| Listed by RE/MAX of Boulder, Inc | |||
Property Highlights
Comparables
Status
Price/ft²
Listed On
Sold On
Past Sales
| Date | Unit | Beds | Baths | Sqft | Price | Closed | Listed By |
|---|---|---|---|---|---|---|---|
|
12/11/2025
|
3 Bed
|
2 Bath
|
1256 ft²
|
$265,000
3 Bed
2 Bath
1256 ft²
|
$225,000
-15.09%
12/31/2025
|
Philip Smith
Town And Country Realty Inc
| |
|
12/11/2025
|
3 Bed
|
2 Bath
|
1256 ft²
|
$265,000
3 Bed
2 Bath
1256 ft²
|
$225,000
-15.09%
12/31/2025
|
Philip Smith
Town And Country Realty Inc
| |
|
12/02/2024
|
3 Bed
|
1 Bath
|
1350 ft²
|
$345,000
3 Bed
1 Bath
1350 ft²
|
$345,000
03/31/2025
|
Evan Lam
Colorado Key Properties
| |
|
07/30/2024
|
3 Bed
|
2 Bath
|
1350 ft²
|
$316,000
3 Bed
2 Bath
1350 ft²
|
$280,000
-11.39%
08/05/2025
|
Adrienne Herzog
LPT Realty
| |
|
12/08/2023
|
3 Bed
|
2 Bath
|
1350 ft²
|
$330,000
3 Bed
2 Bath
1350 ft²
|
$320,000
-3.03%
03/11/2024
|
Kate Guden
RPM of the Rockies
| |
|
08/18/2023
|
3 Bed
|
2 Bath
|
1350 ft²
|
$402,000
3 Bed
2 Bath
1350 ft²
|
$402,000
09/13/2023
|
Lydia Waskul
RE/MAX of Boulder
| |
|
07/28/2022
|
3 Bed
|
2 Bath
|
1350 ft²
|
$349,000
3 Bed
2 Bath
1350 ft²
|
$349,000
09/07/2022
|
Donna Voss
RE/MAX of Boulder, Inc
| |
|
07/10/2022
|
3 Bed
|
2 Bath
|
1256 ft²
|
$359,500
3 Bed
2 Bath
1256 ft²
|
$348,000
-3.20%
10/03/2022
|
Julie Gullett
RE/MAX of Boulder, Inc
| |
|
04/02/2021
|
3 Bed
|
2 Bath
|
1256 ft²
|
$343,000
3 Bed
2 Bath
1256 ft²
|
-
-
|
Karen Armstrong
Resident Realty
| |
|
09/14/2019
|
3 Bed
|
2 Bath
|
1350 ft²
|
$315,000
3 Bed
2 Bath
1350 ft²
|
-
-
|
-
| |
|
03/22/2019
|
3 Bed
|
2 Bath
|
1256 ft²
|
$287,500
3 Bed
2 Bath
1256 ft²
|
-
-
|
-
| |
|
09/13/2017
|
3 Bed
|
2 Bath
|
1256 ft²
|
$265,000
3 Bed
2 Bath
1256 ft²
|
$265,000
11/15/2017
|
Bryan Hubbell
Realty One Group Five Star
| |
|
09/29/2016
|
3 Bed
|
2 Bath
|
1256 ft²
|
$265,000
3 Bed
2 Bath
1256 ft²
|
$270,000
+1.89%
02/23/2017
|
Dan Heine
Dan Heine Real Estate
| |
|
08/03/2016
|
3 Bed
|
2 Bath
|
1256 ft²
|
$245,000
3 Bed
2 Bath
1256 ft²
|
$245,000
09/15/2016
|
Barbara Pozzi
The Colorado Group
| |
|
05/24/2016
|
3 Bed
|
2 Bath
|
1256 ft²
|
$215,000
3 Bed
2 Bath
1256 ft²
|
$247,302
+15.02%
07/05/2016
|
Mary Siefert
Live West Realty
| |
|
06/15/2015
|
3 Bed
|
2 Bath
|
1256 ft²
|
$199,900
3 Bed
2 Bath
1256 ft²
|
$217,500
+8.80%
07/28/2015
|
Gregory W Smith
RE/MAX Alliance-Boulder
| |
|
08/30/2014
|
3 Bed
|
2 Bath
|
1256 ft²
|
$158,800
3 Bed
2 Bath
1256 ft²
|
$153,500
-3.34%
12/29/2014
|
Ellen L Allen
Patriot Realty
| |
|
06/24/2014
|
3 Bed
|
2 Bath
|
1350 ft²
|
$162,000
3 Bed
2 Bath
1350 ft²
|
$162,000
07/28/2014
|
Patty Brandon
Equity Colorado-Front Range
|
Building Info
- 2 Units for Sale
About Gunbarrel
Similar Homes for Sale
Currently no similar homes aroundNearby Rentals

Last Updated: 3 years ago
Data Source: IRES MLS, MLS# 972049
 Your Privacy Choices
Phone: 425-283-2930
Address: 335 Madison Avenue, New York, NY 10017