See Home Value
$1,475,000
● House - Off Market

5121 Pinecrest Dr

Oakland, CA 94605
bedrooms
4 Beds
bathrooms
3 Baths
square feet
3,162 Ft²
$1,481,140
RealtyHop Estimate
27.79%
Since May 1, 2018
CA-San Francisco
Primary Model

About This Property

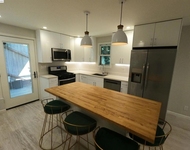
If it's a serene lifestyle you seek you have found it! For years to come, you'll appreciate the spectacular bay views from this exceptional home nestled in a Sequoyah hilltop cul-de-sac. Welcome to spacious one level living and the dramatic architecture of vaulted ceilings combined with chic contemporary updates like beautiful white Quartz countertops throughout, gorgeous new solid Oak hardwood flooring and the kitchen you've been dreaming of. Your magnificent Master Suite features one of three fireplaces and opens to a generous and private manicured yard, fit for entertaining and gardening alike. Two of the beautiful bedrooms share a tastefully updated full bath with dual sinks. A fourth ensuite bedroom adds to the delectable backdrop of a home offering a newly discovered tranquility in your life; in a peaceful neighborhood you'll always treasure and be proud to have joined.
Unit Size
3,162 Ft²
Days on Market
39 days
Land Size
0.41 acres
Price per sqft
$367
Property Type
House
Property Taxes
-
HOA Dues
-
Year Built
1990

Payment Calculator

Cap Rate Calculator

Last updated: 4 months ago (bridgeMLS/CCAR/Bay East AOR #40813111)

Price History

Date / Event Date Event Price
Jan 28, 2026 Sold
Sold
Jan 21, 2026 In contract -
In contract
Jan 8, 2026 Listed by Vanguard Properties $1,995,000
Listed by Vanguard Properties
Bay views in Sequoyah Hills! In this 3,200-square-foot sanctuary, volume and light are the primary materials. Soaring ceilings invite a connection between the interior and the shimmering bay view beyond. Living, dining and family rooms all transition seamlessly to serene outdoor spaces. The landscape is maximized for modern leisure. A sprawling hardwood deck steps down to a precision-manicured turf lawn, while a dedicated firepit and patio provide curated zones for entertaining against a backdrop of panoramic views. The kitchen is designed for the culinary gourmet. Sleek appliances are integrated with custom cabinetry and expansive prep surfaces, anchored by a grand breakfast bar and large eat-in space. The primary retreat hosts a spa-inspired bath, featuring a jetted soaking tub overlooking the garden, complemented by dual walk-in closets. Outside awaits a private pergola, offering a quiet escape to the outdoors. A fourth bedroom doubles as separate office space or den, and sits astride the generous family room. A three-car garage with car charger completes the program, ensuring the logistics of daily life are all attended to.
Apr 16, 2018 Sold
Sold
Mar 8, 2018 Listed by THE GRUBB COMPANY $1,159,000
Listed by THE GRUBB COMPANY

Property Highlights

Garage
Fireplace
With View

Building Info

Overview

    General

  • Year Built: 1990
  • Effective Year Built: 1990
  • Building Count: 1
  • Total Rooms: 10
  • Bedroom Count: 4
  • Bathroom Count: 3
  • Full Bathrooms: 3
  • Partial Bathrooms: 3
  • Building Condition: 0
  • Building Quality: 4
  • Construction Type: 17
  • Building Style: 16
  • Exterior Walls Type: 0
  • Interior Walls Type: 0
  • Roof Shape Type: 0
  • Roof Cover Type: 0
  • Floor Count: 100
  • Living Units: 1
  • Floor Cover: 0
  • Basement Type: 0
  • Basement Area: 0
  • Garage Type: 7
  • Parking Space Count: 3
  • Patio Type: 0
  • Porch Type: 0
  • Pool Type: 0

    Dimensions

  • Lot Size Square Feet: 17,659
  • Total Building Area: 3,162
  • Building Area: 3,162
  • Building Area Measurement: L

    Heating and Cooling

  • Air Conditioning: 0
  • Heating: 0
  • Heated Square Feet: 3,162
  • Heating Fuel Type: 0

    Utilities

  • Sewer System: 0
  • Water Service: 0

Building

  • Building Type: 0
  • Property Class: R
  • Subdivision: PARCEL MAP 4781
  • Land Acres: 0000000405
  • Standard Land Use Code: 1001
  • County Land Use Code: 1100
  • Legal Description 1: LOT: 00003 BLK: PM: 0161 PAGE: 0077 ;LOT: 00004 BLK: PM: 0161 PAGE: 0077

Neighborhood

  • School District Name: Oakland Unified School District
  • Census Tract: 408100

Geography

  • Assessors Map Reference: 15-D3
  • Parcel: 37A-3159-11-1
  • Lot: 4
  • Municipality: CITY OF OAKLAND
  • Latitude: 37.7769
  • Longitude: -122.142

    Address

  • Full Address: 5121 Pinecrest Dr
  • Address - House Number: 5121
  • Address - Street Name: Pinecrest
  • Address - Suffix Type: Dr
  • State: CA
  • City Name: Oakland
  • Carrier Code: C031
  • 4-Digit Zip Code: 3810
  • Zip Code: 94605

Valuation

    Tax

  • Tax Year: 2022
  • Tax Amount: $2,375,776
  • Tax Rate Code Area: 17-001

    Appraisal Valuation

  • Standard Deviation: 0.2074
  • Valuation Date: Jul 12, 2023
  • Confidence Score: 71
  • Final Value: 1,662,014
  • High Value: 2,006,727
  • Low Value: 1,317,301

    Assessments Valuation

  • Assessed Year: 2022
  • Assessed Total Value: $1,581,480
  • Assessed Land Value: $474,444
  • Assessed Improvements Value: $1,107,036

    Sales

  • Current Sale Contract Date: Apr 10, 2018
  • Current Sale Recording Date: Apr 16, 2018
  • Current Sale Price:
  • Current Sale Document Type: 36
  • Current Sale Input Document Number: 2018075717
  • Previous Sale Recording Date: Feb 21, 2014
  • Previous Sale Contract Date: Feb 19, 2014
  • Previous Sale Amount: $1,070,000
  • Previous Sale Document Type: 36

    Financing

  • First Mortgage Financing Type: ADJ
Data used for valuation calculations is provided by RealtyHop, and other third party sources

Comparables

Unit
Status
Type
Beds
Baths
ft²
Price/ft²
Asking Price
Listed On
Closing Price
Sold On
HOA + Taxes

About South Hills


Similar Homes for Sale

Currently no similar homes around

Nearby Rentals

Unit for rent at 29 Bell Waver Way, OAKLAND, CA, 94619

$3,900 /mo

  • 2 Beds
  • 1 Bath
  • 850 ft²
29 Bell Waver Way, OAKLAND, CA, 94619 Listing by Jon Meyers


Frequently Asked Questions

When was property at 5121 Pinecrest Drive built and last sold?
The property at 5121 Pinecrest Drive was built in 1990 and last sold on Apr 10, 2018 for $1,475,000.
How much is this home worth?
The estimated value of the home located at 5121 Pinecrest Drive is $1,962,994.
What are some comparable homes to 5121 Pinecrest Drive?
There are currently no comparable homes to 5121 Pinecrest Drive.