


48
Map
5120 VECCHIO COURT


About This Property
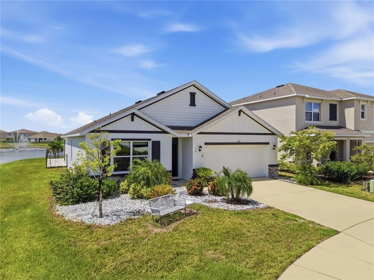
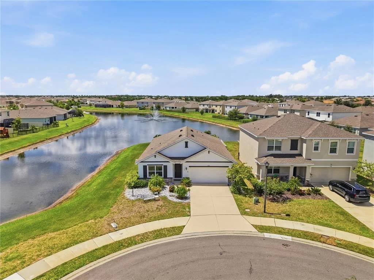
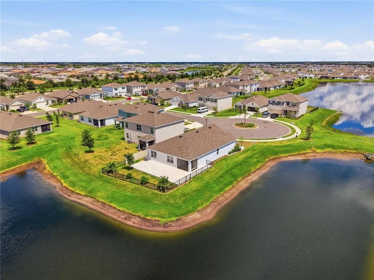
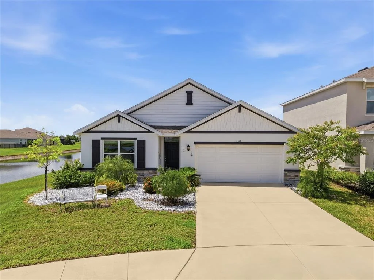
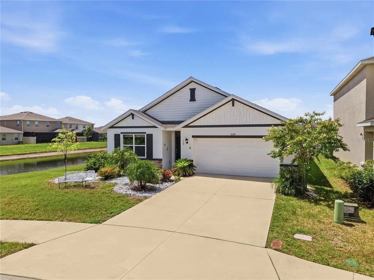
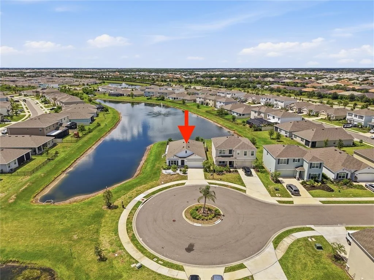
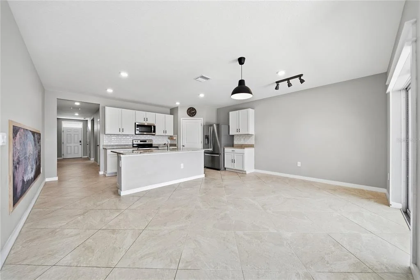
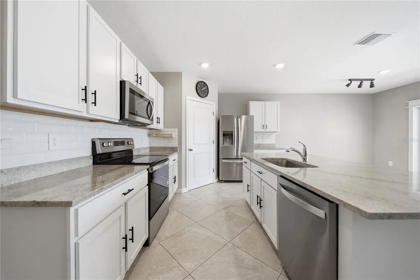
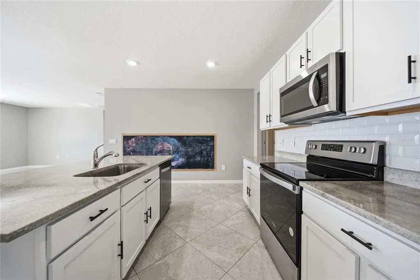
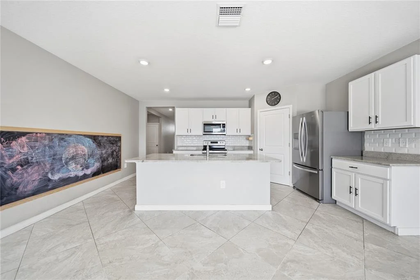
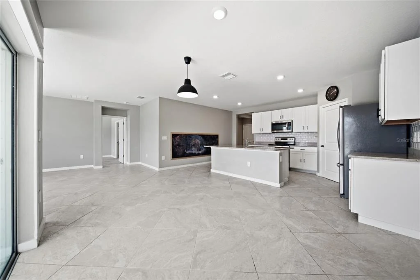
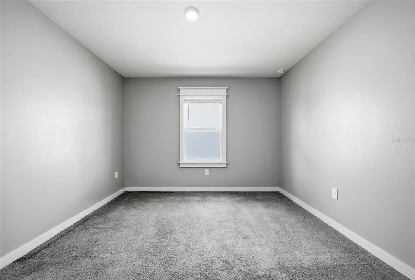
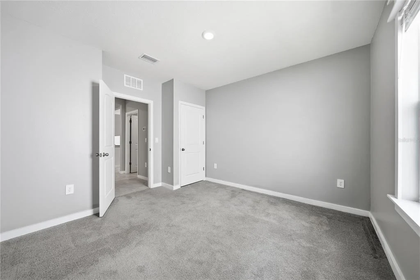
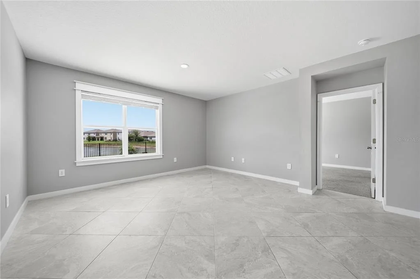
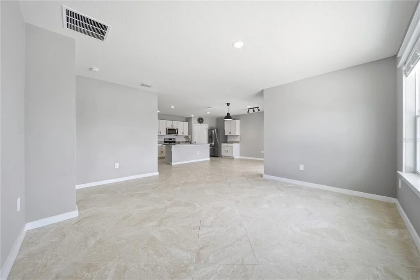
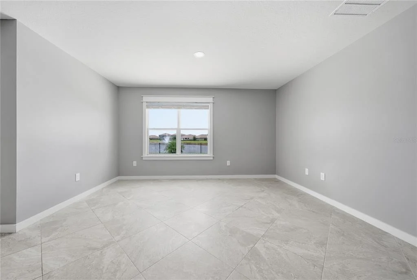
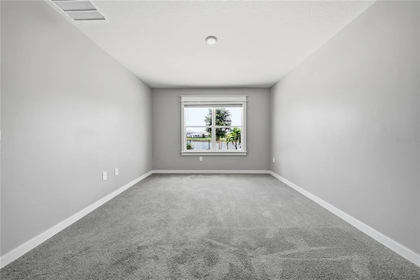
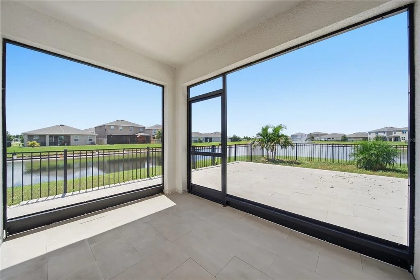
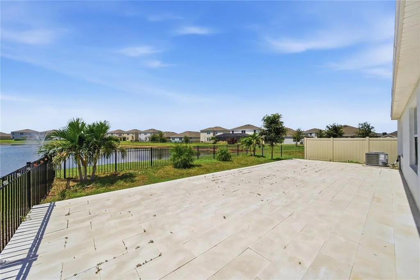
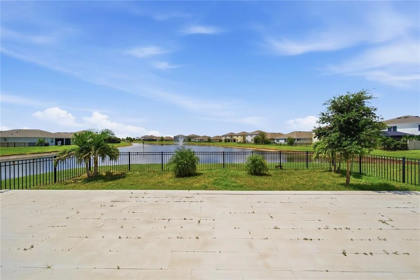
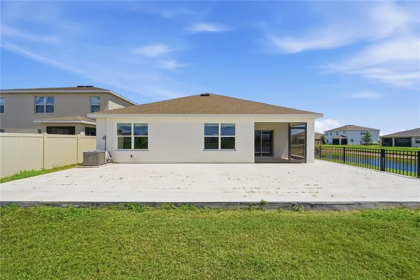
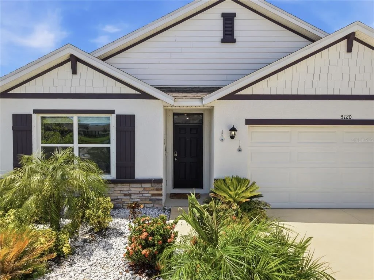
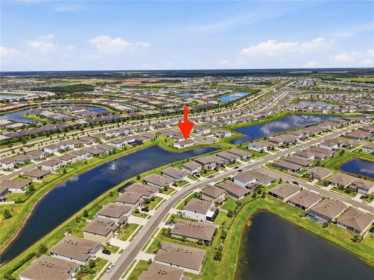
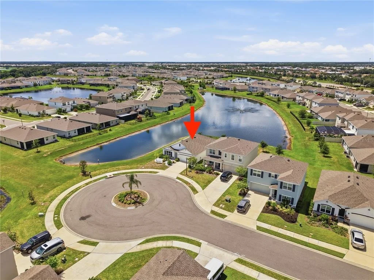
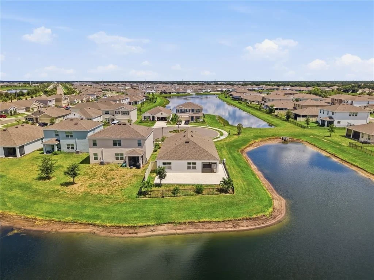
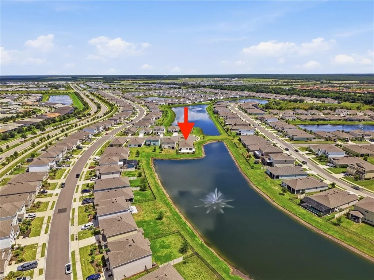
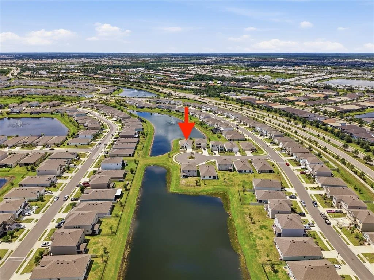
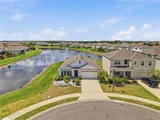
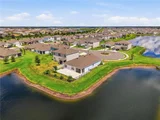
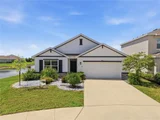
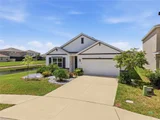
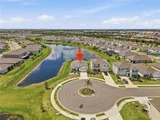
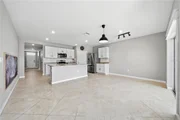
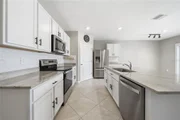
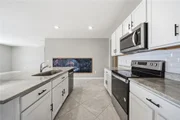
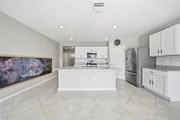
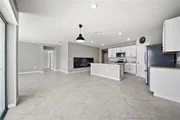
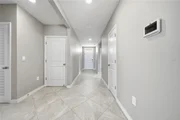
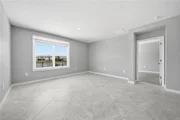
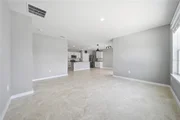
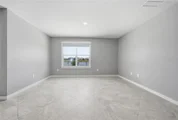
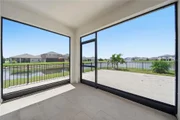
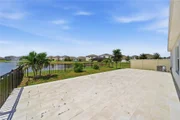
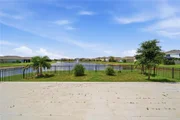
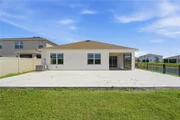
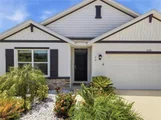
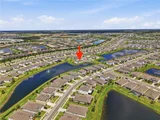
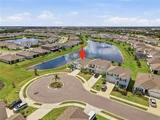
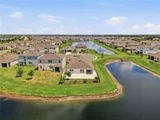
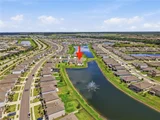
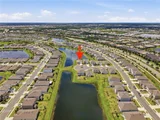
The bright, open living area features new tile flooring and fresh paint. The updated kitchen offers granite countertops, quality fixtures, a spacious walk-in pantry, and a breakfast bar-perfect for everyday living and entertaining. Outside, enjoy a professionally landscaped front yard, fenced backyard, large paver patio, and screened lanai. The property offers the rare benefit of lake views from two sides, creating a peaceful setting for outdoor dining, entertaining, or enjoying Florida sunsets. This home combines thoughtful upgrades, comfortable living, and exceptional lake views in one of Lakewood Ranch's desirable communities. Schedule your private showing today.
Listed By
Payment Calculator
Your Estimated Monthly Payment
Cap Rate Calculator
What does this mean?
Based on our analysis, the cap rate of this property is 1.25%. A negative cap rate indicates that the property might not be feasible as an income-producing asset. The median cap rate for a near zip code 11238 is 4.23%.
How much can I actually make?
Actual monthly rental income may vary between $4,760 and $7,140 depending on unit-specific characteristics. You can change the amount using the slider to further explore.
How is cap rate calculated?
Cap Rate = Net Operating Income (NOI) / Property Asset Value.
When calculating the cap rate, we assume 100% occupancy. Leverage (mortgage) is not considered.
Cap Rate provided by RealtyHop and RentHop, learn more about cap rate here.
Price History
| Date / Event | Date | Event | Price |
|---|---|---|---|
| Oct 23, 2026 | In contract | - | |
| In contract | |||
| Oct 6, 2026 | Price Decreased |
$459,000
↓ $10K
(2.1%) | |
| Price Decreased | |||
| Sep 7, 2026 | Listed by PREMIER PROPERTIES OF SRQ LLC | $469,000 | |
| Listed by PREMIER PROPERTIES OF SRQ LLC | |||
| Sep 21, 2023 | Sold | ||
| Sold | |||
| Apr 23, 2023 | Listed by D R HORTON REALTY LLC | $485,970 | |
| Listed by D R HORTON REALTY LLC | |||
| | |||
|
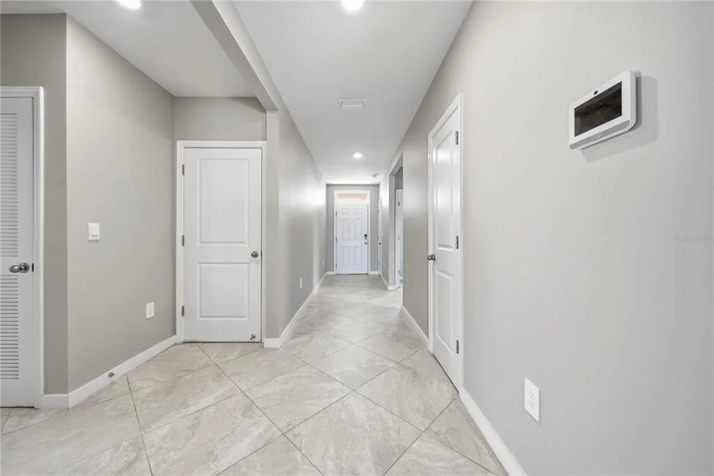
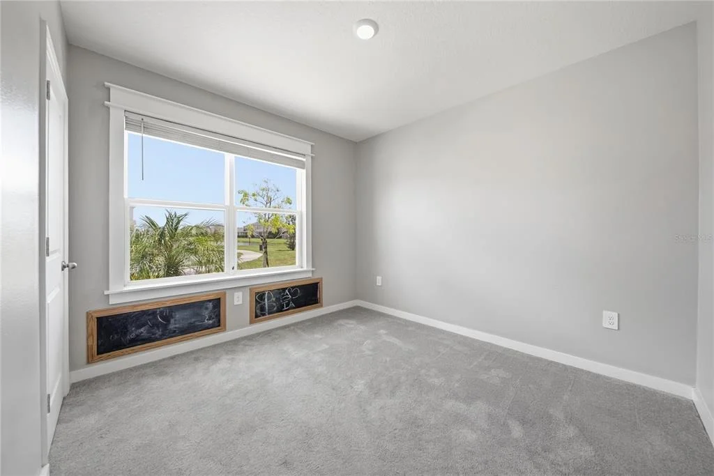
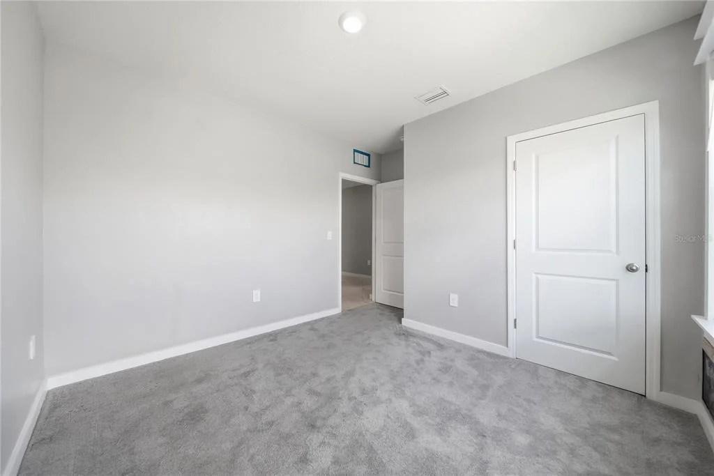
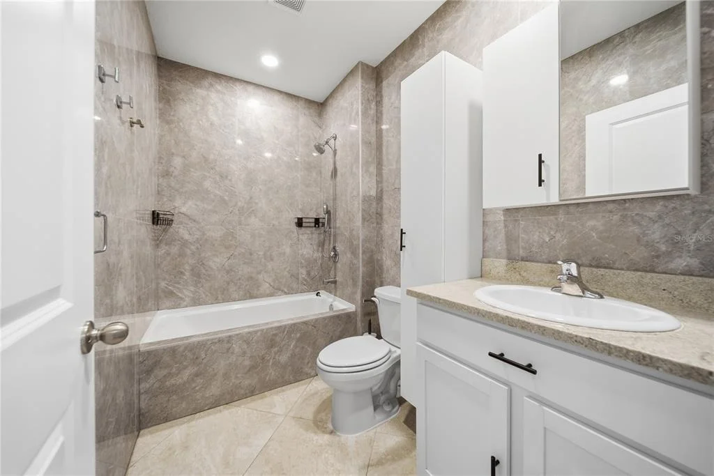
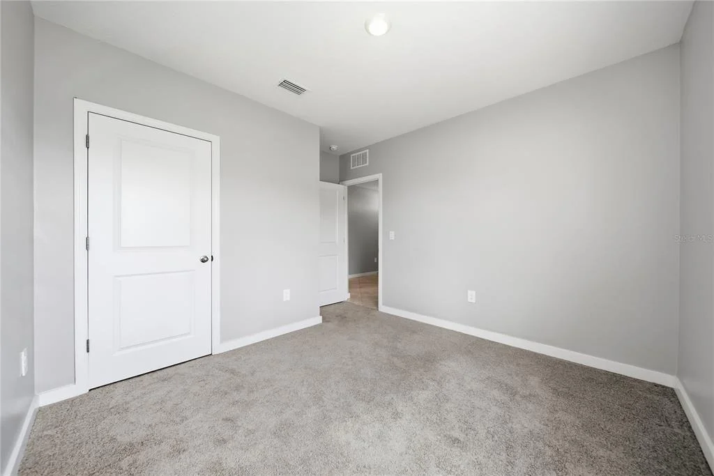
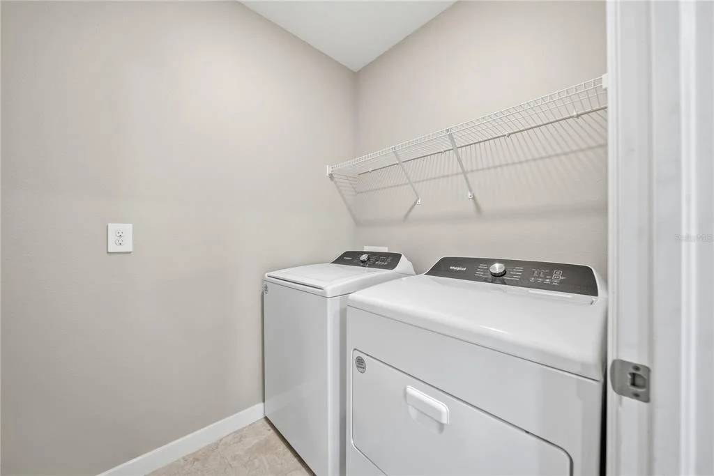
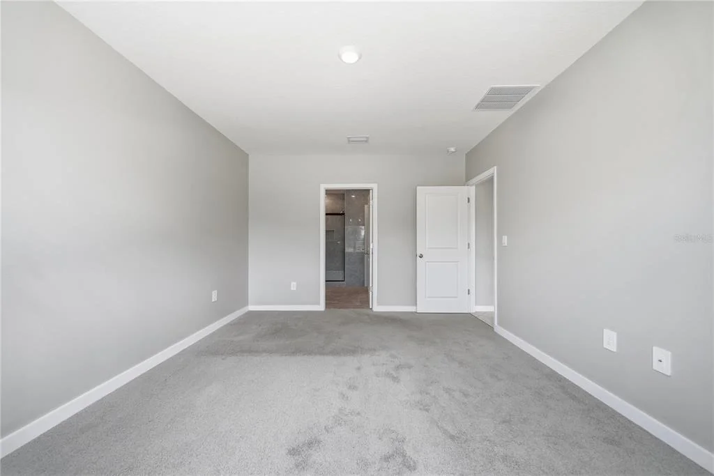
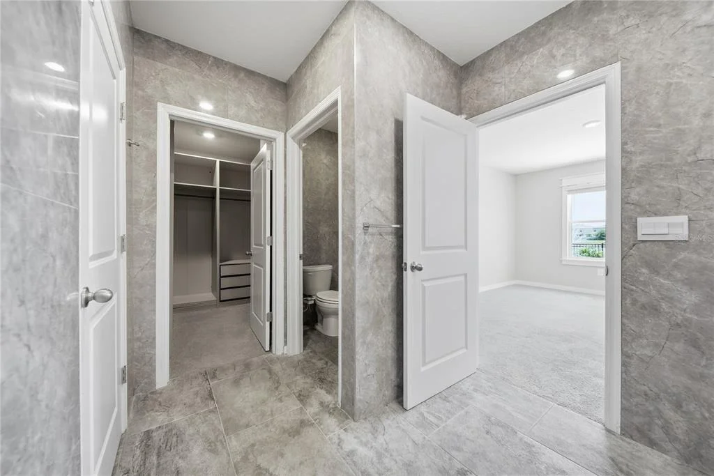
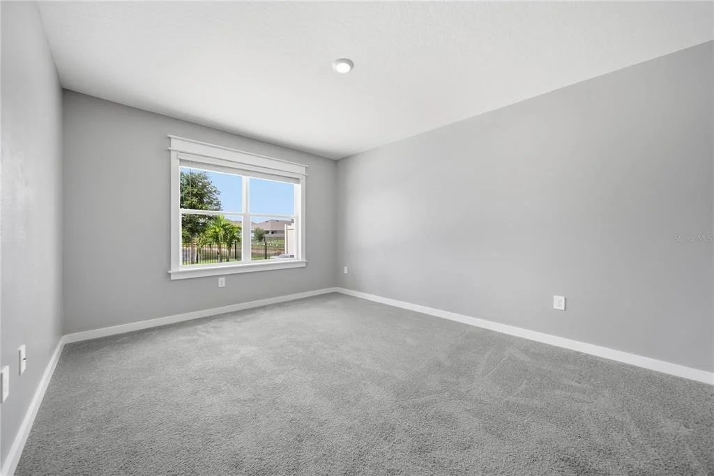
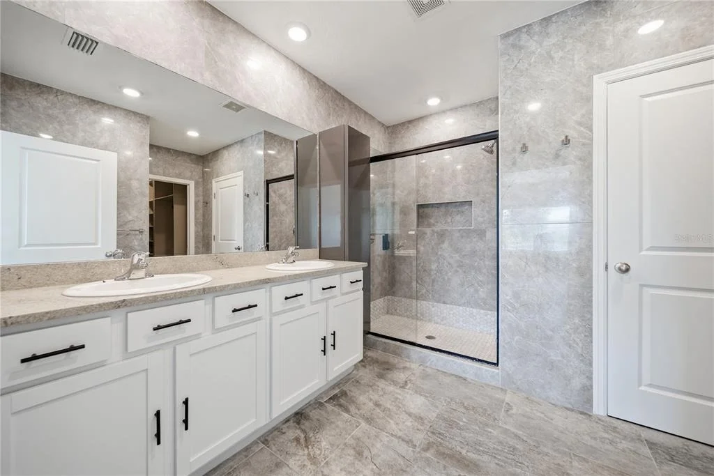
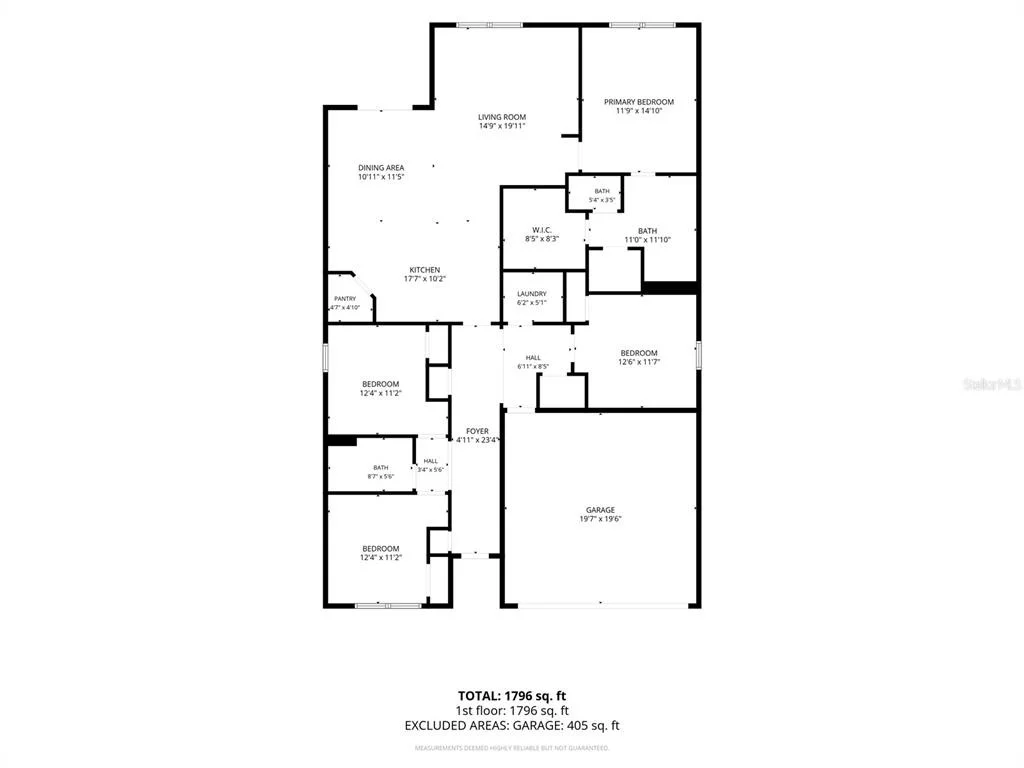
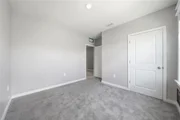
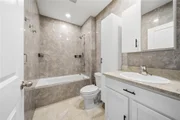
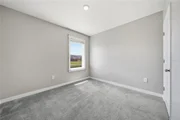
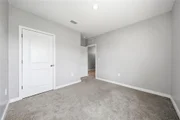
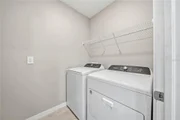
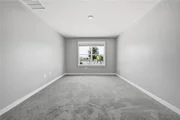
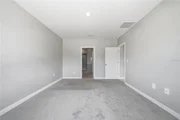
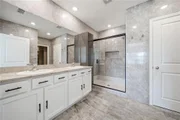
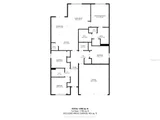
Under Construction. This all concrete block constructed, one-story layout optimizes living space with an open concept kitchen overlooking the living area, dining room, and the outdoor covered lanai. The well-appointed kitchen comes with all appliances, including refrigerator, built-in dishwasher, electric range, and microwave. The owner's suite, located at the back of the home for privacy, has an ensuite bathroom. Two additional bedrooms share the second bathroom. The third bedroom is located near the laundry room, which is equipped with included washer and dryer. Pictures, photographs, colors, features, and sizes are for illustration purposes only and will vary from the homes as built. Home and community information including pricing, included features, terms, availability and amenities are subject to change and prior sale at any time without notice or obligation
| |||
Property Highlights
Comparables
Status
Price/ft²
Listed On
Sold On
About Lakewood Ranch
Similar Homes for Sale
Currently no similar homes aroundNearby Rentals

PREMIER PROPERTIES OF SRQ LLC
Last Updated: 11 days ago
Data Source: Stellar MLS, MLS# A4705373













 Your Privacy Choices
Phone: 425-283-2930
Address: 335 Madison Avenue, New York, NY 10017