See Home Value
Cary 27519
5116 Trembath Lane
$899,900
● House - Off Market

5116 Trembath Lane

Cary, NC 27519
bedrooms
4 Beds
bathrooms
3 Baths
square feet
3,306 Ft²
$5,141
Est. Monthly
$77
HOA / Fees

About This Property

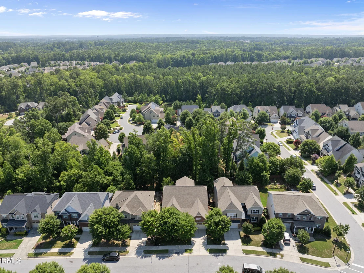
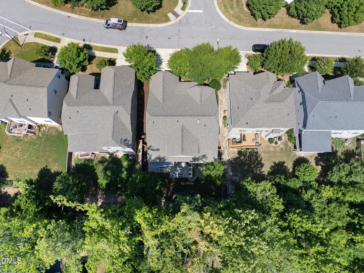
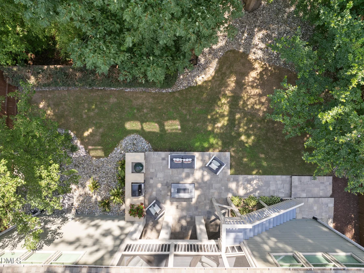
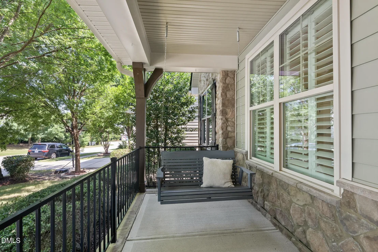
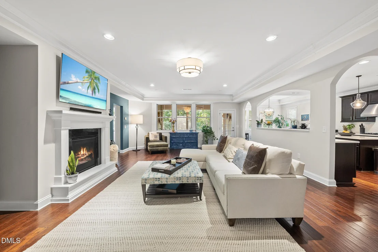
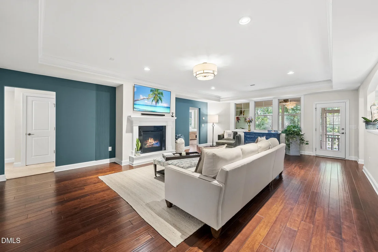
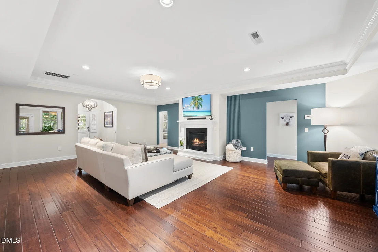
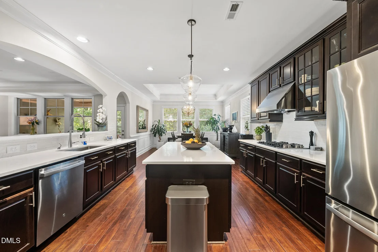
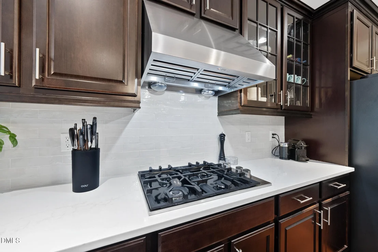
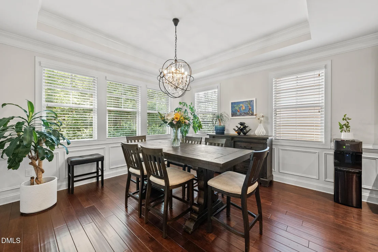
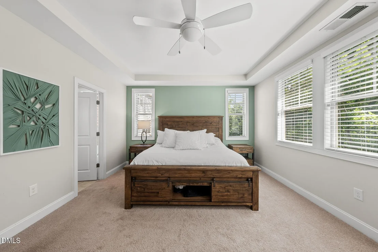
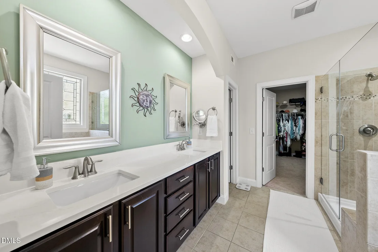
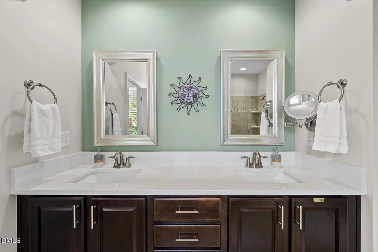
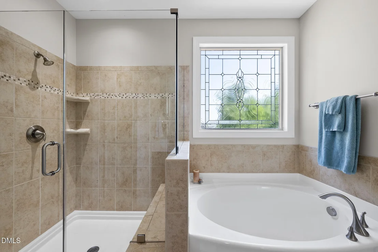
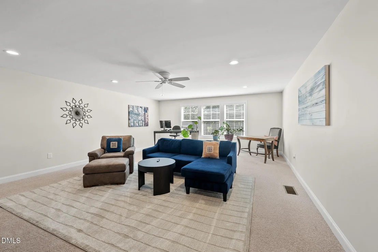
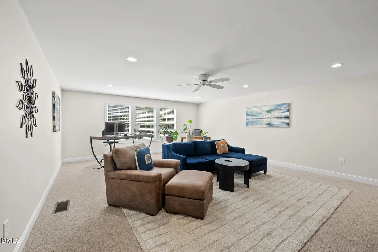
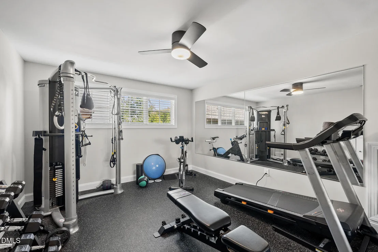
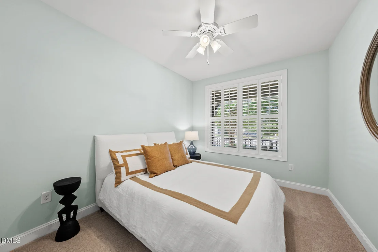
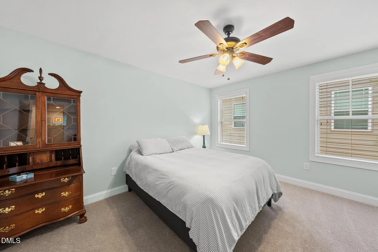
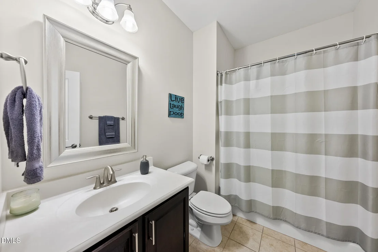
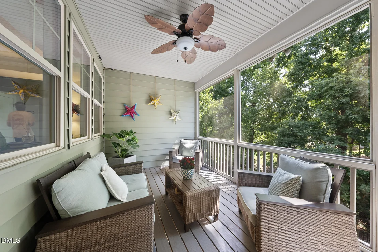
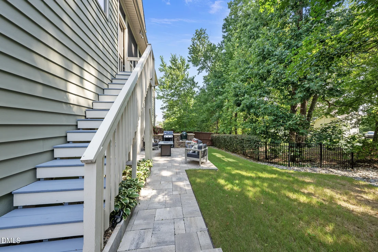
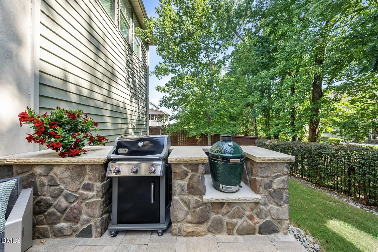
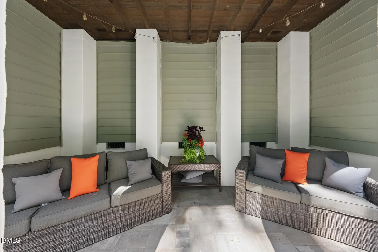
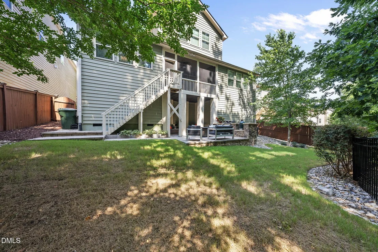
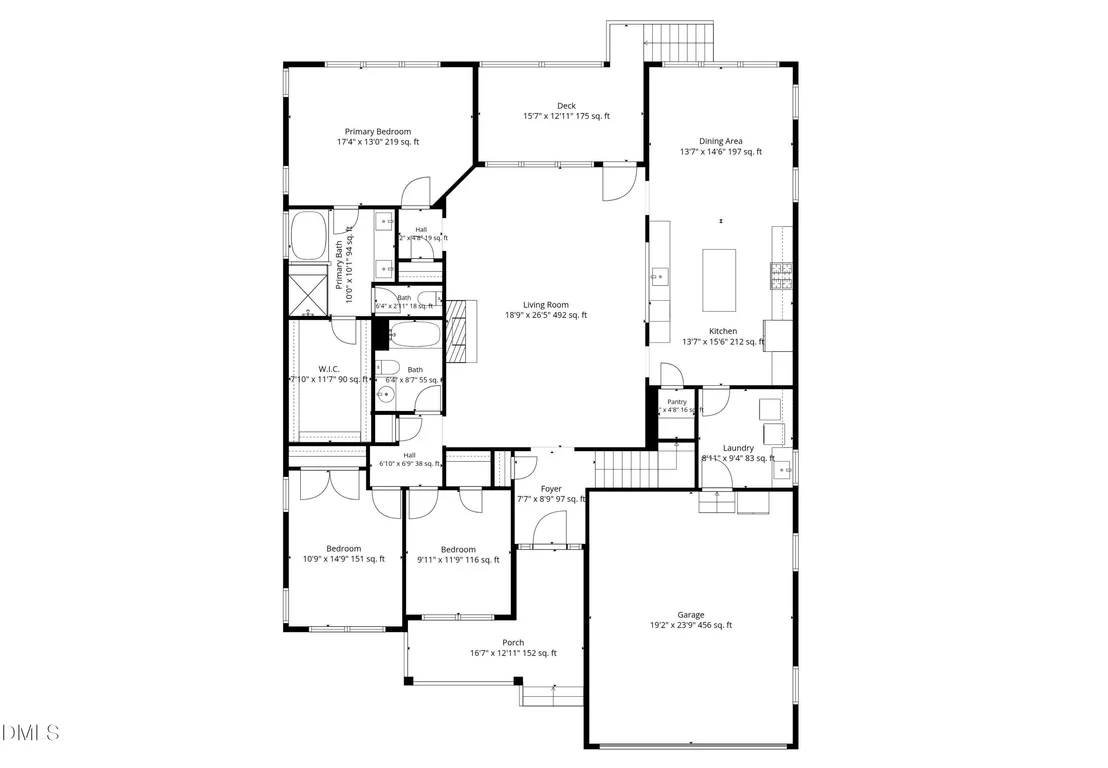
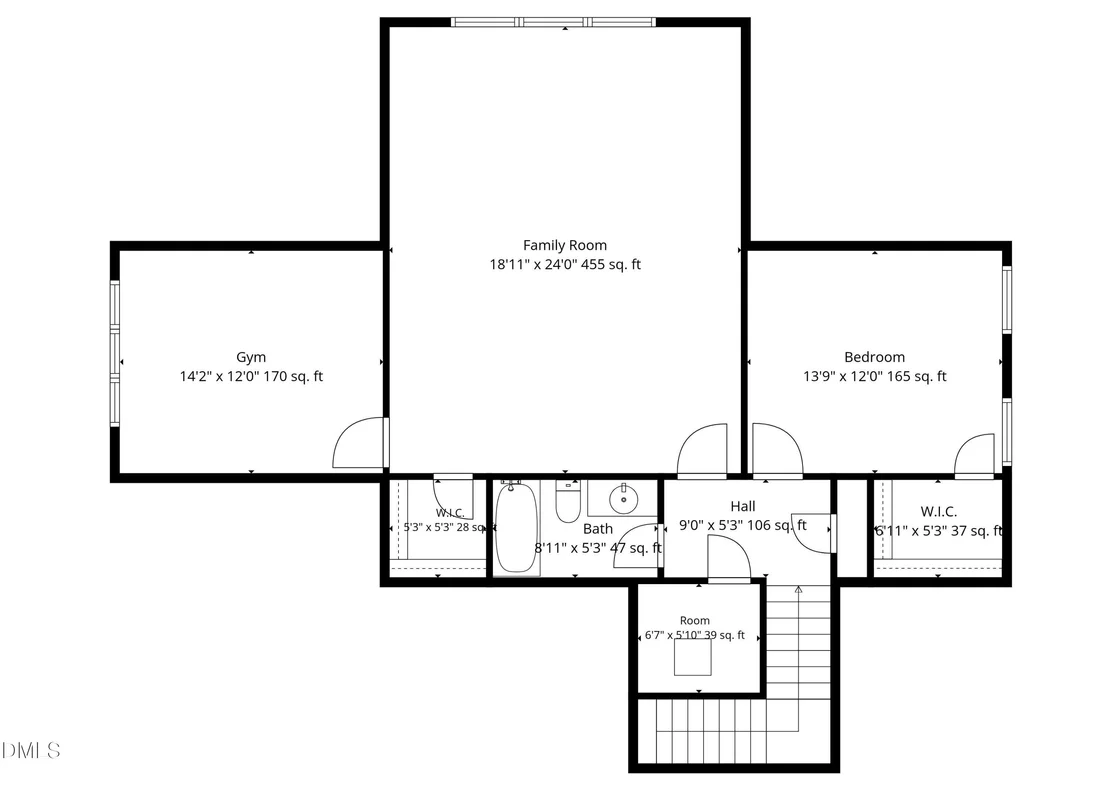
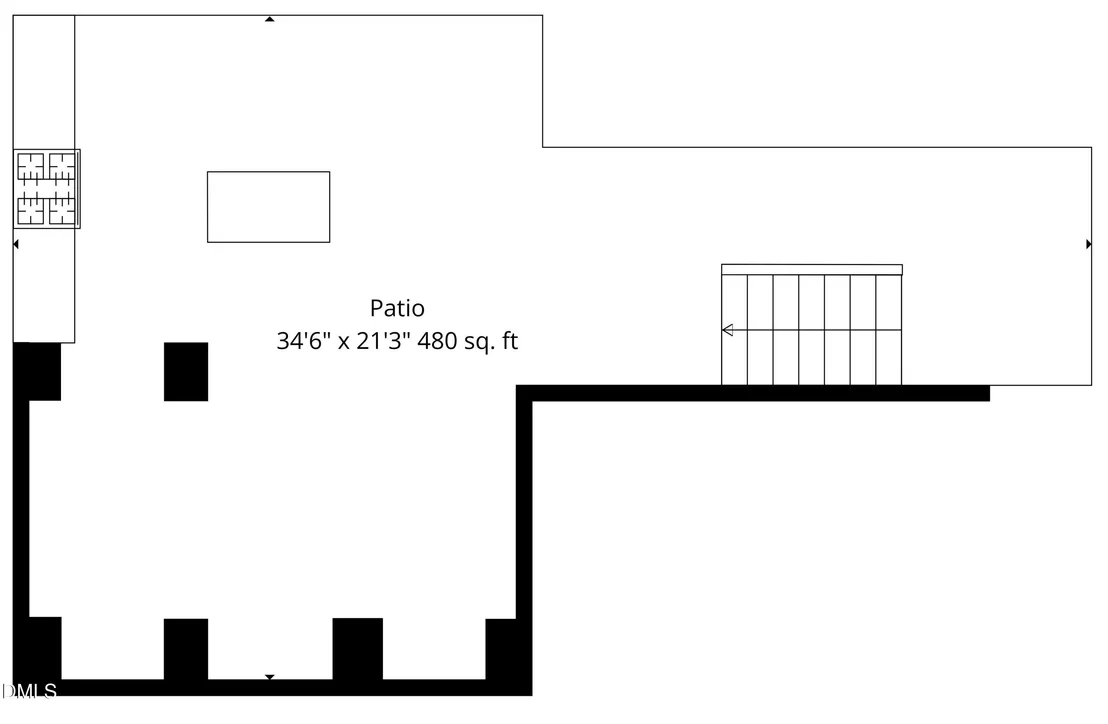
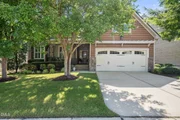
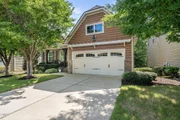
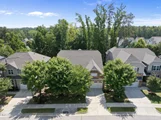
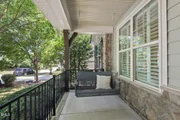
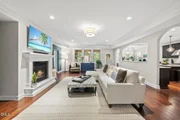
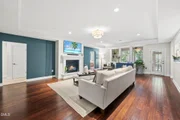
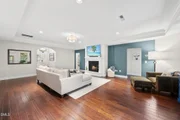
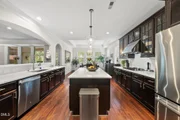
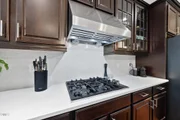
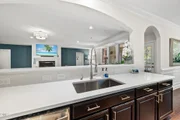
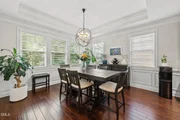
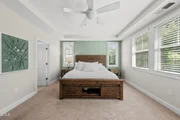
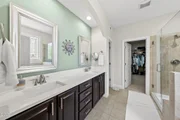
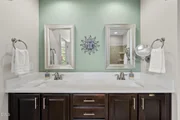
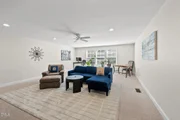
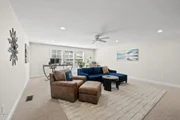
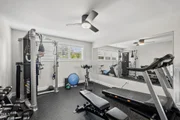
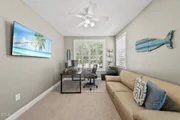
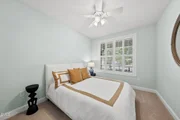
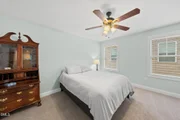
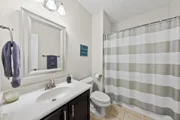
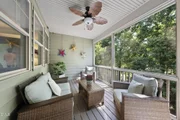
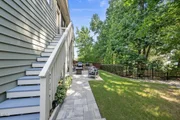
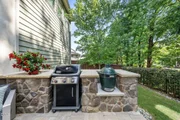
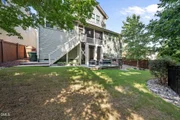
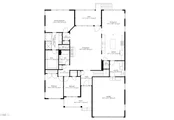
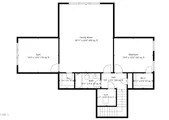
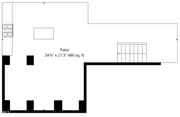
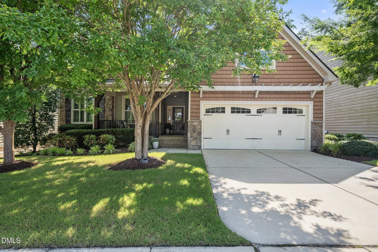
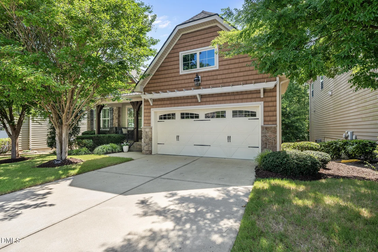
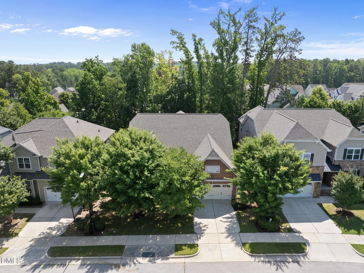
Located in one of Cary's most desirable communities, this exceptional ranch-style home offers the hard-to-find convenience of three bedrooms on the main level. Meticulously maintained and thoughtfully updated, the home welcomes you with outstanding curb appeal featuring lush landscaping, mature trees for added privacy, and a charming shaded front porch. Inside, you'll find an inviting open floor plan highlighted by arched entryways, neutral designer paint, hardwood floors, plantation shutters, modern lighting, tray ceilings, and generously sized living spaces designed for both everyday living and effortless entertaining. The beautifully updated kitchen features quartz countertops, stainless steel appliances, a large center island, and overlooks the spacious dining area and expansive family room, complete with a gas log fireplace, accent wall, and easy access to the outdoor living space. The private main-level primary suite overlooks the peaceful backyard and features a luxurious en-suite bath with dual quartz-topped vanities, a soaking tub, a tiled walk-in shower with a frameless glass enclosure, and a spacious walk-in closet. Two additional main-level bedrooms-one ideal as a home office-along with a full bath complete the first floor. Upstairs, you'll find a versatile second living area that includes a fourth bedroom, full bath, an oversized bonus room, and a separate exercise or flex room, providing ample space for guests, hobbies, or recreation. The outdoor living area is truly a highlight, featuring a screened porch and an expansive custom patio with a built-in grill island and fire table, all overlooking a private wooded buffer that creates a peaceful backyard retreat. Additional features include a walk-in crawl space, wired security system, spacious laundry/mudroom, deep two-car attached garage, and a new roof installed in 2023. Many interior and exterior furnishings, as well as select appliances, are negotiable. Residents also enjoy access to outstanding community amenities, including a pool, clubhouse, and playground.
Unit Size
3,306 Ft²
Days on Market
98 days
Land Size
0.18 acres
Price per sqft
$272
Property Type
House
Property Taxes
$645
HOA Dues
$77
Year Built
2014

Payment Calculator

Cap Rate Calculator

Last updated: 5 days ago (TMLS #10178345)
Price History

Date / Event Date Event Price
Oct 13, 2026 Sold
Sold
Sep 5, 2026 In contract -
In contract
Jul 22, 2026 Price Decreased $899,900
↓ $25K (2.7%)
Price Decreased
Jul 7, 2026 Listed by Keller Williams Legacy $924,900
Listed by Keller Williams Legacy
Jul 10, 2025 Listed $929,000
Listed
Beautiful HOME in desirable Fryars Gate with unique floorplan - LIVES LIKE A RANCH! Large living, dining and kitchen area, owners suite, 2 additional bedrooms, guest bathroom and laundry room ALL ON 1st FLOOR. HUGE 2nd floor Bonus/Family Room, 4th bedroom, bath and exercise room. FRONT PORCH with swing, SCREENED PORCH at rear and amazing CUSTOM PATIO in the private tree lined backyard. Loaded with great features/upgrades. High end-Kitchen w/center island, laundry w/sink & cabinets. 3-sides fenced yard, tall crawl space, Tankless water heater, Security System, Plantation Shutters. New roof in 2022. Refrigerator, washer/dryer, grill & Green Egg and all fitness room equipment convey with the house! Neighborhood amenities include a pool, clubhouse, and playground. Convenient location near shopping, highways and highly rated schools.This home is a MUST SEE!
Show More

Property Highlights

Garage
Air Conditioning
Fireplace

Building Info

Overview

    General

  • Year Built: 2014
  • Effective Year Built: 2014
  • Bedroom Count: 0
  • Bathroom Count: 3
  • Full Bathrooms: 3
  • Partial Bathrooms: 3
  • Building Condition: 0
  • Building Quality: 0
  • Construction Type: 0
  • Building Style: 15
  • Exterior Walls Type: 19
  • Interior Walls Type: 0
  • Roof Shape Type: 0
  • Roof Cover Type: 0
  • Floor Count: 150
  • Living Units: 1
  • Floor Cover: 0
  • Basement Type: 5
  • Basement Area: 0
  • Garage Type: 7
  • Garage Square Area: 480
  • Parking Space Count: 0
  • Patio Type: 0
  • Porch Type: 0
  • Pool Type: 0

    Dimensions

  • Lot Size Square Feet: 7,841
  • Total Building Area: 3,176
  • Building Area: 3,176
  • Building Area Measurement: E

    Heating and Cooling

  • Fireplace Count: 1
  • Air Conditioning: 1
  • Heating: 3
  • Heated Square Feet: 3,176
  • Heating Fuel Type: 0

    Utilities

  • Sewer System: 5
  • Water Service: 6

Building

  • Building Type: 0
  • Property Class: R
  • Subdivision: FRYARS GATE
  • Land Acres: 0000000180
  • Standard Land Use Code: 1001
  • County Land Use Code: 01
  • Legal Description 1: LO53 FRYARS GATE PH1 BM2013-01369

Neighborhood

  • School District Name: Wake County Schools
  • Census Tract: 053411

Zoning

  • Zoning: TRP

Geography

  • Assessors Map Reference: BK 2013 PG 1369
  • Account Number: 0418611
  • District: 20
  • Subdivision Phase Number: 1
  • Parcel: 0734.01-48-6969 0418611
  • Lot: 53
  • Municipality: WHITE OAK
  • Latitude: 35.8079
  • Longitude: -78.8831

    Address

  • Full Address: 5116 Trembath Ln
  • Address - House Number: 5116
  • Address - Street Name: Trembath
  • Address - Suffix Type: Ln
  • State: NC
  • City Name: Cary
  • Carrier Code: R071
  • 4-Digit Zip Code: 7309
  • Zip Code: 27519

Valuation

    Tax

  • Tax Year: 2022
  • Tax Amount: $500,996

    Appraisal Valuation

  • Standard Deviation: 0.1283
  • Valuation Date: Aug 31, 2022
  • Confidence Score: 85
  • Final Value: 835,458
  • High Value: 942,659
  • Low Value: 728,258

    Market Valuation

  • Market Total Value: $517,363
  • Market Land Value: $100,000
  • Market Improvement Value: $417,363

    Assessments Valuation

  • Assessed Year: 2022
  • Assessed Total Value: $517,363
  • Assessed Land Value: $100,000
  • Assessed Improvements Value: $417,363

    Sales

  • Current Sale Contract Date: Aug 18, 2020
  • Current Sale Recording Date: Aug 18, 2020
  • Current Sale Price:
  • Current Sale Document Type: 71
  • Previous Sale Recording Date: Jul 30, 2014
  • Previous Sale Contract Date: Jul 24, 2014
  • Previous Sale Amount: $384,000
  • Previous Sale Document Type: 68
Data used for valuation calculations is provided by RealtyHop, and other third party sources

Comparables

Unit
Status
Type
Beds
Baths
ft²
Price/ft²
Asking Price
Listed On
Closing Price
Sold On
HOA + Taxes

About Cary


Similar Homes for Sale

Currently no similar homes around

Nearby Rentals

Unit for rent at 3905 Mahal Avenue, Cary, NC, 27519

$3,764 /mo

  • 2 Beds
  • 2 Baths
  • 1,797 ft²
3905 Mahal Avenue #LEGACY, Cary, NC, 27519 Listing by Ross C Rebhan
Unit for rent at 246 Michigan Avenue, Cary, NC, 27519

$1,950 /mo

  • 3 Beds
  • 3 Baths
  • 1,800 ft²
246 Michigan Avenue, Cary, NC, 27519 Listing by Teo Westenhaver
Unit for rent at 4226 Mahal Avenue, Cary, NC, 27519

$2,299 /mo

  • 4 Beds
  • 2 Baths
  • 1,889 ft²
4226 Mahal Avenue, Cary, NC, 27519 Listing by Harish reddy Nukala


Frequently Asked Questions

When was property at 5116 Trembath Lane built and last sold?
The property at 5116 Trembath Lane was built in 2014 and last sold on Aug 18, 2020 for $538,000.
How much is this home worth?
The estimated value of the home located at 5116 Trembath Lane is $899,858.
What are some comparable homes to 5116 Trembath Lane?
There are currently no comparable homes to 5116 Trembath Lane.