Check Availability
Bakersfield 93313
5116 Silver Clover
$415,000
● House - In Contract

5116 Silver Clover

Bakersfield, CA 93313
bedrooms
3 Beds
bathrooms
2 Baths
square feet
1,855 Ft²
$2,038
Est. Monthly

About This Property

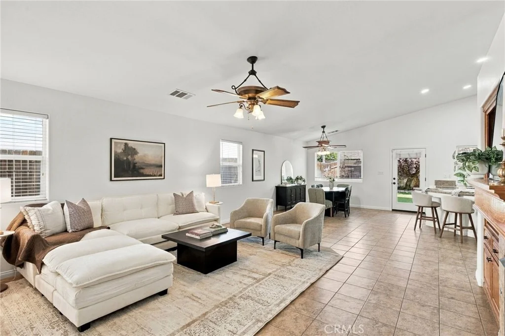
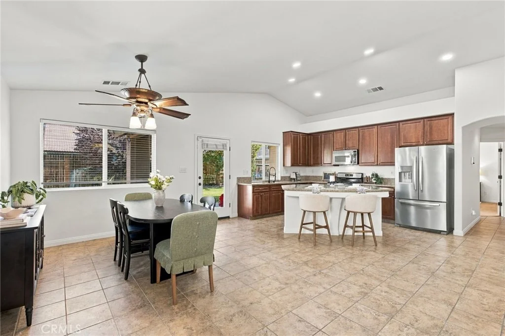
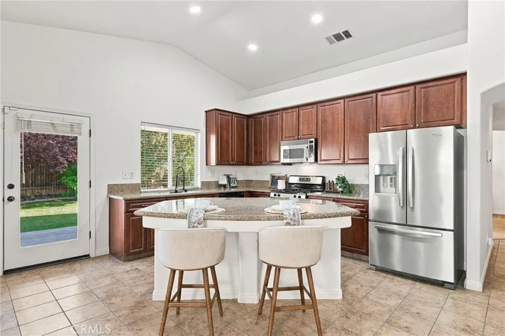
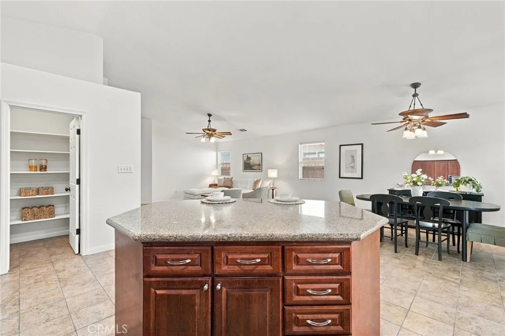
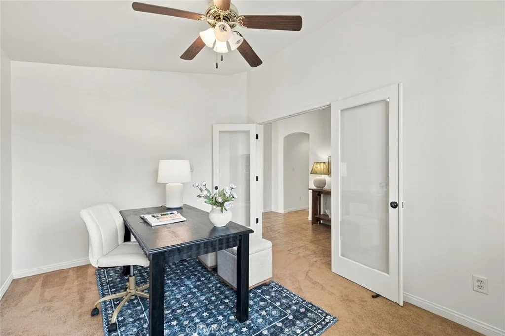
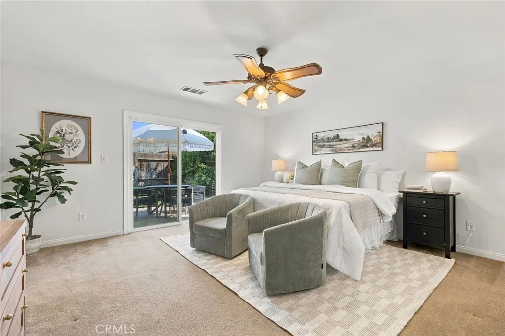
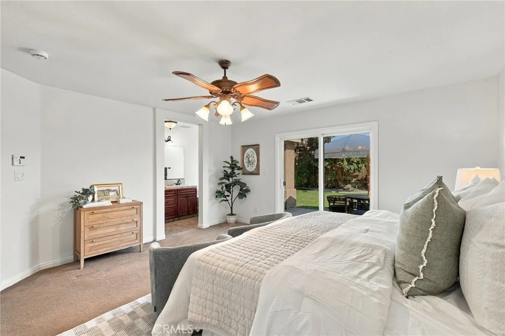
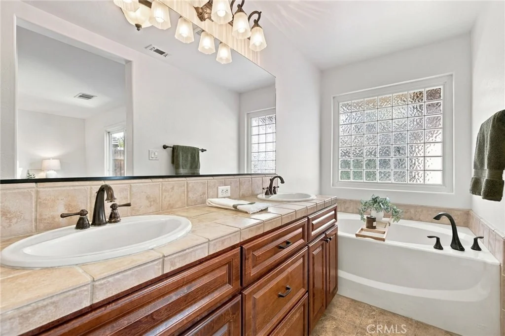
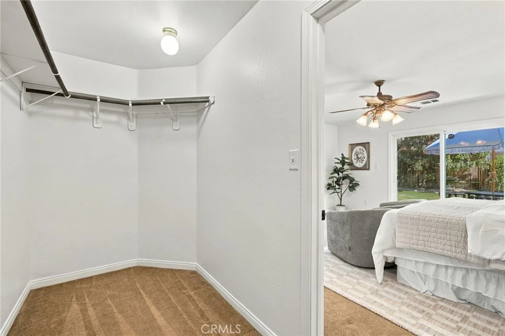
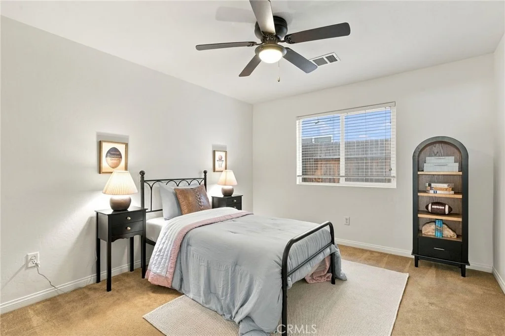
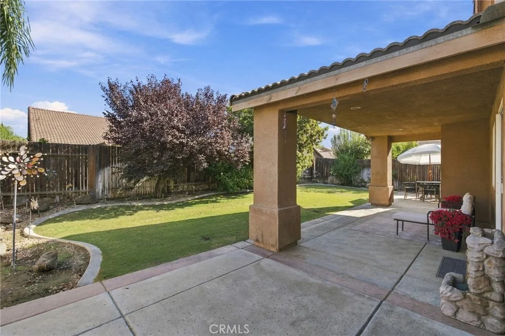
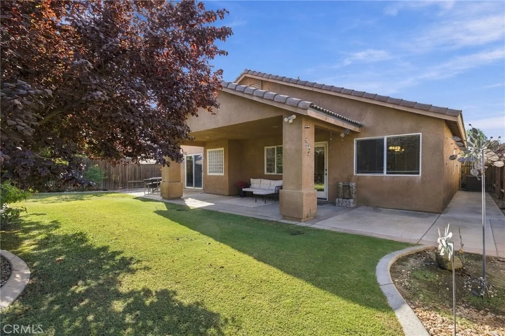
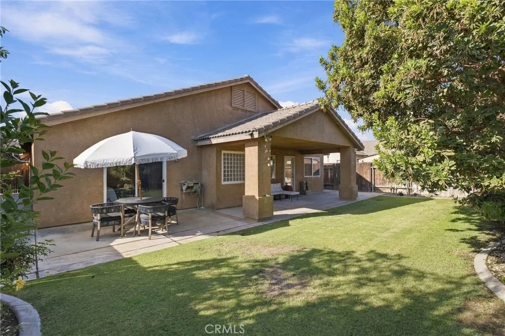
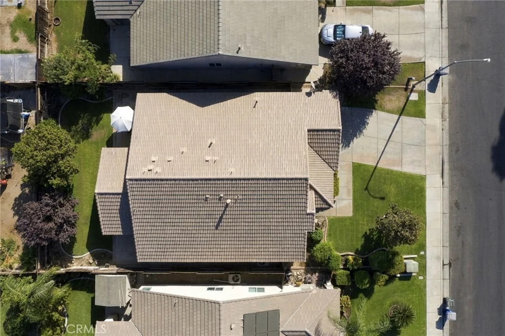
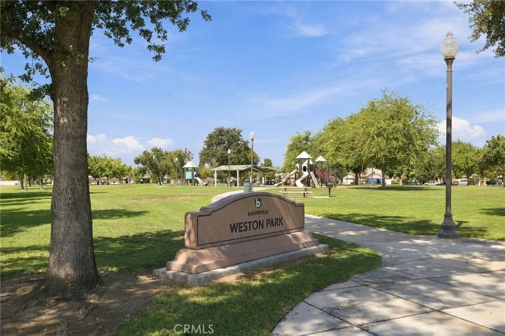
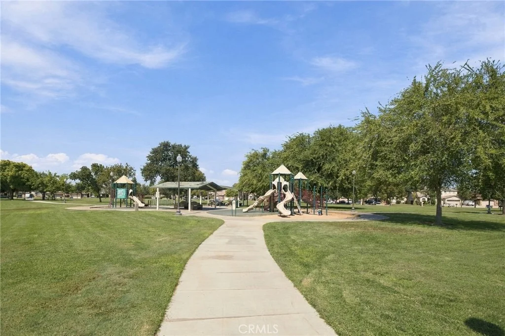
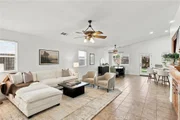
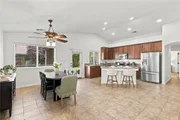
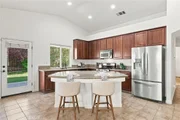
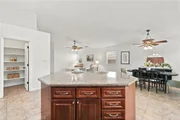
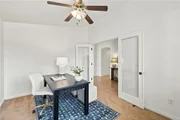
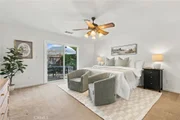
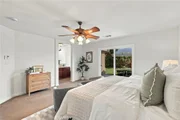
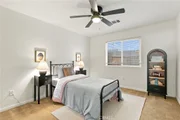
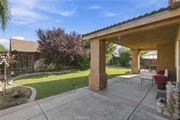
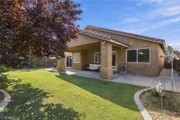
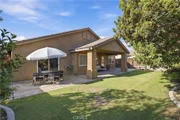
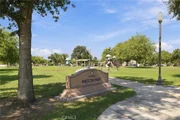
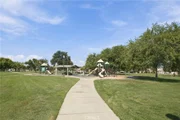
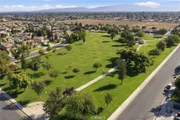
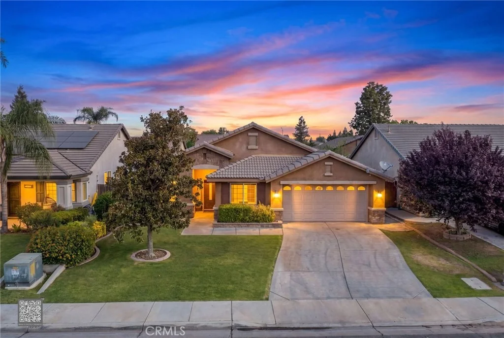
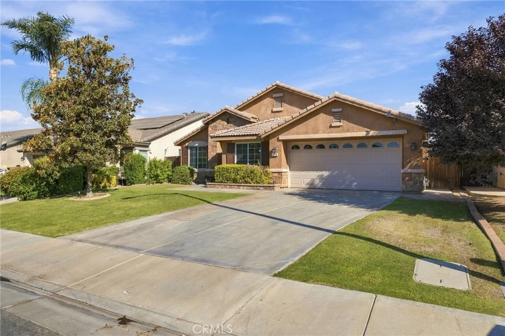
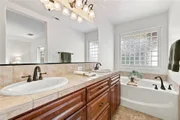
Welcome home to this SW property featuring a versatile split wing floor plan with 3 bedrooms plus an office that can easily serve as a 4th bedroom ideal for guests, remote work, a playroom, or growing household needs. The inviting kitchen is the heart of the home offering granite countertops with a generous amount of bar top seating and a walk-in pantry, making it perfect for everyday living & entertaining. Enjoy the privacy and flexibility of a desirable split-wing floor plan. This layout creates a peaceful retreat for homeowners while giving family members or guests their own space. Step outside to a beautifully landscaped, lush backyard with a covered patio, an inviting place to relax or gather with family & friends. Conveniently located within walking distance to the neighborhood park, Panama Elementary and very close to Ridgeview High School. Perfectly positioned for today's busy lifestyle, with nearby Highway 99 access for commuters, shopping, dining and everyday conveniences.
Unit Size
1,855 Ft²
Days on Market
-
Land Size
0.14 acres
Price per sqft
$224
Property Type
House
Property Taxes
-
HOA Dues
-
Year Built
2006

Listed By

Laurie McCarty
Coldwell Banker Preferred Realtors

Payment Calculator

Cap Rate Calculator

Last updated: 9 days ago (CRMLS #SR26202280)

Price History

Date / Event Date Event Price
Oct 27, 2026 In contract -
In contract
Sep 17, 2026 Listed by Coldwell Banker Preferred Realtors $415,000
Listed by Coldwell Banker Preferred Realtors

Property Highlights

Garage
Air Conditioning
Fireplace
Parking Details
Has Garage
Attached Garage
Parking Features: Garage, DoorMulti
Garage Spaces: 2
Interior Details
Full Bathrooms: 2
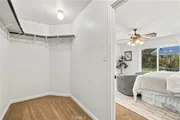
Interior Features: Ceiling Fan(s), Eat-in Kitchen, Granite Counters, High Ceilings, Pantry, Walk-In Closet(s), WalkInPantry
Appliances: Dishwasher, Disposal, Gas Oven, Gas Range, Microwave
Flooring Type: Carpet, Tile
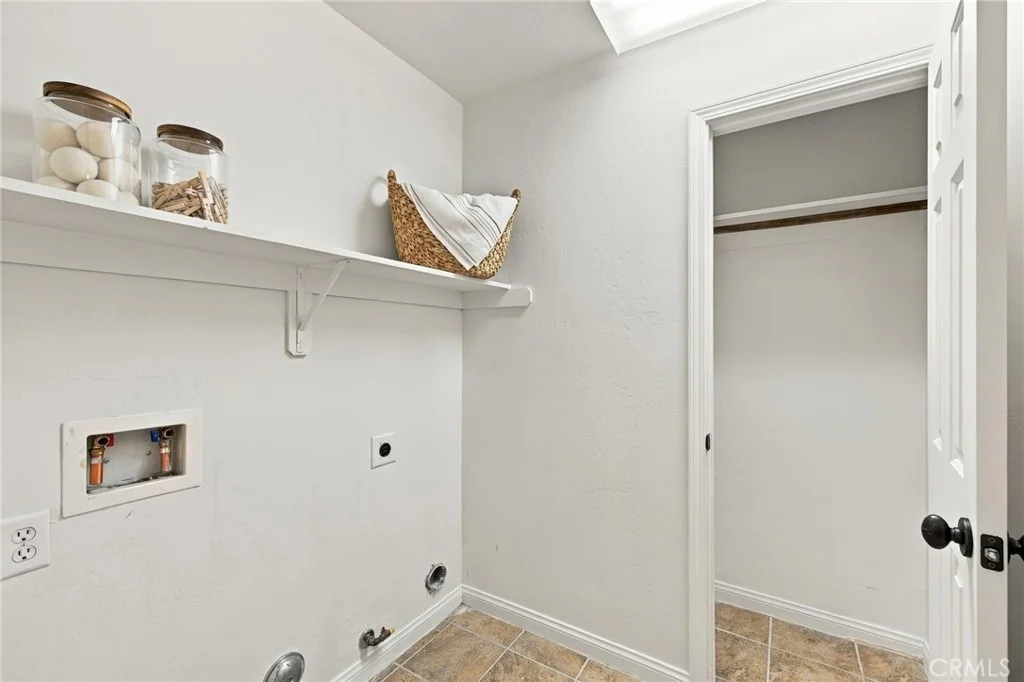
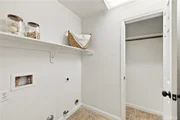
Laundry Features: Inside, Laundry Room
Fireplace Features: None
Exterior Details
Square Footage: 1855
Square Footage Source: $0
Property Condition: Turnkey
Year Built Source: Assessor
Year Built: 2006
Levels: One
Patio and Porch Features: Covered
Pool Features: None
Lot Features: Front Yard, Sprinklers In Rear, Sprinklers In Front, Landscaped, Lawn, NearPark
Lot Size Area: 6098
Lot Size Units: Square Feet
Lot Size Acres: 0.14
Lot Size Square Feet: 6098
Tax Lot: 178
Water Source: Public
Utilities Details
Cooling Type: Central Air
Heating Type: Central
Sewer : Public Sewer

Building Info

Overview

    General

  • Year Built: 2006
  • Effective Year Built: 2006
  • Building Count: 1
  • Bedroom Count: 3
  • Bathroom Count: 2
  • Full Bathrooms: 2
  • Partial Bathrooms: 2
  • Building Condition: 6
  • Building Quality: 7
  • Construction Type: 6
  • Building Style: 0
  • Exterior Walls Type: 0
  • Interior Walls Type: 0
  • Roof Shape Type: 0
  • Roof Cover Type: 0
  • Floor Count: 1,000
  • Floor Cover: 0
  • Basement Type: 0
  • Basement Area: 0
  • Garage Type: 1
  • Garage Square Area: 380
  • Parking Space Count: 1
  • Patio Type: 55
  • Porch Type: 36
  • Pool Type: 0

    Dimensions

  • Lot Size Square Feet: 6,098
  • Total Building Area: 2,235
  • Gross Building Area: 2,490
  • Building Area: 1,855
  • Building Area Measurement: L

    Heating and Cooling

  • Fireplace Count: 1
  • Air Conditioning: 1
  • Heating: 4
  • Heated Square Feet: 1,855
  • Heating Fuel Type: 0

    Utilities

  • Sewer System: 0
  • Water Service: 0

Building

  • Building Type: 0
  • Property Class: R
  • Subdivision: 6290 UN 1
  • Land Acres: 0000000140
  • Standard Land Use Code: 1001
  • County Land Use Code: 0101
  • Legal Description 1: TRACT 6290 , BLOCK UN1, LOT 178

Neighborhood

  • School District Name: Kern High School District
  • Census Tract: 003219

Geography

  • Assessors Map Reference: 2512-B5
  • Account Number: 532135217
  • Subdivision Tract Number: 6290
  • Parcel: 532-135-21-00-2
  • Block: UN117
  • Lot: 178
  • Latitude: 35.2697
  • Longitude: -119.06

    Address

  • Full Address: 5116 Silver Clover Ave
  • Address - House Number: 5116
  • Address - Street Name: Silver Clover
  • Address - Suffix Type: Ave
  • State: CA
  • City Name: Bakersfield
  • Carrier Code: R010
  • 4-Digit Zip Code: 5298
  • Zip Code: 93313

Valuation

    Tax

  • Tax Year: 2022
  • Tax Amount: $486,534
  • Tax Rate Code Area: 00-559

    Appraisal Valuation

  • Standard Deviation: 0.2148
  • Valuation Date: Jan 10, 2024
  • Confidence Score: 70
  • Final Value: 454,420
  • High Value: 552,046
  • Low Value: 356,793

    Assessments Valuation

  • Assessed Year: 2023
  • Assessed Total Value: $380,000
  • Assessed Land Value: $95,000
  • Assessed Improvements Value: $285,000

    Exemptions

  • Homeowner Exemption: Yes

    Sales

  • Current Sale Contract Date: Jun 15, 2006
  • Current Sale Recording Date: Jul 20, 2006
  • Current Sale Price:
  • Current Sale Document Type: 20
  • Current Sale Input Document Number: 0206176237
Data used for valuation calculations is provided by RealtyHop, and other third party sources

Comparables

Unit
Status
Type
Beds
Baths
ft²
Price/ft²
Asking Price
Listed On
Closing Price
Sold On
HOA + Taxes

About Bakersfield


Similar Homes for Sale

Currently no similar homes around

Nearby Rentals

Unit for rent at 4716 Kaytlain Avenue, BAKERSFIELD, CA, 93313

$2,450 /mo

  • 3 Beds
  • 2 Baths
  • 1,302 ft²
4716 Kaytlain Avenue, BAKERSFIELD, CA, 93313 Listing by Michelle Cianfrocca


Frequently Asked Questions

When was property at 5116 Silver Clover Avenue built and last sold?
The property at 5116 Silver Clover Avenue was built in 2006 and last sold on Jun 15, 2006 for $329,000.
How much is this home worth?
The estimated value of the home located at 5116 Silver Clover Avenue is $420,793.
What are some comparable homes to 5116 Silver Clover Avenue?
There are currently no comparable homes to 5116 Silver Clover Avenue.