


51 Portside Dr #51


About This Property
Payment Calculator
Your Estimated Monthly Payment
Cap Rate Calculator
What does this mean?
Based on our analysis, the cap rate of this property is 1.25%. A negative cap rate indicates that the property might not be feasible as an income-producing asset. The median cap rate for a near zip code 11238 is 4.23%.
How much can I actually make?
Actual monthly rental income may vary between $4,760 and $7,140 depending on unit-specific characteristics. You can change the amount using the slider to further explore.
How is cap rate calculated?
Cap Rate = Net Operating Income (NOI) / Property Asset Value.
When calculating the cap rate, we assume 100% occupancy. Leverage (mortgage) is not considered.
Cap Rate provided by RealtyHop and RentHop, learn more about cap rate here.
Price History
| Date / Event | Date | Event | Price |
|---|---|---|---|
| Nov 5, 2026 | Price Decreased |
$499,900
↓ $20K
(3.9%) | |
| Price Decreased | |||
| Oct 12, 2026 | Price Decreased |
$519,900
↓ $9K
(1.7%) | |
| Price Decreased | |||
| Sep 22, 2026 | Price Decreased |
$528,900
↓ $1K
(0.2%) | |
| Price Decreased | |||
| Sep 14, 2026 | Price Decreased |
$529,900
↓ $30K
(5.4%) | |
| Price Decreased | |||
| Aug 17, 2026 | Listed by Conway - Hanover | $559,900 | |
| Listed by Conway - Hanover | |||
   | |||
|
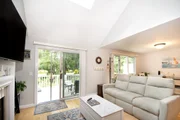
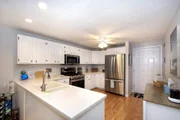
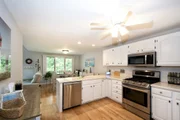
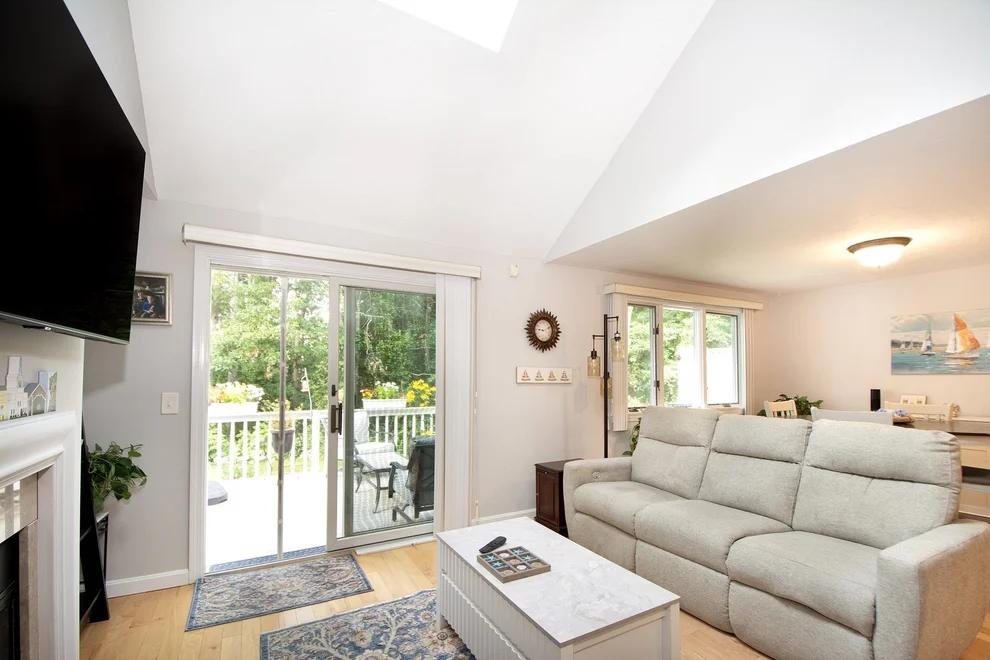
UPDATED PRICE — $519,900 | BEAUTIFULLY MAINTAINED NANTUCKET-STYLE CONDOMINIUM IN SOUTHPORT. Discover the best of Southport living in this beautifully maintained Nantucket-style condominium, featuring a first-floor primary suite, attached one-car garage, and private composite deck. The bright, inviting first floor features hardwood floors, vaulted ceilings, a gas fireplace, first-floor laundry, and a spacious primary bedroom with a private bath. The updated kitchen features newer stainless-steel appliances (2025), while the newer HVAC system (2025) and composite deck (2025) add to the home's appeal. Upstairs, you'll find a second bedroom with its own private bath, along with a versatile loft and bonus room ideal for a home office, den, hobby space, or guest area. Enjoy the exceptional Southport lifestyle with an impressive array of amenities, including a 9-hole executive golf course, indoor and outdoor pools, a hot tub, a fitness center, tennis and pickleball courts, bocce and shuffleboard, walking paths, a clubhouse, a sports lounge, a billiards room, a library, and more. Move-in ready and offering the ease of condominium living without the maintenance responsibilities of a single-family home, this is your opportunity to enjoy all that Southport has to offer, just minutes from some of Cape Cod's best beaches!
| |||

Property Highlights
Comparables
Status
Price/ft²
Listed On
Sold On
Past Sales
| Date | Unit | Beds | Baths | Sqft | Price | Closed | Listed By |
|---|---|---|---|---|---|---|---|
|
01/05/2024
|
2 Bed
|
3 Bath
|
1685 ft²
|
$549,900
2 Bed
3 Bath
1685 ft²
|
$545,000
-0.89%
05/10/2024
|
Lisa Perrin
Real Living Suburban Lifestyle
| |
|
01/01/2023
| |
2 Bed
|
2.5 Bath
|
1935 ft²
|
$589,000
2 Bed
2.5 Bath
1935 ft²
|
-
-
|
Priscilla Stolba
Priscilla Stolba RE
|
|
01/05/2023
|
2 Bed
|
3 Bath
|
1685 ft²
|
$589,000
2 Bed
3 Bath
1685 ft²
|
$542,500
-7.89%
08/08/2023
|
Priscilla Stolba
Priscilla Stolba RE
|
Building Info
 Your Privacy Choices
Phone: 425-283-2930
Address: 335 Madison Avenue, New York, NY 10017