See Home Value
Barnstable 02649
51 Portside Dr #51
$545,000
↓ $9K (1.7%)
● Condo - Off Market

51 Portside Dr #51

Mashpee, MA 02649
bedrooms
2 Beds
bathrooms
3 Baths, 1 Half Bath
square feet
1,685 Ft²
$3,755
Est. Monthly
$780
HOA / Fees
2.28%
Cap Rate

About This Property

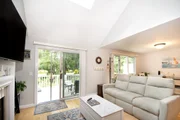
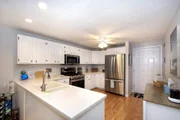
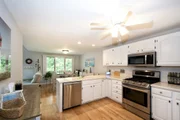
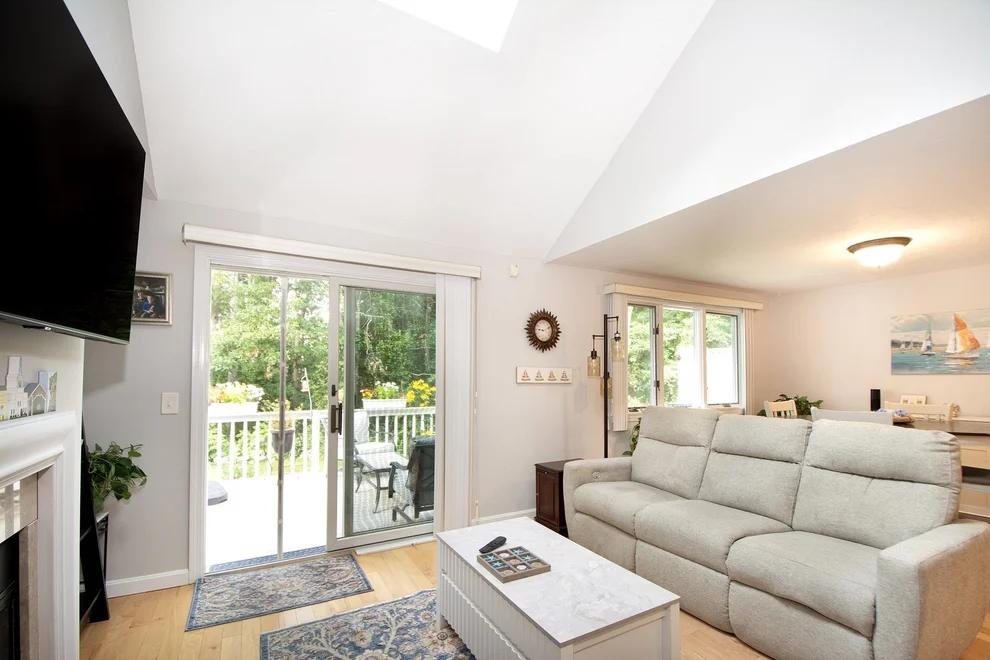
Welcome to this updated Nantucket Style Condo in Cape Cod's premier 55+ community. There are so many amenities waiting for you to enjoy. Including golf, tennis, shuffleboard, large upgraded outdoor pool, indoor pool, fitness center, game room, to name a few. This bright and sunny condo has hardwood floors, skylights, first floor primary bedroom w/upgraded private bath & walk in closet. The open concept living rm/dining area and kitchen are perfect for entertaining. The kitchen has large pantry, stainless appliances, garage entrance & upgraded counter tops.There is a slider to the deck for you to enjoy bbq & nature. Upstairs you will find a loft area, with extra large walk in closet/bonus room, 2nd bedroom with private updated bath and walk in closet. There is a large unfinished basement perfect for storage. Pets restricted to one pet under 35 pounds. Buyer to pay $4,500 contribution fee to working capital fund at closing Furniture is negotiable.
Unit Size
1,685 Ft²
Days on Market
-
Land Size
-
Price per sqft
$326
Property Type
Condo
Property Taxes
$274
HOA Dues
$780
Year Built
-

Payment Calculator

Cap Rate Calculator

Last updated: 3 years ago (MLSPIN #73191100)

Price History

Date / Event Date Event Price
Oct 12, 2026 Price Decreased $519,900
↓ $9K (1.7%)
Price Decreased
Sep 22, 2026 Price Decreased $528,900
↓ $1K (0.2%)
Price Decreased
Sep 14, 2026 Price Decreased $529,900
↓ $30K (5.4%)
Price Decreased
Aug 17, 2026 Listed by Conway - Hanover $559,900
Listed by Conway - Hanover
UPDATED PRICE — $519,900 | BEAUTIFULLY MAINTAINED NANTUCKET-STYLE CONDOMINIUM IN SOUTHPORT. Discover the best of Southport living in this beautifully maintained Nantucket-style condominium, featuring a first-floor primary suite, attached one-car garage, and private composite deck. The bright, inviting first floor features hardwood floors, vaulted ceilings, a gas fireplace, first-floor laundry, and a spacious primary bedroom with a private bath. The updated kitchen features newer stainless-steel appliances (2025), while the newer HVAC system (2025) and composite deck (2025) add to the home's appeal. Upstairs, you'll find a second bedroom with its own private bath, along with a versatile loft and bonus room ideal for a home office, den, hobby space, or guest area. Enjoy the exceptional Southport lifestyle with an impressive array of amenities, including a 9-hole executive golf course, indoor and outdoor pools, a hot tub, a fitness center, tennis and pickleball courts, bocce and shuffleboard, walking paths, a clubhouse, a sports lounge, a billiards room, a library, and more. Move-in ready and offering the ease of condominium living without the maintenance responsibilities of a single-family home, this is your opportunity to enjoy all that Southport has to offer, just minutes from some of Cape Cod's best beaches!
May 10, 2024 Sold
Sold
Show More

Property Highlights

Garage
Parking Available
Air Conditioning
Fireplace
Interior Details
Level: Main, First
Features: Flooring - Hardwood, Pantry, Countertops - Stone/Granite/Solid, Kitchen Island, Open Floorplan, Stainless Steel Appliances
Level: First
Features: Bathroom - Full, Bathroom - With Shower Stall, Remodeled
Level: Second
Features: Bathroom - Full, Flooring - Hardwood
Features: Flooring - Hardwood
Level: First
Features: Bathroom - Half, Countertops - Stone/Granite/Solid
Level: First
Features: Bathroom - Full, Walk-In Closet(s), Flooring - Wall to Wall Carpet, Cable Hookup
Level: Main, First
Level: First
Features: Flooring - Hardwood, Deck - Exterior, Exterior Access
Features: Bathroom - Full, Bathroom - With Tub & Shower, Flooring - Stone/Ceramic Tile, Remodeled
Level: Second
Features: Yes
Half Bathrooms: 1
Full Bathrooms: 2
Interior Features: Loft, Bonus Room
Appliances: Range, Dishwasher, Microwave, Refrigerator, Washer, Dryer
Flooring Type: Tile, Carpet, Hardwood, Flooring - Wall to Wall Carpet
Laundry Features: First Floor, In Unit, Electric Dryer Hookup, Washer Hookup
Rooms: 6
Has Fireplace
Fireplace Features: Living Room
Fireplaces: 1
Basement: Y
Parking Details
Has Garage
Attached Garage
Parking Features: Attached
Garage Spaces: 1
Exterior Details
Entry Level: 1
Security Features: Security Guard, Security Gate, Security System
Year Built Source: Public Records
Year Built Details: Approximate
PropertySubType: Condominium
Building Name: Southport
Structure Type: Townhouse
Stories (Total): 1
Building Area Units: Square Feet
Patio and Porch Features: Deck
Lead Paint: Unknown
Pool Features: Association, In Ground, Indoor, Heated
Lot Size Units: Acres
Zoning: R3
Parcel Number: M:65 B:35 L:50, 3465401
Water Source: Public
Financial Details
Tax Assessed Value: $492,700
Tax Annual Amount: $3,292
Utilities Details
Utilities: for Gas Range, for Electric Dryer, Washer Hookup
Cooling Type: Central Air
Heating Type: Forced Air, Natural Gas
Sewer : Private Sewer, Other
Location Details
HOA/Condo/Coop Fee Includes: Insurance, Security, Maintenance Structure, Road Maintenance, Maintenance Grounds, Snow Removal, Trash, Reserve Funds
HOA/Condo/Coop Amenities: Pool, Golf Course, Putting Green, Tennis Court(s), Recreation Facilities, Fitness Center, Clubroom, Trail(s), Clubhouse
Association Fee Frequency: Monthly
HOA Fee: $780
Community Features: Shopping, Pool, Tennis Court(s), Walk/Jog Trails, Golf, Medical Facility, Bike Path, House of Worship, Adult Community
Pets Allowed: Yes w/ Restrictions
Complex is Completed
Management: Professional - On Site

Comparables

Unit
Status
Type
Beds
Baths
ft²
Price/ft²
Asking Price
Listed On
Closing Price
Sold On
HOA + Taxes

Past Sales

Date Unit Beds Baths Sqft Price Closed Listed By
20240105 Unit 51
01/05/2024
51
2 Bed
3 Bath
1685 ft²
$549,900
bedrooms
2 Bed
bathrooms
3 Bath
square feet
1685 ft²
$545,000 -0.89%
05/10/2024
Lisa Perrin
Real Living Suburban Lifestyle
20230101
01/01/2023
2 Bed
2.5 Bath
1935 ft²
$589,000
bedrooms
2 Bed
bathrooms
2.5 Bath
square feet
1935 ft²
-
-
Priscilla Stolba
Priscilla Stolba RE
20230105 Unit 51
01/05/2023
51
2 Bed
3 Bath
1685 ft²
$589,000
bedrooms
2 Bed
bathrooms
3 Bath
square feet
1685 ft²
$542,500 -7.89%
08/08/2023
Priscilla Stolba
Priscilla Stolba RE

Building Info

51 Portside Drive 51 Portside Drive, Mashpee, MA 02649
  • 1 Unit for Sale
More about this Building
51 Portside Drive
Want to find out who owns 51 Portside Drive, Mashpee, MA 02649? Get detailed property transactions here.

About Barnstable


Similar Homes for Sale

Currently no similar homes around

Nearby Rentals