


51 Poplar Dr


Payment Calculator
Your Estimated Monthly Payment
Cap Rate Calculator
What does this mean?
Based on our analysis, the cap rate of this property is 1.25%. A negative cap rate indicates that the property might not be feasible as an income-producing asset. The median cap rate for a near zip code 11238 is 4.23%.
How much can I actually make?
Actual monthly rental income may vary between $4,760 and $7,140 depending on unit-specific characteristics. You can change the amount using the slider to further explore.
How is cap rate calculated?
Cap Rate = Net Operating Income (NOI) / Property Asset Value.
When calculating the cap rate, we assume 100% occupancy. Leverage (mortgage) is not considered.
Cap Rate provided by RealtyHop and RentHop, learn more about cap rate here.
Price History
| Date / Event | Date | Event | Price |
|---|---|---|---|
| Dec 30, 2022 | Sold | ||
| Sold | |||
| Oct 7, 2022 | No longer available | - | |
| No longer available | |||
| Sep 9, 2022 | Price Decreased |
$999,000
↓ $26K
(2.5%) | |
| Price Decreased | |||
| Jul 27, 2022 | Price Decreased |
$1,025,000
↓ $25K
(2.4%) | |
| Price Decreased | |||
| Jul 21, 2022 | Listed by KELLER WILLIAMS METROPOLITAN | $1,050,000 | |
| Listed by KELLER WILLIAMS METROPOLITAN | |||
| | |||
|
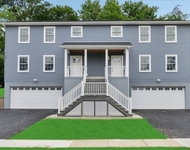
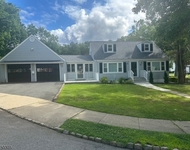
Stately Colonial home nestled on close to an acre of manicured property. From the architectural details, hardwood & marble flooring& spacious rooms to the stunning kitchen & finished lower level, this home is designed for comfortable living & entertaining. A semicircular driveway & beautifully manicured front yard invite you inside to a large, bright foyer w/a stone accent wall, graceful staircase& a powder rm. The spacious LR includes a bow window & French doors opening to the FR. Get cozy around the double side corner fireplace set in a warm brick surround. Off the FR is a lovely sunroom, overlooking the deep & private back yard. The generous formal DR is perfect for hosting a crowd or just a few in elegant comfort. The gourmet eat-in kitchen is dazzling w/granite countertops & backsplash, high-end appl, oversized island, breakfast bar, 2nd sink & seating & stylish white cabinetry. Off the kitchen is access to the garage, an entry area to the back deck & a 1st floor bedroom complete with a WIC & full en suite bathroom. Upstairs you will find the primary bedroom suite, 3 additional bedrooms w/ample closets & a full hall bathroom. The large primary suite features a WIC & a full en suite bth. The finished basement level offers an enormous recreation space, half bathroom, dry bar area, an office/exercise room, a laundry room & lots of storage. This home truly has it all in an ideal residential neighborhood close to shopping, rest, the community pool, parks & Rt 10, 287 & 202
| |||
Property Highlights
Building Info
Comparables
Status
Price/ft²
Listed On
Sold On
About Morris
Similar Homes for Sale
Currently no similar homes aroundNearby Rentals

Data Source: GSMLS, MLS# 3811398
 Your Privacy Choices
Phone: 425-283-2930
Address: 335 Madison Avenue, New York, NY 10017