Check Availability
Brevard 28712
51 Parkview Drive
$599,000
● House - In Contract

51 Parkview Drive

Brevard, NC 28712
bedrooms
4 Beds
bathrooms
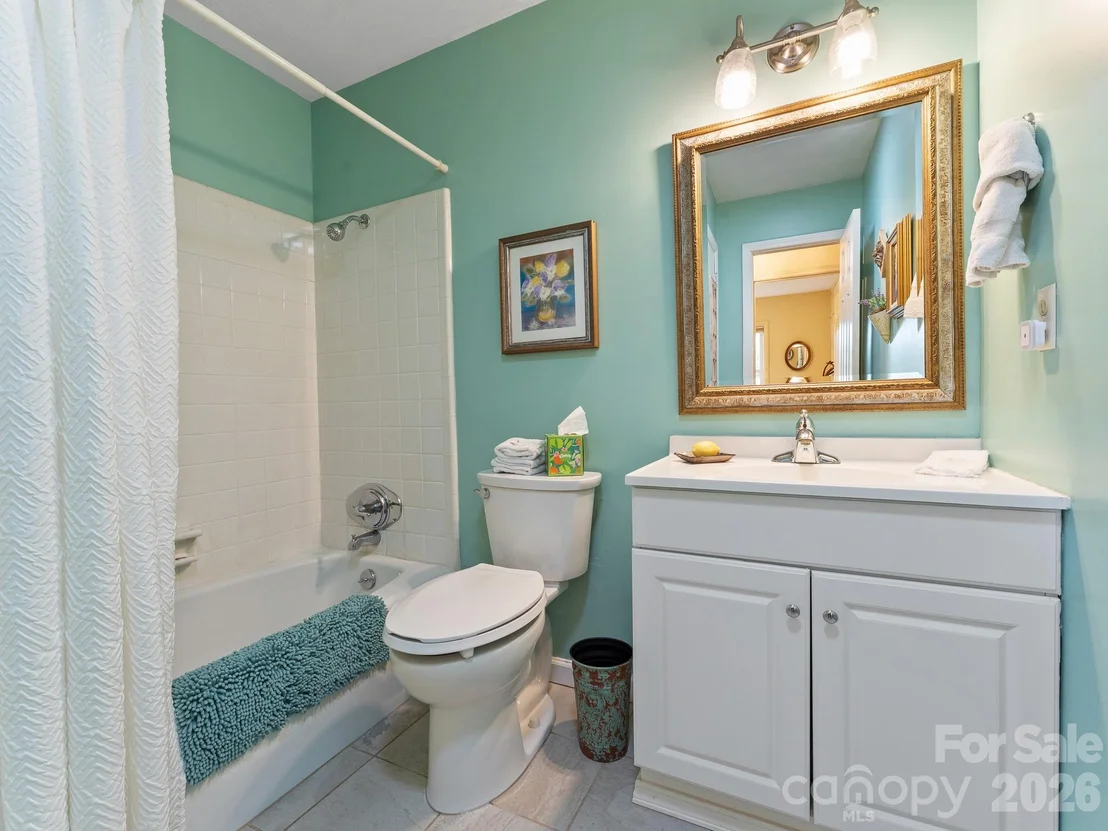
2 Baths
square feet
1,804 Ft²
$2,942
Est. Monthly

About This Property

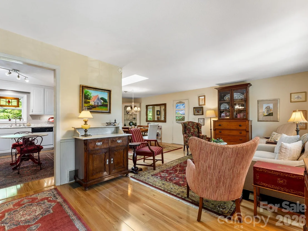
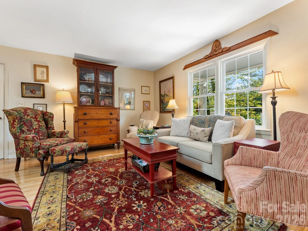
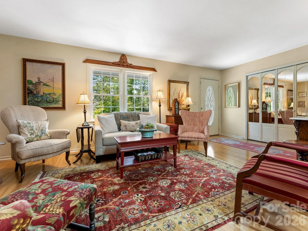
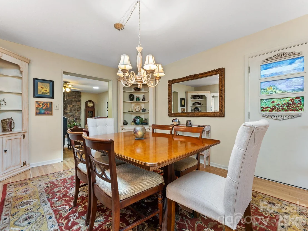
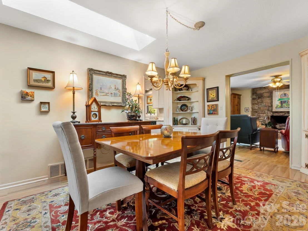
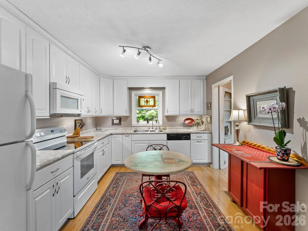
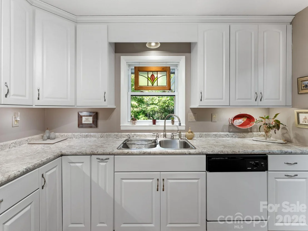
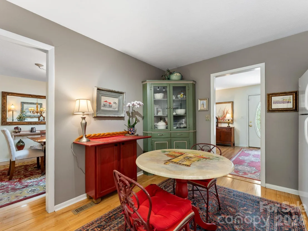
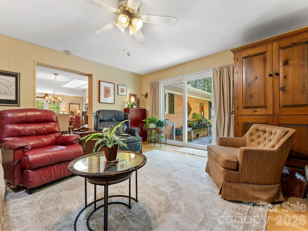
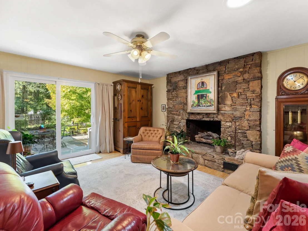
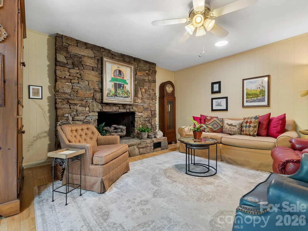
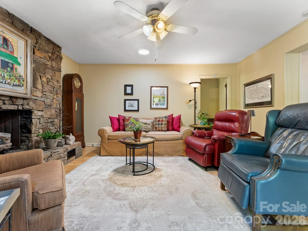
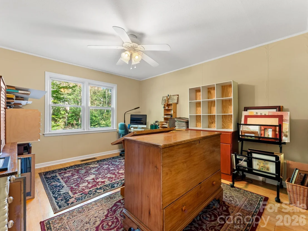
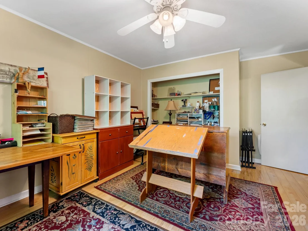
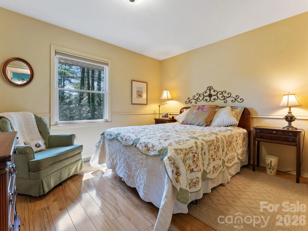
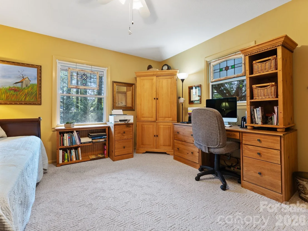
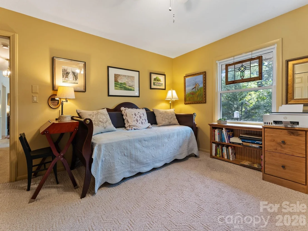
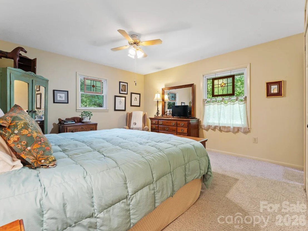
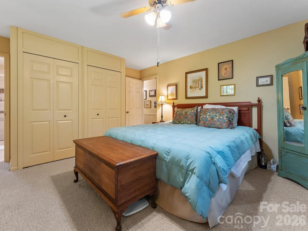
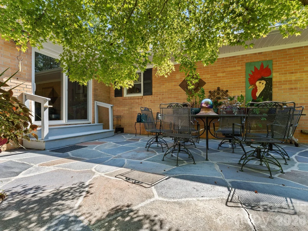
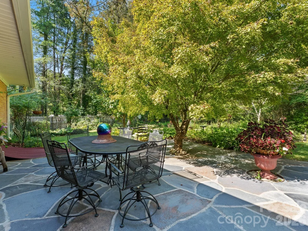
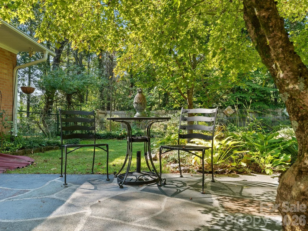
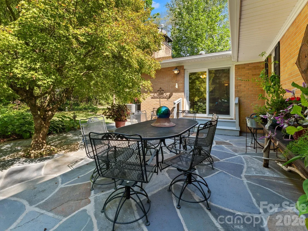
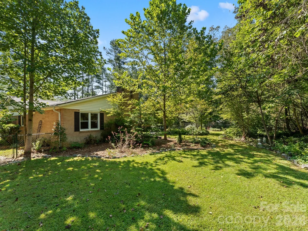
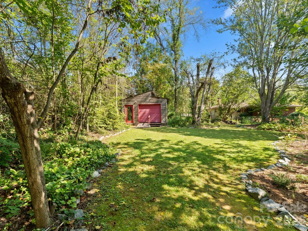
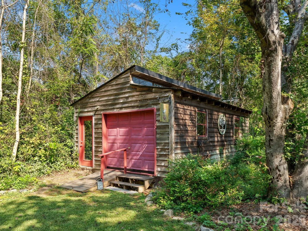
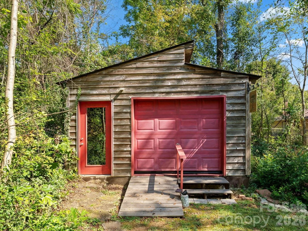
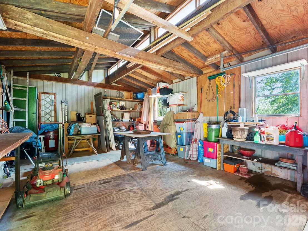
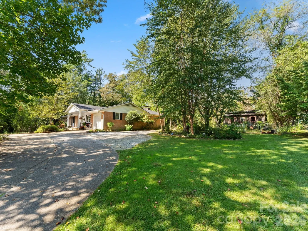
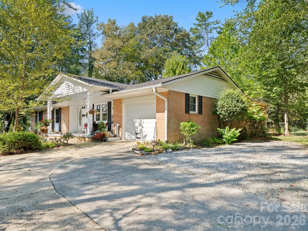
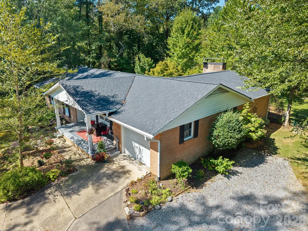
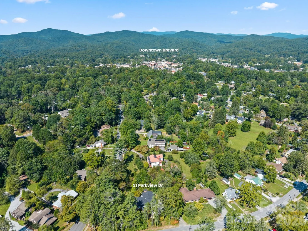
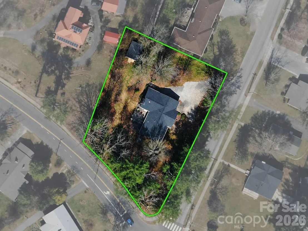
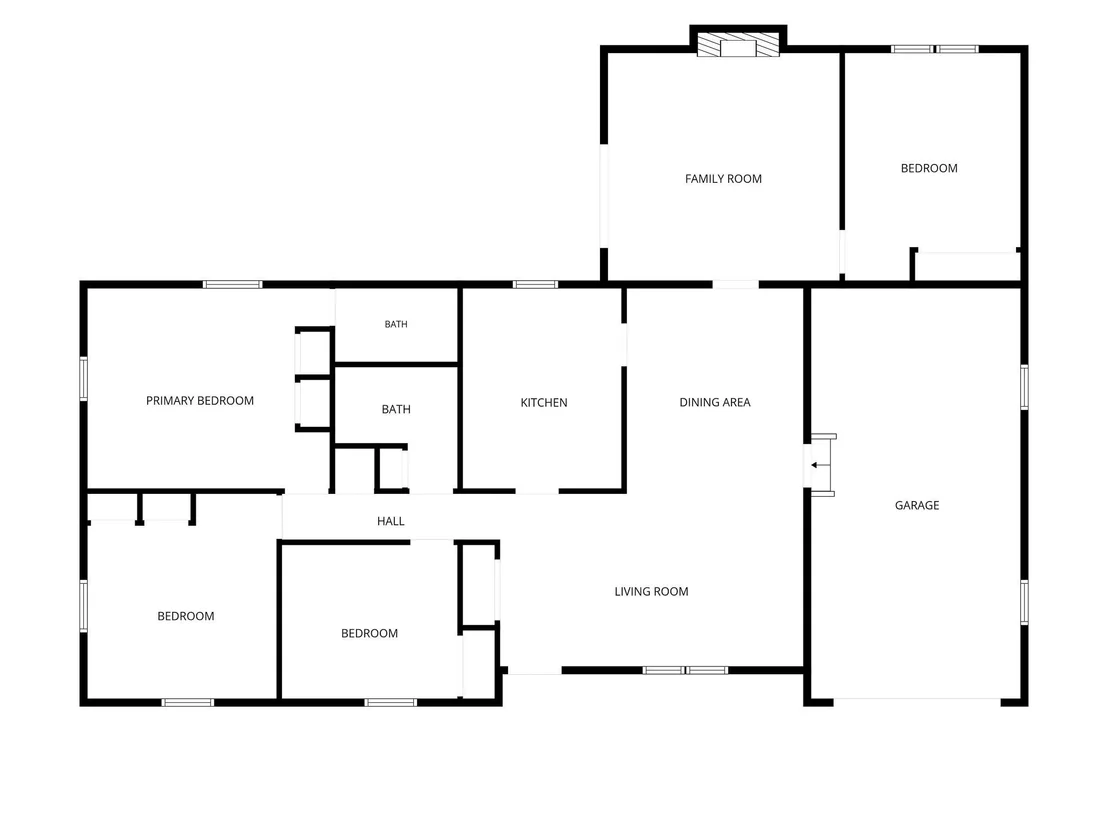
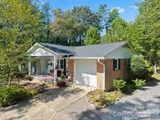
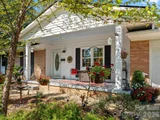
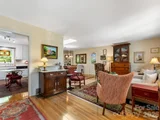
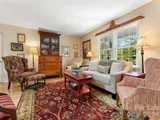
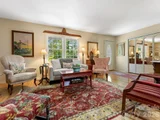
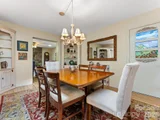
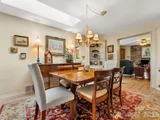
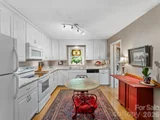
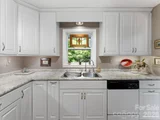
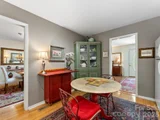
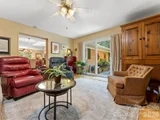
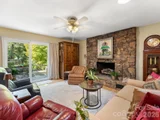
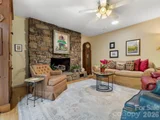
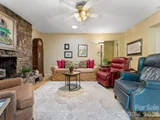
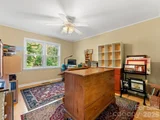
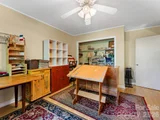
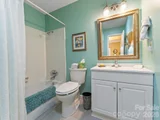
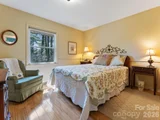
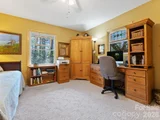
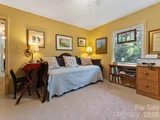
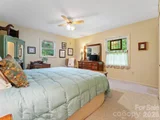
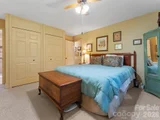
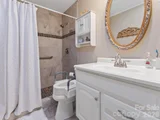
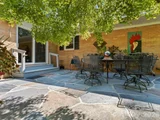
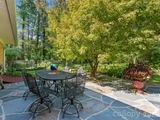
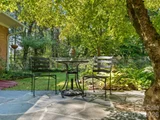
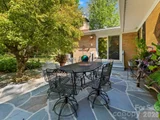
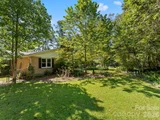
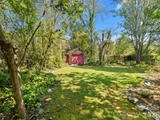
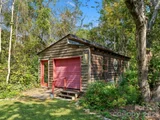
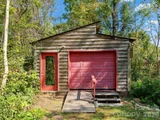
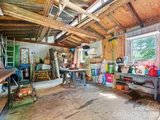
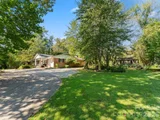
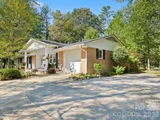
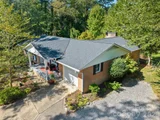
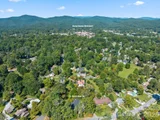
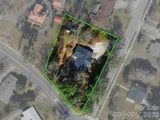
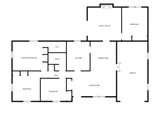
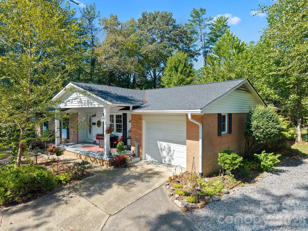
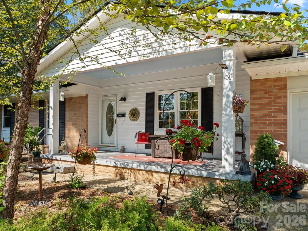
Just moments from downtown Brevard, 51 Parkview Drive offers something increasingly hard to find-a spacious 4-bedroom home on an expansive 0.72+ acre lot with room to enjoy both indoors and out. Lovingly cared for over the years, the home offers a comfortable, welcoming layout with a separate den anchored by a stone fireplace, creating a cozy gathering place for quiet evenings or time with loved ones. Recent improvements include a brand-new roof and an encapsulated crawlspace with dehumidifier, while the fully fenced backyard is surrounded by thoughtfully maintained landscaping and offers plenty of space to garden, play, or simply enjoy the outdoors. A separate outbuilding adds even more flexibility, with potential for an artist studio, potting shed, workshop, or storage for bikes and outdoor gear. With four bedrooms, generous outdoor space, and downtown Brevard just minutes from your front door, 51 Parkview Drive offers the space of an established neighborhood home with the convenience of an in-town lifestyle.
Unit Size
1,804 Ft²
Days on Market
-
Land Size
0.72 acres
Price per sqft
$332
Property Type
House
Property Taxes
-
HOA Dues
-
Year Built
1969

Listed By

Caterina Nickerson
Looking Glass Realty AVL LLC

Payment Calculator

Cap Rate Calculator

Last updated: 24 days ago (CANOPYMLS #CAR4426736)

Price History

Date / Event Date Event Price
Oct 3, 2026 In contract -
In contract
Sep 22, 2026 Listed by Looking Glass Realty $599,000
Listed by Looking Glass Realty
May 7, 2015 Sold
Sold

Property Highlights

Air Conditioning
Fireplace
Parking Details
Has Garage
Parking Features: Driveway, Garage Faces Front
Garage Spaces: 1
Interior Details
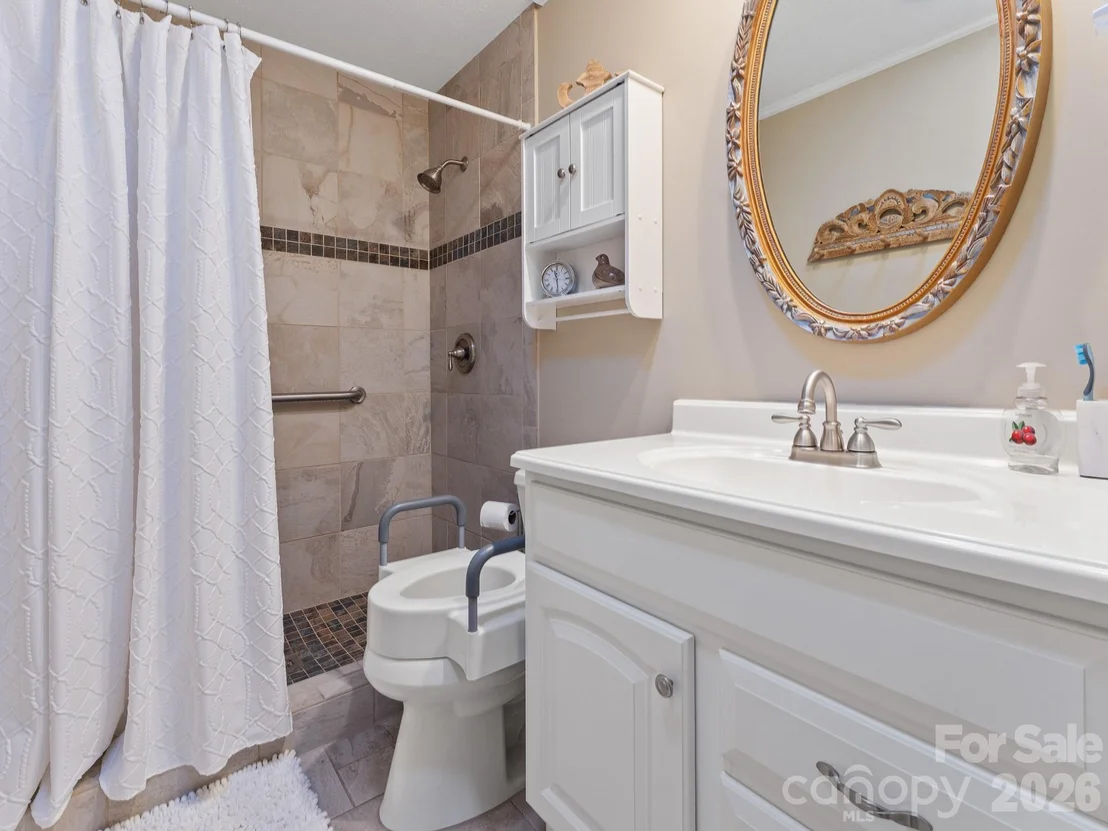
Full Bathrooms: 2
Interior Features: Attic Stairs Pulldown
Appliances: Dishwasher, Dryer, Electric Oven, Microwave, Oven, Plumbed For Ice Maker, Refrigerator, Washer, Washer/Dryer
Flooring Type: Carpet, Laminate, Tile
Door Features: Sliding Doors
Laundry Features: In Garage
Has Fireplace
Fireplace Features: Den, Gas, Gas Log
Exterior Details
Square Footage: 1804
Architectural Style: Ranch
Year Built: 1969
Levels: One
Other Structures: Outbuilding
Window Features: Insulated Windows, Skylight(s)
Construction Materials: Brick, Wood Siding
Patio and Porch Features: Front Porch, Patio
Lot Features: Corner Lot, Level, Wooded
Lot Size Area: 0.72
Lot Size Units: Acres
Lot Size Acres: 0.72
Lot Size Square Feet: 31363.2
Water Source: Public
Financial Details
Tax Assessed Value: $586,430
Utilities Details
Cooling Type: Central Air, Electric
Heating Type: Forced Air, Natural Gas
Sewer : Public Sewer

Building Info

Overview

    General

  • Year Built: 1969
  • Effective Year Built: 1991
  • Bedroom Count: 4
  • Bathroom Count: 2
  • Full Bathrooms: 2
  • Partial Bathrooms: 2
  • Building Condition: 0
  • Building Quality: 0
  • Construction Type: 0
  • Building Style: 0
  • Exterior Walls Type: 3
  • Interior Walls Type: 3
  • Roof Shape Type: 7
  • Roof Cover Type: 15
  • Floor Cover: 15
  • Basement Type: 0
  • Basement Area: 0
  • Garage Type: 0
  • Parking Space Count: 0
  • Patio Type: 0
  • Porch Type: 0
  • Pool Type: 0
  • Location Influence Type: 23

    Dimensions

  • Lot Size Square Feet: 31,426
  • Total Building Area: 1,768
  • Building Area: 1,768
  • Building Area Measurement: E

    Heating and Cooling

  • Fireplace Count: 1
  • Air Conditioning: 1
  • Heating: 0
  • Heated Square Feet: 1,768
  • Heating Fuel Type: 3

    Utilities

  • Sewer System: 0
  • Water Service: 0

Building

  • Building Type: 0
  • Property Class: R
  • Land Acres: 0000000720
  • Standard Land Use Code: 1001
  • County Land Use Code: 101
  • Legal Description 1: PARKVIEW DR & HWY 276

Neighborhood

  • School District Name: Transylvania County Schools
  • Census Tract: 960301

Zoning

  • Zoning: R2

Geography

  • Assessors Map Reference: B091 08001 0B
  • Account Number: 70132370
  • District: B
  • Parcel: 8585-78-6776-000
  • Municipality: CITY OF BREVARD
  • Latitude: 35.2279
  • Longitude: -82.7256

    Address

  • Full Address: 51 Parkview Dr
  • Address - House Number: 51
  • Address - Street Name: Parkview
  • Address - Suffix Type: Dr
  • State: NC
  • City Name: Brevard
  • Carrier Code: C002
  • 4-Digit Zip Code: 4578
  • Zip Code: 28712

Valuation

    Tax

  • Tax Year: 2023
  • Tax Amount: $202,045

    Appraisal Valuation

  • Standard Deviation: 0.4614
  • Valuation Date: Sep 06, 2023
  • Confidence Score: 7
  • Final Value: 373,240
  • High Value: 545,463
  • Low Value: 201,016

    Market Valuation

  • Market Total Value: $334,900
  • Market Land Value: $175,000
  • Market Improvement Value: $159,900

    Assessments Valuation

  • Assessed Year: 2023
  • Assessed Total Value: $334,900
  • Assessed Land Value: $175,000
  • Assessed Improvements Value: $159,900

    Sales

  • Current Sale Contract Date: May 07, 2015
  • Current Sale Recording Date: May 07, 2015
  • Current Sale Price:
  • Current Sale Document Type: 71
  • Current Sale Input Document Number: 2015002018
Data used for valuation calculations is provided by RealtyHop, and other third party sources

Comparables

Unit
Status
Type
Beds
Baths
ft²
Price/ft²
Asking Price
Listed On
Closing Price
Sold On
HOA + Taxes

About Brevard


Similar Homes for Sale

Currently no similar homes around

Nearby Rentals


Frequently Asked Questions

When was property at 51 Parkview Drive built and last sold?
The property at 51 Parkview Drive was built in 1969 and last sold on May 7, 2015 for $204,444.
How much is this home worth?
The estimated value of the home located at 51 Parkview Drive is $605,535.
What are some comparable homes to 51 Parkview Drive?
There are currently no comparable homes to 51 Parkview Drive.