See Home Value
$1,175,000
● Condo - Off Market

51 Ossipee Road #1

Somerville, MA 02144
bedrooms
2 Beds
bathrooms
3 Baths
square feet
1,954 Ft²
$7,158
Est. Monthly
$420
HOA / Fees
1.65%
Cap Rate

About This Property

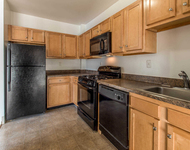
Big, bright, beautiful condo on 3 levels w/central air, wraparound porch, garden, and unobstructed parking space on corner lot btwn Davis and Teele Sqs. From the enticing front porch, the unit door is off the common entry. Inside is a gracious foyer w/stained glass windows and hall closet. Ahead is a bedroom, full bath, and stairs to a top floor primary bedroom w/ensuite full bath.To the right, the expansive open LR/DR/kitchen area features gas fp, lg windows, side porch door, fully equipped kitchen (w/gas cooktop, vent hood, wall oven, stone counters, breakfast bar, abundant cabinetry, great task lighting), and mudroom w/door to driveway. Off the DR, a French door leads to a stunning, large finished lower level family room w/bar sink and wine fridge; a large office; full, tiled bath; and laundry room. Walk to the many delights of Teele and Davis Sqs., including eateries, shops, theaters, Red Line and GLX subways, and bike paths. Reach Tufts, Harvard, and MIT by foot, bike, or transit.
Unit Size
1,954 Ft²
Days on Market
-
Land Size
0.08 acres
Price per sqft
$601
Property Type
Condo
Property Taxes
$968
HOA Dues
$420
Year Built
-

Payment Calculator

Cap Rate Calculator

Last updated: 3 years ago (MLSPIN #73262527)

Price History

Date / Event Date Event Price
Jan 8, 2025 Sold
Sold
Dec 11, 2024 In contract -
In contract
Oct 30, 2024 Listed by Thalia Tringo & Associates Real Estate, Inc. $1,175,000
Listed by Thalia Tringo & Associates Real Estate, Inc.
Big, bright, beautiful condo on 3 levels w/central air, wraparound porch, garden, and unobstructed parking space on corner lot btwn Davis and Teele Sqs. From the enticing front porch, the unit door is off the common entry. Inside is a gracious foyer w/stained glass windows and hall closet. Ahead is a bedroom, full bath, and stairs to a top floor primary bedroom w/ensuite full bath.To the right, the expansive open LR/DR/kitchen area features gas fp, lg windows, side porch door, fully equipped kitchen (w/gas cooktop, vent hood, wall oven, stone counters, breakfast bar, abundant cabinetry, great task lighting), and mudroom w/door to driveway. Off the DR, a French door leads to a stunning, large finished lower level family room w/bar sink and wine fridge; a large office; full, tiled bath; and laundry room. Walk to the many delights of Teele and Davis Sqs., including eateries, shops, theaters, Red Line and GLX subways, and bike paths. Reach Tufts, Harvard, and MIT by foot, bike, or transit.
Oct 28, 2024 No longer available -
No longer available
Oct 15, 2024 Price Decreased $1,175,000
↓ $50K (4.1%)
Price Decreased
Show More

Property Highlights

Parking Available
Air Conditioning
Fireplace
Interior Details
Level: First
Width: 17
Length: 13
Features: Coffered Ceiling(s), Flooring - Wood, Countertops - Stone/Granite/Solid, Recessed Lighting, Stainless Steel Appliances, Peninsula
Area: 221
Level: Second
Area: 48
Width: 6
Features: Bathroom - Full, Bathroom - Tiled With Shower Stall, Flooring - Stone/Ceramic Tile, Recessed Lighting
Length: 8
Area: 42
Features: Bathroom - Full, Bathroom - Tiled With Tub & Shower, Flooring - Stone/Ceramic Tile, Recessed Lighting
Length: 7
Level: First
Width: 6
Level: First
Features: Closet, Flooring - Wood, Recessed Lighting
Width: 12
Length: 11
Area: 132
Width: 13
Features: Flooring - Wood, Window(s) - Bay/Bow/Box, Exterior Access, Open Floorplan, Recessed Lighting, Crown Molding, Window Seat
Length: 15
Level: First
Area: 195
Length: 13
Level: First
Area: 195
Features: Flooring - Wood, Window(s) - Bay/Bow/Box, Window(s) - Stained Glass, Open Floorplan, Recessed Lighting, Archway, Crown Molding, Decorative Molding
Width: 15
Length: 14
Level: Basement
Features: Flooring - Stone/Ceramic Tile, Wet Bar, Recessed Lighting
Width: 22
Area: 308
Width: 7
Features: Bathroom - Full, Bathroom - Tiled With Shower Stall, Recessed Lighting
Level: Basement
Area: 77
Length: 11
Features: Bathroom - Full, Closet, Flooring - Wood, Recessed Lighting
Level: Second
Length: 11
Width: 12
Area: 132
Length: 12
Level: Basement
Area: 132
Features: Closet, Flooring - Stone/Ceramic Tile, Recessed Lighting
Width: 11
Features: Yes
Full Bathrooms: 3
Interior Features: Closet, Recessed Lighting, Lighting - Pendant, Archway, Crown Molding, Office, Foyer
Appliances: Oven, Dishwasher, Range, Refrigerator, Washer, Dryer, Wine Refrigerator, Range Hood
Flooring Type: Wood, Tile, Flooring - Stone/Ceramic Tile
Laundry Features: Flooring - Stone/Ceramic Tile, Recessed Lighting, In Basement, In Unit
Rooms: 7
Has Fireplace
Fireplace Features: Living Room
Fireplaces: 1
Basement: Y
Parking Details
Parking Features: Off Street, Assigned, Paved, Exclusive Parking
Exterior Details
Entry Level: 1
Year Built Source: Public Records
Year Built Details: Approximate
PropertySubType: Condominium
Structure Type: 2/3 Family
Stories (Total): 3
Building Area Units: Square Feet
Window Features: Window(s) - Stained Glass, Insulated Windows
Patio and Porch Features: Porch
Lead Paint: Unknown
Lot Size Area: 0.08
Lot Size Units: Acres
Lot Size Acres: 0.08
Zoning: NR
Parcel Number: M:11 B:A L:15 U:1, 748394
Water Source: Public
Financial Details
Tax Assessed Value: $1,103,700
Tax Annual Amount: $11,611
Utilities Details
Cooling Type: Central Air
Heating Type: Forced Air, Natural Gas
Sewer : Public Sewer
Location Details
HOA/Condo/Coop Fee Includes: Electricity, Water, Sewer, Insurance, Maintenance Grounds, Snow Removal
Association Fee Frequency: Monthly
HOA Fee: $420
Community Features: Public Transportation, Park, Walk/Jog Trails, Bike Path, Highway Access, T-Station, University
Management: Owner Association

Comparables

Unit
Status
Type
Beds
Baths
ft²
Price/ft²
Asking Price
Listed On
Closing Price
Sold On
HOA + Taxes

Past Sales

Date Unit Beds Baths Sqft Price Closed Listed By
20240710 Unit 1
07/10/2024
1
2 Bed
3 Bath
1954 ft²
$1,250,000
bedrooms
2 Bed
bathrooms
3 Bath
square feet
1954 ft²
-
-
Thalia Tringo
Thalia Tringo & Associates Real Estate, Inc.
20160303 Unit 2
03/03/2016
2
4 Bed
2 Bath
1822 ft²
$1,074,900
bedrooms
4 Bed
bathrooms
2 Bath
square feet
1822 ft²
$1,050,000 -2.32%
05/19/2016
Fariba Rostam
Boston City Realty
20151028 Unit 1
10/28/2015
1
2 Bed
3 Bath
1954 ft²
$839,900
bedrooms
2 Bed
bathrooms
3 Bath
square feet
1954 ft²
$830,000 -1.18%
01/06/2016
Fariba Rostam
Boston City Realty
20141201
12/01/2014
5 Bed
3 Bath
3540 ft²
$995,000
bedrooms
5 Bed
bathrooms
3 Bath
square feet
3540 ft²
$1,030,000 +3.52%
02/25/2015
Irene Bremis
LAER Realty Partners / iBremis Realty

Building Info

51 Ossipee Road 51 Ossipee Road, Somerville, MA 02144
More about this Building
51 Ossipee Road
Want to find out who owns 51 Ossipee Road, Somerville, MA 02144? Get detailed property transactions here.

About Medford Hillside


Similar Homes for Sale

Currently no similar homes around

Nearby Rentals

Unit for rent at 205 Walden St, Cambridge, MA, 02140

$3,218 /mo

  • 1 Bed
  • 1 Bath
  • 625 ft²
205 Walden St #The Seville, Cambridge, MA, 02140 Listing by Equity Residential
Unit for rent at 20 Stephenson Aman St, MA, 02144

$2,000 /mo

  • 1 Bed
  • 1 Bath
20 Stephenson Aman St, MA, 02144 Listing by Rick Rivera