by RHP Realty

Check Availability
Middlesex 08512
51 Orchardside Drive
$1,595,000
● House - For Sale

51 Orchardside Drive

Cranbury, NJ 08512
bedrooms
4 Beds
bathrooms
3 Baths
square feet
2,583 Ft²
$8,974
Est. Monthly

About This Property

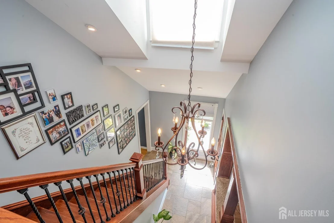
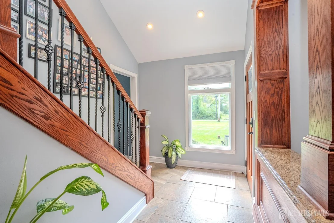
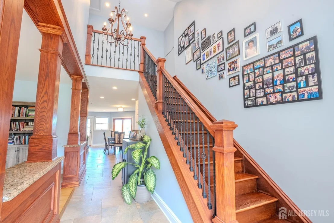
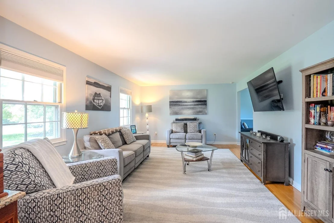
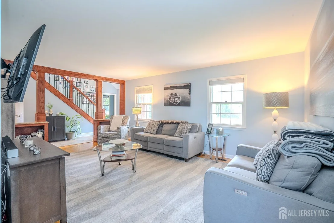
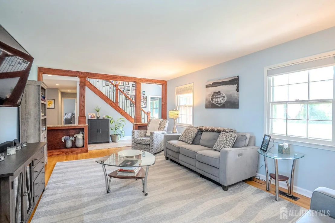
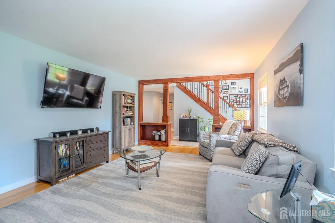
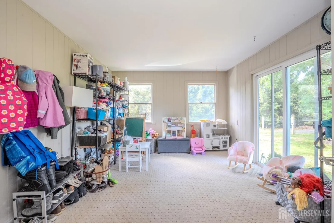
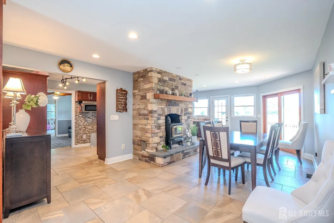
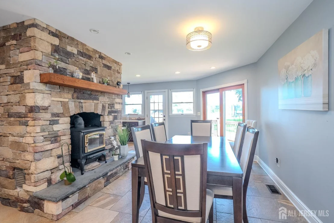
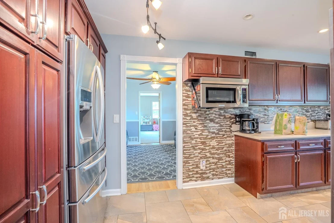
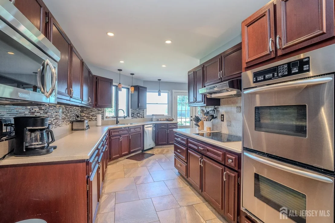
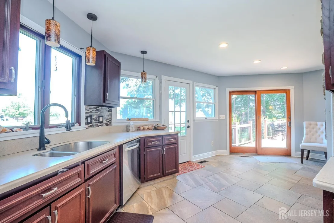
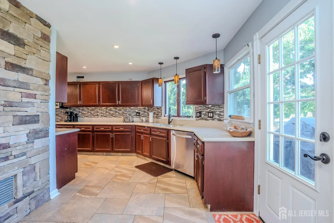
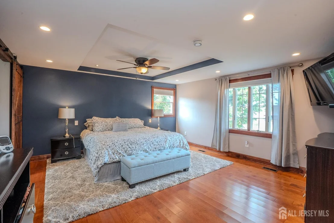
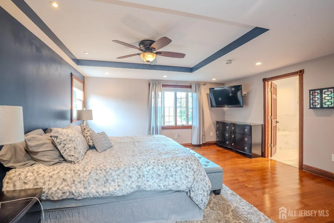
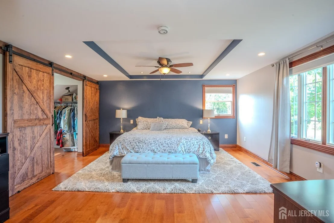
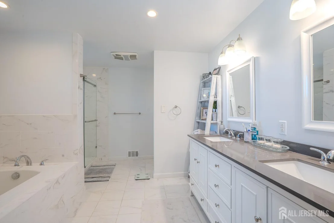
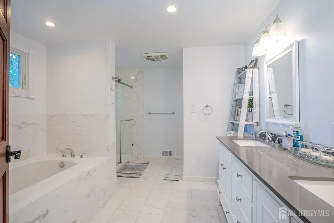
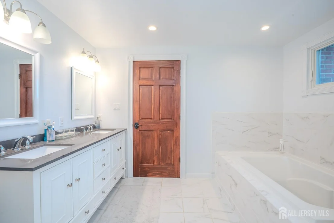
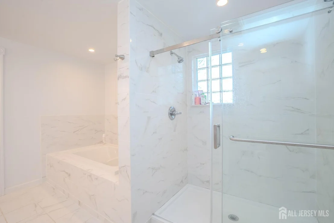
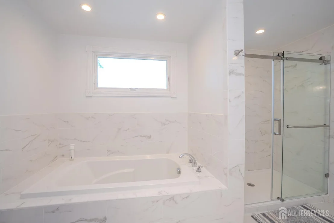
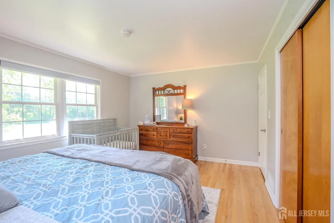
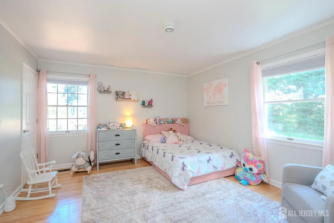
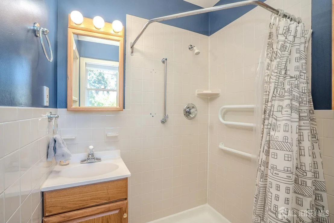
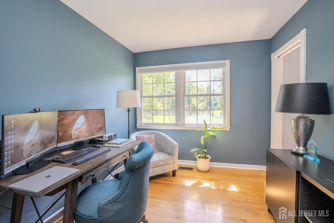
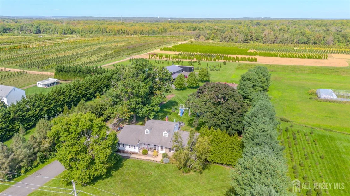
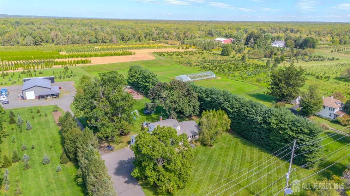
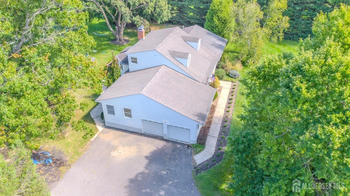
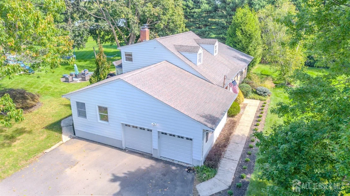
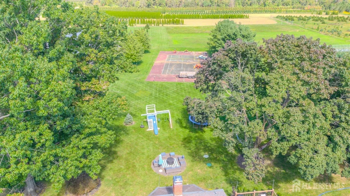
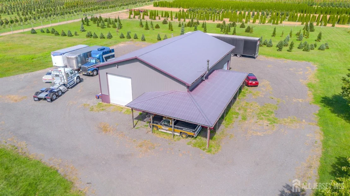
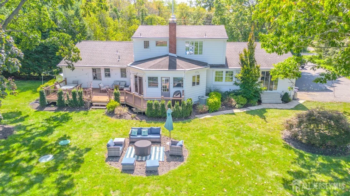
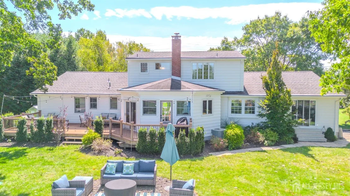
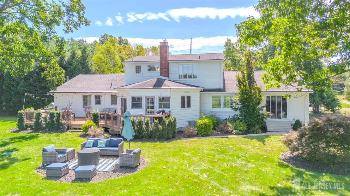
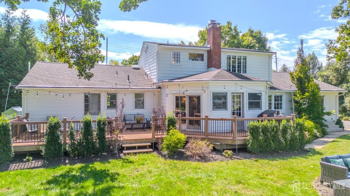
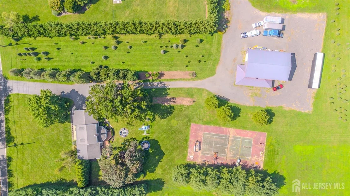
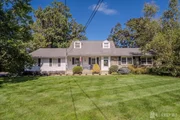
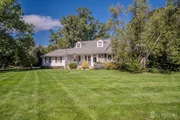
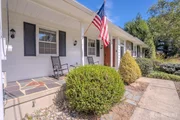
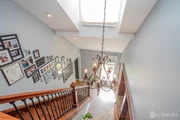
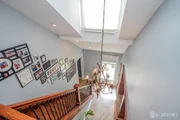
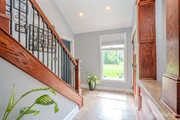
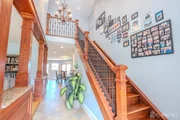
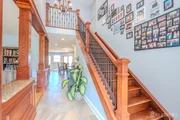
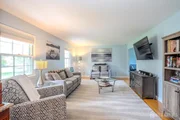
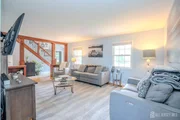
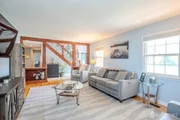
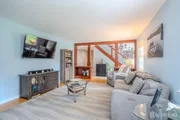
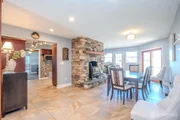
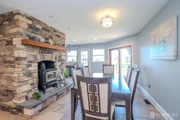
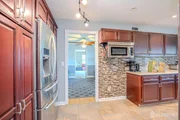
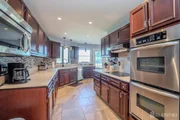
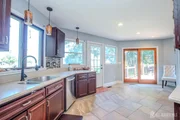
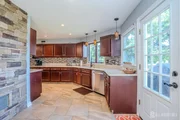
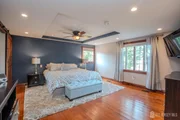
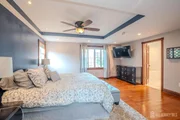
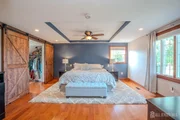
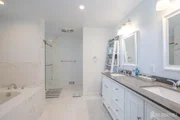
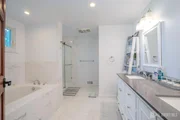
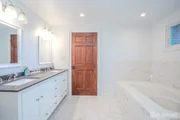
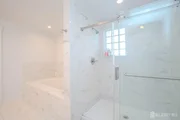
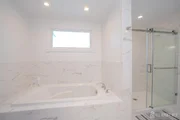
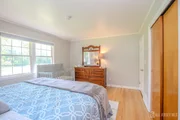
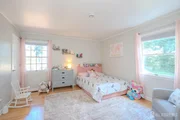
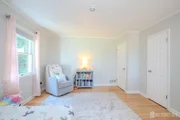
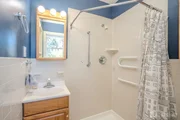
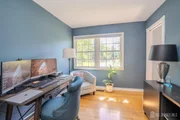
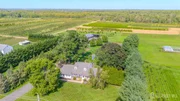
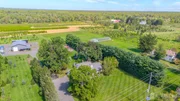
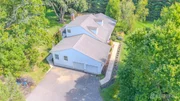
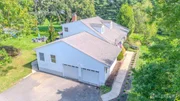
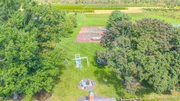
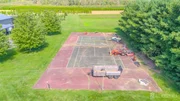
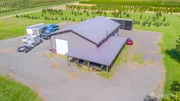
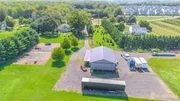
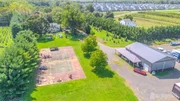
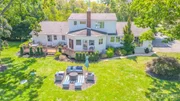
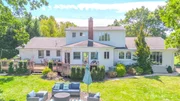
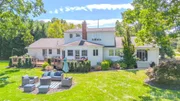
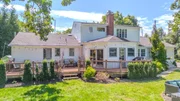
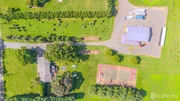
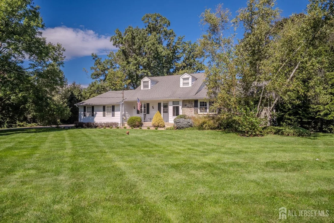
Welcome to this beautifully custom-built 2,800 sq. ft. home nestled on nearly 8 farm-assessed acres, offering a warm, mission-inspired interior, abundant space, privacy, and the modern amenities today's buyers desire. Inside, rich hardwood flooring, tile, a stunning stone fireplace with wood-burning insert, Corian countertops, stainless-steel appliances, and a custom backsplash create an inviting blend of character, comfort, and functionality. The spacious home features four bedrooms, three full bathrooms, and a two-car garage. The primary suite and bath were remodeled in 2018 and include an oversized primary closet with decorative barn doors. The lower level offers a second primary bedroom and bathroom, providing an ideal option for guests or extended living. A new septic system was installed in 2018. The property's outdoor amenities are equally impressive. A tennis court, offered as-is, provides recreational possibilities, while the 40' x 60' pole barn delivers approximately 2,400 sq. ft. of versatile additional space. The barn features a concrete slab floor, electrical sub-panel, water, air conditioning, radiant floor heat, two entry doors, two oversized overhead garage doors, and a floor-to-ceiling sliding barn door with an impressive 20-foot-wide rear opening. Whether used for vehicles, equipment, recreational items, hobbies, or projects, this space offers exceptional flexibility. Additional features include an oil-fired furnace and oil-fired hot water tank, along with smart light switches throughout the home that can be conveniently controlled by smartphone or Alexa. An on-site dog boarding facility is also located on the property, for Day or Overnight care, providing an opportunity for an owner-occupant to operate the business while living on-site. With nearly 8 acres, approximately 2,800 sq. ft. of living space, a tennis court, a fully equipped 2,400 sq. ft. pole barn, and an on-site dog boarding facility, this unique property offers an exceptional combination of country living, privacy, versatility, and convenience. Whether you're looking to entertain, pursue hobbies, store equipment, operate a business, or simply enjoy the open space, this property is ready to welcome you home.
Unit Size
2,583 Ft²
Days on Market
17 days
Land Size
7.65 acres
Price per sqft
$618
Property Type
House
Property Taxes
$1,142
HOA Dues
-
Year Built
1970

Listed By

Richard Abrams
Century 21 Abrams Hutchinson & Associates

Payment Calculator

Cap Rate Calculator

Last updated: 8 days ago (CJMLS #2704789R)

Price History

Date / Event Date Event Price
Sep 18, 2026 Listed by CENTURY 21 ABRAMS & ASSOCIATES $1,595,000
Listed by CENTURY 21 ABRAMS & ASSOCIATES
Aug 20, 2018 Sold
Sold
Mar 20, 2018 Listed by ERA Central Levinson $690,000
Listed by ERA Central Levinson
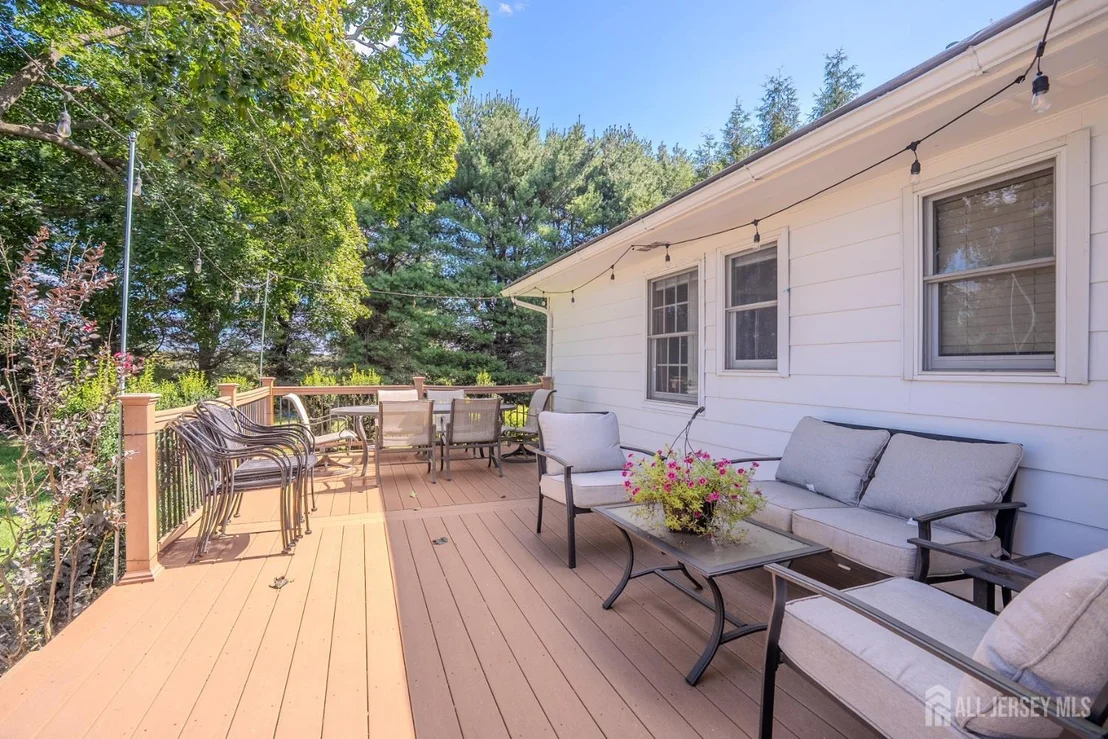
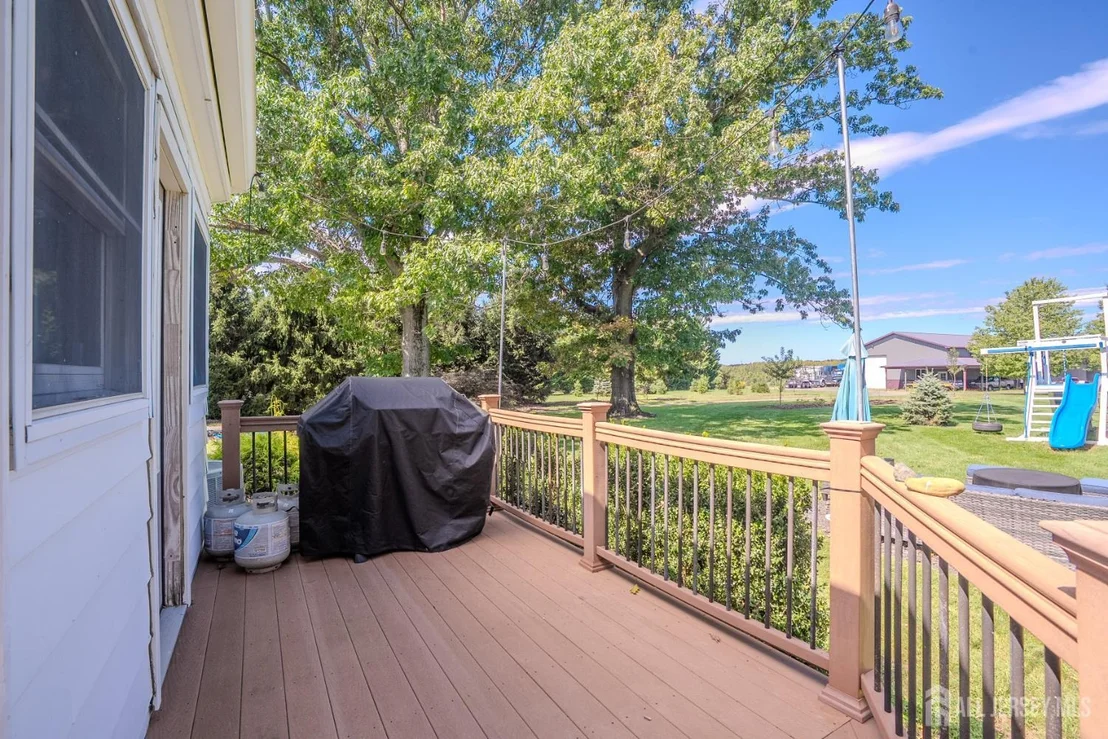
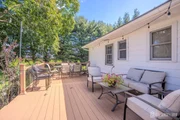
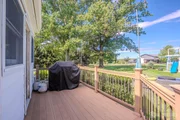
Don't miss this unique opportunity to own almost 8 acres of gorgeous flat open farmland. The possibilities are endless with this farm assessed property surrounded by preserved farmland. Located in the Award-winning school district of South Brunswick with a Cranbury mailing address, this 2800 sq ft custom built home with a mission inspired interior features 4 bedrooms and 2 full baths. Offering the amenities sought out by today's consumers, while maintaining its warmth of yesteryear. Hardwoods, tile, stone fireplace, granite and stainless appliances to name a few. The master suite spans the entire 2nd floor, with a generous sized bedroom, walk-in closet and 4-piece bath ready to be finished. Watch the sun rise or set from the spacious Trex deck or play a set of tennis in this serene setting. A 40 x 60 pole barn equipped with radiant heat, AC and plumbed for a bath, has the height to easily store a boat or Rv or add stalls and bring your horses home to rich green pastures. Whatever you are enthusiast for; be it farming, horses, wine, cars or just a lover of nature this could be the home of your dreams.

Property Highlights

Garage
Air Conditioning
Fireplace
Parking Details
Has Garage
Attached Garage
Has Open Parking
Parking Features: Asphalt, Garage, Driveway, Open, 2 Car Width, Built-In Garage
Garage Spaces: 2
Interior Details
Full Bathrooms: 3
Interior Features: Entrance Foyer, 3 Bedrooms, Kitchen, Living Room, Bath Full, Bath Main, Den, Dining Room, Family Room, 1 Bedroom, Unfinished/Other Room, None
Appliances: Self Cleaning Oven, Dishwasher, Dryer, Electric Range, Microwave, Refrigerator, Range, Oven, Washer, Exhaust Fan, Electric Water Heater
Flooring Type: Carpet, Ceramic Tile, Wood
Rooms: 10
Has Fireplace
Fireplace Features: Wood Burning Stove, Free Standing
Fireplaces: 1
Basement: Full, Storage Space
Exterior Details
Square Footage: 2583
Architectural Style: Ranch, Custom Home
Year Built: 1970
Building Area Total: 2583
Levels: One
Other Structures: Barn/Stable
Window Features: Insulated Windows
Patio and Porch Features: Porch, Deck, Enclosed
Pool Features: None
Lot Features: Level, Wooded
Lot Size Area: 333060
Lot Size Units: Square Feet
Lot Size Acres: 7.646
Lot Size Square Feet: 333060
Lot Size Dimensions: 0.00 x 0.00
Water Source: Public, Well
Financial Details
Tax Annual Amount: $13,702
Utilities Details
Cooling Type: Central Air, Ceiling Fan(s)
Heating Type: Electric
Sewer : Septic Tank
Location Details
Condo/Coop Fee Frequency: Monthly

Building Info

Overview

    General

  • Year Built: 1970
  • Effective Year Built: 1970
  • Bedroom Count: 0
  • Building Condition: 0
  • Building Quality: 0
  • Construction Type: 6
  • Building Style: 0
  • Exterior Walls Type: 0
  • Interior Walls Type: 0
  • Roof Shape Type: 0
  • Roof Cover Type: 0
  • Floor Count: 200
  • Living Units: 1
  • Floor Cover: 0
  • Basement Type: 0
  • Basement Area: 0
  • Garage Type: 7
  • Parking Space Count: 2
  • Patio Type: 0
  • Porch Type: 0
  • Pool Type: 0

    Dimensions

  • Lot Size Square Feet: 43,560
  • Total Building Area: 0
  • Building Area: 3,648
  • Building Area Measurement: L

    Heating and Cooling

  • Air Conditioning: 0
  • Heating: 0
  • Heated Square Feet: 3,648
  • Heating Fuel Type: 0

    Utilities

  • Sewer System: 0
  • Water Service: 0

Building

  • Building Type: 0
  • Property Class: R
  • Land Acres: 0000001000
  • Standard Land Use Code: 1008
  • County Land Use Code: 3A
  • Legal Description 1: ADDITIONAL LOTS: 3648 SF BUILT 1970

Neighborhood

  • School District Name: South Brunswick Township School District
  • Census Tract: 008502

Zoning

  • Zoning: RR

Geography

  • Assessors Map Reference: TAX MAP 1
  • District: 21
  • Parcel: 21 00001-0000-00006- 061
  • Block: 1
  • Lot: 6.061
  • Municipality: SOUTH BRUNSWICK TWP
  • Latitude: 40.3377
  • Longitude: -74.5415

    Address

  • Full Address: 51 Orchardside Dr
  • Address - House Number: 51
  • Address - Street Name: Orchardside
  • Address - Suffix Type: Dr
  • State: NJ
  • City Name: Cranbury
  • Carrier Code: R091
  • 4-Digit Zip Code: 5400
  • Zip Code: 08512

Valuation

    Tax

  • Tax Year: 2022
  • Tax Amount: $1,221,816

    Appraisal Valuation

  • Standard Deviation: 0.1632
  • Valuation Date: Apr 03, 2024
  • Confidence Score: 79
  • Final Value: 824,992
  • High Value: 959,657
  • Low Value: 690,327

    Market Valuation

  • Market Total Value: $241,800
  • Market Land Value: $75,000
  • Market Improvement Value: $166,800

    Assessments Valuation

  • Assessed Year: 2023
  • Assessed Total Value: $241,800
  • Assessed Land Value: $75,000
  • Assessed Improvements Value: $166,800

    Sales

  • Current Sale Contract Date: Aug 20, 2018
  • Current Sale Recording Date: Aug 22, 2018
  • Current Sale Price:
  • Current Sale Document Type: 27
  • Current Sale Input Document Number: 201800074151
  • Previous Sale Recording Date: Mar 30, 2012
  • Previous Sale Contract Date: Mar 13, 2012
  • Previous Sale Amount: $520,000
  • Previous Sale Document Type: 27
Data used for valuation calculations is provided by RealtyHop, and other third party sources

Comparables

Unit
Status
Type
Beds
Baths
ft²
Price/ft²
Asking Price
Listed On
Closing Price
Sold On
HOA + Taxes

About Middlesex


Similar Homes for Sale

Currently no similar homes around

Nearby Rentals

Unit for rent at 614 Aspen Drive, Plainsboro, NJ, 08536

$2,275 /mo

  • 2 Beds
  • 2 Baths
614 Aspen Drive #614, Plainsboro, NJ, 08536 Listing by ALKA ANEJA
Unit for rent at 56 Thoreau Drive, Plainsboro, NJ, 08536

$3,600 /mo

  • 3 Beds
  • 2 Baths
  • 2,216 ft²
56 Thoreau Drive, Plainsboro, NJ, 08536 Listing by KAVITHA ADURTI ALURU
Unit for rent at 81 Thoreau Drive, PLAINSBORO, NJ, 08536

$3,600 /mo

  • 3 Beds
  • 2 Baths
  • 1,950 ft²
81 Thoreau Drive, PLAINSBORO, NJ, 08536 Listing by Annabella Santos


Frequently Asked Questions

When was property at 51 Orchardside Drive built and last sold?
The property at 51 Orchardside Drive was built in 1970 and last sold on Aug 20, 2018 for $643,850.
How much is this home worth?
The estimated value of the home located at 51 Orchardside Drive is $1,496,144.
What are some comparable homes to 51 Orchardside Drive?
There are currently no comparable homes to 51 Orchardside Drive.