


51 Deer Path #51


About This Property
Listed By
Payment Calculator
Your Estimated Monthly Payment
Cap Rate Calculator
What does this mean?
Based on our analysis, the cap rate of this property is 1.25%. A negative cap rate indicates that the property might not be feasible as an income-producing asset. The median cap rate for a near zip code 11238 is 4.23%.
How much can I actually make?
Actual monthly rental income may vary between $4,760 and $7,140 depending on unit-specific characteristics. You can change the amount using the slider to further explore.
How is cap rate calculated?
Cap Rate = Net Operating Income (NOI) / Property Asset Value.
When calculating the cap rate, we assume 100% occupancy. Leverage (mortgage) is not considered.
Cap Rate provided by RealtyHop and RentHop, learn more about cap rate here.
Price History
| Date / Event | Date | Event | Price |
|---|---|---|---|
| Jun 5, 2026 | Listed by Berkshire Hathaway HomeServices Commonwealth Real Estate | $989,000 | |
| Listed by Berkshire Hathaway HomeServices Commonwealth Real Estate | |||
| Mar 31, 2015 | Sold | ||
| Sold | |||
| Oct 27, 2014 | Listed by Berkshire Hathaway HomeServices Commonwealth Real Estate | $750,000 | |
| Listed by Berkshire Hathaway HomeServices Commonwealth Real Estate | |||
| | |||
|
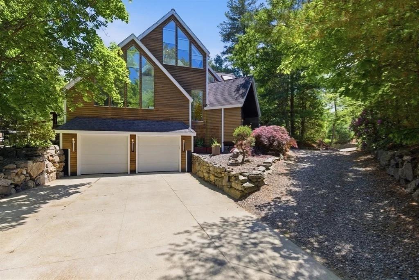
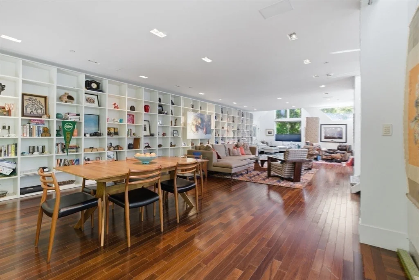
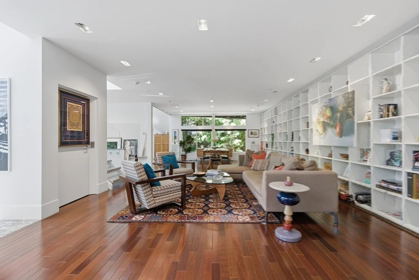
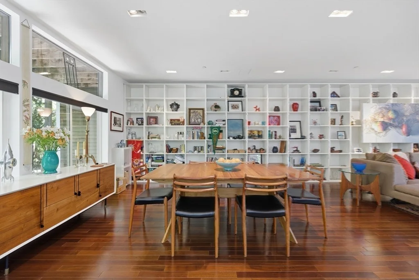
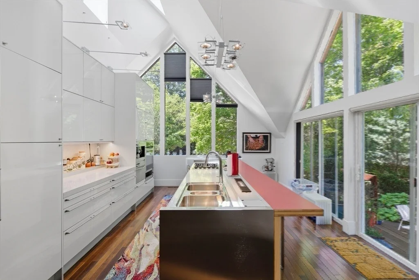
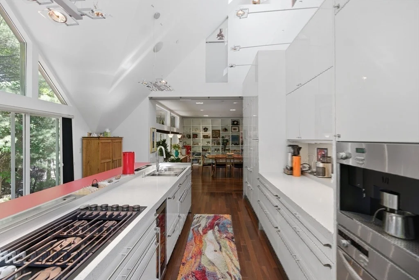
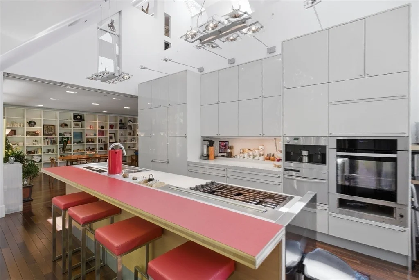
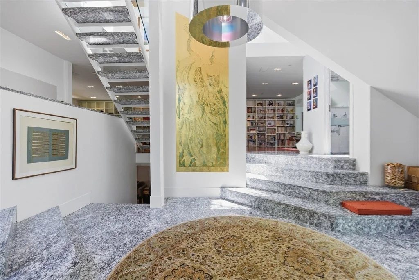
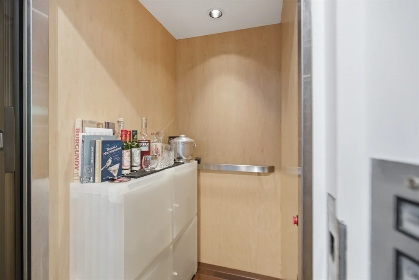
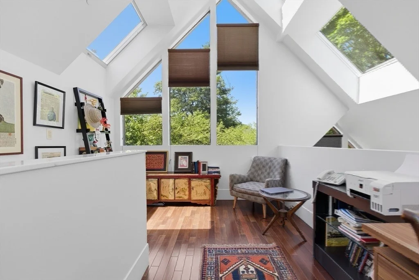
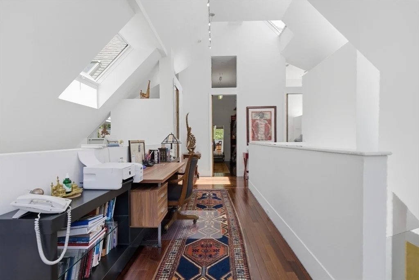
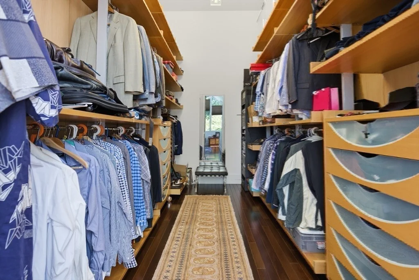
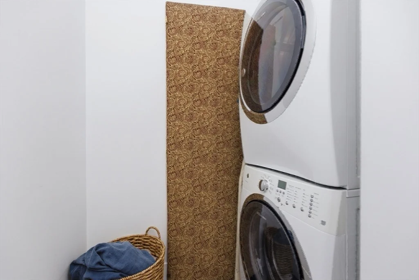
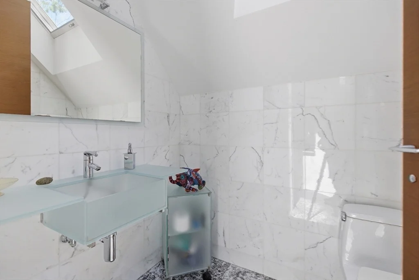
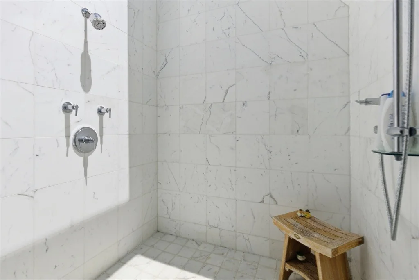
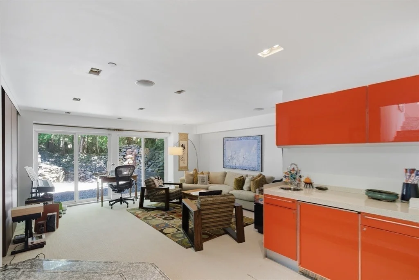
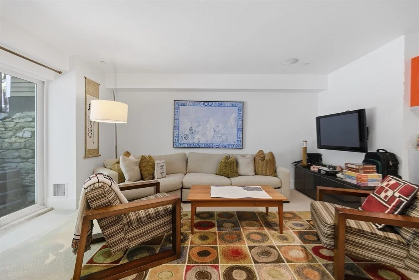
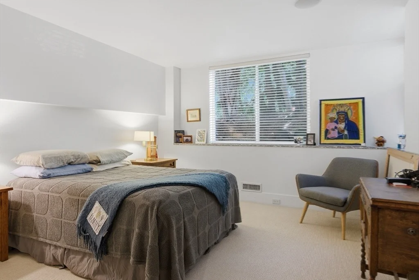
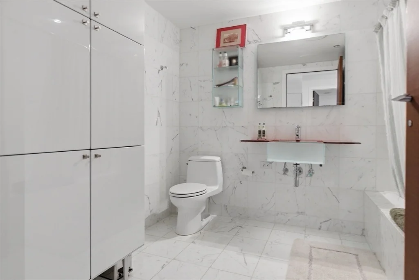
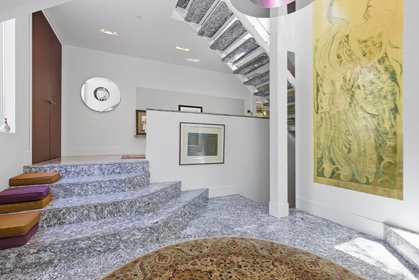
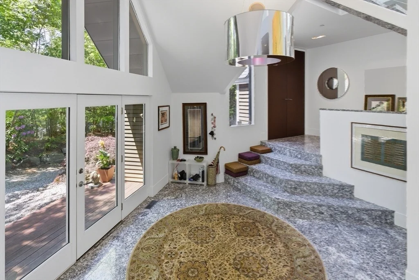
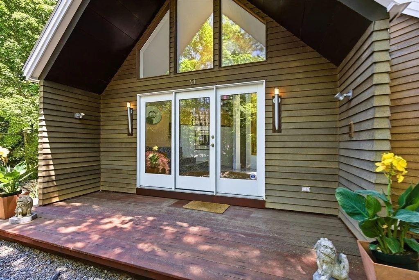
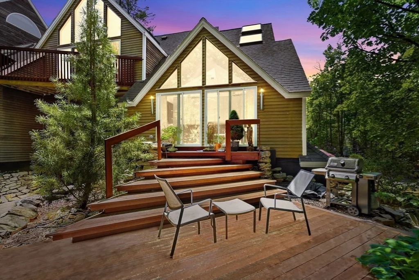
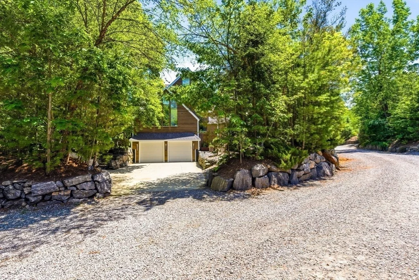
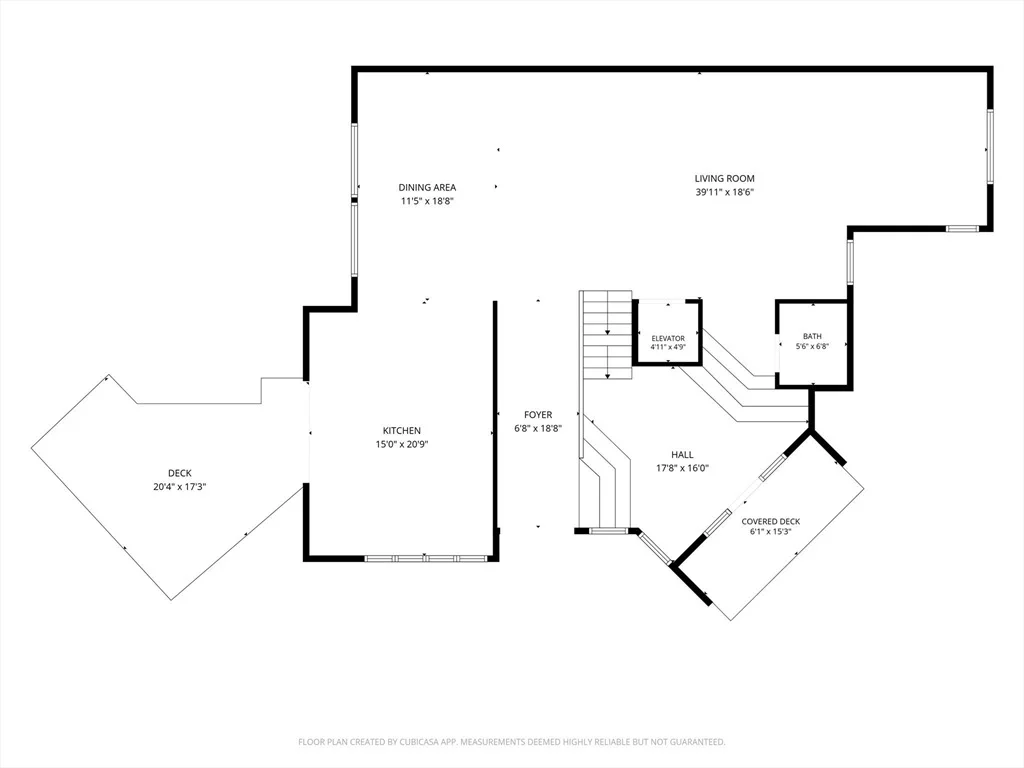
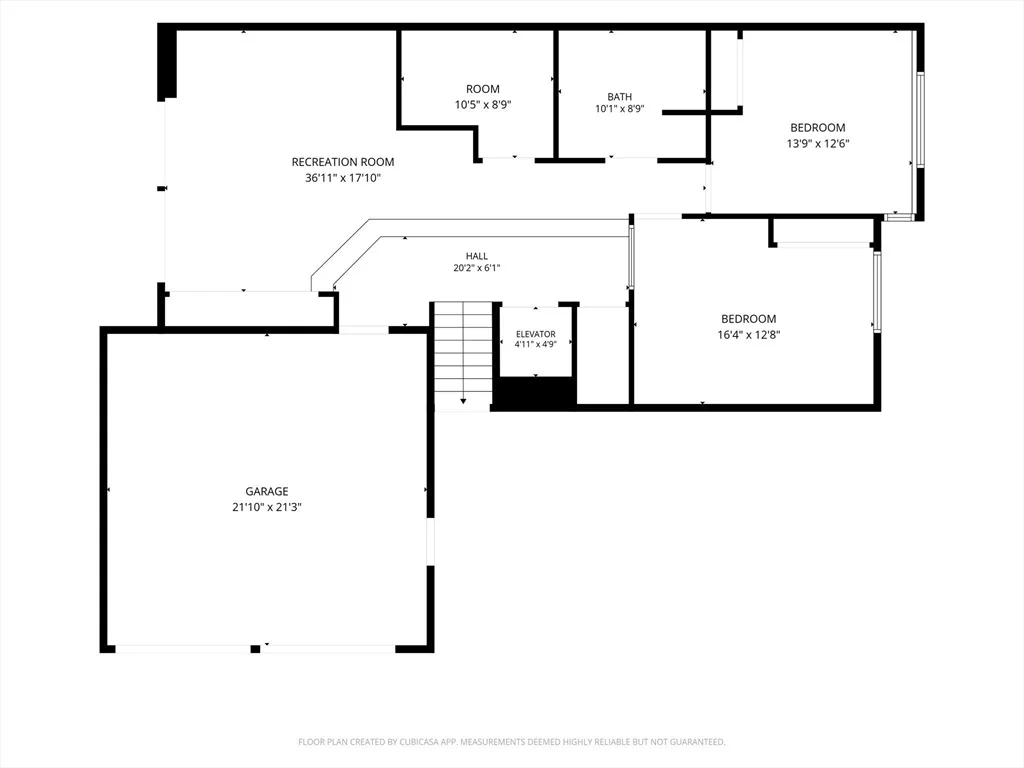
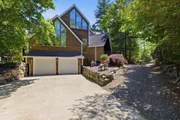
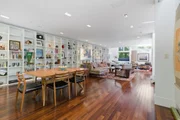
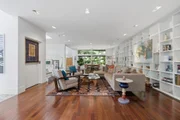
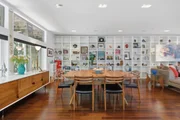
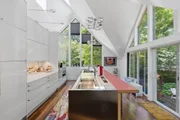
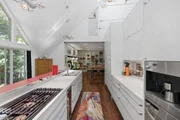
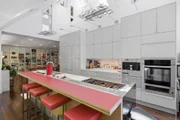
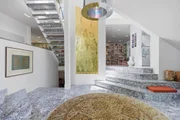
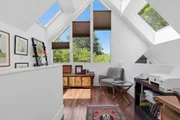
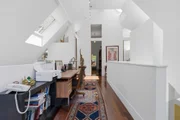
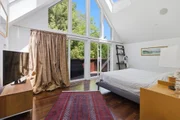
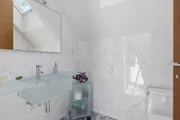
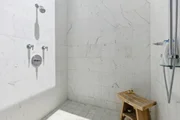
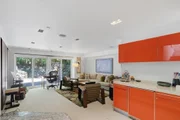
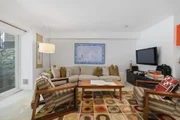
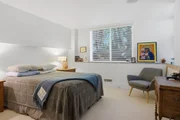
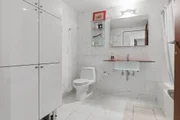
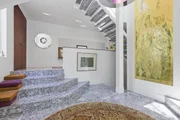
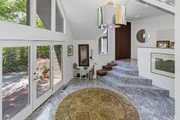
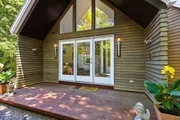
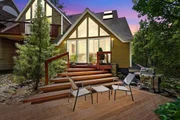
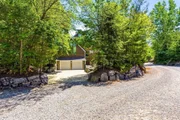
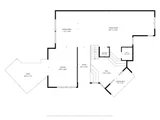
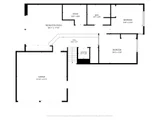
Architect designed, multi-award winning, European chic townhome in the forested setting of Deer Path Farms.Custom built for a former Governor & U.S Ambassador in his hometown of Hudson.The home is tucked away in a private location with parking for 8. Designed for both VIP entertaining & intimate gatherings, this home begins to unfold with a large granite amphitheater foyer & a grand staircase of granite & glass. The environmentally conscious design is warm & inviting, sunlight & moonlight-bathed with 14 skylights. Some features include; whole-house integration of lighting, security, HVAC & audio-visual, a glamorous Italian Valcucine Kitchen with integrated high-end appliances, Valcucine wet bar, marble-sheathed bathrooms & an elevator to all 3 floors.This home is a luxurious woodland retreat yet close to both major highways, retailers & a relaxing walk to Hudson’s Downtown Historic District & its flourishing restaurant scene.
| |||
Property Highlights
Comparables
Status
Price/ft²
Listed On
Sold On
Past Sales
| Date | Unit | Beds | Baths | Sqft | Price | Closed | Listed By |
|---|---|---|---|---|---|---|---|
|
10/27/2014
|
3 Bed
|
3 Bath
|
3931 ft²
|
$750,000
3 Bed
3 Bath
3931 ft²
|
$750,000
03/31/2015
|
Leah Burke
William Raveis R.E. & Home Services
|
Building Info




























 Your Privacy Choices
Phone: 425-283-2930
Address: 335 Madison Avenue, New York, NY 10017