See Home Value
Middlesex 01749
51 Deer Path #51
$750,000
● Condo - Off Market

51 Deer Path #51

Hudson, MA 01749
bedrooms
3 Beds
bathrooms
3 Baths, 1 Half Bath
square feet
3,931 Ft²
$1,370,845
RealtyHop Estimate
82.78%
Since Apr 1, 2015
National-US
Primary Model

About This Property

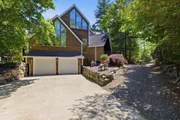
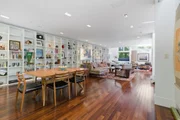
Architect designed, multi-award winning, European chic townhome in the forested setting of Deer Path Farms.Custom built for a former Governor & U.S Ambassador in his hometown of Hudson.The home is tucked away in a private location with parking for 8. Designed for both VIP entertaining & intimate gatherings, this home begins to unfold with a large granite amphitheater foyer & a grand staircase of granite & glass. The environmentally conscious design is warm & inviting, sunlight & moonlight-bathed with 14 skylights. Some features include; whole-house integration of lighting, security, HVAC & audio-visual, a glamorous Italian Valcucine Kitchen with integrated high-end appliances, Valcucine wet bar, marble-sheathed bathrooms & an elevator to all 3 floors.This home is a luxurious woodland retreat yet close to both major highways, retailers & a relaxing walk to Hudson's Downtown Historic District & its flourishing restaurant scene.
Unit Size
3,931 Ft²
Days on Market
-
Land Size
-
Price per sqft
$191
Property Type
Condo
Property Taxes
$816
HOA Dues
$496
Year Built
2004

Payment Calculator

Cap Rate Calculator

Last updated: 4 years ago (MLSPIN #71761978)

Price History

Date / Event Date Event Price
Jun 5, 2026 Listed by Berkshire Hathaway HomeServices Commonwealth Real Estate $989,000
Listed by Berkshire Hathaway HomeServices Commonwealth Real Estate
Extraordinary townhouse design w/ private elevator at award winning Deer Path Farms. Built for a former Governor & Ambassador, this incredibly unique home features spectacular custom architectural & design details throughout — including a grand granite foyer, stunning Italian Valcucine kitchen, soaring windows (incl. 14 skylights), and elevator to all three floors. The Italian granite foyer leads to an expansive open living/dining room flanked by breathtaking windows. This room is perfect for entertaining or relaxing in style. The sleek, spacious kitchen is bathed in natural light, features high-end appliances, and has a walk-out to a private outdoor space. Upstairs is a sun-splashed open office, a luxurious primary suite w/ walk-in closet, and a marble-wrapped primary bath. Lower level has two additional bedrooms, full bath, family room, and direct access to two-car garage. Low maintenance living w/ landscaping, snow removal & exterior maintenance covered by association.
Mar 31, 2015 Sold
Sold
Oct 27, 2014 Listed by Berkshire Hathaway HomeServices Commonwealth Real Estate $750,000
Listed by Berkshire Hathaway HomeServices Commonwealth Real Estate

Property Highlights

Air Conditioning
Garage
Interior Details
Level: First
Width: 15
Length: 21
Features: Skylight, Cathedral Ceiling(s), Flooring - Hardwood, Window(s) - Picture, Countertops - Upgraded, Kitchen Island, Breakfast Bar / Nook, Cabinets - Upgraded, Exterior Access, Slider, Pot Filler Faucet
Area: 315
Level: Second
Area: 120
Width: 12
Features: Bathroom - Full, Bathroom - Double Vanity/Sink, Bathroom - Tiled With Shower Stall, Skylight, Closet/Cabinets - Custom Built, Flooring - Hardwood, Window(s) - Picture, Bidet, Cabinets - Upgraded, Double Vanity
Length: 10
Area: 35
Features: Bathroom - Half, Skylight, Flooring - Marble
Length: 7
Level: First
Width: 5
Level: Basement
Features: Closet, Flooring - Wall to Wall Carpet, Window(s) - Picture
Width: 14
Length: 13
Area: 182
Width: 20
Features: Flooring - Hardwood, Window(s) - Picture, Open Floorplan, Recessed Lighting
Length: 18
Level: First
Area: 360
Features: Cathedral Ceiling(s), Closet, Flooring - Wood, Window(s) - Picture
Width: 16
Length: 12
Area: 192
Level: Basement
Length: 18
Level: First
Area: 360
Features: Skylight, Flooring - Hardwood, Window(s) - Picture, Cable Hookup, Open Floorplan, Recessed Lighting
Width: 20
Length: 17
Level: Basement
Features: Closet/Cabinets - Custom Built, Flooring - Wall to Wall Carpet, Window(s) - Picture, Wet Bar, Cable Hookup, Exterior Access, Open Floorplan, Recessed Lighting, Slider
Width: 15
Area: 255
Width: 10
Features: Bathroom - Full, Bathroom - Tiled With Tub & Shower, Flooring - Marble, Dryer Hookup - Gas, Washer Hookup
Level: Basement
Area: 80
Length: 8
Features: Skylight, Walk-In Closet(s), Closet/Cabinets - Custom Built, Flooring - Hardwood, Window(s) - Picture, Balcony - Exterior, Slider
Level: Second
Length: 19
Width: 12
Area: 228
Length: 24
Level: Second
Area: 168
Features: Skylight, Flooring - Hardwood
Width: 7
Features: Yes
Half Bathrooms: 1
Full Bathrooms: 2
Interior Features: Closet, Cable Hookup, Open Floor Plan, Recessed Lighting, Entrance Foyer, Gallery, Office, Media Room, Wet Bar
Appliances: Oven, Dishwasher, Microwave, Countertop Range, Refrigerator, Washer, Dryer, Wine Refrigerator, Washer/Dryer, Utility Connections for Gas Range
Flooring Type: Carpet, Marble, Hardwood, Stone / Slate, Flooring - Stone/Ceramic Tile, Flooring - Hardwood
Laundry Features: Flooring - Hardwood, Electric Dryer Hookup, Washer Hookup, Second Floor, In Unit
Rooms: 8
Basement: Y
Parking Details
Has Garage
Attached Garage
Parking Features: Attached, Paved
Garage Spaces: 2
Exterior Details
Security Features: Security System
Year Built Source: Public Records
Year Built Details: Actual
PropertySubType: Condominium
Building Name: Deer Path Farms
Structure Type: Townhouse
Stories (Total): 3
Building Area Units: Square Feet
Window Features: Window(s) - Picture, Skylight, Insulated Windows
Construction Materials: Frame
Patio and Porch Features: Deck, Patio
Lead Paint: None
Lot Size Units: Acres
Zoning: condo
Parcel Number: M:0051 B:0000 L:0538, 4518845
Water Source: Public
Financial Details
Tax Assessed Value: $561,900
Tax Annual Amount: $9,788
Utilities Details
Utilities: for Gas Range
Cooling Type: Central Air
Heating Type: Forced Air, Natural Gas
Sewer : Public Sewer
Location Details
HOA/Condo/Coop Fee Includes: Insurance, Maintenance Structure, Road Maintenance, Maintenance Grounds, Snow Removal
Association Fee Frequency: Monthly
HOA Fee: $496
Community Features: Shopping, Tennis Court(s), Walk/Jog Trails, Medical Facility, Highway Access
Pets Allowed: Yes w/ Restrictions
Management: Professional - On Site, Developer Control

Comparables

Unit
Status
Type
Beds
Baths
ft²
Price/ft²
Asking Price
Listed On
Closing Price
Sold On
HOA + Taxes

Past Sales

Date Unit Beds Baths Sqft Price Closed Listed By
20141027 Unit 51
10/27/2014
51
3 Bed
3 Bath
3931 ft²
$750,000
bedrooms
3 Bed
bathrooms
3 Bath
square feet
3931 ft²
$750,000
03/31/2015
Leah Burke
William Raveis R.E. & Home Services

Building Info

51 Deer Path 51 Deer Path, Hudson, MA 01749
  • 1 Unit for Sale
More about this Building
51 Deer Path
Want to find out who owns 51 Deer Path, Hudson, MA 01749? Get detailed property transactions here.

About Middlesex


Similar Homes for Sale

Currently no similar homes around

Nearby Rentals