Check Availability
Indio 92201
50795 Harps Canyon Drive
$785,000
↓ $15K (1.9%)
● House - For Sale

50795 Harps Canyon Drive

Indio, CA 92201
bedrooms
3 Beds
bathrooms
2 Baths
square feet
2,174 Ft²
$4,135
Est. Monthly
$280
HOA / Fees

About This Property

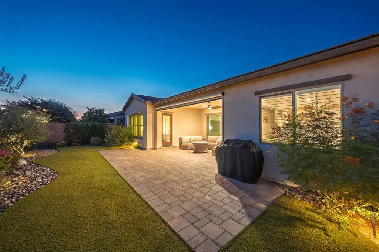
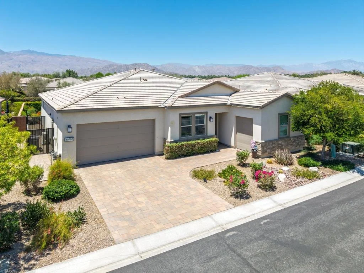
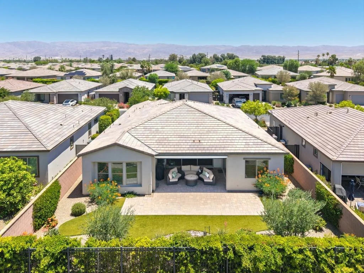
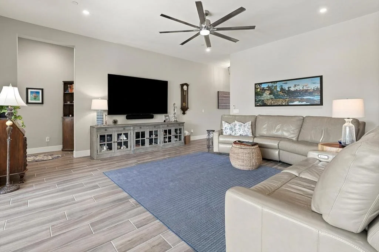
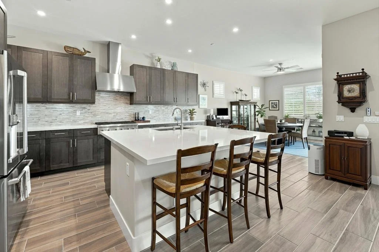
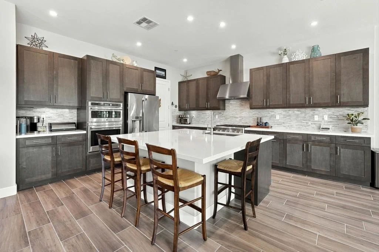
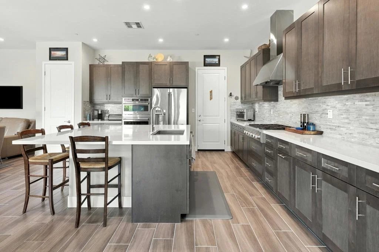
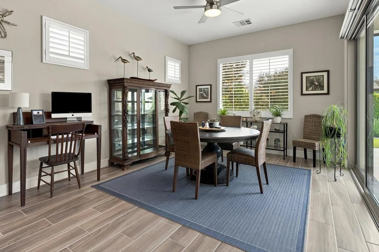
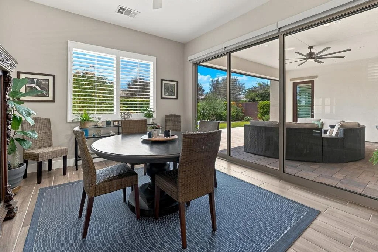
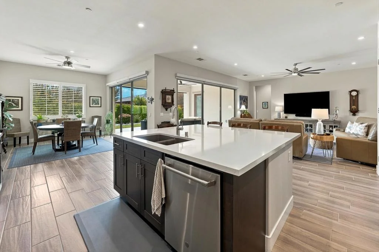
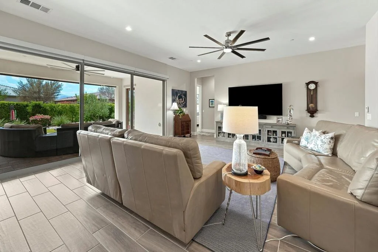
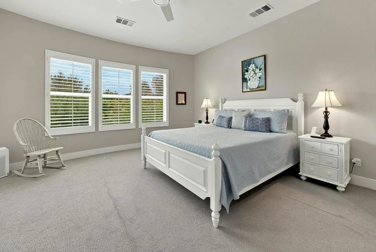
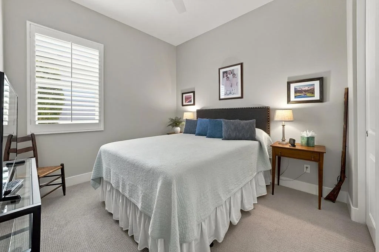
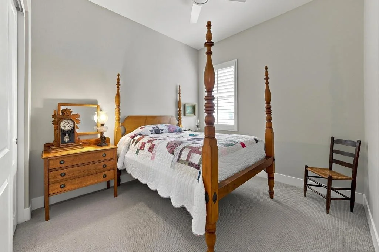
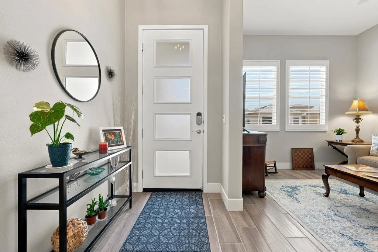
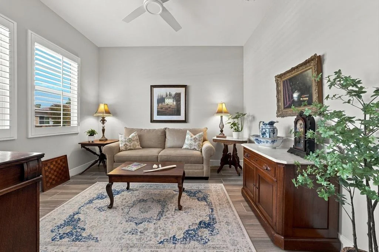
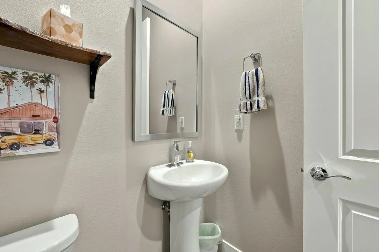
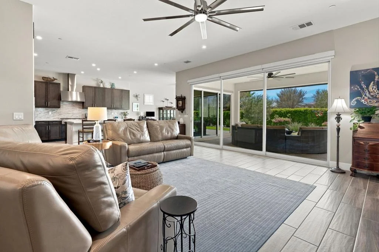
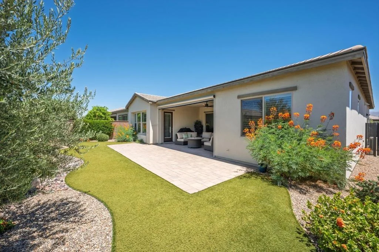
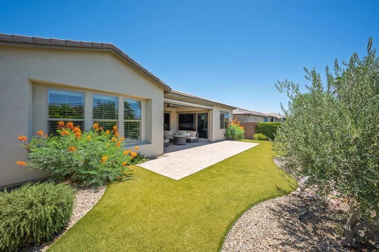
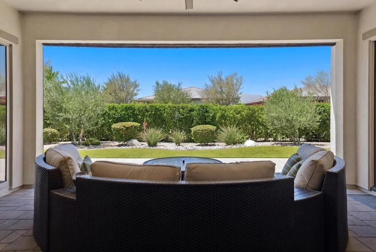
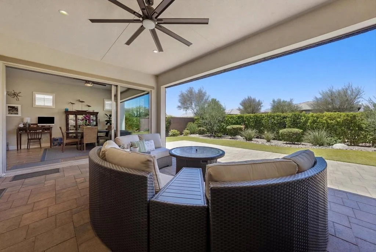
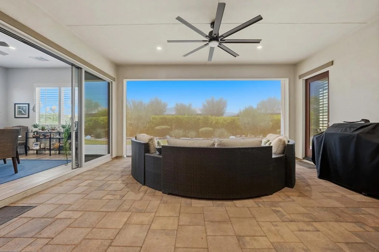
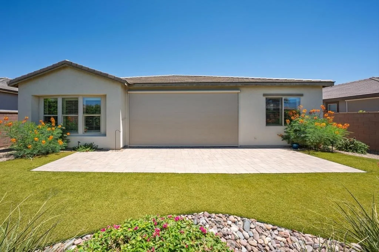
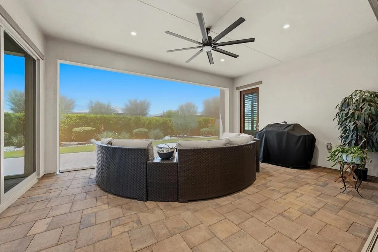
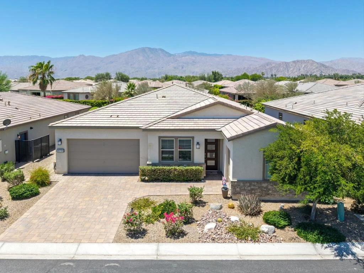
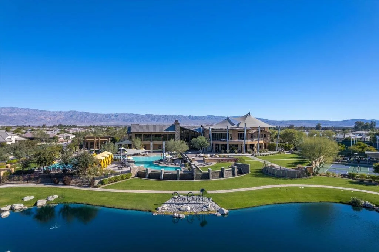
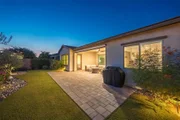
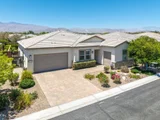
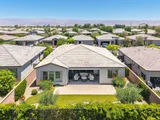
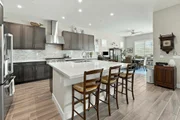
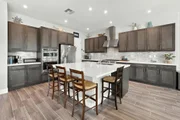
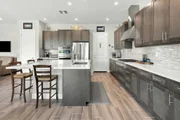
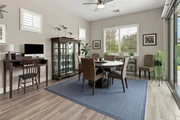
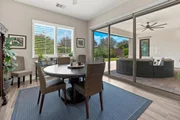
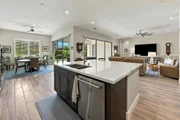
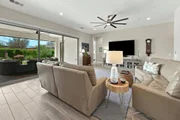
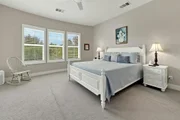
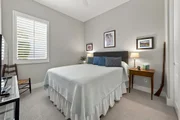
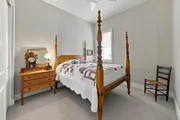
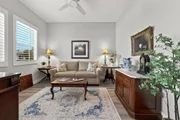
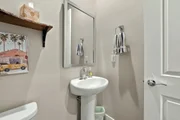
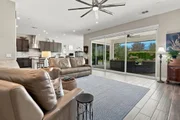
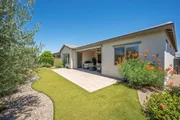
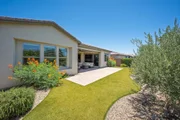
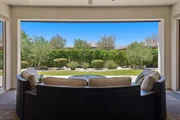
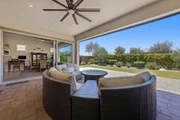
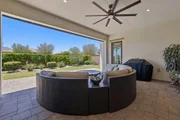
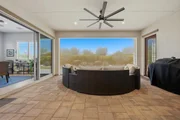
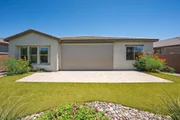
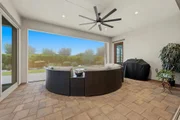
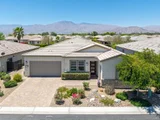
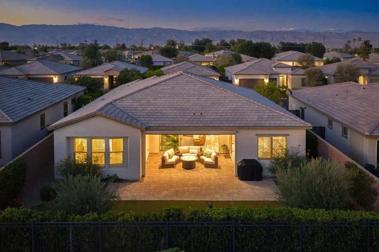
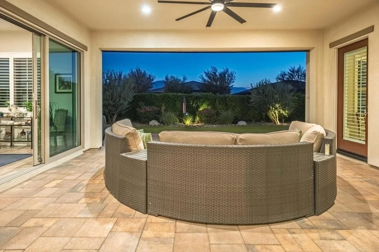
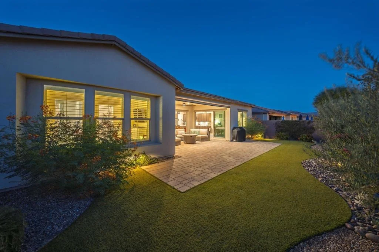
Sunny South Facing Proclaim Model on Premium Homesite Overlooking the Walking Path with Gorgeous Mountain Views! This is the only Proclaim Model offered for sale, featuring 3BR/3BA + Den/Office and 2,174 Sq. Ft. Formerly a Shea Designer Home, this property is highly upgraded with 2 huge rolling walls of glass, upgraded cabinetry with soft-close doors and drawers, wood-like tile throughout the main living areas and rich plantation shutters. The primary suite with bay windows has a french door to the massive covered patio with automatic drop shade. Guest bedrooms 2 and 3 are located at the opposite end of the home, along with a den/office at the entry. There's also a convenient powder bath for visiting friends and family. The outdoor living space is lushly landscaped with extended paver decking and low maintenance turf. For those wishing to install a private pool and spa, the nearly 7,000 Sq. Ft. lot is more than adequate to design the perfect outdoor oasis. The two car garage features epoxy flooring and A/C. There's also a convenient golf cart garage that can be used for a variety of purposes. Trilogy Polo Club Membership Available to Transfer. Buyer to pay $3,000 transfer fee.
Unit Size
2,174 Ft²
Days on Market
95 days
Land Size
0.16 acres
Price per sqft
$361
Property Type
House
Property Taxes
-
HOA Dues
$280
Year Built
2019

Listed By

Josh Essig
Vine Property Group, Inc.

Payment Calculator

Cap Rate Calculator

Last updated: 4 days ago (CRMLS #219150405DA)

Price History

Date / Event Date Event Price
Aug 26, 2026 Price Decreased $785,000
↓ $15K (1.9%)
Price Decreased
Jul 17, 2026 Listed by Vine Property Group, Inc. $800,000
Listed by Vine Property Group, Inc.
Nov 27, 2019 Sold
Sold
Aug 23, 2019 Listed by Shea Homes Marketing Company $539,990
Listed by Shea Homes Marketing Company
September Move-in. Construction by Shea Homes Limited Partnership. (CSLB #855368). Located within Trilogy at The Polo Club, an all-ages community with select neighborhoods that are intended for occupancy by at least one person 55 years or older, with certain exceptions. The Club is private. Access to the Club and its amenities and events via a written membership agreement with the Club owner.

Property Highlights

Garage
Parking Details
Has Garage
Attached Garage
Has Open Parking
Parking Features: Direct Access, Driveway, Garage, Golf Cart Garage, Garage Door Opener
Garage Spaces: 3
Interior Details
Full Bathrooms: 2
Interior Features: Breakfast Bar, High Ceilings, Open Floorplan, Recessed Lighting, Walk-In Closet(s), SeparateFormalDiningRoom, PrimarySuite
Appliances: Dishwasher, Microwave, Refrigerator, Range Hood
Flooring Type: Carpet, Tile
Door Features: Sliding Doors
Laundry Features: Laundry Room
Exterior Details
Square Footage: 2174
Square Footage Source: $0
Security Features: Closed Circuit Camera(s), Security Gate, Gated Community, Key Card Entry
Year Built Source: Assessor
Year Built: 2019
Window Features: Shutters
Construction Materials: Stucco
Patio and Porch Features: Covered, Screened
Pool Features: Community, Electric Heat, In Ground, Lap
Pool is Private
Lot Features: Greenbelt, Landscaped, DripIrrigationBubblers, PlannedUnitDevelopment
Lot Size Area: 6939
Lot Size Units: Square Feet
Lot Size Acres: 0.1593
Lot Size Square Feet: 6939
Utilities Details
Heating Type: Forced Air
Location Details
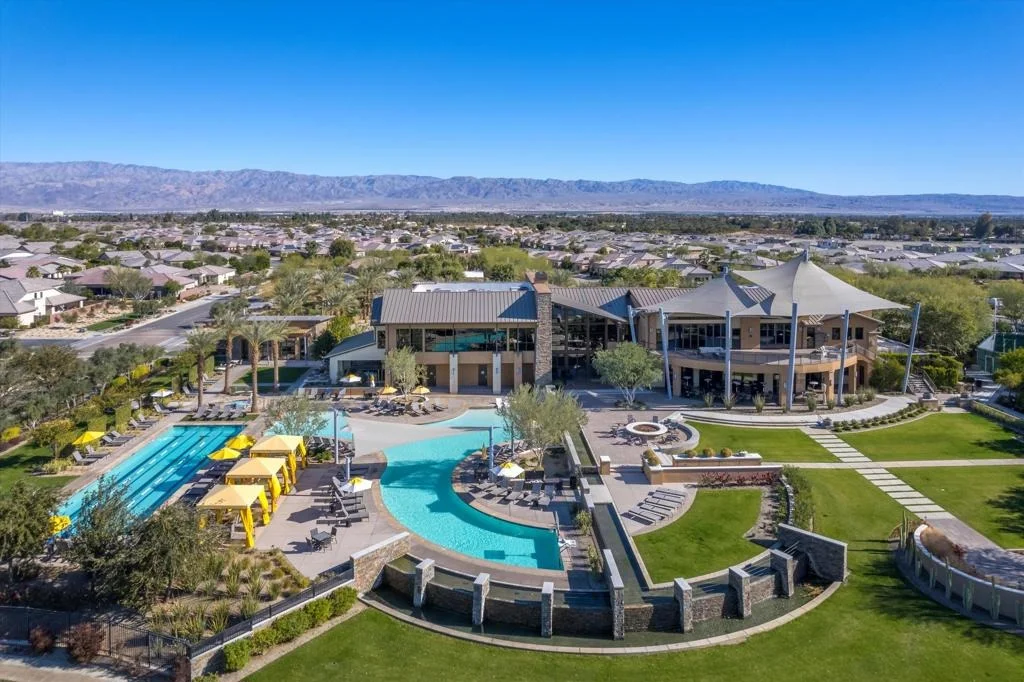
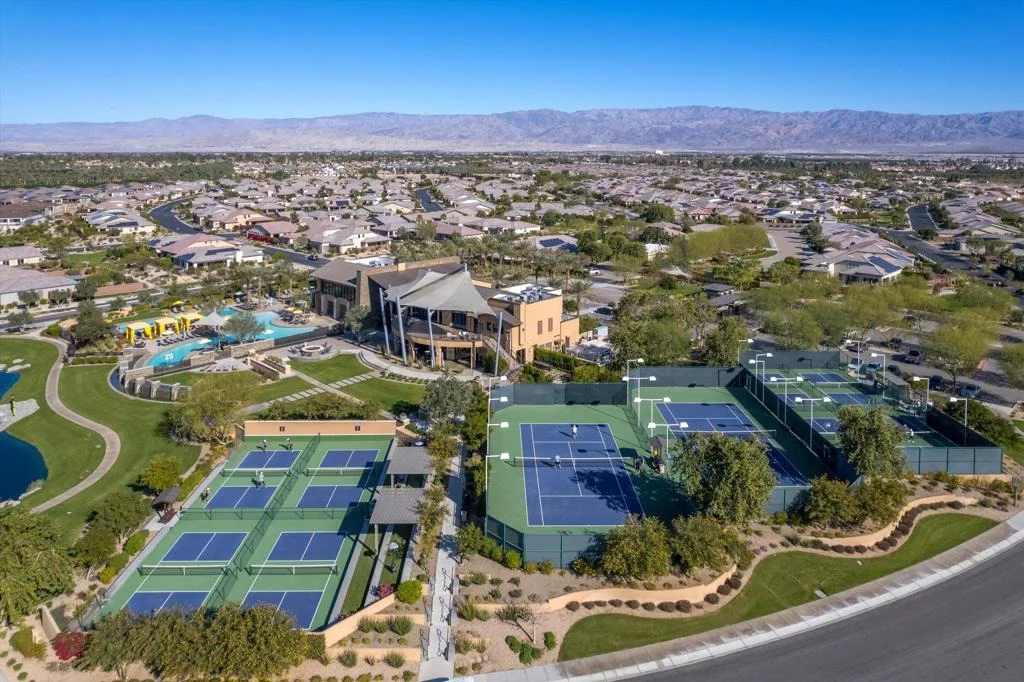
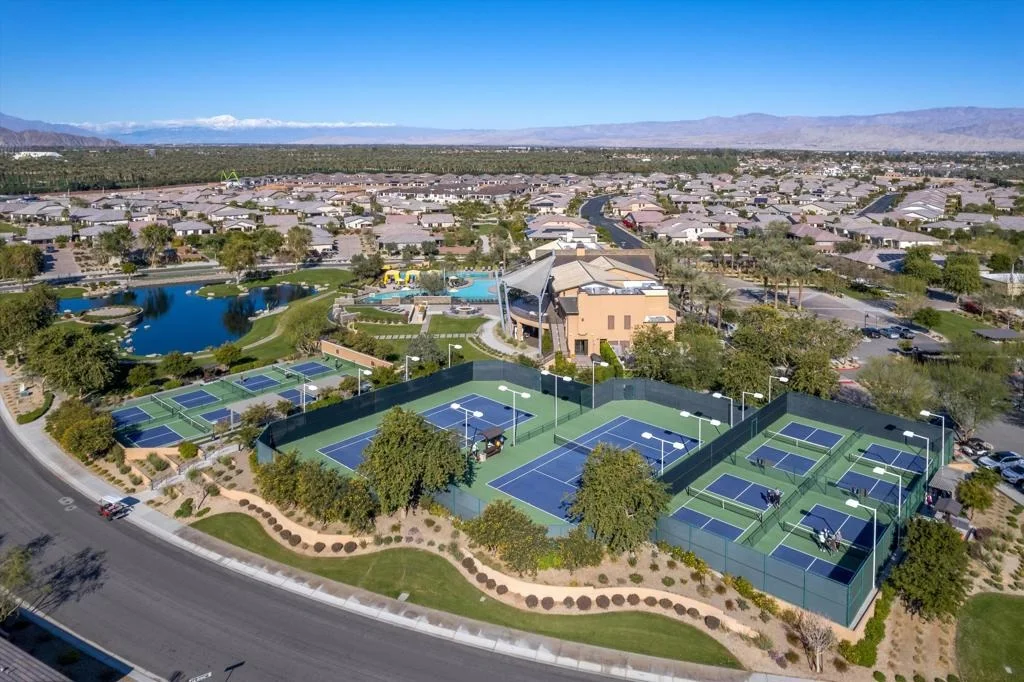
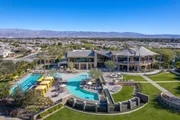
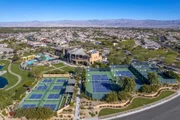
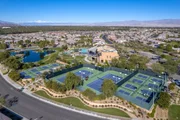
HOA/Condo/Coop Amenities: Billiard Room, Clubhouse, Fitness Center, Game Room, Meeting Room, Tennis Court(s), BocceCourt, ControlledAccess, FirePit, LakeOrPond
HOA Fee: $280
HOA Fee Frequency: Monthly

Building Info

Overview

    General

  • Year Built: 2019
  • Effective Year Built: 2020
  • Building Count: 1
  • Bedroom Count: 3
  • Bathroom Count: 2
  • Full Bathrooms: 1
  • Partial Bathrooms: 2
  • Building Condition: 0
  • Building Quality: 0
  • Construction Type: 17
  • Building Style: 0
  • Exterior Walls Type: 0
  • Interior Walls Type: 0
  • Roof Shape Type: 0
  • Roof Cover Type: 18
  • Floor Count: 100
  • Floor Cover: 0
  • Basement Type: 0
  • Basement Area: 0
  • Garage Type: 1
  • Garage Square Area: 601
  • Parking Space Count: 2
  • Patio Type: 0
  • Porch Type: 0
  • Pool Type: 0

    Dimensions

  • Lot Size Square Feet: 6,939
  • Total Building Area: 3,080
  • Gross Building Area: 3,080
  • Building Area: 2,174
  • Building Area Measurement: L

    Heating and Cooling

  • Air Conditioning: 1
  • Heating: 3
  • Heated Square Feet: 2,174
  • Heating Fuel Type: 0

    Utilities

  • Sewer System: 0
  • Water Service: 0

Building

  • Building Type: 0
  • Property Class: R
  • Subdivision: TRACT NO 37396 1
  • Land Acres: 0000000159
  • Standard Land Use Code: 1001
  • County Land Use Code: 20
  • Legal Description 1: ACRES 0.15929394 ACREAGEQUALCODE ML LOT 50 LOTTYPE L MAPPLATB 461 MAPPLATP 081 SUBDIVISIONNAME TR 37396-1

Neighborhood

  • School District Name: Coachella Valley Unified School District
  • Census Tract: 045606

Geography

  • Subdivision Tract Number: 37396-1
  • Parcel: 779-520-033
  • Lot: 50
  • Municipality: INDIO
  • Latitude: 33.6796
  • Longitude: -116.219

    Address

  • Full Address: 50795 Harps Canyon Dr
  • Address - House Number: 50795
  • Address - Street Name: Harps Canyon
  • Address - Suffix Type: Dr
  • State: CA
  • City Name: Indio
  • Carrier Code: R001
  • 4-Digit Zip Code: 0332
  • Zip Code: 92201

Valuation

    Tax

  • Tax Year: 2023
  • Tax Amount: $799,016
  • Tax Rate Code Area: 007-157

    Appraisal Valuation

  • Standard Deviation: 0.2002
  • Valuation Date: Jan 31, 2024
  • Confidence Score: 73
  • Final Value: 690,150
  • High Value: 828,326
  • Low Value: 551,974

    Market Valuation

  • Market Total Value: $580,050

    Assessments Valuation

  • Assessed Year: 2023
  • Assessed Total Value: $564,995
  • Assessed Land Value: $140,856
  • Assessed Improvements Value: $424,139

    Exemptions

  • Homeowner Exemption: Yes

    Sales

  • Current Sale Contract Date: Nov 06, 2019
  • Current Sale Recording Date: Nov 27, 2019
  • Current Sale Price:
  • Current Sale Document Type: 36
  • Current Sale Input Document Number: 2019-0491441
Data used for valuation calculations is provided by RealtyHop, and other third party sources

Comparables

Unit
Status
Type
Beds
Baths
ft²
Price/ft²
Asking Price
Listed On
Closing Price
Sold On
HOA + Taxes

About Indio


Similar Homes for Sale

Currently no similar homes around

Nearby Rentals

Unit for rent at 49527 Wayne Street, INDIO, CA, 92201

$5,000 /mo

  • 3 Beds
  • 2 Baths
  • 2,066 ft²
49527 Wayne Street, INDIO, CA, 92201 Listing by Lea Wiviott Boracchia
Unit for rent at 49418 Wayne Street, INDIO, CA, 92201

$4,950 /mo

  • 3 Beds
  • 2 Baths
  • 1,985 ft²
49418 Wayne Street, INDIO, CA, 92201 Listing by Nicole Iacono
Unit for rent at 49544 Wayne Street, Indio, CA, 92201

$4,400 /mo

  • 2 Beds
  • 2 Baths
  • 2,112 ft²
49544 Wayne Street, Indio, CA, 92201 Listing by Leanna Petitt


Frequently Asked Questions

When was property at 50795 Harps Canyon Drive built and last sold?
The property at 50795 Harps Canyon Drive was built in 2019 and last sold on Nov 6, 2019 for $537,500.
How much is this home worth?
The estimated value of the home located at 50795 Harps Canyon Drive is $767,814.
What are some comparable homes to 50795 Harps Canyon Drive?
There are currently no comparable homes to 50795 Harps Canyon Drive.