See Home Value
Erie 14031
5056 Rockhaven Drive
$1,230,000
● House - Off Market

5056 Rockhaven Drive

Clarence, NY 14031
bedrooms
4 Beds
bathrooms
4 Baths, 2 Half Baths
square feet
4,184 Ft²
$7,959
Est. Monthly
$140
HOA / Fees

About This Property

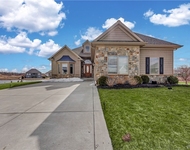
The Key To Your LUXURY DREAM HOME is here at this NATALE BUILT Stone Front Colonial that will take your breath away.Located in WNY's Prestigious Spaulding Lake Club w/Lake,Beach,Tennis,Playground,Clubhouse&Trail access.Stunning Curb Appeal in PARK SETTING feat;Mature Trees,Private Lot w/plenty of Green Space,Backyard RESORT OASIS w/Multiple Patios,In-Ground Pool,SPA&Attach POOL HOUSE/Covered Patio w/1/2 Bath,Kitchen&Gas Fplace. Upon Entering you'll notice 9Ft Ceilings on 1'st Flr,Cherry Flrs,2Story Foyer&Custom Curved Staircase.Moldings,Trim&Ceilings highlight the Quality&Crafsmanship Throughout.OPEN CONCEPT KITCHEN&Sunroom w/Wood Cabinetry,Viking Appliances,Oversized Island,Granite Countertops&Beverage Fridge!Cozy&Comfortable Living Rm w/gas Fplace,Coffered Ceil,Built ins,Plush Carpeting&Sunroom attached.Mudroom w/W-I Pantry,Cubbies,1/2Bath&Laundry Rm off garage.PRIMARY SUITE w/Tray Ceil,Window Bench,Fireplace&SPA BATH w/Whirlpool Tub&Shower.3 Spacious W-I Closets in the Primary.2 Bedrooms share a Jack&Jill Bath&3'rd Bedroom w/Hallway Full Bath.LWR LEVEL 1864 Sqft w/Theatre Rm,Recreation Rm,Fitness Rm,Bar&Lounge w/550 Bottle Wine cellar&Full Bath.Prof Measured.
Unit Size
4,184 Ft²
Days on Market
109 days
Land Size
0.60 acres
Price per sqft
$306
Property Type
House
Property Taxes
$1,534
HOA Dues
$140
Year Built
2002

Payment Calculator

Cap Rate Calculator

Last updated: 5 months ago (NYSAMLS #B1546702)

Price History

Date / Event Date Event Price
Oct 7, 2024 Sold
Sold
Jul 23, 2024 In contract -
In contract
Jun 20, 2024 Listed by Keller Williams Realty WNY $1,279,900
Listed by Keller Williams Realty WNY
The Key To Your LUXURY DREAM HOME is here at this NATALE BUILT Stone Front Colonial that will take your breath away.Located in WNY's Prestigious Spaulding Lake Club w/Lake,Beach,Tennis,Playground,Clubhouse&Trail access.Stunning Curb Appeal in PARK SETTING feat;Mature Trees,Private Lot w/plenty of Green Space,Backyard RESORT OASIS w/Multiple Patios,In-Ground Pool,SPA&Attach POOL HOUSE/Covered Patio w/1/2 Bath,Kitchen&Gas Fplace. Upon Entering you'll notice 9Ft Ceilings on 1'st Flr,Cherry Flrs,2Story Foyer&Custom Curved Staircase.Moldings,Trim&Ceilings highlight the Quality&Crafsmanship Throughout.OPEN CONCEPT KITCHEN&Sunroom w/Wood Cabinetry,Viking Appliances,Oversized Island,Granite Countertops&Beverage Fridge!Cozy&Comfortable Living Rm w/gas Fplace,Coffered Ceil,Built ins,Plush Carpeting&Sunroom attached.Mudroom w/W-I Pantry,Cubbies,1/2Bath&Laundry Rm off garage.PRIMARY SUITE w/Tray Ceil,Window Bench,Fireplace&SPA BATH w/Whirlpool Tub&Shower.3 Spacious W-I Closets in the Primary.2 Bedrooms share a Jack&Jill Bath&3'rd Bedroom w/Hallway Full Bath.LWR LEVEL 1864 Sqft w/Theatre Rm,Recreation Rm,Fitness Rm,Bar&Lounge w/550 Bottle Wine cellar&Full Bath.Prof Measured.
Feb 12, 2003 Sold
Sold

Property Highlights

Garage
Air Conditioning
Fireplace

Building Info

Overview

    General

  • Year Built: 2002
  • Effective Year Built: 2002
  • Total Rooms: 10
  • Bedroom Count: 4
  • Bathroom Count: 4
  • Full Bathrooms: 3
  • Partial Bathrooms: 4
  • Building Condition: 3
  • Building Quality: 1
  • Construction Type: 0
  • Building Style: 5
  • Exterior Walls Type: 19
  • Interior Walls Type: 0
  • Roof Shape Type: 0
  • Roof Cover Type: 0
  • Floor Count: 200
  • Floor Cover: 0
  • Basement Type: 2
  • Basement Area: 0
  • Garage Type: 1
  • Garage Square Area: 744
  • Parking Space Count: 3
  • Patio Type: 0
  • Porch Type: 0
  • Pool Type: 8

    Dimensions

  • Lot Size Square Feet: 26,136
  • Lot Size Depth Feet: 2,120
  • Lot Size Frontage Feet: 1,310
  • Total Building Area: 3,972
  • Building Area: 3,972
  • Building Area Measurement: L

    Heating and Cooling

  • Fireplace Count: 1
  • Air Conditioning: 1
  • Heating: 3
  • Heated Square Feet: 3,972
  • Heating Fuel Type: 3

    Utilities

  • Sewer System: 4
  • Water Service: 2

Building

  • Building Type: 0
  • Property Class: R
  • Subdivision: SPAULDING LAKE PART IV PHASE I
  • Land Acres: 0000000600
  • Standard Land Use Code: 1001
  • County Land Use Code: 210
  • Legal Description 1: MC 3095 SL #116 FL 9 TP 12

Neighborhood

  • School District Name: Clarence Central School District
  • School Tax School District: CLARENCE
  • Census Tract: 014703

Geography

  • District: 143200
  • Section: 71.70
  • Parcel: 143200 71.07-6-2
  • Block: 6
  • Lot: 2.000
  • Municipality: CLARENCE
  • Latitude: 42.9858
  • Longitude: -78.6303

    Address

  • Full Address: 5056 Rockhaven Dr
  • Address - House Number: 5056
  • Address - Street Name: Rockhaven
  • Address - Suffix Type: Dr
  • State: NY
  • City Name: Clarence
  • Carrier Code: R003
  • 4-Digit Zip Code: 2435
  • Zip Code: 14031

Valuation

    Tax

  • Tax Year: 2023
  • Tax Amount: $0
  • Tax Rate Code Area: 143201

    Appraisal Valuation

  • Standard Deviation: 0.1965
  • Valuation Date: Mar 13, 2024
  • Confidence Score: 73
  • Final Value: 901,191
  • High Value: 1,078,351
  • Low Value: 724,031

    Market Valuation

  • Market Total Value: $956,250
  • Market Land Value: $250,000
  • Market Improvement Value: $706,250

    Assessments Valuation

  • Assessed Year: 2023
  • Assessed Total Value: $765,000
  • Assessed Land Value: $200,000
  • Assessed Improvements Value: $565,000

    Sales

  • Current Sale Contract Date: Jan 28, 2003
  • Current Sale Recording Date: Feb 12, 2003
  • Current Sale Price:
  • Current Sale Document Type: 20
  • Current Sale Input Document Number: 200302120817

    Financing

  • First Mortgage Financing Type: FIX
Data used for valuation calculations is provided by RealtyHop, and other third party sources

Comparables

Unit
Status
Type
Beds
Baths
ft²
Price/ft²
Asking Price
Listed On
Closing Price
Sold On
HOA + Taxes

About Erie


Similar Homes for Sale

Currently no similar homes around

Nearby Rentals

Unit for rent at 5473 Firefly Court, Clarence, NY, 14031

$4,900 /mo

  • 3 Beds
  • 3 Baths
  • 3,208 ft²
5473 Firefly Court, Clarence, NY, 14031 Listing by Jasmine Chen


Frequently Asked Questions

When was property at 5056 Rockhaven Drive built and last sold?
The property at 5056 Rockhaven Drive was built in 2002 and last sold on Jan 28, 2003 for $139,900.
How much is this home worth?
The estimated value of the home located at 5056 Rockhaven Drive is $1,257,655.
What are some comparable homes to 5056 Rockhaven Drive?
There are currently no comparable homes to 5056 Rockhaven Drive.