


43
Map
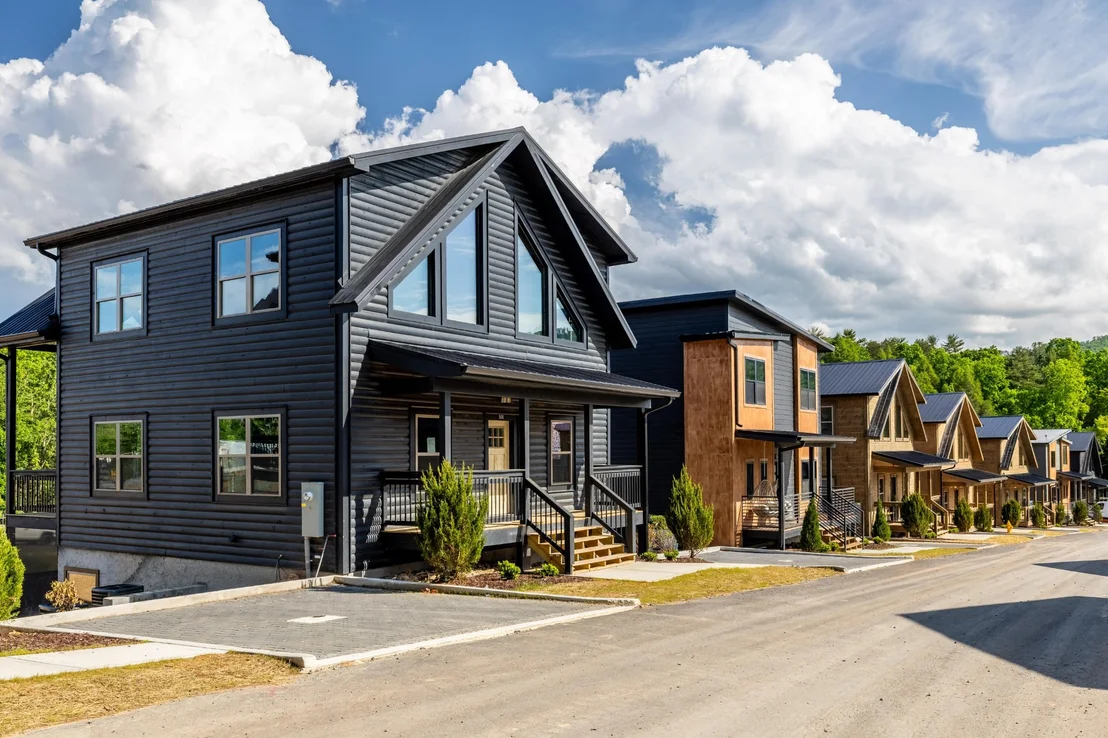
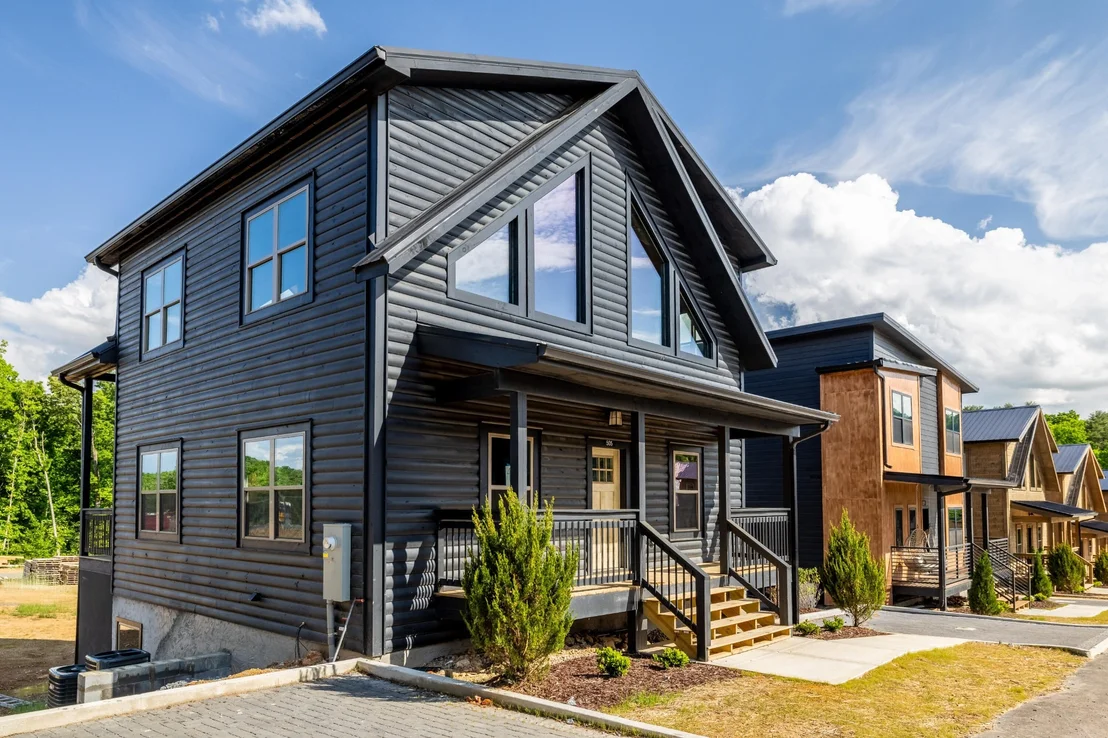
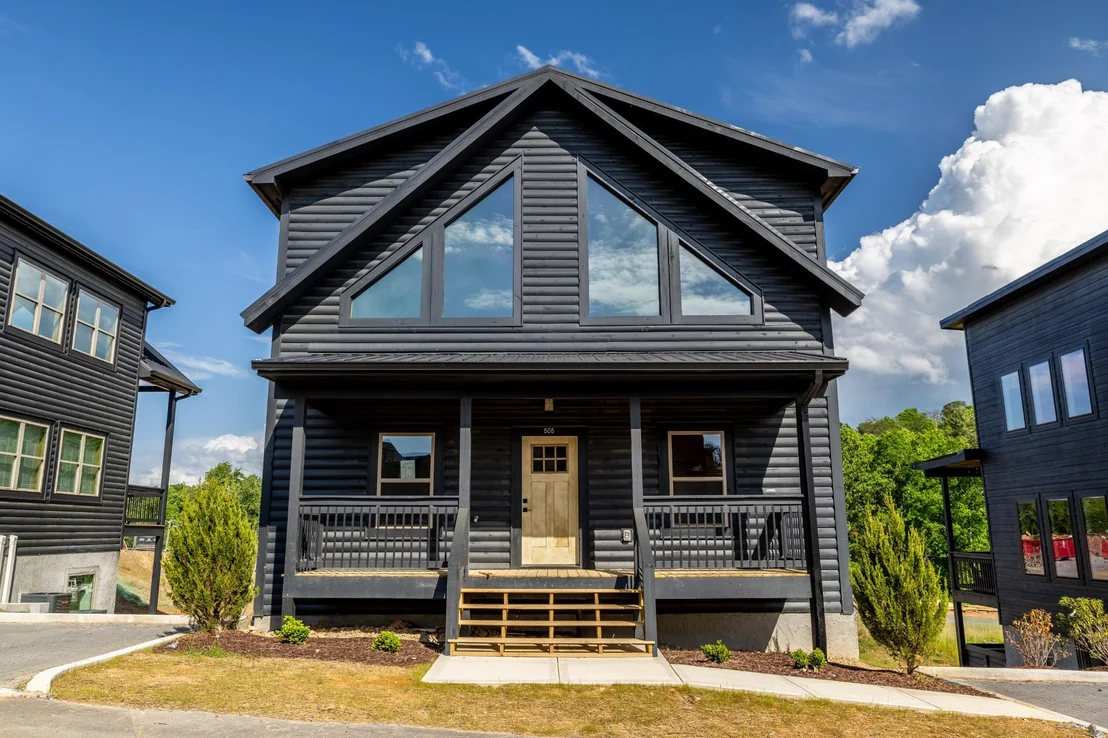
505 Warbonnet Way


About This Property
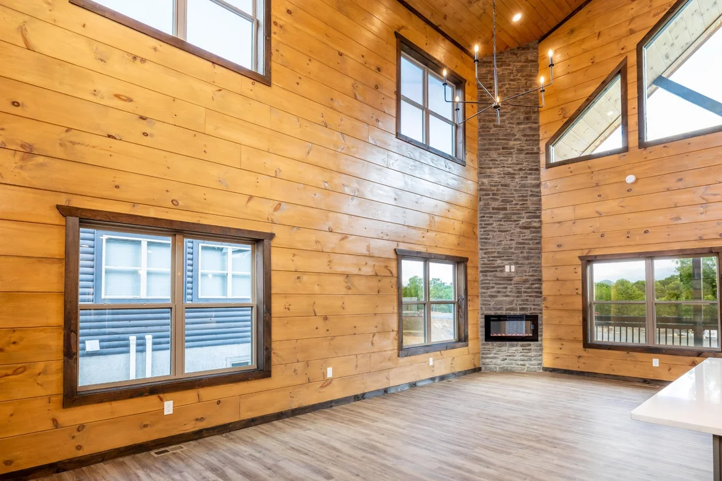
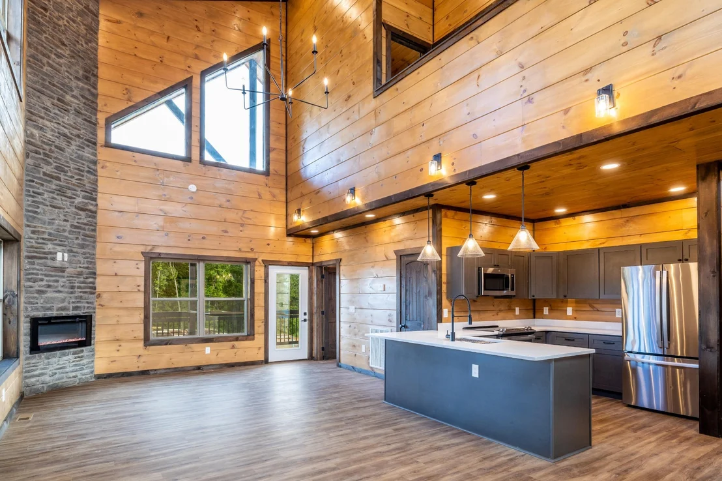
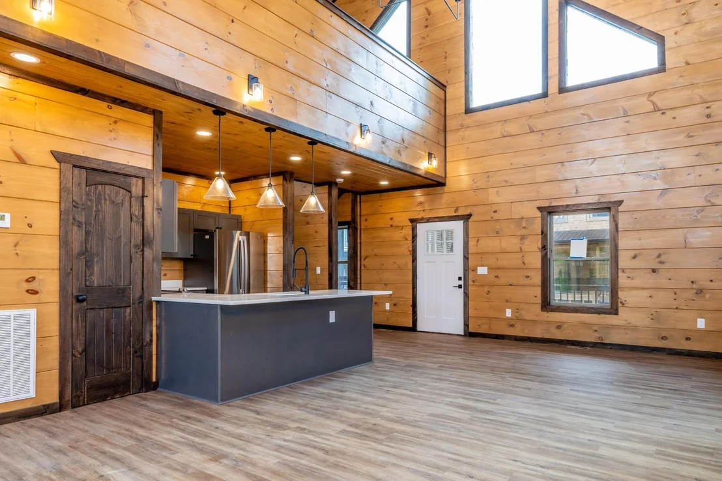
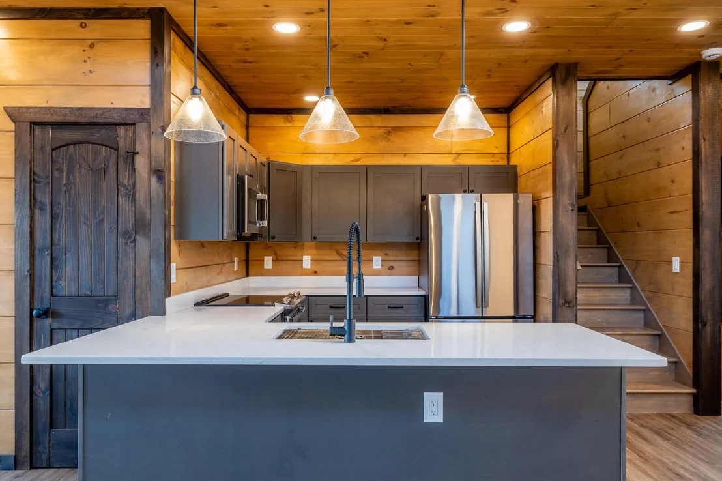
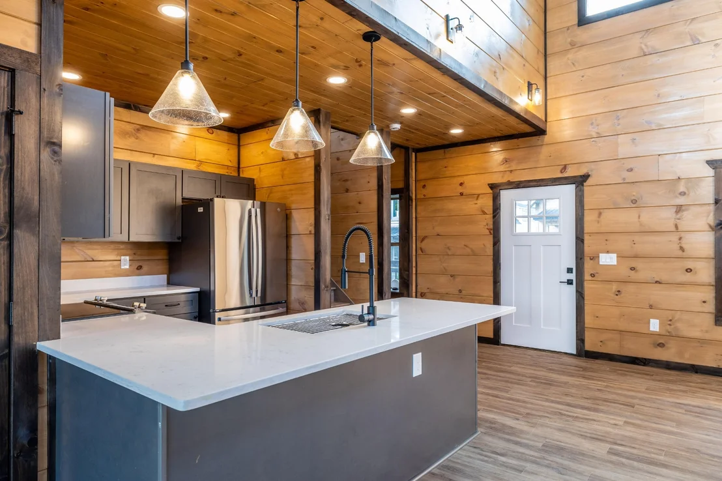
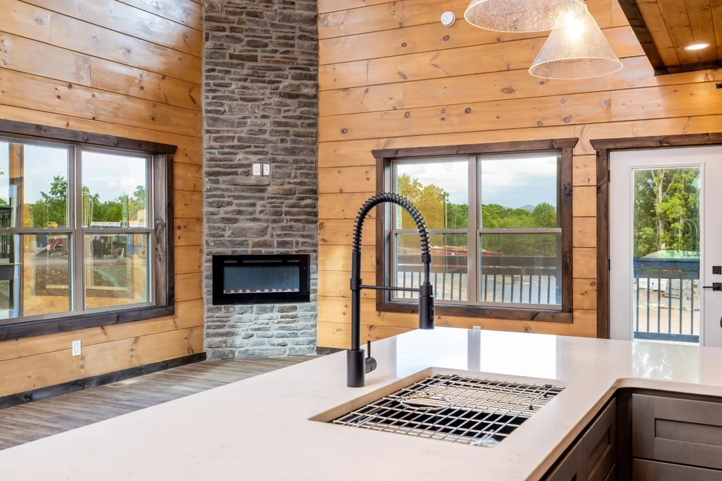
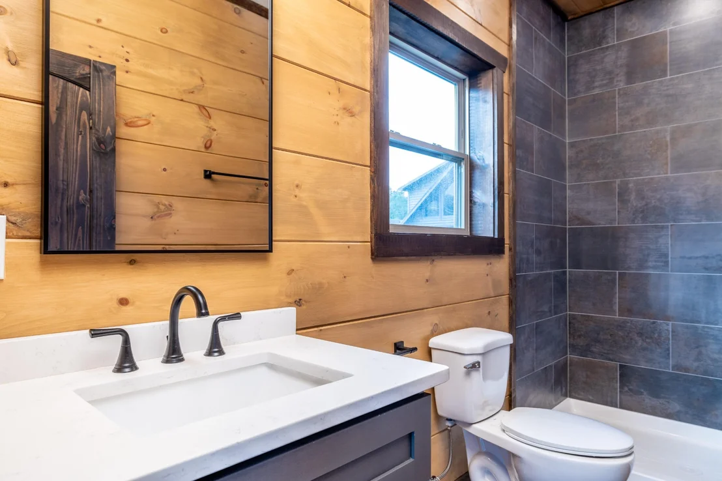
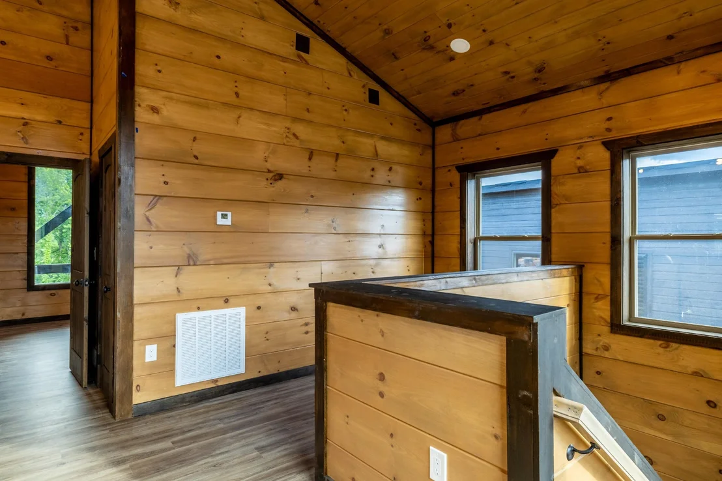
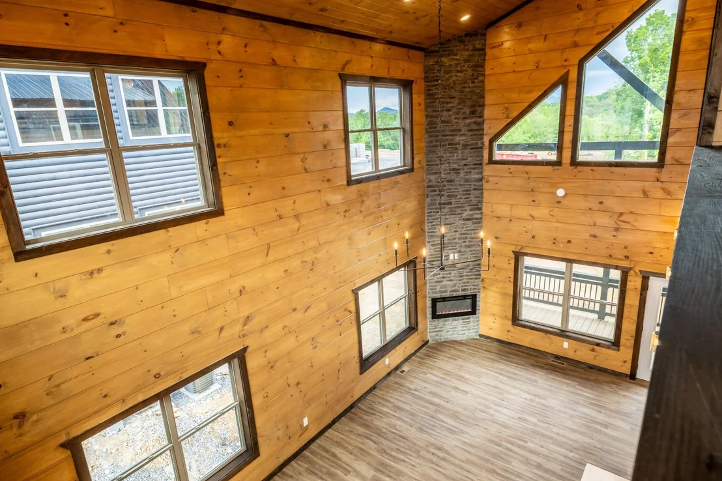
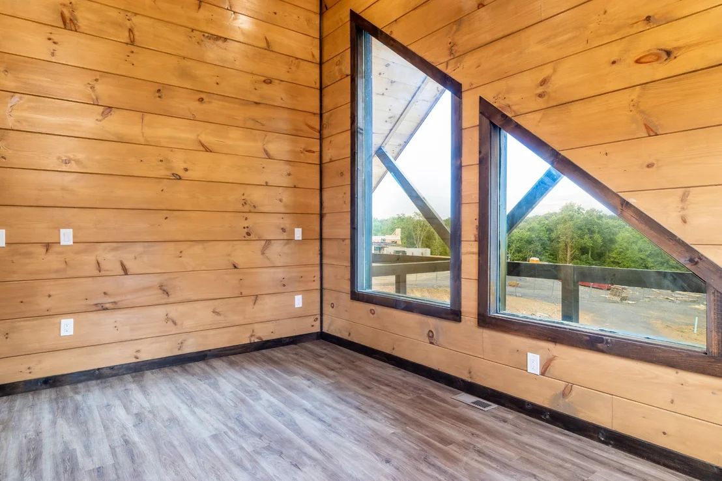
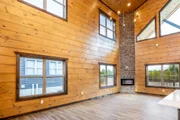
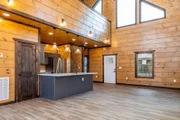
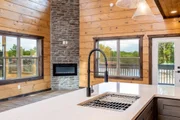
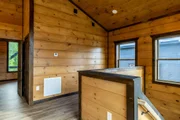
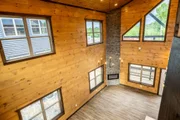
Step inside and be captivated by the dramatic open floor plan, high soaring vaulted ceilings, and upscale finishes. The soft wood tones create a warm and inviting atmosphere, while stainless steel appliances and modern fixtures add a touch of elegance. The beautiful stone fireplace extends all the way to the ceiling in the living room, offering a cozy area to relax after a day of adventure in the Smoky Mountains.
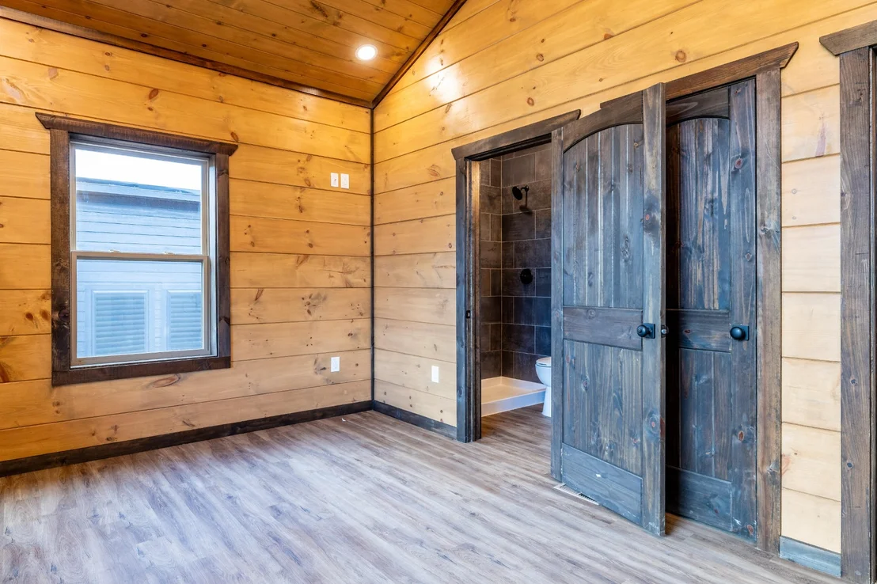
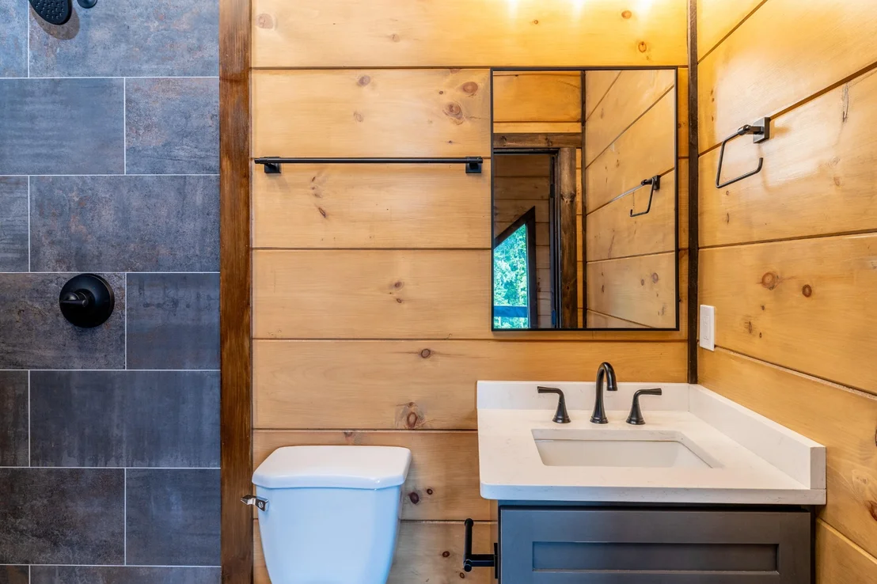
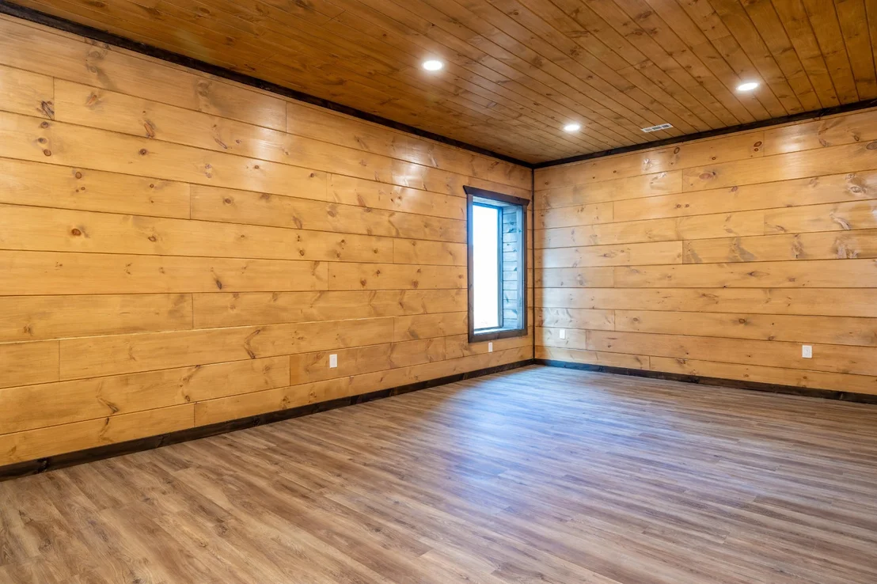
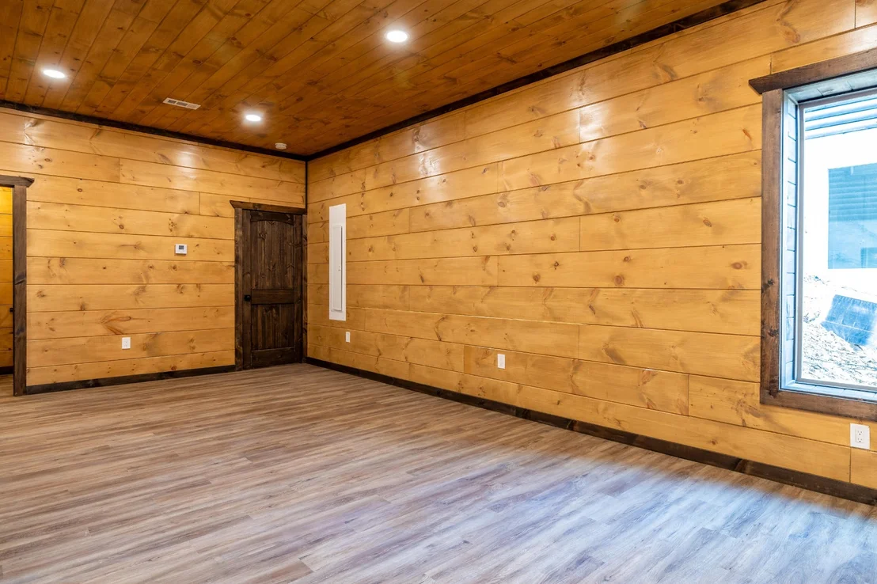
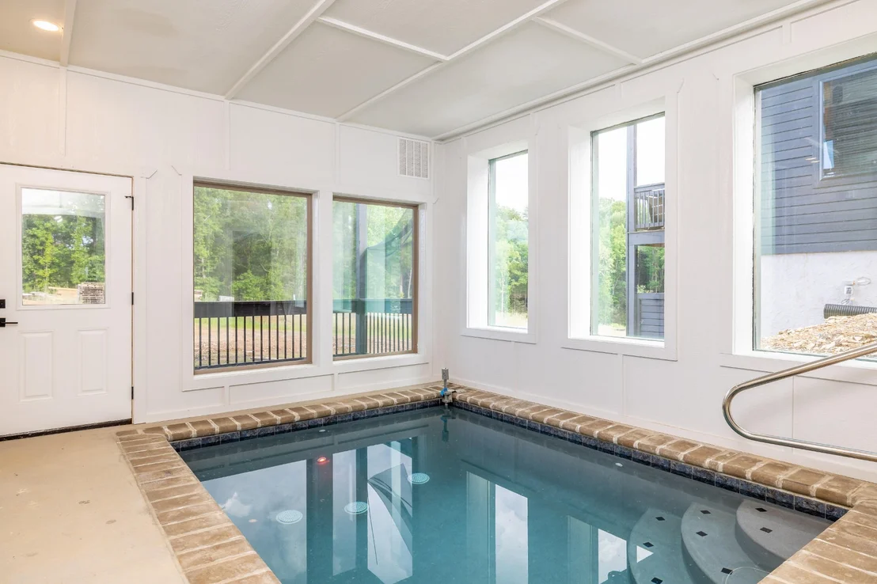
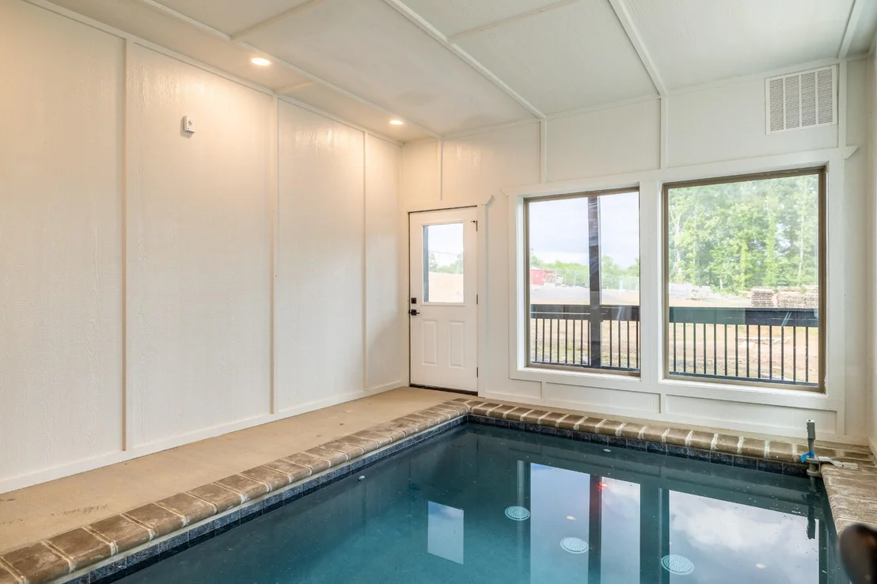
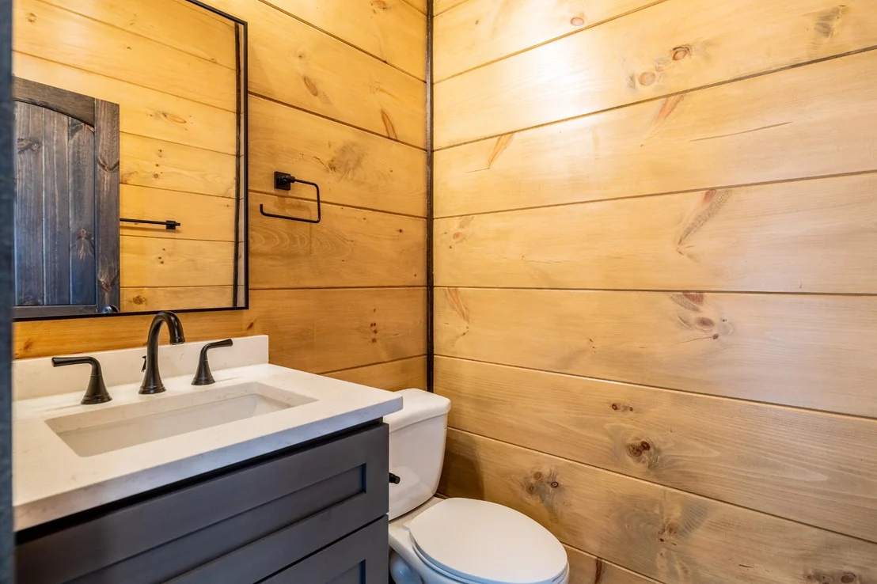
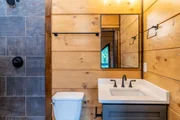
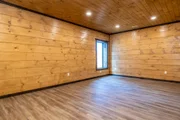
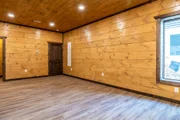
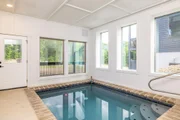
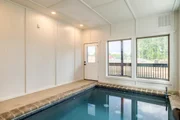
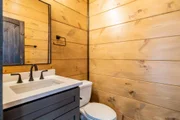
The basement conveniently offers versatile options, including a full bathroom, making it a comfortable and self-contained space. You have the possibility of setting up bunk beds and a game room, or transforming it into a stylish theater rooms with games. Entertainment options abound with a game room, media area, and indoor pool all located on the lower level. Additionally, the indoor pool area features a half bathroom for added convenience.
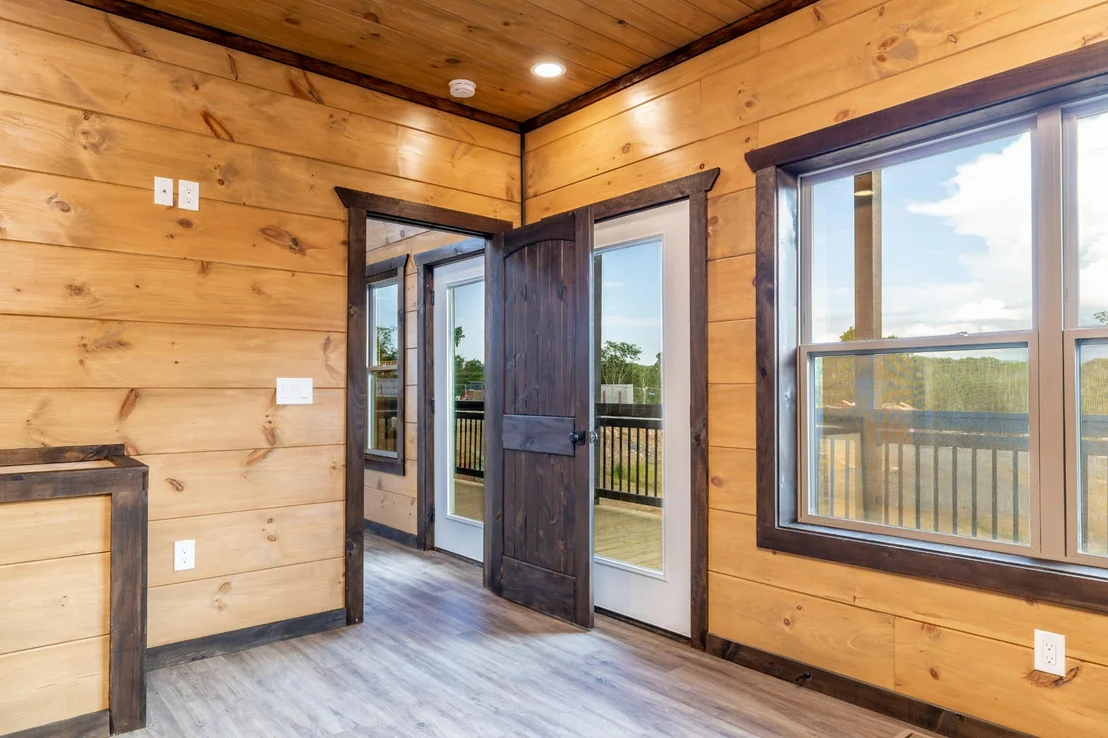
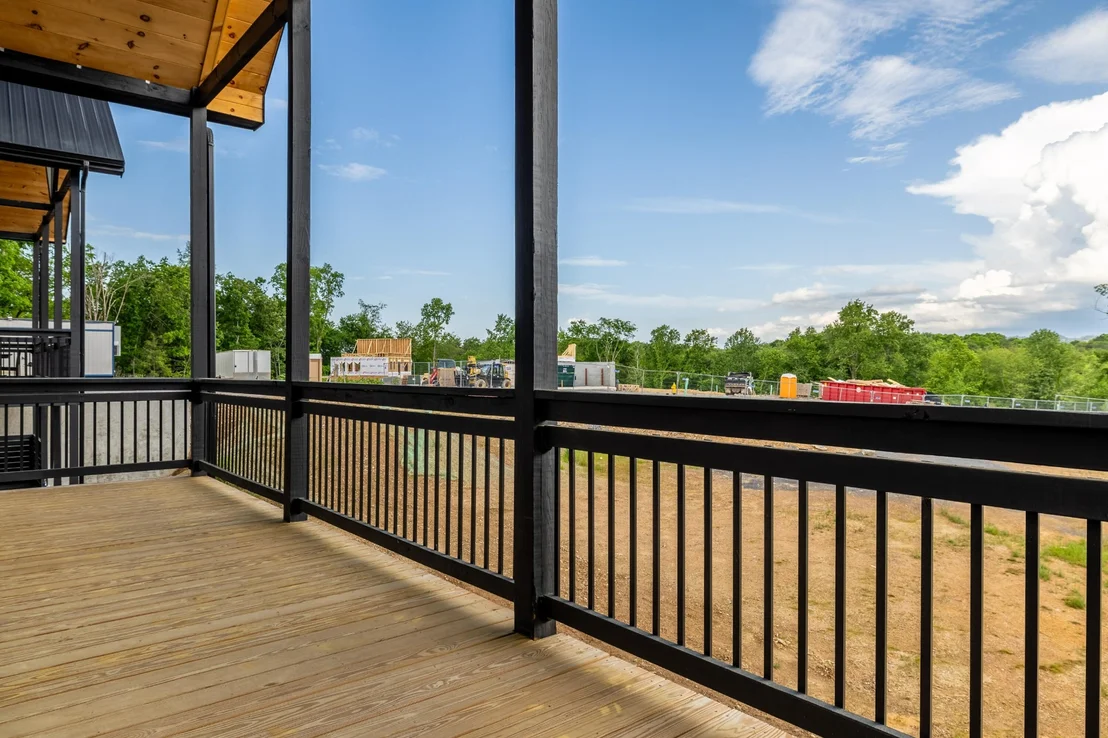
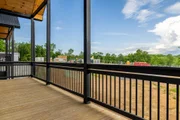
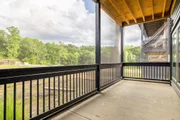
The outdoor space is equally impressive, with two spacious decks. The hot tub, located on the lower deck outside the pool door, is the perfect place to unwind and soak in the scenery of Pigeon Forge.
A furniture allowance will be provided to help you furnish the cabin to your liking.
Payment Calculator
Your Estimated Monthly Payment
Cap Rate Calculator
What does this mean?
Based on our analysis, the cap rate of this property is 1.25%. A negative cap rate indicates that the property might not be feasible as an income-producing asset. The median cap rate for a near zip code 11238 is 4.23%.
How much can I actually make?
Actual monthly rental income may vary between $4,760 and $7,140 depending on unit-specific characteristics. You can change the amount using the slider to further explore.
How is cap rate calculated?
Cap Rate = Net Operating Income (NOI) / Property Asset Value.
When calculating the cap rate, we assume 100% occupancy. Leverage (mortgage) is not considered.
Cap Rate provided by RealtyHop and RentHop, learn more about cap rate here.
Price History
| Date / Event | Date | Event | Price |
|---|---|---|---|
| Dec 9, 2024 | Sold | ||
| Sold | |||
| Aug 9, 2024 | Listed by Prime Mountain Properties | $959,900 | |
| Listed by Prime Mountain Properties | |||
   | |||
|
*** BACK ON MARKET DUE TO BUYER'S FINANCING FALLING THROUGH ***.
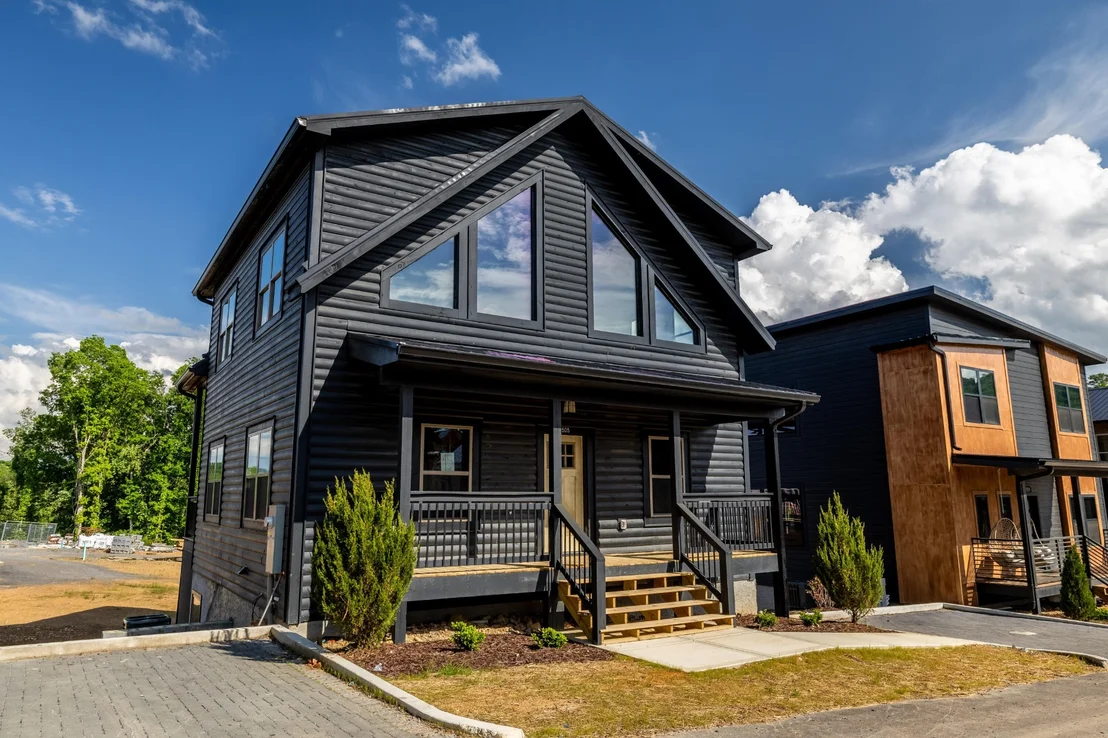
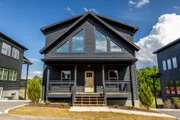
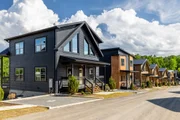
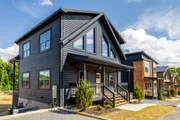
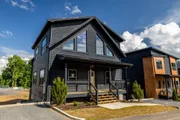
Luxuriously Appointed, Newly Constructed Log Cabin in the heart of Pigeon Forge - Priced to Sell!
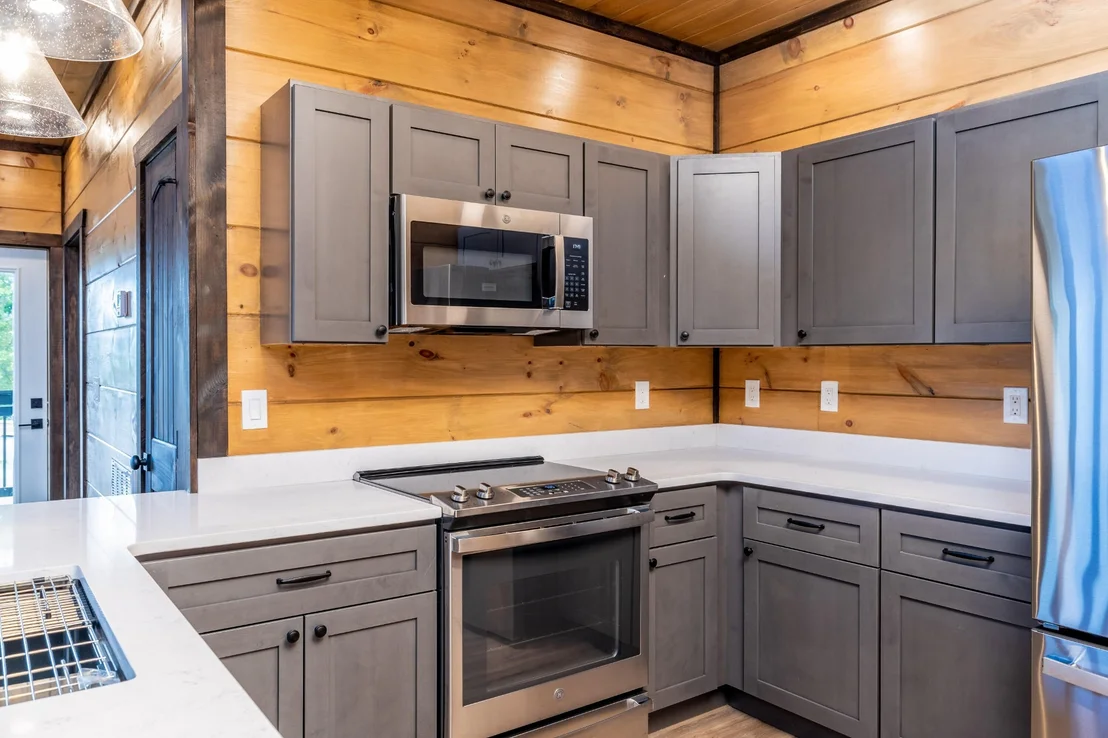
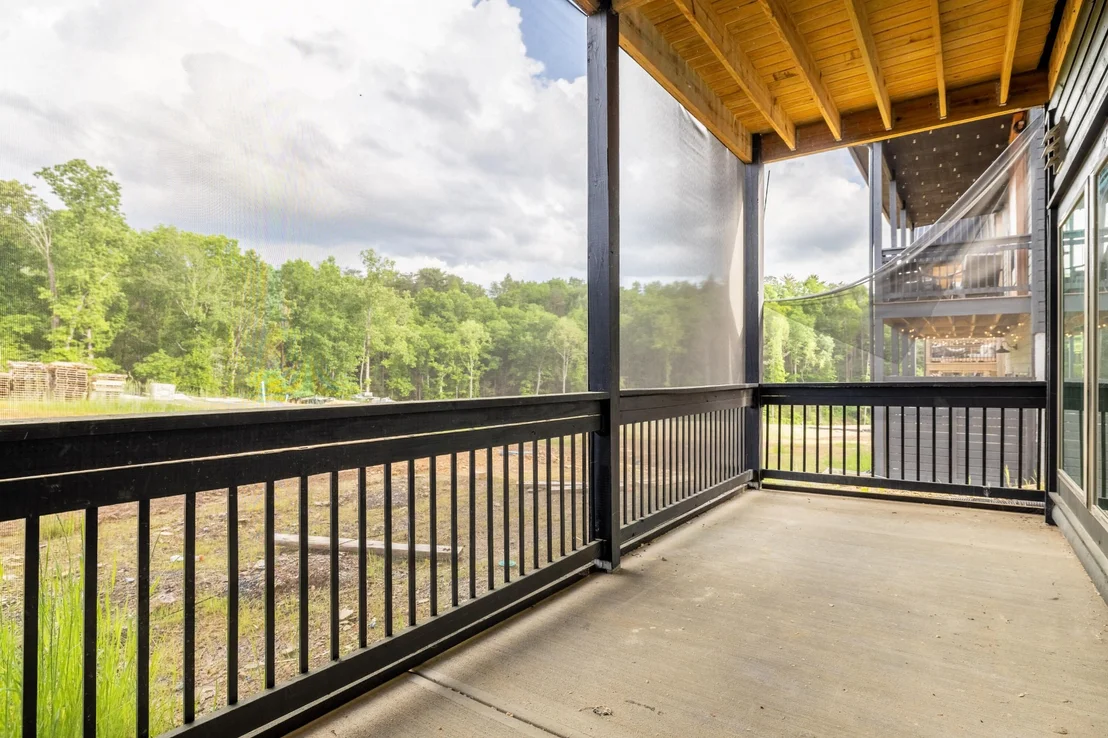
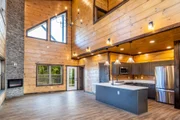
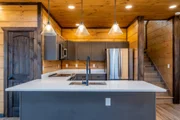
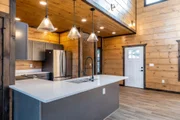
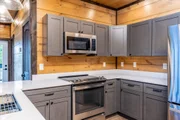
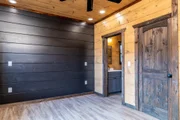
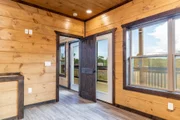
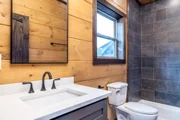
Experience the ultimate LUXURY living with this PROFESSIONALLY DESIGNED, FULL FURNISHED log cabin in Pigeon Forge, projected to generate 120K in annual rental income. This stunning property features one-of-a-kind INDOOR POOL with GLOW-IN-THE-DARK MURAL, two primary suites, a cozy KIDS GLAMPING loft, a large dual-purpose GAME ROOM/ BUNK ROOM, and 3.5 baths. A prime location just minutes from the Parkway makes this cabin an outstanding investment, boasting soft washed wood tones, numerous upgrades like a beautiful two-toned stain, a screened-in back porch, and custom ceramic showers. The dramatic open floor plan is highlighted by soaring vaulted ceilings and a floor-to-ceiling stacked faux stone fireplace, creating a modern rustic ambiance accented with elegant light fixtures and decor. The chef's dream kitchen is equipped with stainless steel appliances, an eat-in granite bar, and large windows that bathe the space in natural light. The exotic coffee bar is the icing on the cake. The lower level offers a game room/media and bunk area, perfect for entertaining, alongside a full bath off the game room and a half bath near the pool area. Designed for family fun, it opens out to two spacious decks and a hot tub, providing endless entertainment and relaxation opportunities. Nestled in the heart of the Great Smoky Mountains, this cabin affords easy access to the breathtaking beauty and outdoor activities the region is known for. From hiking and wildlife viewing to exploring the scenic trails of the Great Smoky Mountains National Park, this cabin serves as the perfect base for all adventures. Act quickly—this exceptional property won't last long!
| |||
| May 9, 2024 | Listed by Real Broker | $929,900 | |
| Listed by Real Broker | |||
| | |||
|
Welcome to your dream investment opportunity in the heart of downtown Pigeon Forge with projections of $120K in rental income per year. This NEW CONSTRUCTION INDOOR POOL cabin offers a perfect blend of rustic charm and modern luxury. With 2 Master Suites, a Large Open Loft above the Great Room, and 3.5 Baths, this cabin is ideal for hosting families looking for a memorable getaway.
Step inside and be captivated by the dramatic open floor plan, high soaring vaulted ceilings, and upscale finishes. The soft wood tones create a warm and inviting atmosphere, while stainless steel appliances and modern fixtures add a touch of elegance. The beautiful stone fireplace extends all the way to the ceiling in the living room, offering a cozy area to relax after a day of adventure in the Smoky Mountains.
The basement conveniently offers versatile options, including a full bathroom, making it a comfortable and self-contained space. You have the possibility of setting up bunk beds and a game room, or transforming it into a stylish theater rooms with games. Entertainment options abound with a game room, media area, and indoor pool all located on the lower level. Additionally, the indoor pool area features a half bathroom for added convenience.
The outdoor space is equally impressive, with two spacious decks. The hot tub, located on the lower deck outside the pool door, is the perfect place to unwind and soak in the scenery of Pigeon Forge.
A furniture allowance will be provided to help you furnish the cabin to your liking.
| |||
| Jul 8, 2023 | Listed by Prime Mountain Properties | $975,000 | |
| Listed by Prime Mountain Properties | |||
   | |||
|
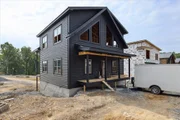
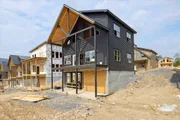
NEW CONSTRUCTION - Welcome to the epitome of luxury and leisure in the heart of Pigeon Forge! This exceptional This new construction cabin will boasts an unparalleled blend of modern elegance and rustic charm, perfectly situated in a prime location. Get ready to be captivated by the sheer splendor of this INDOOR POOL paradise, featuring not one but two primary suites, a cozy loft area, 3.5 lavishly designed bathrooms, and a thrilling game room/theatre for endless entertainment. As you step inside, prepare to be awestruck by the grandeur of the dramatic open floor plan, accentuated by soaring vaulted ceilings that create an airy and spacious ambiance. The pice de rsistance will undoubtedly the magnificent floor-to-ceiling stacked faux stone fireplace, radiating both warmth and opulence throughout the living space. A modern rustic aesthetic will permeate every corner, from the tasteful light fixtures and chic railings to the carefully chosen decor elements. The state-of-the-art kitchen is a chef's dream, that will be adorned with stainless steel appliances that effortlessly blend form and function. The gleaming eat-in granite bar will provide an exquisite focal point for gatherings and culinary delights. Abundant sunlight dances through expansive windows, illuminating the living and dining areas and extending to the second floor. The soft washed wood tones create an inviting and soothing atmosphere, setting the perfect backdrop for relaxation and rejuvenation. Luxurious two-toned stain elevates the visual allure, while a screened-in back porch will invite you to indulge in the serene outdoor setting. Upstairs, a realm of comfort and indulgence awaits, complete with custom painted walls in the 2nd primary suite and lavish ceramic showers that redefine relaxation. Downstairs, a world of recreation unfolds with a game room and theatre, seamlessly blending entertainment, and leisure.
| |||
Property Highlights
Comparables
Status
Price/ft²
Listed On
Sold On
About Pigeon Forge
Similar Homes for Sale
Currently no similar homes aroundNearby Rentals

Last Updated: 3 months ago
Data Source: Realtracs, MLS# RTC3304991
Brokerage email: [email protected]































 Your Privacy Choices
Phone: 425-283-2930
Address: 335 Madison Avenue, New York, NY 10017