Check Availability
Wake 27587
505 Myrna Lane
$1,115,000
● House - For Sale

505 Myrna Lane

Wake Forest, NC 27587
bedrooms
4 Beds
bathrooms
3 Baths, 1 Half Bath
square feet
3,547 Ft²
$6,288
Est. Monthly
$110
HOA / Fees

About This Property

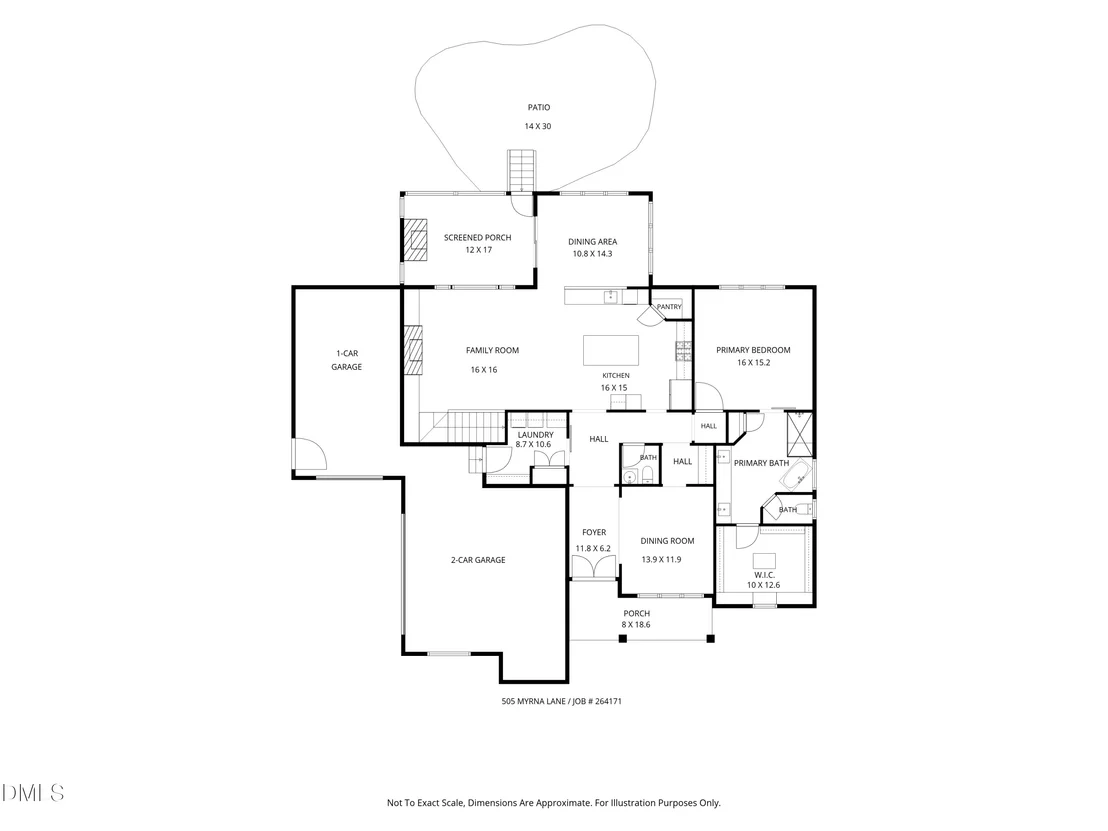
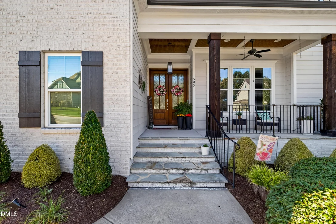
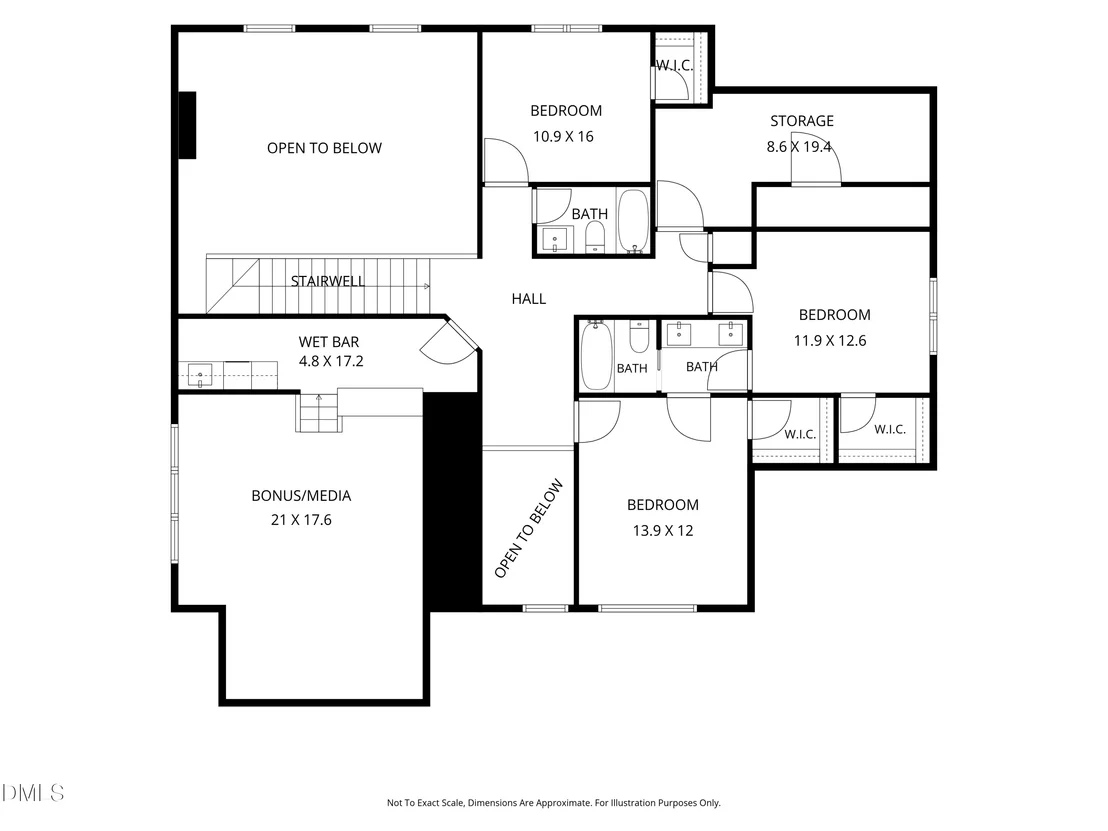
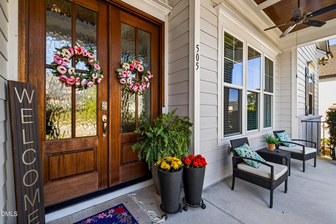
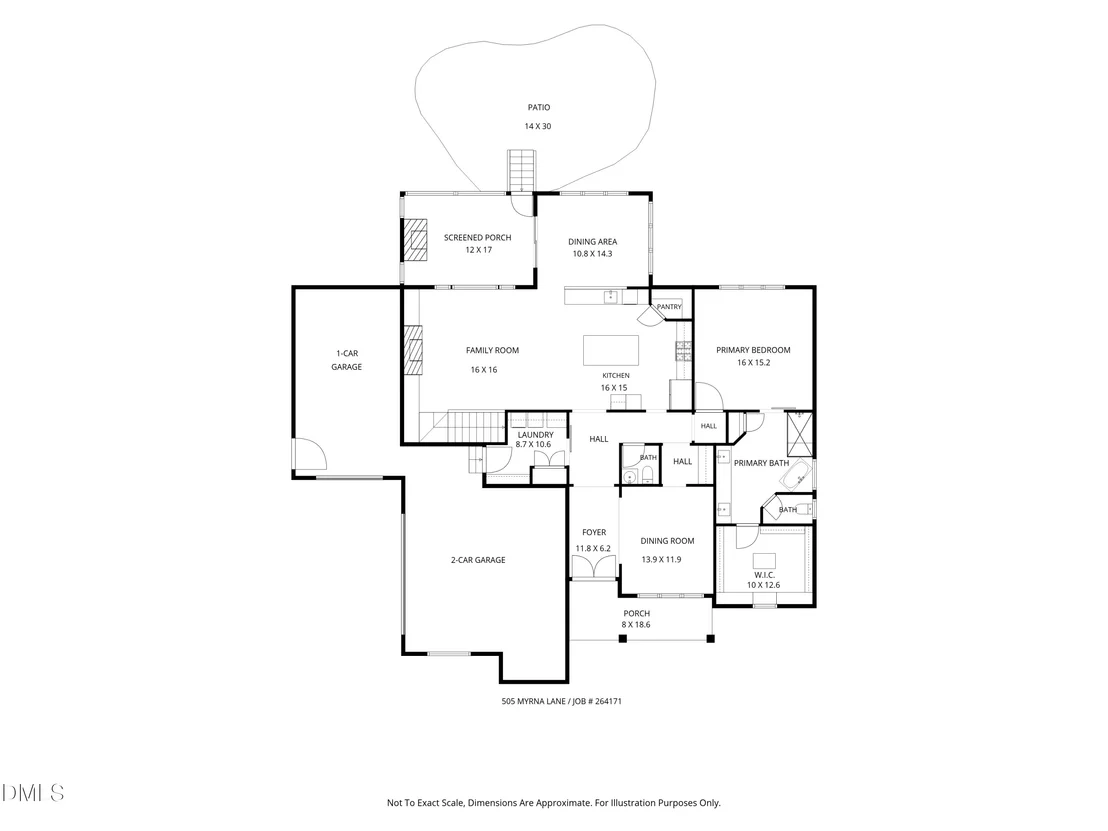
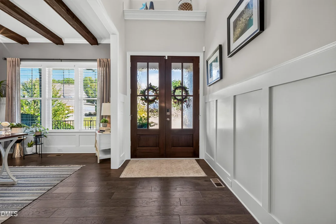
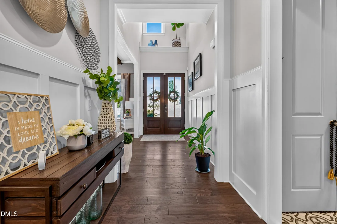
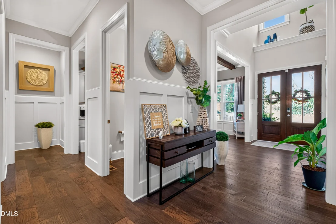
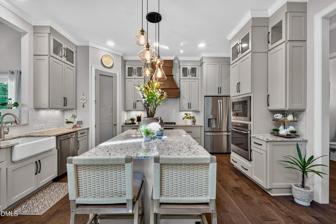
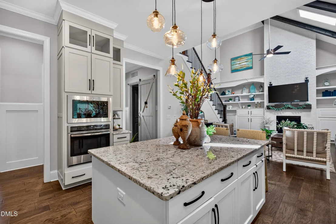
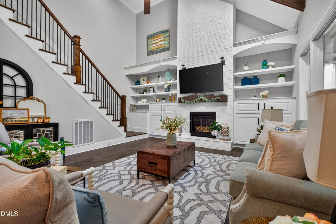
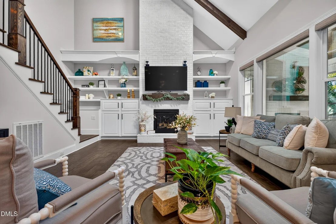
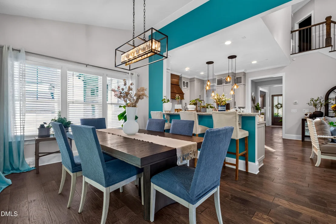
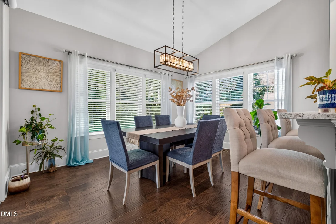
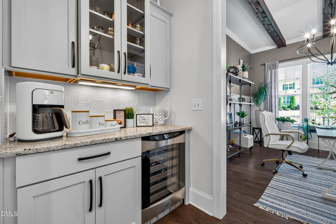
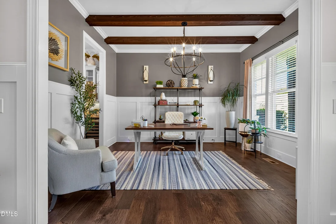
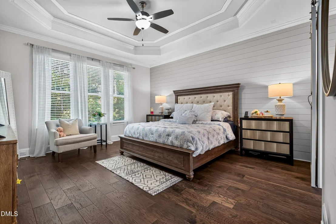
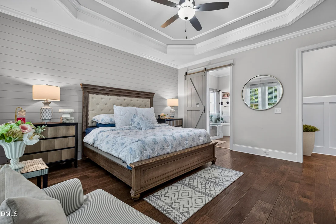
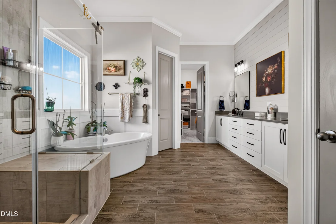
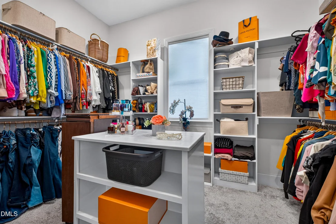
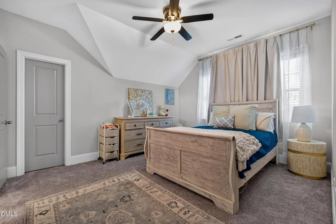
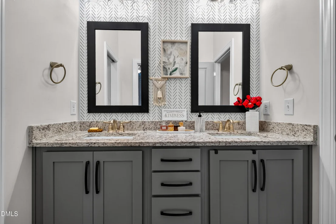
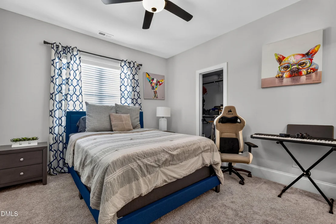
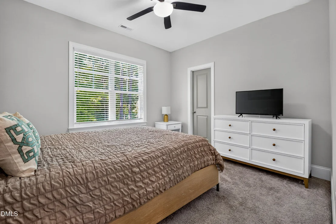
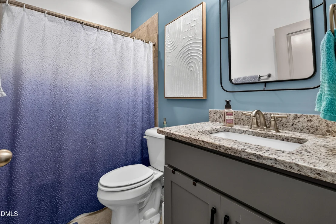
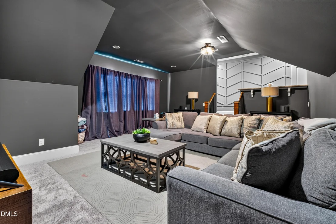
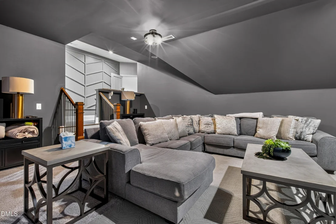
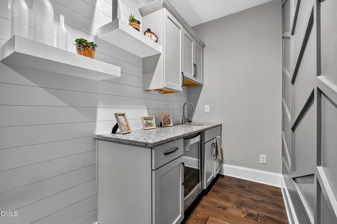
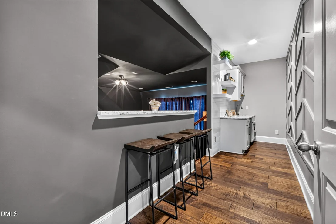
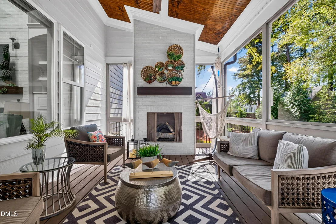
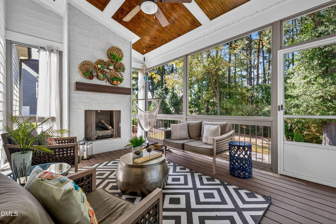
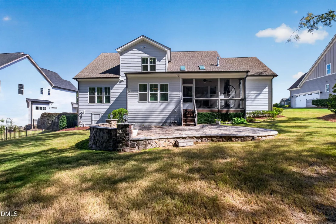
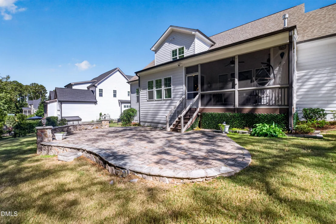
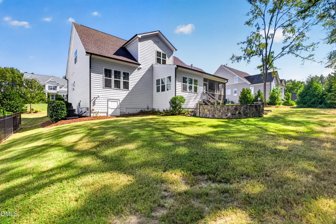
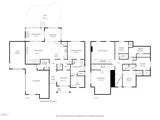
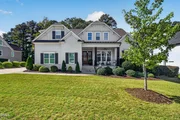
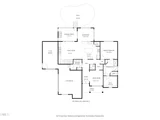
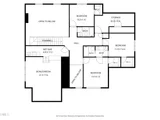
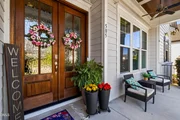
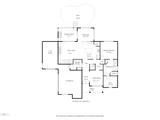
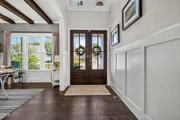
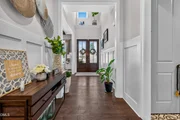
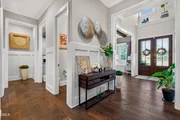
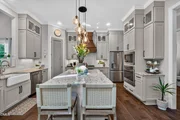
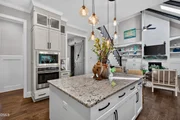
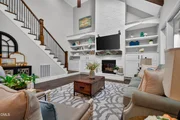
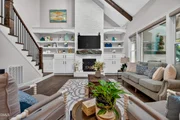
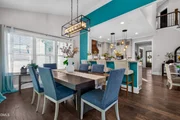
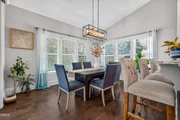
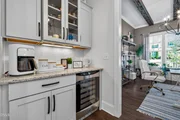
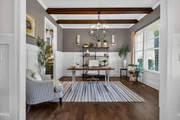
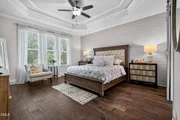
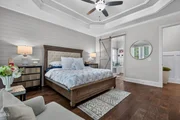
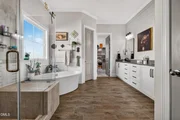
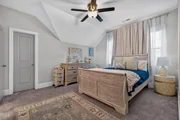
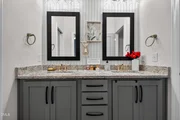
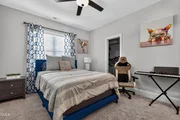
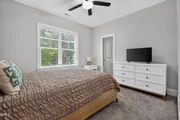
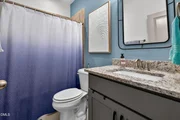
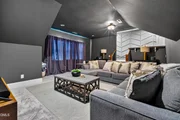
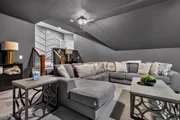
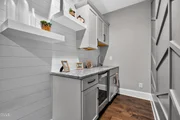
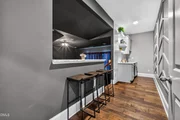
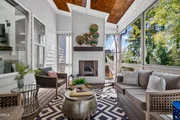
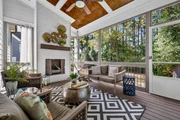
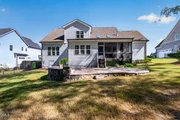
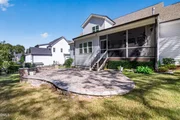
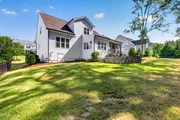
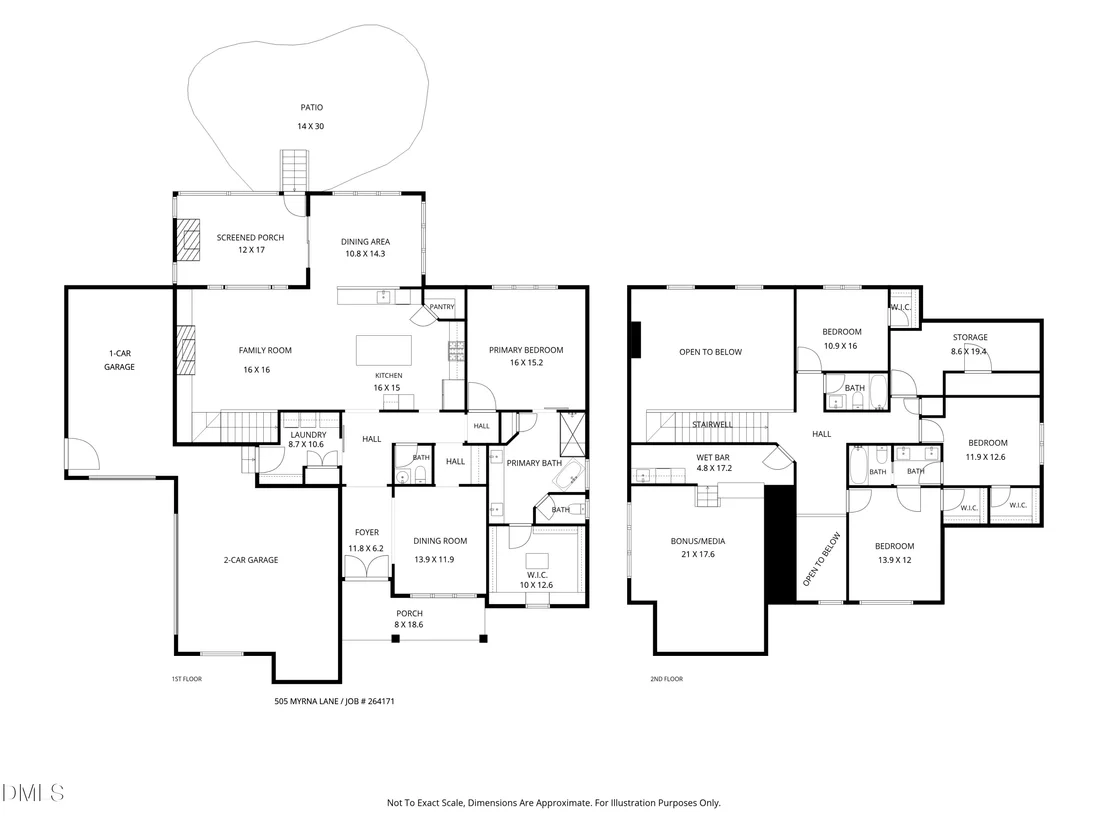
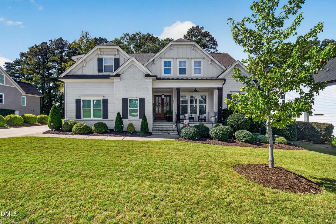
Stunning 4bed 3 1/2 bath custom home in Wake Forest on a .38 acre lot overlooking hardwood trees.  Extended millwork throughout the home. Formal dinning room includes beams on ceiling and a beautiful chandelier.   Wine fridge and coffee bar at arms length between dinning and kitchen. First floor master suite with double sink, separate  shower and soak tub. Main closet has extensive built-ins and space. Gourmet chef's kitchen offers gleaming granite countertops, custom cabinetry and sit in island.  Screened in porch with fireplace, fan and stunning views of hardwood trees. Elegant family room has built ins offers two story brick fireplace and tv. This home offers an open floor plan perfect for entertaining. Second floor offers 3 beds and 2full baths, space for storage, and a huge bonus room with a wet bar and wine fridge.   The 3 car garage offers ample storage and the backyard invites outdoor living with a stone patio.
Unit Size
3,547 Ft²
Days on Market
20 days
Land Size
0.38 acres
Price per sqft
$314
Property Type
House
Property Taxes
$702
HOA Dues
$110
Year Built
2018

Listed By

Brenda Hinojo
Fathom Realty NC, LLC

Payment Calculator

Cap Rate Calculator

Last updated: 20 days ago (TMLS #10197699)

Price History

Date / Event Date Event Price
Oct 9, 2026 Listed by LPT Realty, LLC $1,115,000
Listed by LPT Realty, LLC
May 28, 2021 Sold
Sold
Mar 15, 2021 Listed by LPT Realty, LLC $750,000
Listed by LPT Realty, LLC
Apr 1, 2019 Sold
Sold
Aug 30, 2018 Listed by LPT Realty, LLC $600,000
Listed by LPT Realty, LLC
Show More

Property Highlights

Garage
Air Conditioning
Fireplace
Parking Details
Has Garage
Attached Garage
Has Open Parking
Parking Features: Attached, Concrete, Driveway, Garage, Garage Door Opener, Garage Faces Side
Garage Spaces: 3
Interior Details
Half Bathrooms: 1
Full Bathrooms: 3
Interior Features: Beamed Ceilings, Bookcases, Ceiling Fan(s), Crown Molding, Double Vanity, Entrance Foyer, Granite Counters, High Ceilings, Kitchen Island, Natural Woodwork, Open Floorplan, Pantry, Recessed Lighting, Soaking Tub, Storage, Vaulted Ceiling(s), Walk-In Closet(s), Wet Bar, Wired for Sound, Dining L, Separate Shower, Smooth Ceilings
Appliances: Built-In Gas Oven, Dishwasher, Electric Water Heater, Gas Cooktop, Wine Refrigerator
Flooring Type: Carpet, Ceramic Tile, Laminate
Door Features: French Doors
Laundry Features: Electric Dryer Hookup, Laundry Room, Lower Level
Rooms: 4
Has Fireplace
Fireplace Features: Family Room
Fireplaces: 2
Exterior Details
Square Footage: 3547
Architectural Style: Transitional
Year Built: 2019
Building Area Total: 3547
Levels: Two
Window Features: Blinds, Double Pane Windows, Drapes, Skylight(s), Window Coverings
Construction Materials: Fiber Cement, Radiant Barrier, Shake Siding, Stone
Patio and Porch Features: Covered, Porch, Rear Porch, Screened
Lot Features: Landscaped, Hardwood Trees
Lot Size Area: 0.38
Lot Size Units: Acres
Lot Size Acres: 0.38
Lot Size Square Feet: 16553
Water Source: Public
Financial Details
Tax Map Number: 114
Tax Assessed Value: $863,569
Tax Annual Amount: $8,428
Utilities Details
Cooling Type: Ceiling Fan(s), Central Air, Electric
Heating Type: Forced Air, Heat Pump
Sewer : Public Sewer
Location Details
HOA/Condo/Coop Fee Includes: Maintenance Grounds
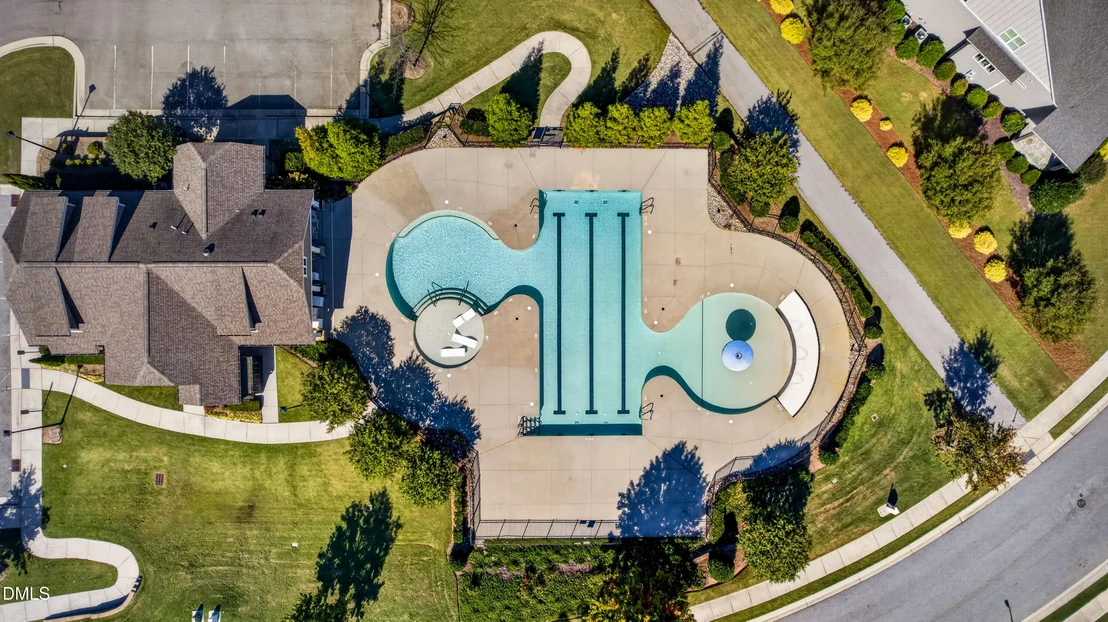
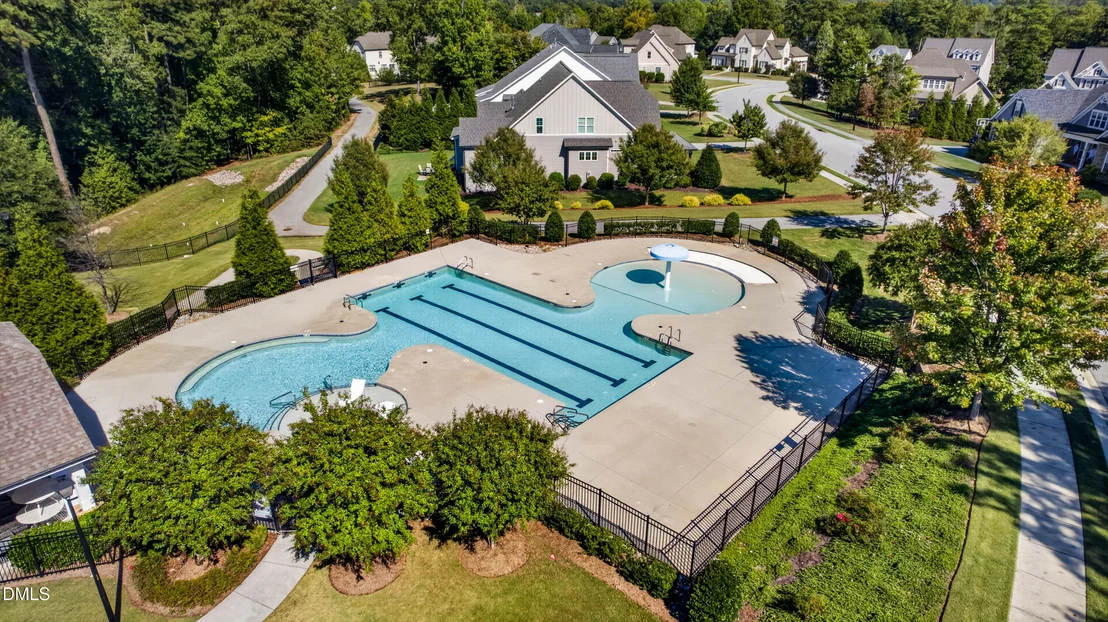
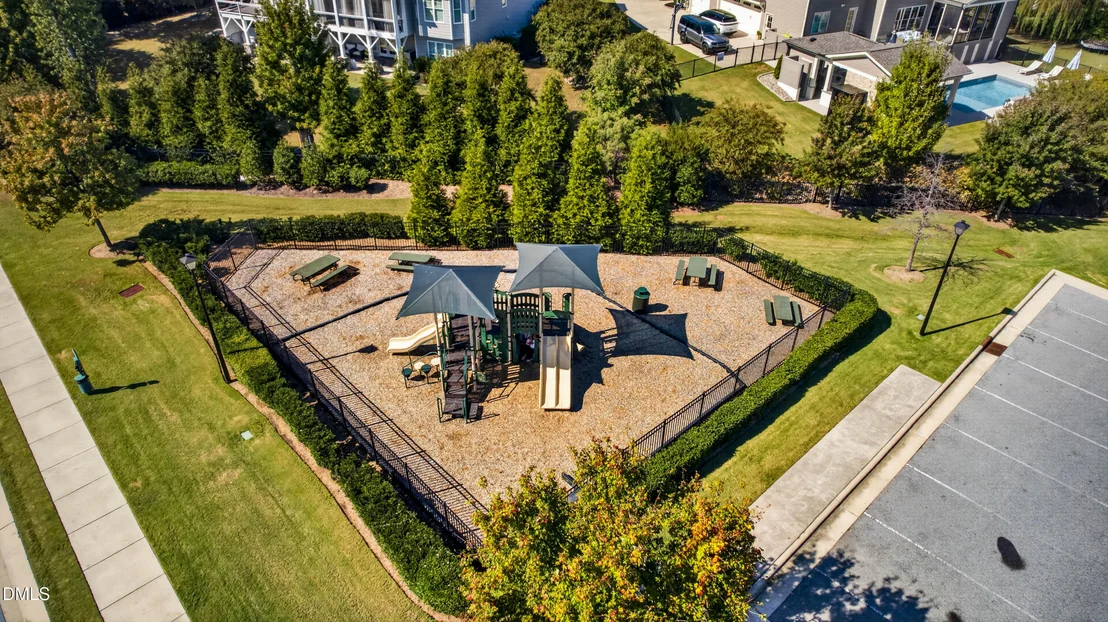
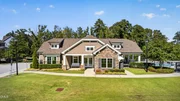
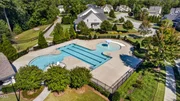
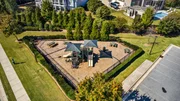
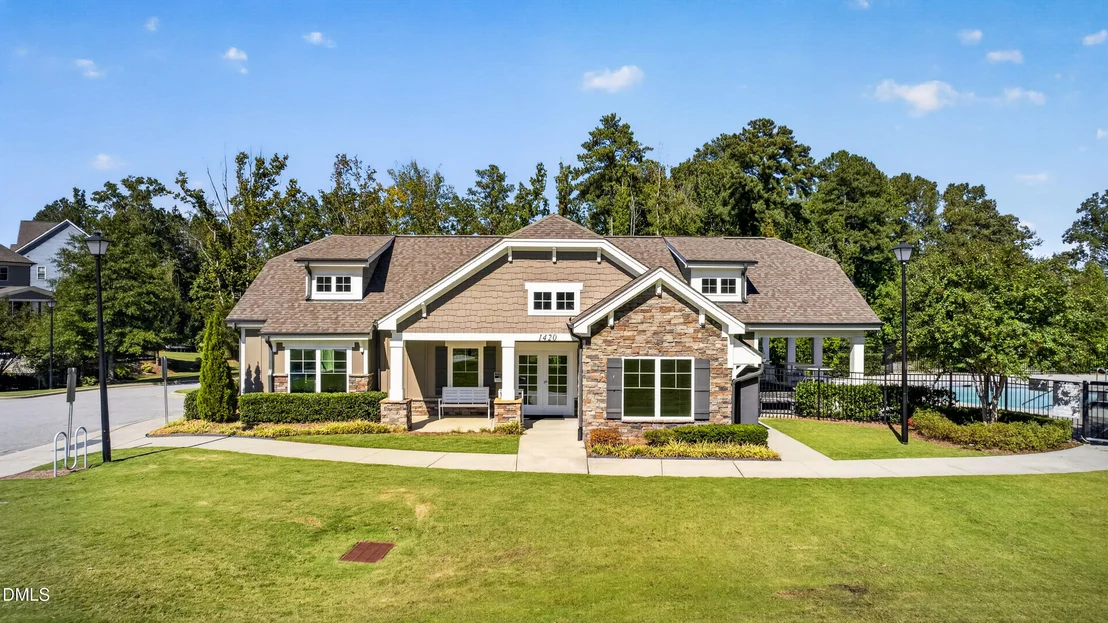
HOA/Condo/Coop Amenities: Clubhouse, Fitness Center, Playground, Pool, Trail(s)
HOA Fee: $110
HOA Fee Frequency: Monthly

Building Info

Overview

    General

  • Year Built: 2018
  • Effective Year Built: 2018
  • Bedroom Count: 0
  • Bathroom Count: 3
  • Full Bathrooms: 3
  • Partial Bathrooms: 3
  • Building Condition: 0
  • Building Quality: 0
  • Construction Type: 6
  • Building Style: 15
  • Exterior Walls Type: 0
  • Interior Walls Type: 0
  • Roof Shape Type: 0
  • Roof Cover Type: 0
  • Floor Count: 150
  • Living Units: 1
  • Floor Cover: 0
  • Basement Type: 0
  • Basement Area: 0
  • Garage Type: 7
  • Garage Square Area: 350
  • Parking Space Count: 0
  • Patio Type: 0
  • Porch Type: 0
  • Pool Type: 0

    Dimensions

  • Lot Size Square Feet: 16,553
  • Total Building Area: 3,485
  • Building Area: 3,485
  • Building Area Measurement: E

    Heating and Cooling

  • Fireplace Count: 1
  • Air Conditioning: 1
  • Heating: 3
  • Heated Square Feet: 3,485
  • Heating Fuel Type: 0

    Utilities

  • Sewer System: 5
  • Water Service: 6

Building

  • Building Type: 0
  • Property Class: R
  • Subdivision: STONEWATER
  • Land Acres: 0000000380
  • Standard Land Use Code: 1001
  • County Land Use Code: 01
  • Legal Description 1: LO114 STONEWATER PH3 BM2018-00421

Neighborhood

  • School District Name: Wake County Schools
  • Census Tract: 054216

Zoning

  • Zoning: RM-CZ

Geography

  • Assessors Map Reference: BK 2018 PG 421
  • Account Number: 0455357
  • District: 19
  • Subdivision Phase Number: 3
  • Parcel: 1749.04-64-7991 0455357
  • Lot: 114
  • Municipality: WAKE FOREST
  • Latitude: 35.9331
  • Longitude: -78.5042

    Address

  • Full Address: 505 Myrna Ln
  • Address - House Number: 505
  • Address - Street Name: Myrna
  • Address - Suffix Type: Ln
  • State: NC
  • City Name: Wake Forest
  • Carrier Code: R042
  • 4-Digit Zip Code: 8853
  • Zip Code: 27587

Valuation

    Tax

  • Tax Year: 2023
  • Tax Amount: $706,692

    Appraisal Valuation

  • Standard Deviation: 0.1128
  • Valuation Date: Oct 25, 2023
  • Confidence Score: 88
  • Final Value: 946,909
  • High Value: 1,053,735
  • Low Value: 840,083

    Market Valuation

  • Market Total Value: $604,021
  • Market Land Value: $110,000
  • Market Improvement Value: $494,021

    Assessments Valuation

  • Assessed Year: 2023
  • Assessed Total Value: $604,021
  • Assessed Land Value: $110,000
  • Assessed Improvements Value: $494,021

    Sales

  • Current Sale Contract Date: May 20, 2021
  • Current Sale Recording Date: May 28, 2021
  • Current Sale Price:
  • Current Sale Document Type: 71
  • Previous Sale Recording Date: Apr 01, 2019
  • Previous Sale Contract Date: Mar 27, 2019
  • Previous Sale Amount: $600,000
  • Previous Sale Document Type: 71
Data used for valuation calculations is provided by RealtyHop, and other third party sources

Comparables

Unit
Status
Type
Beds
Baths
ft²
Price/ft²
Asking Price
Listed On
Closing Price
Sold On
HOA + Taxes

About Wake


Similar Homes for Sale

Currently no similar homes around

Nearby Rentals

Unit for rent at 8016 Matinvesi Street, Raleigh, NC, 27616

$2,450 /mo

  • 5 Beds
  • 3 Baths
  • 2,800 ft²
8016 Matinvesi Street, Raleigh, NC, 27616 Listing by Teo Westenhaver
Unit for rent at 621 Marshskip Way, Rolesville, NC, 27571

$2,150 /mo

  • 3 Beds
  • 2 Baths
  • 1,827 ft²
621 Marshskip Way, Rolesville, NC, 27571 Listing by Dalton Lingle
Unit for rent at 623 Marshskip Way, Rolesville, NC, 27571

$2,100 /mo

  • 3 Beds
  • 2 Baths
  • 1,827 ft²
623 Marshskip Way, Rolesville, NC, 27571 Listing by Dalton Lingle


Frequently Asked Questions

When was property at 505 Myrna Lane built and last sold?
The property at 505 Myrna Lane was built in 2018 and last sold on May 20, 2021 for $740,000.
How much is this home worth?
The estimated value of the home located at 505 Myrna Lane is $1,075,049.
What are some comparable homes to 505 Myrna Lane?
There are currently no comparable homes to 505 Myrna Lane.