


19
Map
504 NECK ROAD


About This Property
Payment Calculator
Your Estimated Monthly Payment
Cap Rate Calculator
What does this mean?
Based on our analysis, the cap rate of this property is 1.25%. A negative cap rate indicates that the property might not be feasible as an income-producing asset. The median cap rate for a near zip code 11238 is 4.23%.
How much can I actually make?
Actual monthly rental income may vary between $4,760 and $7,140 depending on unit-specific characteristics. You can change the amount using the slider to further explore.
How is cap rate calculated?
Cap Rate = Net Operating Income (NOI) / Property Asset Value.
When calculating the cap rate, we assume 100% occupancy. Leverage (mortgage) is not considered.
Cap Rate provided by RealtyHop and RentHop, learn more about cap rate here.
Price History
| Date / Event | Date | Event | Price |
|---|---|---|---|
| Oct 23, 2026 | Listed by Keller Williams Premier | $409,900 | |
| Listed by Keller Williams Premier | |||
| Mar 31, 2023 | Sold | ||
| Sold | |||
| Mar 7, 2023 | In contract | - | |
| In contract | |||
| Mar 1, 2023 | Listed by Weichert Realtors - Moorestown | $305,000 | |
| Listed by Weichert Realtors - Moorestown | |||
| | |||
|
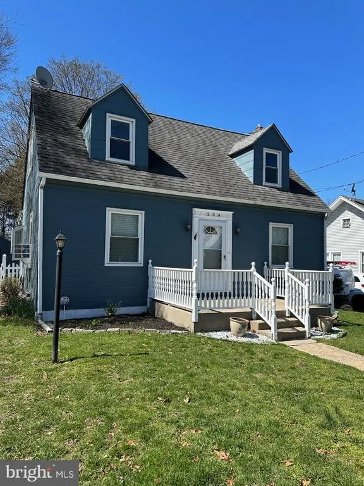
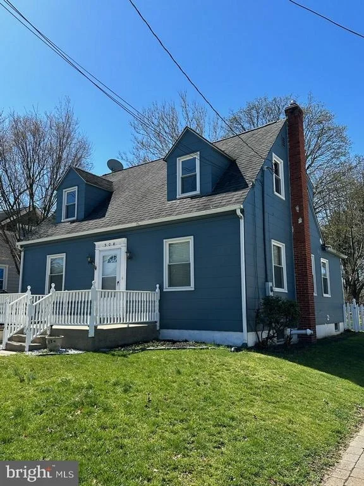
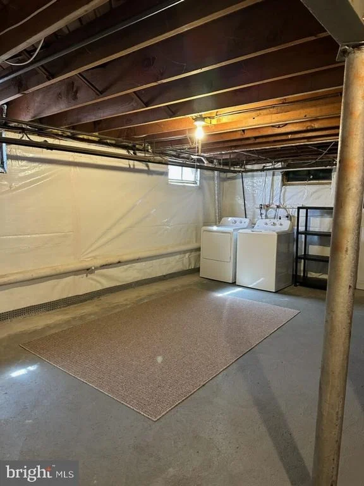
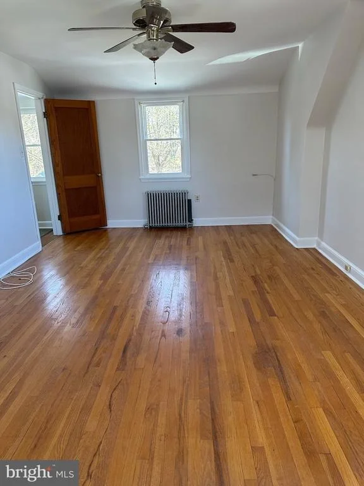
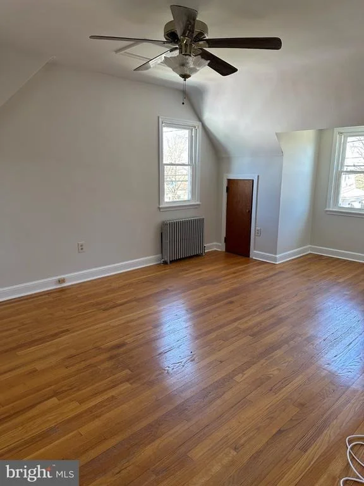
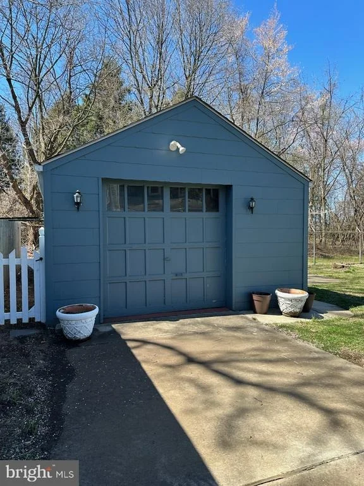
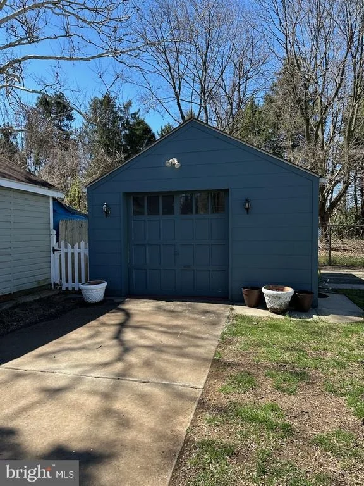
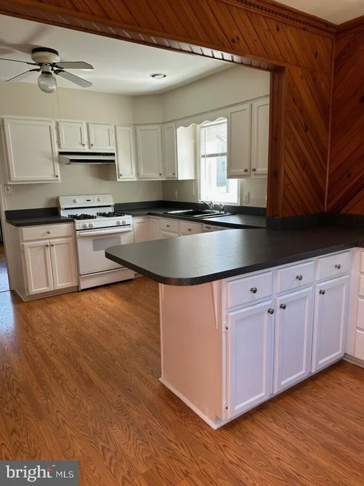
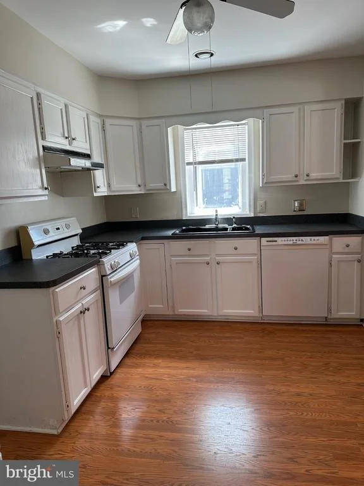
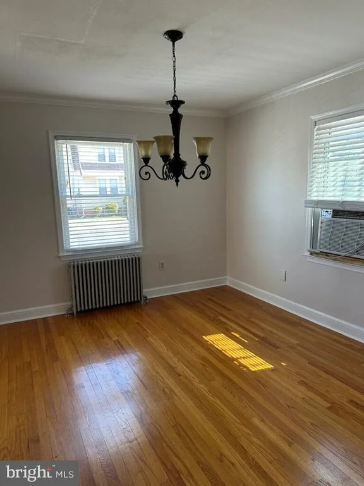
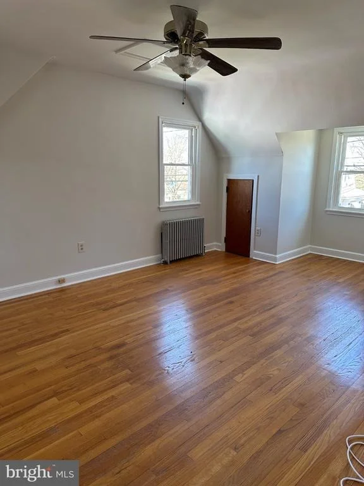
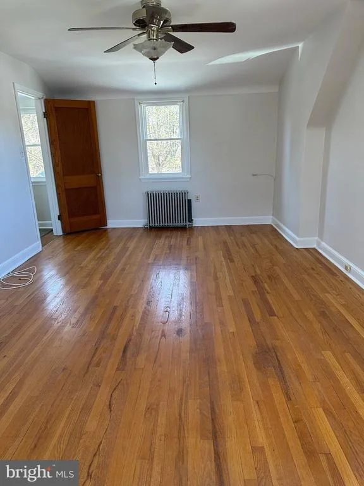
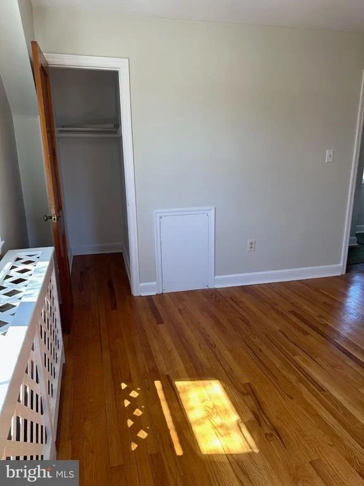
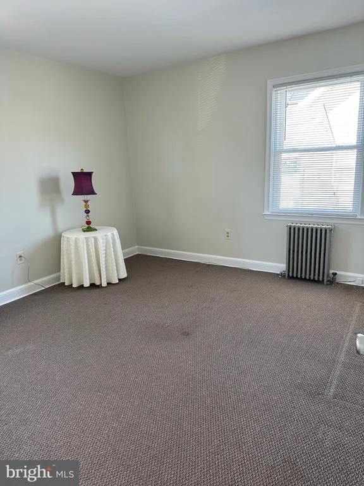
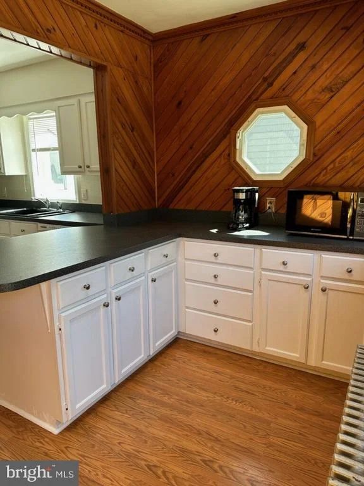
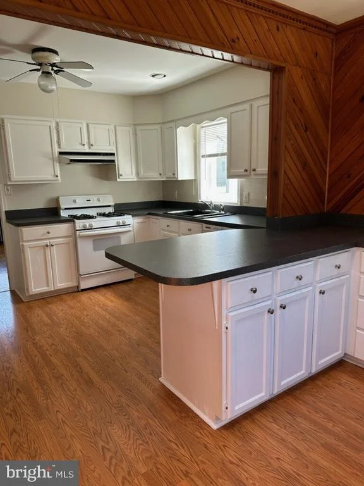
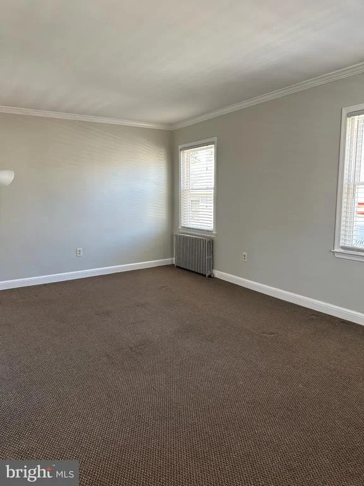
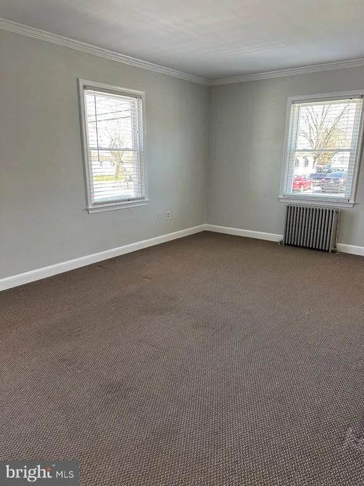
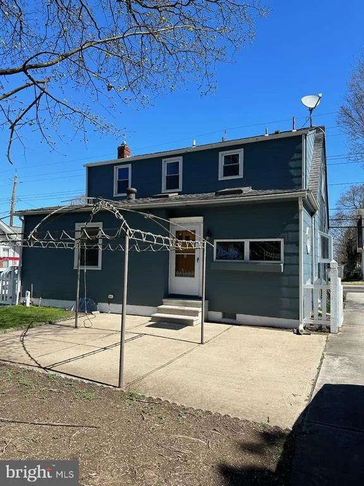
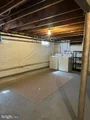
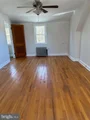
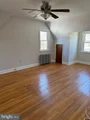
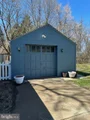
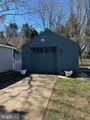
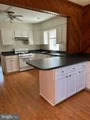
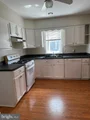
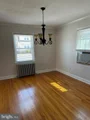
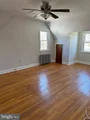
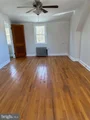
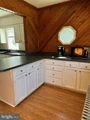
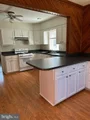
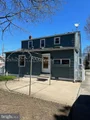
Move In Ready! YouTube Video Tour! Welcome Home to Your Updated Cape Cod in Burlington Twp featuring almost 1500 sq ft, Three bedrooms, 2 Full Baths with Detached Oversized Garage with electric, a Long Driveway that can easily hold 5 cars plus a fully fenced in backyard. Updates include Brand New storm doors (front and back), Gas Heat 2019, Gas Water Heater 2018, replacement windows with transferrable warranty, french drain and water proof system in basement with transferable warranty (home is NOT in a flood zone) plus the home has been freshly painted inside with Benjamin Moore. All this plus a 2-10 Home Warranty through December 2023. Enter into your new home from the front porch into the welcoming foyer with slate tile flooring and coat closet. Gleaming hardwood floors are in the dining room and upper level bedrooms. The main level features a formal dining room, living room and huge kitchen with plenty of storage, counter-space, skylights, pantry closet plus breakfast bar. First Floor also has a bedroom and a full bathroom accessed by the hallway. Upstairs you will find a roomy primary bedroom with three closets with one being a walk in, and the third bedroom also with 3 closets. The full hall bath and linen closet complete the upper level. Downstairs you can easily finish with it's high ceilings to create even more living space. It features the laundry room, utility room and bonus room. Head on outside to your fenced in yard with an oversized patio and detached garage. Easy access to Rt 130, 295, NJ Turnpike and local shopping, healthcare facilities combined with a great school district. Come Fall in Love and Make an Offer Today!
| |||
Property Highlights
Building Info
Comparables
Status
Price/ft²
Listed On
Sold On
About Burlington
Similar Homes for Sale
Currently no similar homes aroundNearby Rentals

Keller Williams Premier
Last Updated: 11 hours ago
Data Source: Bright MLS , MLS# NJBL2120100
 Your Privacy Choices
Phone: 425-283-2930
Address: 335 Madison Avenue, New York, NY 10017