Check Availability
Palmdale 93551
5036 Claro Way
$670,000
● House - For Sale

5036 Claro Way

Palmdale, CA 93551
bedrooms
5 Beds
bathrooms
3 Baths
square feet
2,603 Ft²
$3,290
Est. Monthly

About This Property

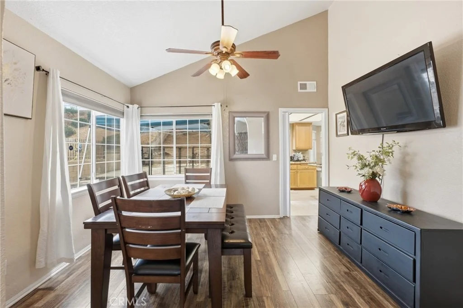
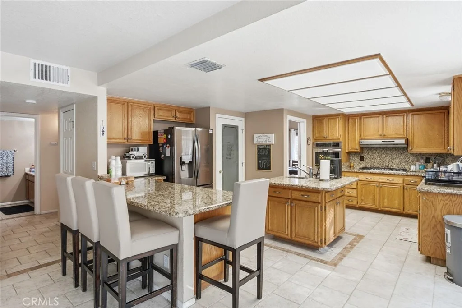
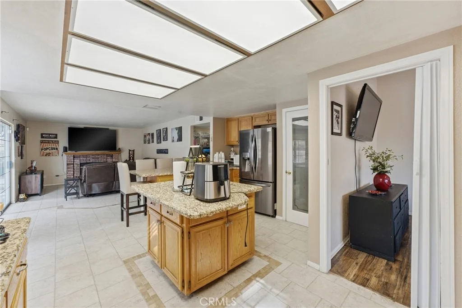
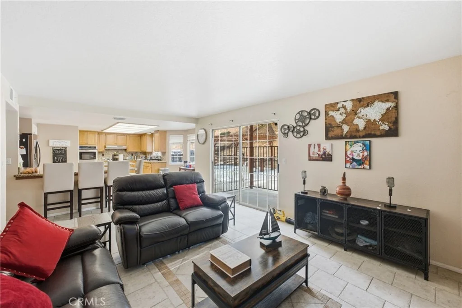
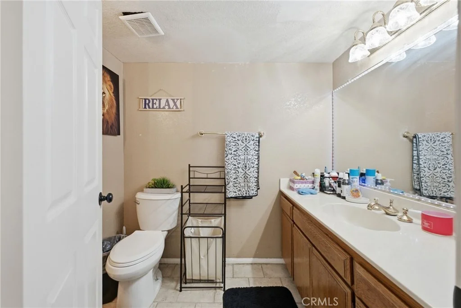
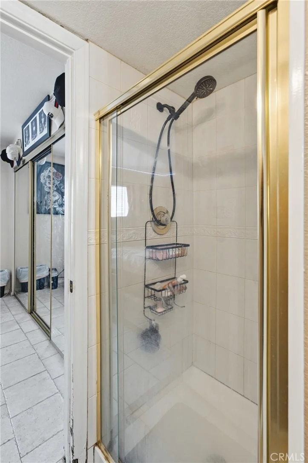
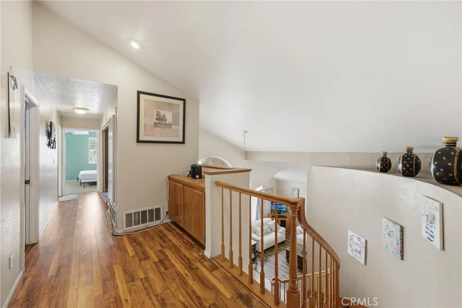
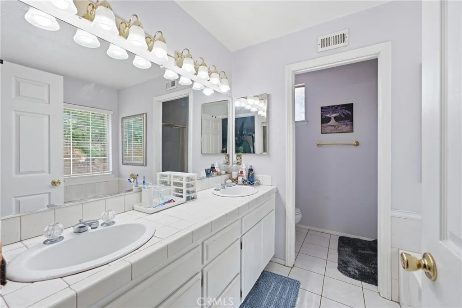
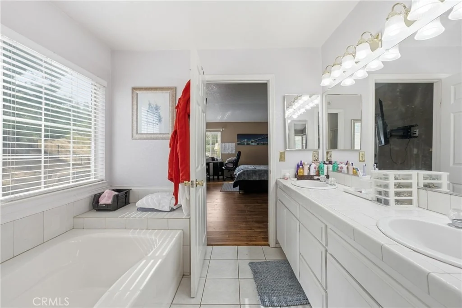
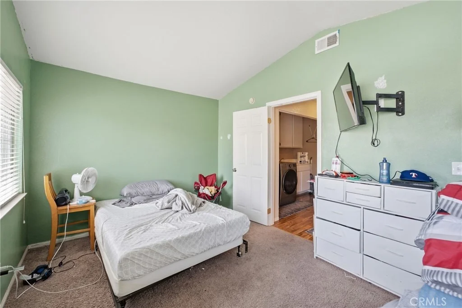
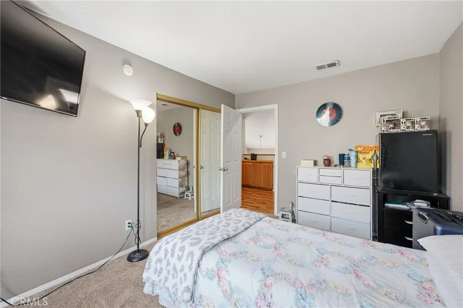
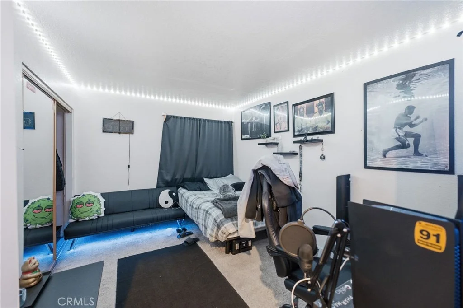
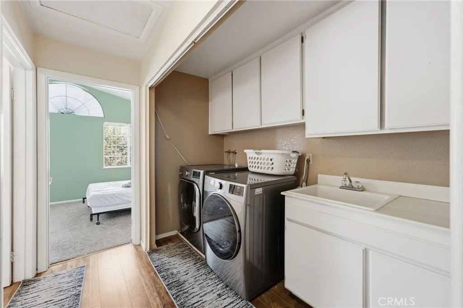
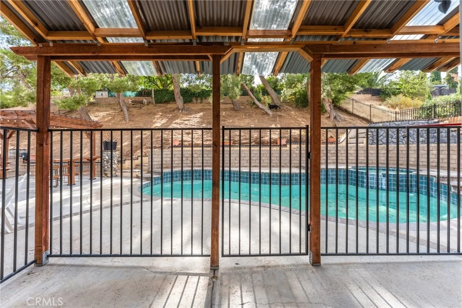
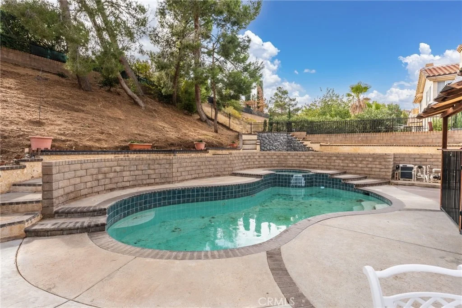
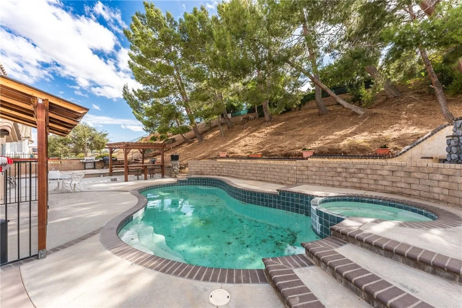
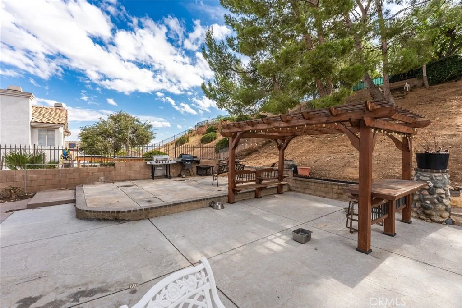
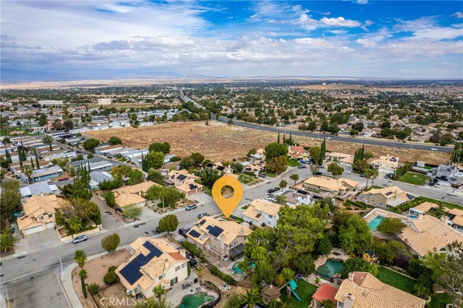
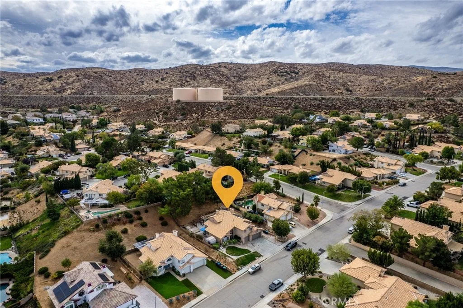
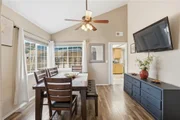
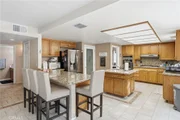
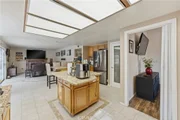
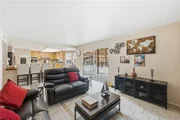
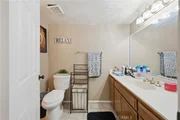
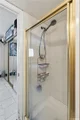
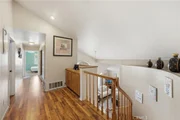
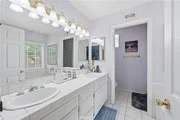
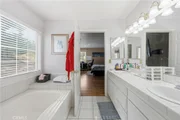
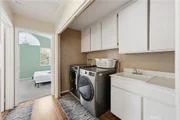
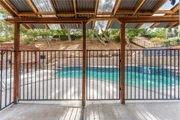
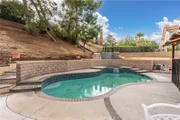
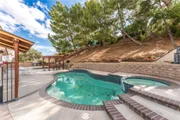
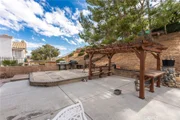
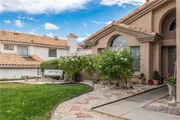
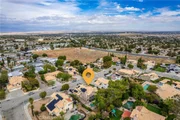
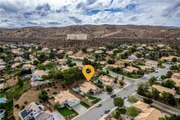
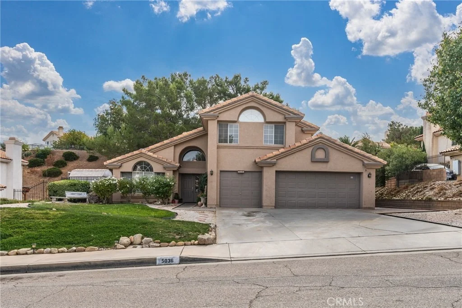
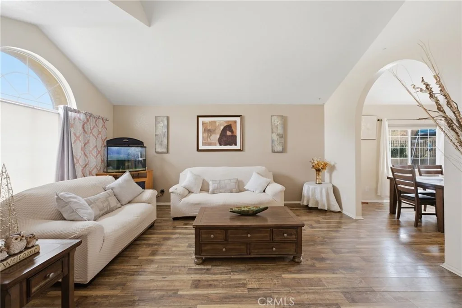
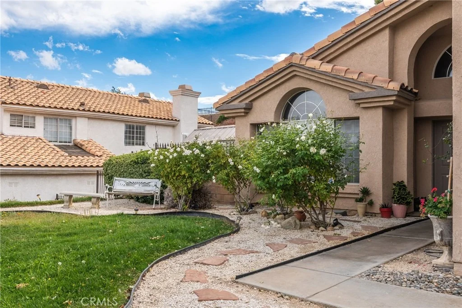
Welcome to this beautiful West Palmdale home offering soaring ceilings, inviting living spaces, and a backyard retreat with a sparkling pool! A landscaped front yard, wide driveway, and charming covered entry create a welcoming first impression. Inside, a sweeping staircase and dramatic high ceilings introduce a bright, open atmosphere filled with natural light. The formal living and dining areas feature wood-style flooring and large windows, providing an elegant setting for gatherings. The spacious kitchen offers abundant wood cabinetry, granite countertops, a coordinating backsplash, a center island, and breakfast-bar seating. Opening to a comfortable family room with a brick fireplace and sliding doors to the backyard, this central gathering space makes everyday living and entertaining feel effortless. The generous primary suite features vaulted ceilings, wood-style flooring, and its own fireplace. The adjoining bathroom includes a dual-sink vanity, soaking tub, and separate shower. A dedicated laundry room with cabinetry and a utility sink adds everyday convenience. Solar panels provide renewable energy, helping offset electricity usage and potentially reduce utility costs while making the most of Palmdale's abundant sunshine. Step outside to enjoy a private-feeling backyard framed by mature trees and a terraced hillside. The sparkling pool and surrounding patio offer plenty of space for lounging, outdoor dining, and enjoying sunny Palmdale afternoons. With its airy layout, distinctive architectural details, and inviting outdoor setting, this home is ready for its next chapter!
Unit Size
2,603 Ft²
Days on Market
6 days
Land Size
0.28 acres
Price per sqft
$257
Property Type
House
Property Taxes
-
HOA Dues
-
Year Built
1988

Listed By

Jenny Segovia
Segovia Real Estate Group

Payment Calculator

Cap Rate Calculator

Last updated: 6 days ago (CRMLS #SR26232082)

Price History

Date / Event Date Event Price
Oct 28, 2026 Listed by Luxury Collective $670,000
Listed by Luxury Collective
Oct 15, 2020 No longer available -
No longer available
Oct 6, 2020 Relisted $515,000
Relisted
Sep 2, 2020 No longer available -
No longer available
Aug 25, 2020 Listed $489,900
Listed
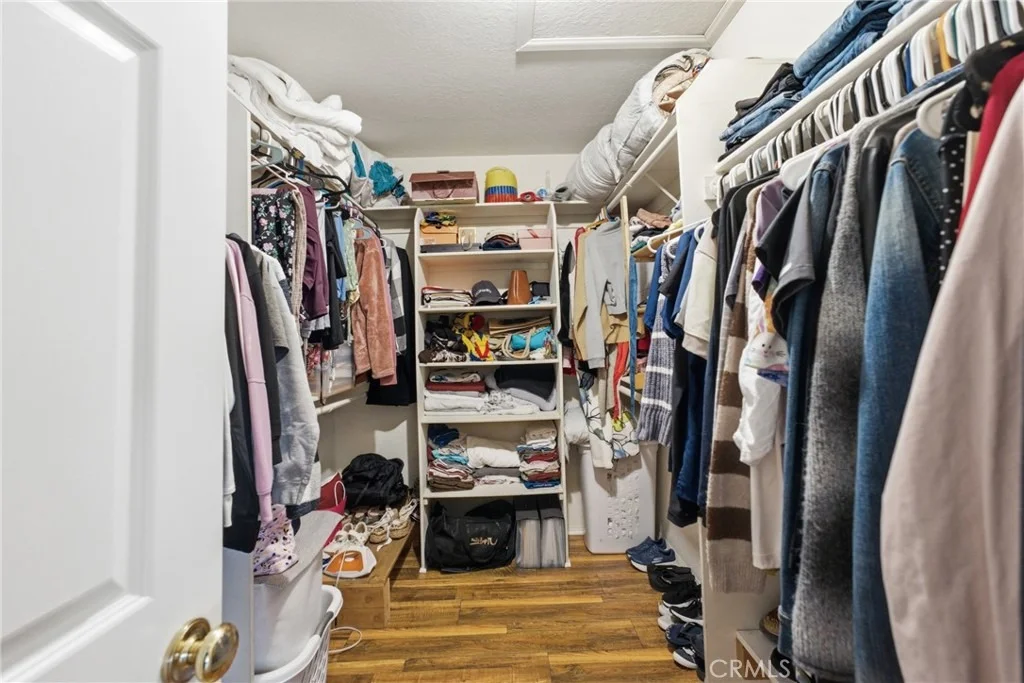
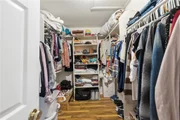
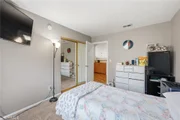
The Summit in Rancho Vista, Tile roof, 3 car garage, gorgeous in-ground pool and spa, full landscaped front and rear, new exterior paint. Covered pergola, storage shed, 1 bedroom and bathroom downstairs, tile in traffic area, 2 inch PVC blinds and pleaded shades, island kitchen, granite counter tops,and bar area, stainless steel appliances, carpet in living room and dining and upstairs, mirrored wardrobe doors, fireplace in family room and master bedroom, separate bath and shower, large walk in closet and much, much more. The manager has listed the unit size as 2603 square feet.
Property Highlights

Garage
Air Conditioning
Fireplace
Parking Details
Has Garage
Attached Garage
Parking Features: Garage Faces Front, Garage, DoorMulti
Garage Spaces: 3
Interior Details
Full Bathrooms: 3
Interior Features: Ceiling Fan(s), Eat-in Kitchen, High Ceilings, Bar, Walk-In Closet(s), AllBedroomsUp, PrimarySuite
Appliances: Dishwasher, Gas Cooktop, Gas Oven, Gas Range, Microwave, Refrigerator
Flooring Type: Carpet, Tile, Wood
Door Features: Mirrored Closet Door(s), Sliding Doors
Laundry Features: Washer Hookup, Gas Dryer Hookup, Inside
Has Fireplace
Fireplace Features: Living Room, Bedroom
Exterior Details
Square Footage: 2603
Square Footage Source: $0
Security Features: Smoke Detector(s)
Year Built Source: Public Records
Year Built: 1988
Levels: Two
Other Structures: Gazebo
Window Features: Double Pane Windows
Pool Features: In Ground, Private
Pool is Private
Lot Features: Back Yard, Front Yard, ZeroToOneUnitAcre
Lot Size Area: 12370
Lot Size Units: Square Feet
Lot Size Acres: 0.284
Lot Size Square Feet: 12370
Tax Lot: 81
Water Source: Public
Utilities Details
Cooling Type: Central Air
Heating Type: Central
Sewer : Public Sewer

Building Info

Overview

    General

  • Year Built: 1988
  • Effective Year Built: 1988
  • Building Count: 1
  • Bedroom Count: 5
  • Bathroom Count: 3
  • Full Bathrooms: 3
  • Partial Bathrooms: 3
  • Building Condition: 0
  • Building Quality: 7
  • Construction Type: 17
  • Building Style: 0
  • Exterior Walls Type: 0
  • Interior Walls Type: 0
  • Roof Shape Type: 0
  • Roof Cover Type: 0
  • Living Units: 1
  • Floor Cover: 0
  • Basement Type: 0
  • Basement Area: 0
  • Garage Type: 0
  • Parking Space Count: 0
  • Patio Type: 0
  • Porch Type: 0
  • Pool Type: 8

    Dimensions

  • Lot Size Square Feet: 12,366
  • Lot Size Depth Feet: 1,500
  • Lot Size Frontage Feet: 810
  • Total Building Area: 2,603
  • Building Area: 2,603
  • Building Area Measurement: L

    Heating and Cooling

  • Air Conditioning: 1
  • Heating: 3
  • Heated Square Feet: 2,603
  • Heating Fuel Type: 0

    Utilities

  • Sewer System: 0
  • Water Service: 0

Building

  • Building Type: 0
  • Property Class: R
  • Subdivision: 39028
  • Land Acres: 0000000284
  • Standard Land Use Code: 1001
  • County Land Use Code: 0101
  • Legal Description 1: TR=39028 LOT/SEC81

Neighborhood

  • School District Name: Westside Union Elementary School District
  • Census Tract: 910302

Zoning

  • Zoning: PDR3-8U*

Geography

  • Assessors Map Reference: 171-D4
  • Subdivision Tract Number: 39028
  • Parcel: 3001-042-025
  • Lot: 81
  • Municipality: LANCASTER /WEST PALMDALE
  • Latitude: 34.6185
  • Longitude: -118.219

    Address

  • Full Address: 5036 Claro Way
  • Address - House Number: 5036
  • Address - Street Name: Claro
  • Address - Suffix Type: Way
  • State: CA
  • City Name: Palmdale
  • Carrier Code: C006
  • 4-Digit Zip Code: 2735
  • Zip Code: 93551

Valuation

    Tax

  • Tax Year: 2022
  • Tax Amount: $764,423
  • Tax Rate Code Area: 06-727

    Appraisal Valuation

  • Standard Deviation: 0.2219
  • Valuation Date: Aug 04, 2023
  • Confidence Score: 69
  • Final Value: 665,315
  • High Value: 813,014
  • Low Value: 517,615

    Assessments Valuation

  • Assessed Year: 2023
  • Assessed Total Value: $541,007
  • Assessed Land Value: $180,197
  • Assessed Improvements Value: $360,810

    Sales

  • Current Sale Contract Date: Oct 27, 2020
  • Current Sale Recording Date: Nov 24, 2020
  • Current Sale Price:
  • Current Sale Document Type: 36
  • Current Sale Input Document Number: 20-1511187
  • Previous Sale Recording Date: Jul 27, 2001
  • Previous Sale Contract Date: Jul 06, 2001
  • Previous Sale Amount: $243,000
  • Previous Sale Document Type: 39
Data used for valuation calculations is provided by RealtyHop, and other third party sources

Comparables

Unit
Status
Type
Beds
Baths
ft²
Price/ft²
Asking Price
Listed On
Closing Price
Sold On
HOA + Taxes

About Palmdale


Similar Homes for Sale

Currently no similar homes around

Nearby Rentals

Unit for rent at 6570 W Avenue L12, CA, 93536

$1,645 /mo

  • 1 Bed
  • 1 Bath
6570 W Avenue L12 #100, CA, 93536 Listing by Rick Rivera
Unit for rent at 3945 Derby Circle, LANCASTER, CA, 93536

$6,000 /mo

  • 3 Beds
  • 4 Baths
  • 2,560 ft²
3945 Derby Circle, LANCASTER, CA, 93536 Listing by Yvette Gonzales
Unit for rent at 5637 Redwood, PALMDALE, CA, 93551

$2,595 /mo

  • 2 Beds
  • 1 Bath
  • 760 ft²
5637 Redwood #B, PALMDALE, CA, 93551 Listing by Tadeh Tahmasian Savarani


Frequently Asked Questions

When was property at 5036 Claro Way built and last sold?
The property at 5036 Claro Way was built in 1988 and last sold on Oct 27, 2020 for $520,000.
How much is this home worth?
The estimated value of the home located at 5036 Claro Way is $676,700.
What are some comparable homes to 5036 Claro Way?
There are currently no comparable homes to 5036 Claro Way.