See Home Value
Erie 14031
5032 Rockledge Drive
$1,100,000
● House - Off Market

5032 Rockledge Drive

Clarence, NY 14031
bedrooms
4 Beds
bathrooms
4 Baths, 2 Half Baths
square feet
5,520 Ft²
$7,874
Est. Monthly
$140
HOA / Fees
5.16%
Cap Rate

About This Property

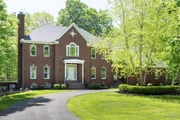
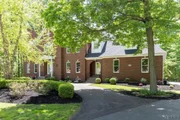
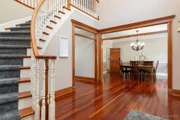
Spectacular Spaulding Lake home with over 5500sf on a private 1.5 acre lot!  This gorgeous home boasts gleaming hardwoods throughout.  Stunning trim work.  First floor spans through the 2-story foyer with spiral staircase, formal dining, formal living room with fireplace, family room with fireplace, office with wet bar, mudroom with separate entrance, and sunroom with balcony overlooking the beautifully private yard.  Gourmet kitchen with Sub Zero fridge, New Wolf cooktop and double ovens (2/24), granite counters, wet bar and desk area.  Upstairs, 3 of the 4 bedrooms boast hardwoods and en-suite baths.  Owners suite with balcony facing the pool and private rear yard.  The walk-out basement has a large finished area to enjoy playing pool or watching a movie-great for entertaining!  French doors invite you out to the relaxing pool with hot tub and waterfall.  Patio with built in grill and refrigerator.  Lots of room for the firepit and hammock area as well.  Outside storage makes switching from summer to winter a breeze.  Complete privacy at the rear with over 450' of woods.  Plenty of room to move.  New roof (9/23), and updated mechanics.  Come and see for yourself!
Unit Size
5,520 Ft²
Days on Market
98 days
Land Size
1.57 acres
Price per sqft
$226
Property Type
House
Property Taxes
$1,596
HOA Dues
$140
Year Built
1997

Payment Calculator

Cap Rate Calculator

Last updated: 6 months ago (NYSAMLS #B1541922)

Price History

Date / Event Date Event Price
Jul 25, 2025 Sold
Sold
May 24, 2025 In contract -
In contract
May 16, 2025 Listed by HUNT Real Estate Corporation $1,289,900
Listed by HUNT Real Estate Corporation
Welcome to this classic Distinctive Home with brick front & curved driveway in Spaulding Lake !! This gem boasts 5,500 sq ft with a full walkout basement, pool, and is sited on 1.57 acres! Walk in to the lovely 2 story foyer with stunning staircase, living room with fireplace and large formal dining room, sunroom with incredible views of the private yard and pool - Great room with 2nd fireplace has newer (2024) hardwoods and is off of the kitchen - Gourmet, fully applianced, eat-in granite kitchen with island, has a Sub Zero refrigerator, newer Wolf cooktop and double wall ovens (2024), walks out to a stunning deck with built in grill and refrigerator overlooking the pool - The rear yard boasts total privacy ! 2 half baths on the first floor - rear 2nd staircase - 1st floor office/den also with newer hardwoods (2024)- Hardwoods are on both 1st & 2nd floors (except one bedroom) - 3 of the four bedrooms have en-suite baths- Primary en-suite has a balcony overlooking pool and yard - The walk out basement with new flooring (2024) has a large finished area for entertaining, full bath and is ideal after swimming! - Pool with hot tub and waterfall is a dream, pool heater 5/22 - Full tear off roof 9/23 - updated mechanicals - garage furnace 9/22 - whole house generator- too much to mention! Spaulding Lake amenities include, lake privileges, club house, tennis/pickleball courts, tot lot, kayak and small boat storage & a walking path around lake - Offers, if any, due 5/23 at noon - Open house 5/18 1-3.
Sep 12, 2024 Sold
Sold
Jul 19, 2024 In contract -
In contract
Show More

Property Highlights

Garage
Air Conditioning
Fireplace

Building Info

Overview

    General

  • Year Built: 1997
  • Effective Year Built: 1997
  • Bedroom Count: 4
  • Bathroom Count: 4
  • Full Bathrooms: 3
  • Partial Bathrooms: 4
  • Building Condition: 3
  • Building Quality: 1
  • Construction Type: 0
  • Building Style: 5
  • Exterior Walls Type: 19
  • Interior Walls Type: 0
  • Roof Shape Type: 0
  • Roof Cover Type: 0
  • Floor Count: 200
  • Floor Cover: 0
  • Basement Type: 3
  • Basement Area: 734
  • Garage Type: 1
  • Garage Square Area: 856
  • Parking Space Count: 3
  • Patio Type: 0
  • Porch Type: 6
  • Pool Type: 8

    Dimensions

  • Lot Size Square Feet: 68,389
  • Lot Size Depth Feet: 4,240
  • Lot Size Frontage Feet: 1,670
  • Total Building Area: 4,786
  • Building Area: 4,786
  • Building Area Measurement: L

    Heating and Cooling

  • Fireplace Count: 1
  • Air Conditioning: 1
  • Heating: 3
  • Heated Square Feet: 4,786
  • Heating Fuel Type: 3

    Utilities

  • Sewer System: 4
  • Water Service: 2

Building

  • Building Type: 0
  • Property Class: R
  • Subdivision: SPAULDING LAKE PART III PHASE III
  • Land Acres: 0000001570
  • Standard Land Use Code: 1001
  • County Land Use Code: 210
  • Legal Description 1: MC 2942 SL 83 & 82 FL 11 TP 12

Neighborhood

  • School District Name: Clarence Central School District
  • School Tax School District: CLARENCE
  • Census Tract: 014703

Geography

  • District: 143200
  • Section: 71.70
  • Parcel: 143200 71.07-2-32.1
  • Block: 2
  • Lot: 32.100
  • Municipality: CLARENCE
  • Latitude: 42.9839
  • Longitude: -78.634

    Address

  • Full Address: 5032 Rockledge Dr
  • Address - House Number: 5032
  • Address - Street Name: Rockledge
  • Address - Suffix Type: Dr
  • State: NY
  • City Name: Clarence
  • Carrier Code: R003
  • 4-Digit Zip Code: 2425
  • Zip Code: 14031

Valuation

    Tax

  • Tax Year: 2023
  • Tax Amount: $0
  • Tax Rate Code Area: 143201

    Appraisal Valuation

  • Standard Deviation: 0.2367
  • Valuation Date: Feb 07, 2024
  • Confidence Score: 52
  • Final Value: 1,082,262
  • High Value: 1,338,535
  • Low Value: 825,988

    Market Valuation

  • Market Total Value: $1,168,750
  • Market Land Value: $273,125
  • Market Improvement Value: $895,625

    Assessments Valuation

  • Assessed Year: 2023
  • Assessed Total Value: $935,000
  • Assessed Land Value: $218,500
  • Assessed Improvements Value: $716,500

    Sales

  • Current Sale Contract Date: Dec 08, 2009
  • Current Sale Recording Date: Dec 10, 2009
  • Current Sale Price:
  • Current Sale Document Type: 71
  • Current Sale Input Document Number: 2009248522
  • Previous Sale Recording Date: Jul 21, 1998
  • Previous Sale Contract Date: Jul 21, 1998
  • Previous Sale Amount: $560,130
  • Previous Sale Document Type: 27
Data used for valuation calculations is provided by RealtyHop, and other third party sources

Comparables

Unit
Status
Type
Beds
Baths
ft²
Price/ft²
Asking Price
Listed On
Closing Price
Sold On
HOA + Taxes

About Erie


Similar Homes for Sale

Currently no similar homes around

Nearby Rentals

Unit for rent at 5558 Marthas Vineyard, Clarence Center, NY, 14032

$4,200 /mo

  • 4 Beds
  • 2 Baths
  • 2,454 ft²
5558 Marthas Vineyard, Clarence Center, NY, 14032 Listing by Sharon A Frisicaro


Frequently Asked Questions

When was property at 5032 Rockledge Drive built and last sold?
The property at 5032 Rockledge Drive was built in 1997 and last sold on Dec 8, 2009 for $829,200.
How much is this home worth?
The estimated value of the home located at 5032 Rockledge Drive is $1,276,489.
What are some comparable homes to 5032 Rockledge Drive?
There are currently no comparable homes to 5032 Rockledge Drive.