


1
Map
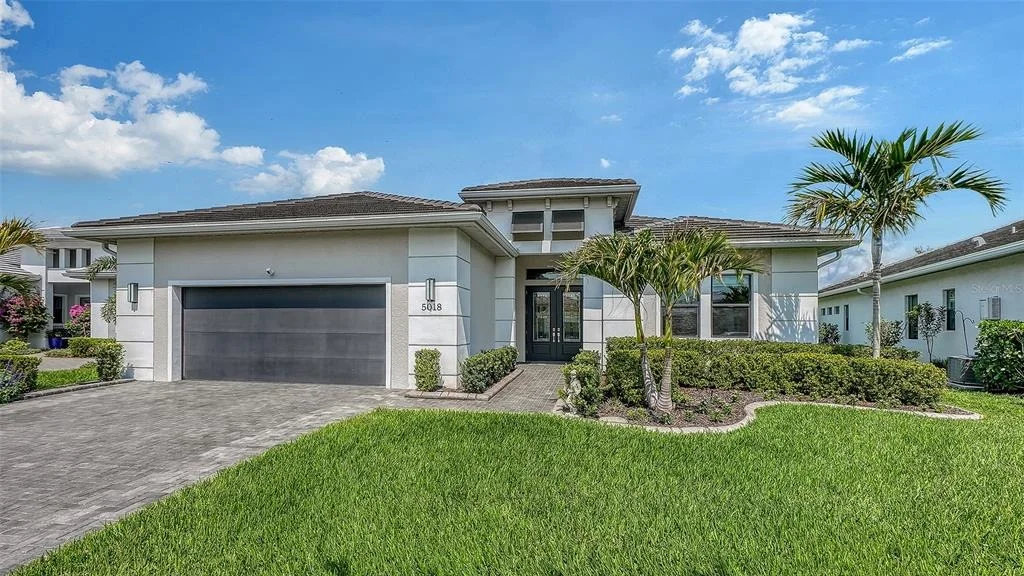
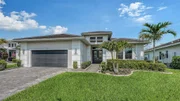
5018 SURFSIDE CIRCLE


About This Property
From the moment you enter, you'll appreciate the elevated finishes, including impact glass windows and doors, luxury vinyl plank flooring throughout, custom fans and designer lighting, and detailed ceiling and wall treatments that add warmth and character. Custom motorized shades throughout the home provide both convenience and a sleek, high-end touch. The private office/den is both stylish and functional, featuring sliding barn doors and a custom built-in complete with a wine cooler-ideal for working or unwinding.
Designed for both everyday living and entertaining, the chef's kitchen is a true centerpiece with an induction cooktop (kitchen is plumbed for gas) and vented hood, built-in oven, warming oven, quartz countertops, tile backsplash, a customized pantry, and an oversized island with abundant seating and storage. The kitchen flows seamlessly into the great room, highlighted by a stunning custom built-in wall unit.
The primary suite is a luxurious retreat, offering Trey ceilings, large walk-in shower, dual vanities, and an expansive custom walk-in closet. One of the secondary suites also features a relaxing spa tub, providing added comfort for guests.
Step outside through two of four sets of sliding glass doors to a spectacular covered lanai designed for year-round enjoyment. Travertine pavers set the stage for an expansive outdoor living space complete with a fully equipped outdoor kitchen, heated saltwater pool with spa jets, extended lounging areas, and serene, private preserve views.
Additional upgrades include detailed interior door and window casings, garage cabinetry with sink, a Kinetico whole-house water system, and an expanded driveway.
Living in Cresswind at Lakewood Ranch means enjoying a maintenance-free lifestyle with lawn care, irrigation, cable, and high-speed internet included. Residents also have access to an impressive array of amenities, including a full-time lifestyle director, pickleball, tennis, bocce, art and ceramics studios, card rooms, a SmartFit training center with EGYM and yoga studio, as well as a resort-style pool and spa-all complemented by a vibrant and active social calendar.
This is Florida living at its finest-where luxury, lifestyle, and location come together seamlessly in one remarkable home.
Payment Calculator
Your Estimated Monthly Payment
Cap Rate Calculator
What does this mean?
Based on our analysis, the cap rate of this property is 1.25%. A negative cap rate indicates that the property might not be feasible as an income-producing asset. The median cap rate for a near zip code 11238 is 4.23%.
How much can I actually make?
Actual monthly rental income may vary between $4,760 and $7,140 depending on unit-specific characteristics. You can change the amount using the slider to further explore.
How is cap rate calculated?
Cap Rate = Net Operating Income (NOI) / Property Asset Value.
When calculating the cap rate, we assume 100% occupancy. Leverage (mortgage) is not considered.
Cap Rate provided by RealtyHop and RentHop, learn more about cap rate here.
Price History
Property Highlights
Building Info
Comparables
Status
Price/ft²
Listed On
Sold On
About Lakewood Ranch
Similar Homes for Sale
Currently no similar homes aroundNearby Rentals

COLDWELL BANKER REALTY
Last Updated: 2 months ago
Data Source: Stellar MLS, MLS# A4687531
 Your Privacy Choices
Phone: 425-283-2930
Address: 335 Madison Avenue, New York, NY 10017