by Global Lifestyle Properties

See Home Value
Collier 34105 Meadowbrook
5017 Maxwell Circle #4202
$664,000
● Condo - Off Market

5017 Maxwell Circle #4202

Naples, FL 34105
bedrooms
3 Beds
bathrooms
3 Baths
square feet
2,591 Ft²
$4,782
Est. Monthly
$952
HOA / Fees
3.33%
Cap Rate

About This Property

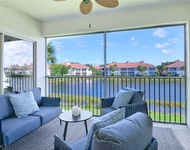
Embrace a lifestyle of luxury and convenience in this rarely available second floor coach home (TURNKEY) in Banyan Woods. With over 2500 sq ft of living space spread across a great room, a spacious kitchen, 3 bedrooms, office/den and 3 bathrooms, this residence has all the benefits of a single-family home without the maintenance of a yard. Enjoy the convenience of a private ELEVATOR that provides easy access to the main living level. Sunlight fills this home, courtesy of southern exposure, ample windows and 14-foot ceilings. The kitchen features a breakfast bar, breakfast nook, stainless steel appliances, built-in desk and ample STORAGE. The primary suite is tucked away from the guest rooms for optimal privacy and offers an ensuite bath with dual vanities, walk-in shower and soaking tub. Every bedroom features its own bathroom, ensuring privacy and comfort. Updates include HURRICANE IMPACT windows, electric shutters and A/C (2021) and new fan on lanai (June 2024). The roof was replaced in 2023. Amenities include community pools, fitness center, various activity rooms and a playground.

Ideally located close to every convenience imaginable, including Waterside Shops and Mercato, a 10-minute drive to Gulf beaches and only 15 minutes from downtown Naples. Don't miss the opportunity to make this exceptional property your new home!
Unit Size
2,591 Ft²
Days on Market
127 days
Land Size
-
Price per sqft
$278
Property Type
Condo
Property Taxes
$295
HOA Dues
$952
Year Built
-

Payment Calculator

Cap Rate Calculator

Last updated: 3 years ago (SWFLMLS #224050312)

Price History

Date / Event Date Event Price
Oct 16, 2024 Sold
Sold
Sep 13, 2024 In contract -
In contract
Aug 31, 2024 Price Decreased $720,000
↓ $30K (4%)
Price Decreased
Aug 3, 2024 Price Decreased $749,900
↓ $49K (6.2%)
Price Decreased
Jun 11, 2024 No longer available -
No longer available
Show More

Property Highlights

Garage
Elevator
Air Conditioning
Parking Details
Has Garage
Parking Features: Attached, Garage, Garage Door Opener
Garage Spaces: 2
Garage Spaces: 2
Covered Spaces: 2
Has Attached Garage: Yes
Interior Details
Bedrooms: 3
Full Bathrooms: 3
Interior Features: Breakfast Bar, Built In Features, Bathtub, Dual Sinks, Eat In Kitchen, Family Dining Room, Living Dining Room, Pantry, Split Bedrooms, Separate Shower, Cable Tv, Walk In Closets, Elevator
Appliances: Dryer, Dishwasher, Freezer, Ice Maker, Microwave, Range, Refrigerator, Refrigerator With Ice Maker, Washer
Flooring Type: Carpet, Tile
Living Area Square Feet Source: Appraiser
Laundry Features: Inside, Laundry Tub
Exterior Details
Property Condition: Resale
Year Built: 2002
Waterfront Features: None
Home Type: Residential
Architectural Style: Coach Carriage, Low Rise
Roof: Tile
Window Features: Single Hung, Sliding, Impact Glass, Window Coverings
Construction Materials: Block, Concrete, Stucco
Outdoor Living Structures: Lanai, Porch, Screened
Pool Features: Community
Lot Size Source: Appraiser
Financial Details
Tax Year: 2023
Tax Annual Amount: $3,535
Utilities Details
Cooling Type: Central Air, Ceiling Fans, Electric
Heating Type: Central, Electric
Utilities: Cable Available, Underground Utilities
Location Details
Association Fee Includes: AssociationManagement, CableTv, Insurance, Internet, IrrigationWater, LegalAccounting, MaintenanceGrounds, PestControl, RecreationFacilities, ReserveFund, Sewer, StreetLights, Security, Water
Association Amenities: Clubhouse, Fitness Center, Playground, Park, Pool, Sidewalks
Association Fee: $920
Association Fee Frequency: Quarterly
Association Fee3: $1,935
Association Fee3 Frequency: Quarterly

Comparables

Unit
Status
Type
Beds
Baths
ft²
Price/ft²
Asking Price
Listed On
Closing Price
Sold On
HOA + Taxes

Past Sales

Date Unit Beds Baths Sqft Price Closed Listed By
20240611 Unit 4202
06/11/2024
3 Bed
3 Bath
2591 ft²
$799,000
bedrooms
3 Bed
bathrooms
3 Bath
square feet
2591 ft²
$664,000 -16.90%
10/16/2024
Georgia Pinto
Local Real Estate LLC
20230913 Unit 4202
09/13/2023
3 Bed
3 Bath
2591 ft²
$915,500
bedrooms
3 Bed
bathrooms
3 Bath
square feet
2591 ft²
-
-
Judy Price, PA
Coldwell Banker Realty
20211124 Unit 4201
11/24/2021
3 Bed
3 Bath
2591 ft²
$795,000
bedrooms
3 Bed
bathrooms
3 Bath
square feet
2591 ft²
-
-
Judy Price, PA
Coldwell Banker Realty
20091124 Unit 101
11/24/2009
101
3 Bed
2 Bath
2021 ft²
$350,000
bedrooms
3 Bed
bathrooms
2 Bath
square feet
2021 ft²
$325,000 -7.14%
06/15/2010
Linda Reidy, PA
Premiere Plus Realty Company

Building Info

5017 Maxwell Circle 5017 Maxwell Circle, Naples, FL 34105
More about this Building
5017 Maxwell Circle
Want to find out who owns 5017 Maxwell Circle, Naples, FL 34105? Get detailed property transactions here.

About Central Naples


Similar Homes for Sale

Currently no similar homes around

Nearby Rentals

Unit for rent at 3035 Horizon Lane, Naples, FL, 34109

$6,000 /mo

  • 2 Beds
  • 2 Baths
  • 1,246 ft²
3035 Horizon Lane #2206, Naples, FL, 34109 Listing by Sara Anderson, PA
Unit for rent at 710 Soll Street, Naples, FL, 34109

$7,500 /mo

  • 3 Beds
  • 3 Baths
  • 1,947 ft²
710 Soll Street, Naples, FL, 34109 Listing by Blaze Zdravev
Unit for rent at 6453 Autumn Woods Boulevard, Naples, FL, 34109

$9,500 /mo

  • 3 Beds
  • 2 Baths
  • 1,729 ft²
6453 Autumn Woods Boulevard, Naples, FL, 34109 Listing by Sharon Cohan