


5007 Rockhaven Drive


About This Property
Payment Calculator
Your Estimated Monthly Payment
Cap Rate Calculator
What does this mean?
Based on our analysis, the cap rate of this property is 1.25%. A negative cap rate indicates that the property might not be feasible as an income-producing asset. The median cap rate for a near zip code 11238 is 4.23%.
How much can I actually make?
Actual monthly rental income may vary between $4,760 and $7,140 depending on unit-specific characteristics. You can change the amount using the slider to further explore.
How is cap rate calculated?
Cap Rate = Net Operating Income (NOI) / Property Asset Value.
When calculating the cap rate, we assume 100% occupancy. Leverage (mortgage) is not considered.
Cap Rate provided by RealtyHop and RentHop, learn more about cap rate here.
Price History
| Date / Event | Date | Event | Price |
|---|---|---|---|
| Jun 3, 2026 | Sold | ||
| Sold | |||
| Feb 14, 2026 | In contract | - | |
| In contract | |||
| Feb 12, 2026 | Listed by Keller Williams Realty WNY | $1,380,000 | |
| Listed by Keller Williams Realty WNY | |||
| Jun 7, 2025 | In contract | - | |
| In contract | |||
| Jun 3, 2025 | Listed | $1,489,000 | |
| Listed | |||
| | |||
|
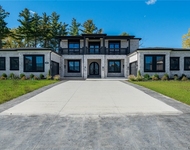
The Key To Your Luxury Dream Home is here at this Natale Built Brick Front Colonial that will truly take your breath away. Located in WNY's Prestigious Spaulding Lake Community offering Lifestyle amenities; *40 acre stocked lake w/ beach & clubhouse, scenic escarpment views, boat slip, playground, tennis/pickle ball court, bike/nature trail along w/open green space. As you walk up to the home you'll notice the stunning curb appeal, exterior lighting, prof landscaping, decorative covered porch entry,3 car garage all surrounded by mature trees on a .83 acre private lot. Backyard Oasis feat;putting green, fire pit, in-ground gunite pool, added walkout bsmt, multi-level seating areas&expansive covered patio.Upon Entering you'll notice the Quality & Craftsmanship,Grand 2Story foyer,9Ft ceilings,Brazilian cherry floors,Restoration hardware light fixtures &Split staircase.2Story windows front to back fill this home w/natural light. Flow&Functionality is highlighted in this Open Concept Floor plan perfect for all your entertaining needs.Formal Dining Rm leads to the Kitchen w/wet bar, bev fridge & pantry cabinetry. Spacious front Living Rm w/fireplace. Exsquisite 2Story Family Rm w/dbl sided fireplace leads to Kitchen&Sunroom. Den/Office faces the back of the home w/built in cabinetry&french doors.Chef's Dream Kitchen w/custom cabinetry, endless granite countertops, breakfast bar seating, SS appliances, double ovens/gas cooktop & center island w/storage&seating.Renovated laundry&mudroom off both garages.Expansive Primary Suite w/custom ceiling, dual walk-in closets & Spa Bath w/whirlpool tub. Bedroom w/En-Suite Full Bath along with 2 Other Bedrooms that share a J&J Bathroom complete the 2'nd Floor.Basement features; living rm, recreation rm, custom granite bar, stone wine wall, heated tile flooring, full bath, fitness rm/5'th bed option&plenty of storage&garage access. Updates that Matter;California Closets,Whole House Generator,Indoor/Outdoor Security,Whole House Water Purification&So Much More! Sqft Measured: Above Grade Sqft is 4392 Sqft. *Added Walkout/Daylight Basement Sqft adds additional 1415 Sqft. Total Sqft is 5807 for all three levels.A MUST SEE TO APPRECIATE!
| |||


 Your Privacy Choices
Phone: 425-283-2930
Address: 335 Madison Avenue, New York, NY 10017