by Global Lifestyle Properties

Check Availability
$15,000,000
● House - For Sale

5001 Pine Dr

Miami, FL 33143
bedrooms
7 Beds
bathrooms
8 Baths, 2 Half Baths
square feet
9,490 Ft²
$82,367
Est. Monthly

About This Property

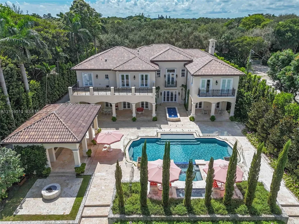
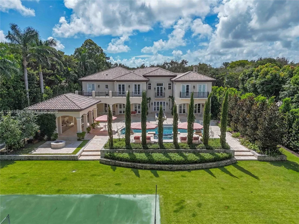
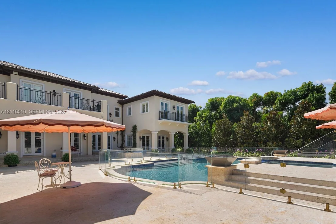
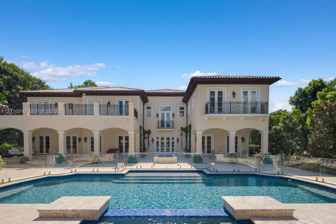
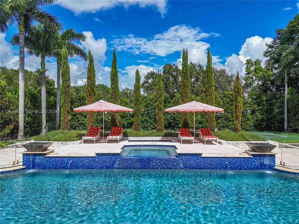
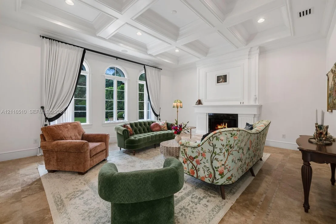
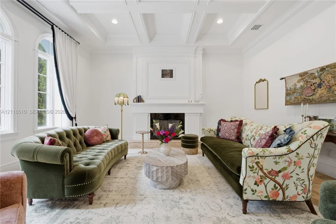
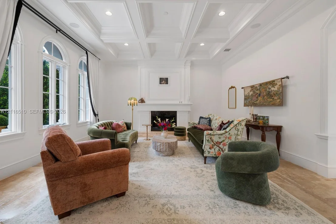
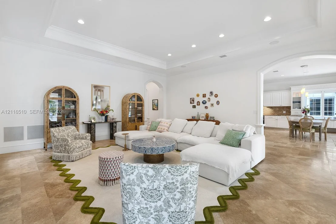
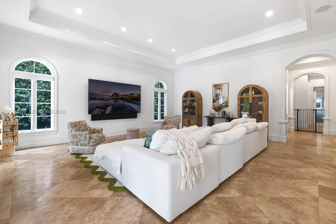
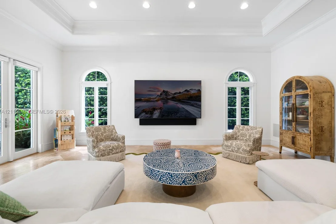
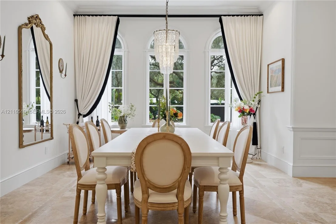
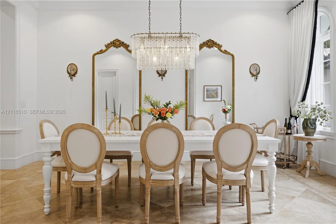
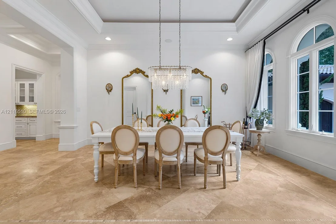
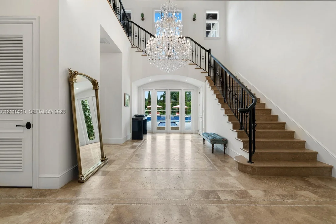
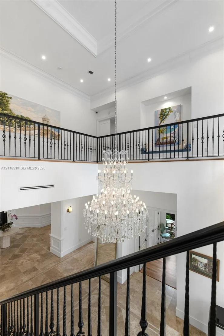
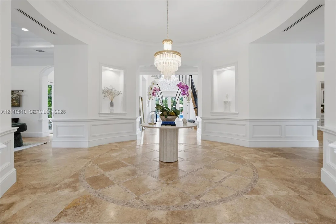
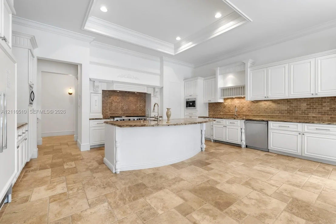
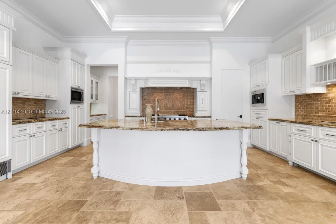
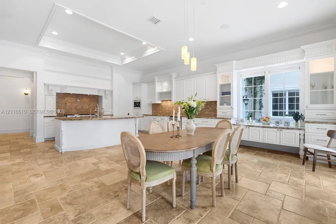
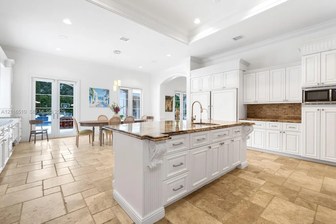
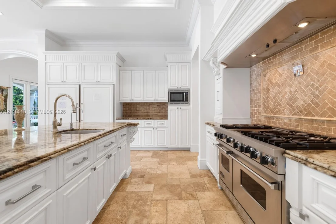
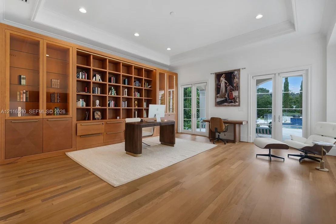
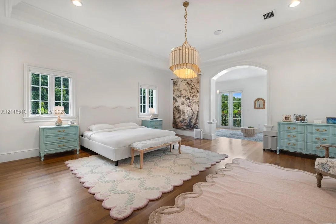
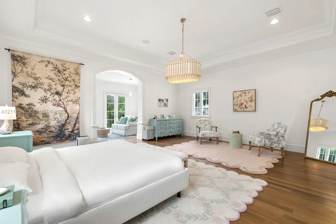
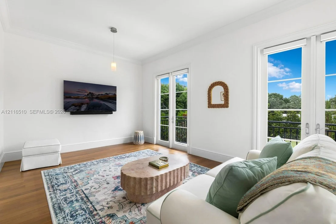
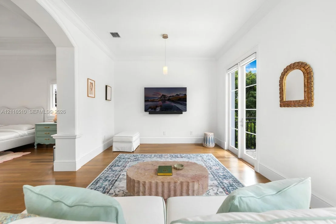
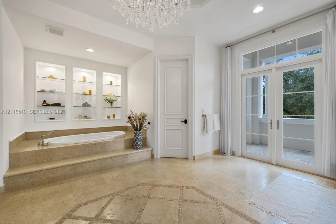
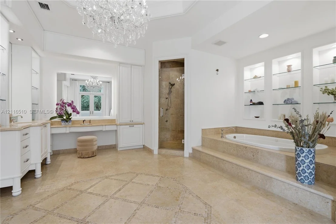
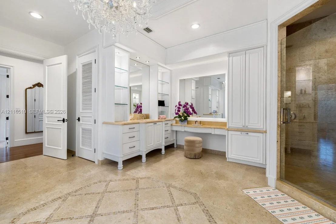
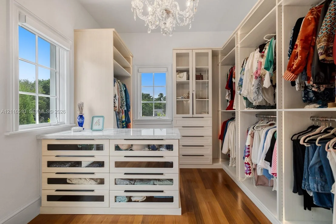
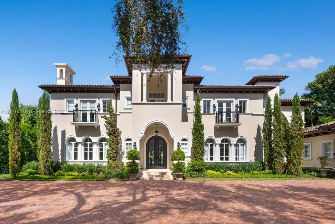
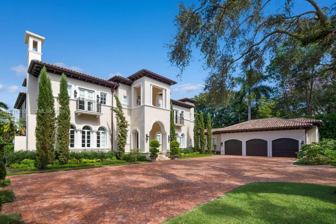
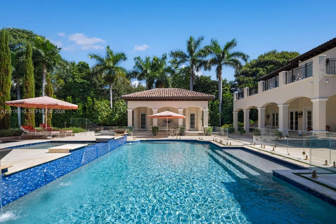
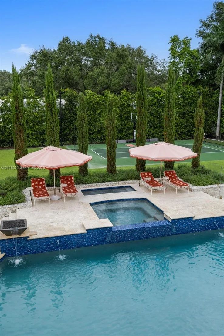
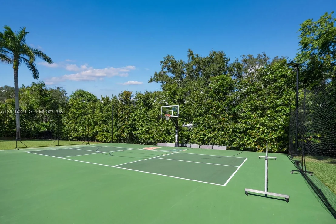
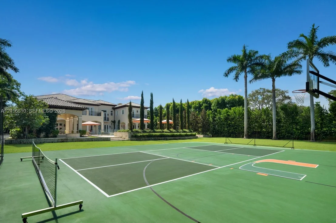
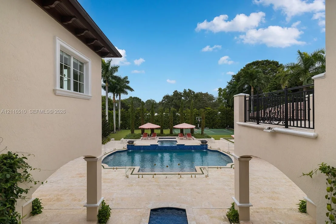
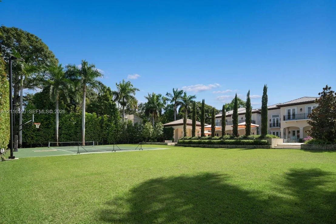
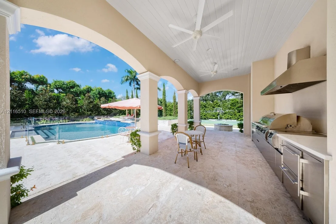
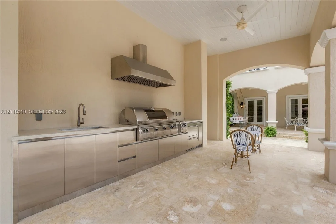
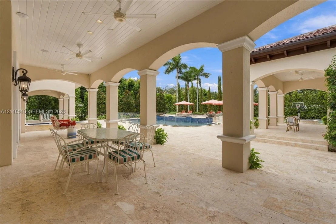
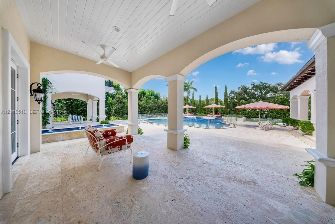
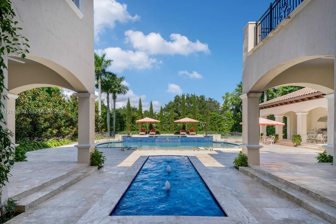
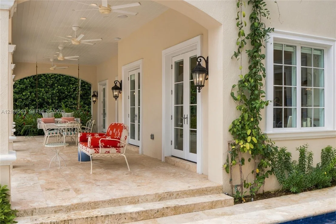
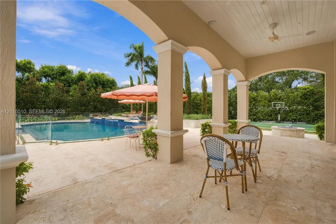
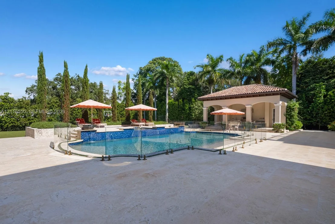
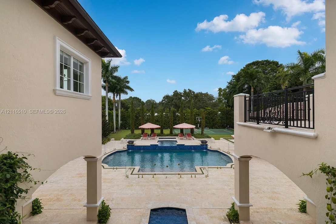
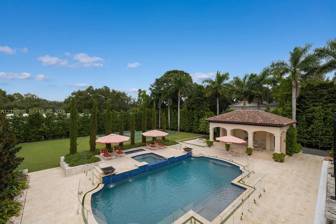
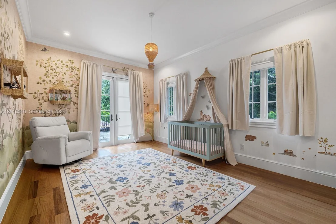
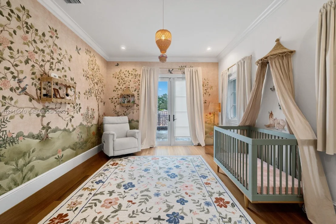
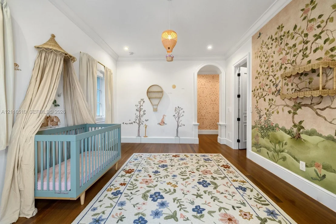
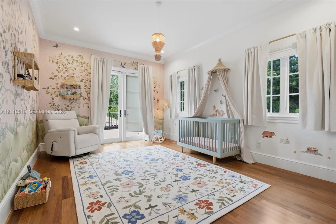
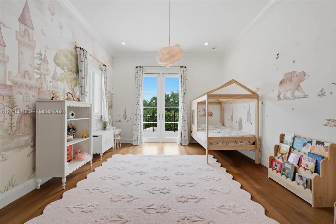
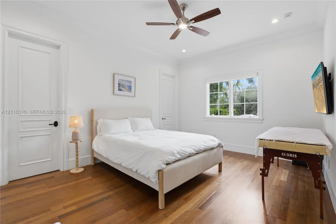
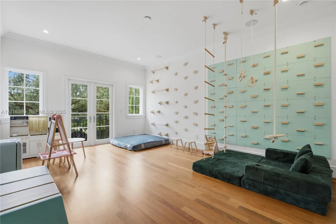
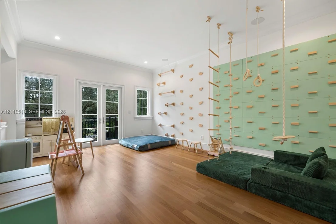
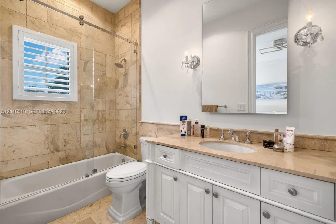
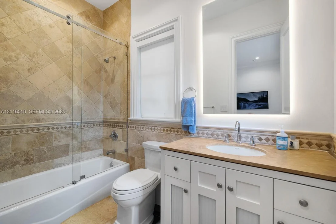
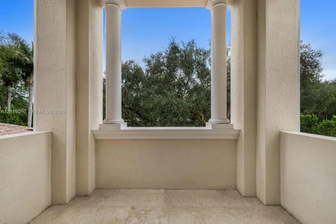
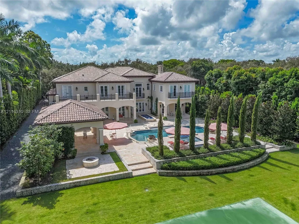
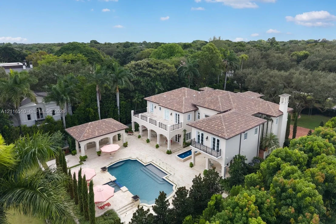
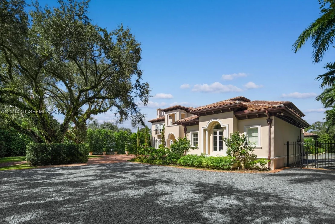
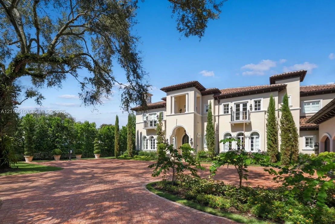
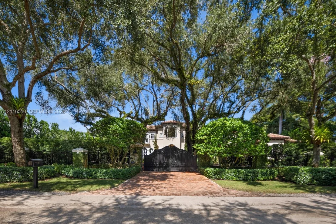
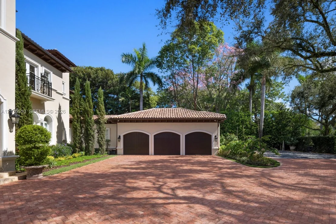
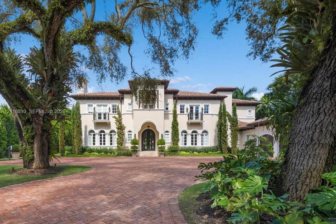
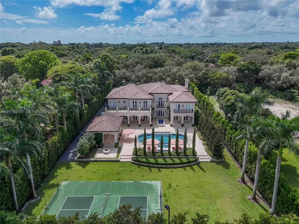
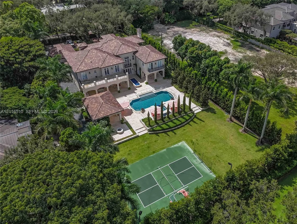
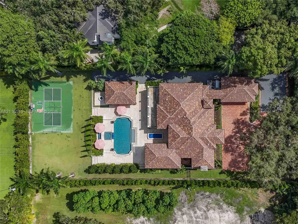
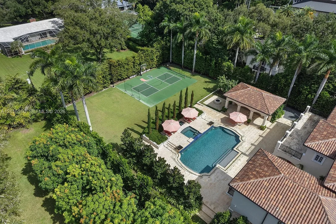
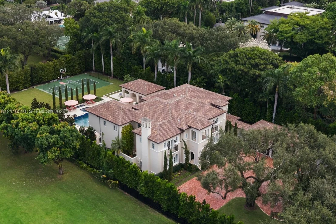
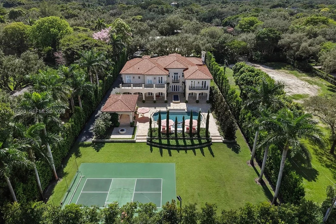
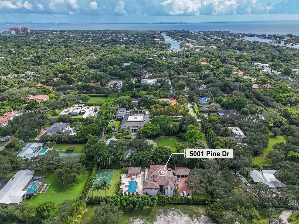
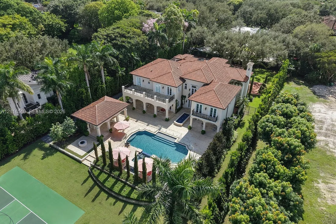
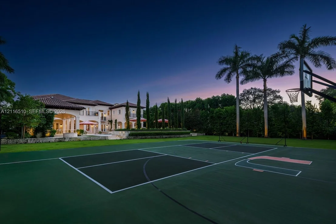
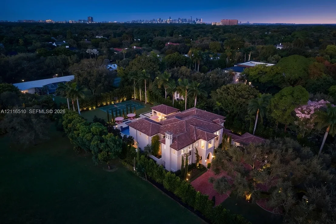
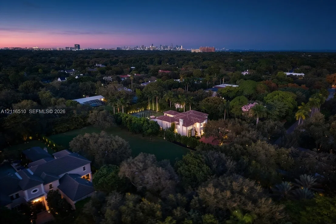
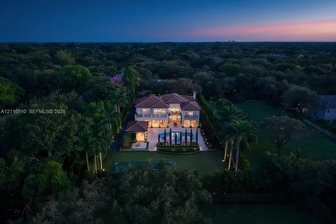
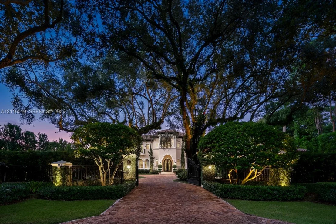
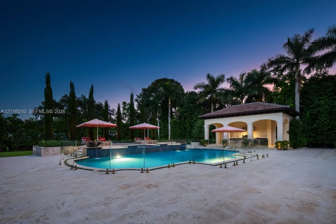
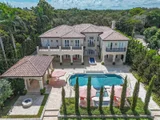
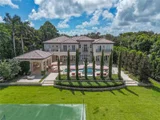
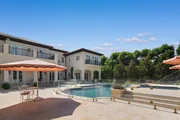
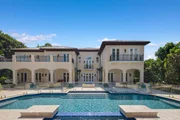
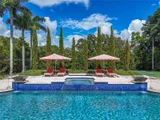
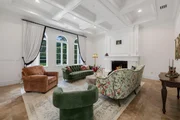
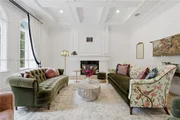
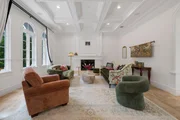
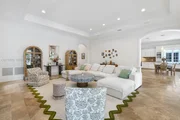
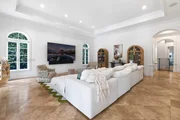
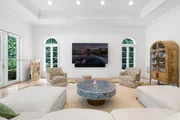
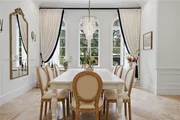
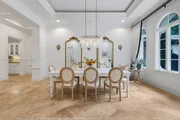
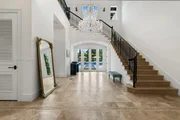
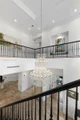
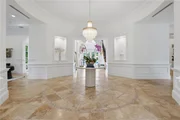
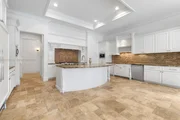
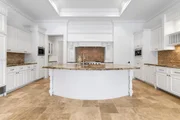
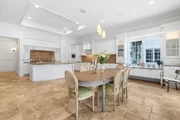
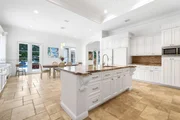
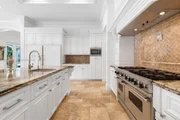
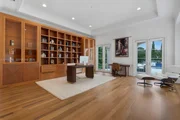
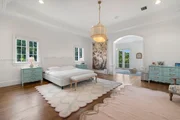
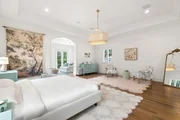
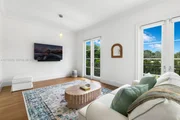
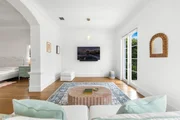
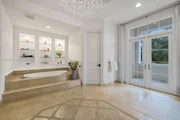
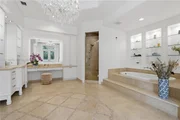
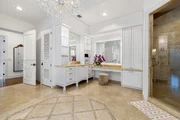
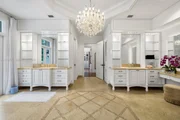
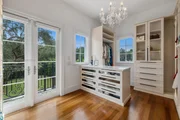
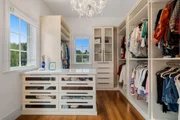
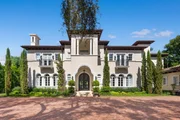
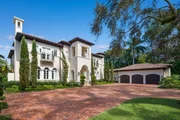
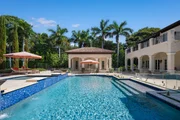
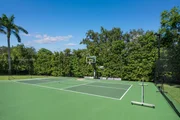
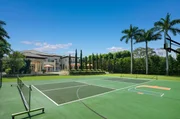
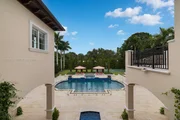
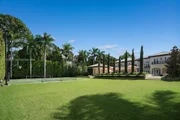
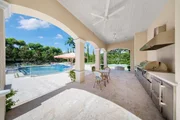
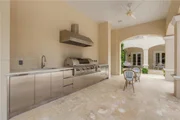
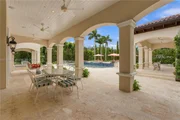
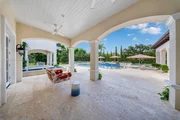
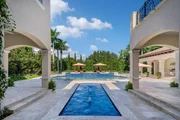
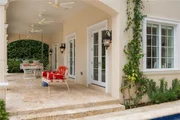
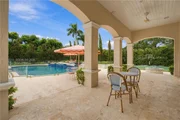
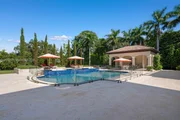
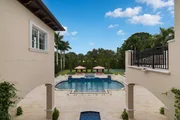
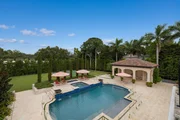
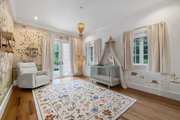
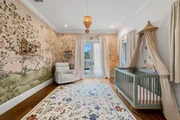
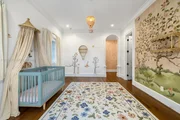
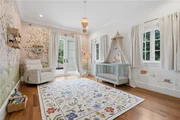
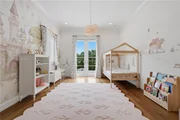
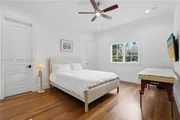
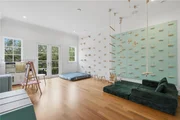
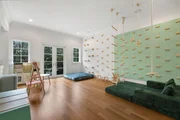
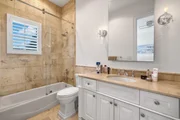
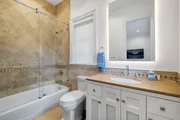
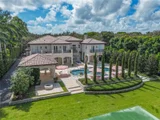
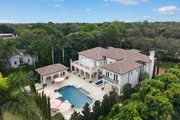
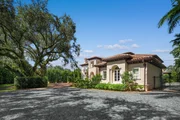
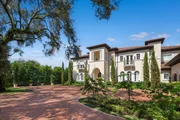
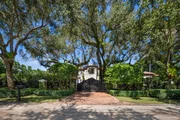
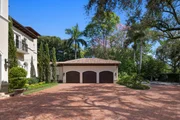
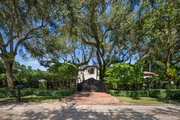
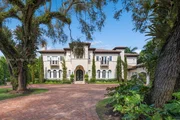
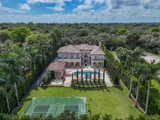
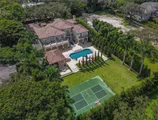
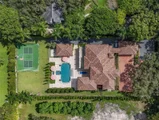
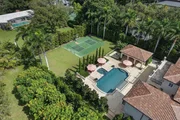
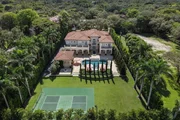
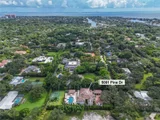
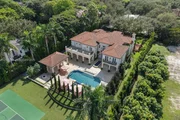
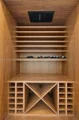
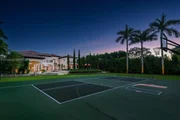
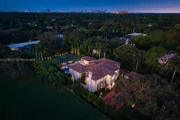
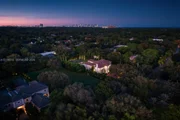
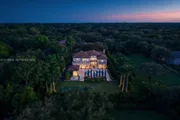
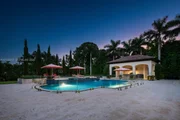
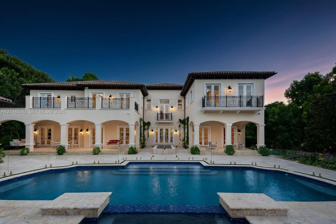
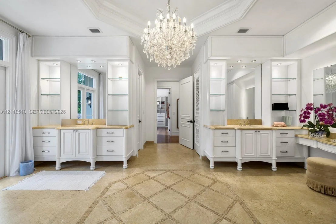
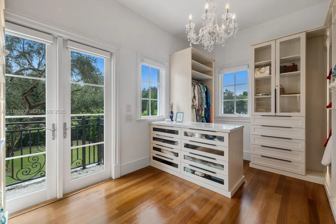
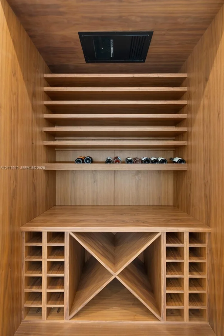
Timeless architecture and beautifully landscaped grounds define this gated Ponce-Davis estate near Coral Gables. Built by Kenner Homes and extensively renovated, the Santa Barbara-style residence offers 7 bedrooms, 8 full baths, and 2 half baths, with over 9,000 SF of living area and 11,060 total SF on a 42,003 SF lot. A sweeping brick driveway beneath mature oaks creates an impressive arrival. Inside, lofty ceilings and refined architectural details complement a spacious island kitchen, wine room, elevator, and smart-home technology. The principal retreat features two walk-in closets, a spa-inspired bath, and its own terrace. Covered loggias overlook a pool, spa, and cold plunge, while a basketball half-court with pickleball and a summer kitchen equipped with a Fire Magic grill invite outdoor recreation and entertaining. Lush hedges frame the grounds, offering privacy throughout. A 3-car garage and proximity to schools, dining, and shopping complete the offering.
Unit Size
9,490 Ft²
Days on Market
19 days
Land Size
0.96 acres
Price per sqft
$1,581
Property Type
House
Property Taxes
$8,714
HOA Dues
-
Year Built
2004

Listed By

Payment Calculator

Cap Rate Calculator

Last updated: 3 days ago (Miami MLS #A12116510)

Price History

Date / Event Date Event Price
Nov 2, 2026 Listed by Douglas Elliman $15,000,000
Listed by Douglas Elliman
Jan 30, 2026 Price Decreased $14,900,000
↓ $1M (6.3%)
Price Decreased
Dec 10, 2025 Price Decreased $15,900,000
↓ $1M (6.4%)
Price Decreased
Oct 1, 2025 Price Decreased $16,995,000
↓ $905K (5.1%)
Price Decreased
Aug 25, 2025 Listed $17,900,000
Listed
Exquisite Santa Barbara-inspired estate developed by Kenner Homes in coveted Ponce Davis. Extensively renovated, this 11,060 total SF residence offers 7 bedrooms and 8 full and 2 half bathrooms on a 42,003 SF lot. Interiors showcase soaring ceilings, architectural details, smart-home systems, elevator, wine room, and designer finishes. The principal suite features dual walk-in closets, spa bath, and private terrace. Step outside to a private oasis with lush landscaping, resort-style pool, spa, cold plunge, half-court basketball/pickleball, and a covered Summer Kitchen with Fire Magic grill. Ideally located near top schools, fine dining, and premier shopping, blending comfort and elegance to achieve modern luxury at its finest.
Show More

Property Highlights

Garage
Elevator
Air Conditioning
Fireplace
Parking Details
Has Garage
Attached Garage
Has Open Parking
Parking Features: Driveway, Paver Block, Additional Spaces Available
Garage Spaces: 3
Interior Details
Half Bathrooms: 2
Full Bathrooms: 8
Interior Features: Elevator, Entrance Foyer, Pantry, Walk-In Closet(s), First Floor Entry, Closet Cabinetry, Volume Ceilings, Den/Library/Office, Family Room, Utility Room/Laundry
Appliances: Dishwasher, Disposal, Dryer, Gas Range, Ice Maker, Microwave, Other, Water Purifier, Refrigerator, Self Cleaning Oven, Washer, Water Softener Owned
Flooring Type: Marble
Door Features: High Impact Doors
Laundry Features: Utility Room/Laundry
Has Fireplace
Fireplace Features: Fireplace
Exterior Details
Square Footage: 9490
Architectural Style: Detached, Two Story
Year Built: 2004
Building Name: HUTCHINSON SUB
Building Area Total: 11060
Building Area Units: Square Feet
Window Features: Complete Impact Glass, High Impact Windows
Construction Materials: Concrete
Patio and Porch Features: Open Balcony
Pool Features: In Ground, Heated, Pool Bath
Lot Features: 3/4 To Less Than 1 Acre Lot
Lot Size Area: 41818
Lot Size Units: Square Feet
Lot Size Acres: 0.96
Lot Size Square Feet: 41818
Water Source: Municipal Water
Financial Details
Tax Annual Amount: $104,573
Utilities Details
Cooling Type: Central Air
Heating Type: Central, Electric
Sewer : Public Sewer

Building Info

Overview

    General

  • Year Built: 2004
  • Effective Year Built: 2004
  • Building Count: 2
  • Bedroom Count: 6
  • Bathroom Count: 10
  • Full Bathrooms: 9
  • Partial Bathrooms: 10
  • Building Condition: 0
  • Building Quality: 0
  • Construction Type: 4
  • Building Style: 0
  • Exterior Walls Type: 7
  • Interior Walls Type: 0
  • Roof Shape Type: 0
  • Roof Cover Type: 14
  • Floor Count: 200
  • Living Units: 1
  • Floor Cover: 0
  • Basement Type: 0
  • Basement Area: 0
  • Garage Type: 0
  • Parking Space Count: 0
  • Patio Type: 8
  • Porch Type: 0
  • Pool Type: 2

    Dimensions

  • Lot Size Square Feet: 41,818
  • Total Building Area: 8,993
  • Gross Building Area: 8,993
  • Building Area: 8,993
  • Building Area Measurement: L

    Heating and Cooling

  • Air Conditioning: 0
  • Heating: 24
  • Heated Square Feet: 8,993
  • Heating Fuel Type: 0

    Utilities

  • Sewer System: 0
  • Water Service: 0

Building

  • Building Type: 0
  • Property Class: R
  • Subdivision: HUTCHINSON SUB
  • Land Acres: 0000000960
  • Standard Land Use Code: 1001
  • County Land Use Code: 0101
  • State Land Use Code: 001
  • Legal Description 1: 31 54 41 HUTCHINSON SUB PB 49-36 LOT 5 BLK 2 LOT SIZE IRREGULAR OR 20106-3473 12/2001 1 COC 23205-0543 03 2005 1

Neighborhood

  • School District Name: Dade County School District
  • School Tax School District: UNINCORPORATED
  • Census Tract: 007902

Zoning

  • Zoning: 2300

Geography

  • Assessors Map Reference: 262
  • District: 30
  • Parcel: 30-4131-012-0100
  • Block: 2
  • Lot: 5
  • Meridian: SEC 31 TWN 54S RNG 41E
  • Municipality: UNINCORPORATED COUNTY
  • Latitude: 25.6932
  • Longitude: -80.2749

    Address

  • Full Address: 5001 Pine Dr
  • Address - House Number: 5001
  • Address - Street Name: Pine
  • Address - Suffix Type: Dr
  • State: FL
  • City Name: Miami
  • Carrier Code: C002
  • 4-Digit Zip Code: 8516
  • Zip Code: 33143

Valuation

    Tax

  • Total Area: 8,993
  • Tax Year: 2023
  • Tax Amount: $9,262,773
  • Tax Rate Code Area: 3000

    Appraisal Valuation

  • Standard Deviation: 0.1468
  • Valuation Date: Dec 13, 2023
  • Confidence Score: 82
  • Final Value: 6,392,035
  • High Value: 7,330,899
  • Low Value: 5,453,172

    Market Valuation

  • Market Total Value: $6,152,715
  • Market Land Value: $4,077,255
  • Market Improvement Value: $2,075,460

    Assessments Valuation

  • Assessed Year: 2023
  • Assessed Total Value: $4,642,256

    Sales

  • Current Sale Contract Date: Sep 18, 2023
  • Current Sale Recording Date: Sep 26, 2023
  • Current Sale Price:
  • Current Sale Document Type: 71
  • Current Sale Input Document Number: 684886
  • Previous Sale Recording Date: Dec 23, 2010
  • Previous Sale Contract Date: Dec 21, 2010
  • Previous Sale Amount: $3,800,000
  • Previous Sale Document Type: 71

    Financing

  • First Mortgage Financing Type: ADJ
Data used for valuation calculations is provided by RealtyHop, and other third party sources

Comparables

Unit
Status
Type
Beds
Baths
ft²
Price/ft²
Asking Price
Listed On
Closing Price
Sold On
HOA + Taxes

About College Groves


Similar Homes for Sale

Currently no similar homes around

Nearby Rentals

Unit for rent at 6565 Santona Street, Coral Gables, FL, 33146

$2,200 /mo

  • 1 Bed
  • 1 Bath
  • 657 ft²
6565 Santona Street #B16, Coral Gables, FL, 33146 Listing by Darius Lelutiu
Unit for rent at 51 Edgewater Drive, Coral Gables, FL, 33133

$1,950 /mo

  • 1 Bed
  • 1 Bath
  • 600 ft²
51 Edgewater Drive #4, Coral Gables, FL, 33133 Listing by Camilo De la Cruz Perez


Frequently Asked Questions

When was property at 5001 Pine Drive built and last sold?
The property at 5001 Pine Drive was built in 2004 and last sold on Sep 18, 2023 for $8,500,000.
How much is this home worth?
The estimated value of the home located at 5001 Pine Drive is $14,967,963.
What are some comparable homes to 5001 Pine Drive?
There are currently no comparable homes to 5001 Pine Drive.