See Home Value
$639,000
● Condo - Off Market

50 Stanton Road #1

Brookline, MA 02445
bedrooms
2 Beds
bathrooms
2 Baths, 1 Half Bath
square feet
1,600 Ft²
$1,381,565
RealtyHop Estimate
109.65%
Since Jun 1, 2009
MA-Boston
Primary Model

About This Property

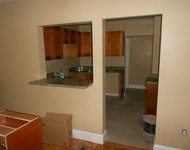
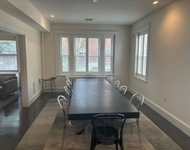
A VERY SPECIAL AND UNIQUE HOME.  ELEGANT LR W/ORNATELY DETAILED FRPL; DR W/WORKING FRPL AND WAINSCOTING; 2005 EIK W/CHERRY CABS, GRANITE AND SS APPLIANCES PLUS SEPARATE PANTRY.  TWO LARGE BEDROOMS W/BAY WINDOWS; UPDATED BATHROOMS.  INCREDIBLE DETAILING INCLUDING HIGH CEILINGS, CROWN AND FLOOR MOLDING, WOOD FLOORING W/PATTERNED INLAYS,PANELED DOORS, OVER-SIZED WINDOWS.  DEEDED DECK AND BRICK PATIO; SHARED YARD; TANDEM GARAGE PKG FOR 2 CARS.  MINUTES FROM VILLAGE, CC, WASHINGTON SQ. AND 'T'
Unit Size
1,600 Ft²
Days on Market
-
Land Size
-
Price per sqft
$412
Property Type
Condo
Property Taxes
$324
HOA Dues
-
Year Built
-

Payment Calculator

Cap Rate Calculator

Last updated: 4 years ago (MLSPIN #70829945)

Price History

Date / Event Date Event Price
May 27, 2009 Sold
Sold
Oct 3, 2008 Listed by Keller Williams Realty Boston-Metro | Back Bay $659,000
Listed by Keller Williams Realty Boston-Metro | Back Bay
May 2, 2005 Sold
Sold
Feb 10, 2005 Listed by Advisors Living - Back Bay $649,000
Listed by Advisors Living - Back Bay
GRAND UNIT; FABULOUSLY DETAILED WITH HIGH CEILINGS; DEEP CROWN AND FLOOR MOLDINGS; WOOD FLOORING WITH INLAID BORDERS; OVERSIZED WINDOWS. ELEGANT LIVING ROOM WITH ORNATE MARBLE FIREPLACE AND BAY WINDOW; DINING ROOM WITH FIREPACE AND PANELED WAINSCOTTING; EAT-IN KITCHEN WITH PANTRY AND LAUNDRY ROOM; BEDROOMS HAVE BAY WINDOWS;IN-UNIT LAUNDRY; PORCH, BRICK PATIO AND 2 PARKING SPACES.

Property Highlights

Garage
Fireplace
Interior Details
Level: First
Width: 13
Length: 12
Features: Flooring - Stone/Ceramic Tile, Dining Area, Balcony / Deck, Pantry, Countertops - Stone/Granite/Solid
Area: 156
Level: First
Features: Bathroom - Half, Flooring - Stone/Ceramic Tile
Level: First
Features: Ceiling Fan(s), Flooring - Hardwood, Window(s) - Bay/Bow/Box
Width: 15
Length: 14
Area: 210
Width: 11
Features: Flooring - Hardwood
Length: 13
Level: First
Area: 143
Features: Bathroom - Full, Closet - Linen, Flooring - Stone/Ceramic Tile
Level: First
Length: 15
Level: First
Area: 285
Features: Ceiling Fan(s), Flooring - Hardwood, Window(s) - Bay/Bow/Box
Width: 19
Features: Ceiling Fan(s), Flooring - Hardwood, Window(s) - Bay/Bow/Box
Level: First
Length: 16
Width: 15
Area: 240
Features: No
Half Bathrooms: 1
Full Bathrooms: 1
Appliances: Range, Dishwasher, Microwave, Refrigerator, Washer, Dryer, Gas Water Heater, Utility Connections for Gas Range, Utility Connections for Gas Dryer
Flooring Type: Wood, Tile
Laundry Features: First Floor, Washer Hookup
Rooms: 5
Has Fireplace
Fireplace Features: Dining Room, Living Room
Fireplaces: 2
Basement: Y
Parking Details
Has Garage
Parking Features: Detached, Deeded, Tandem
Garage Spaces: 2
Exterior Details
Entry Level: 1
Year Built Source: Public Records
Year Built Details: Actual, Renovated Since
PropertySubType: Condominium
Building Name: 50 Stanton Road Condominium Trust
Structure Type: 2/3 Family
Stories (Total): 1
Building Area Units: Square Feet
Window Features: Storm Window(s)
Construction Materials: Frame
Patio and Porch Features: Porch, Patio
Lead Paint: Unknown
Lot Size Units: Acres
Zoning: res
Parcel Number: 4315985
Water Source: Public, City/Town Water, City/Town Sewer
Financial Details
Tax Assessed Value: $514,900
Tax Annual Amount: $3,886
Utilities Details
Utilities: for Gas Range, for Gas Dryer, Washer Hookup
Cooling Type: None
Heating Type: Hot Water, Natural Gas
Sewer : Public Sewer
Location Details
HOA/Condo/Coop Fee Includes: N/A
Community Features: Public Transportation, Shopping, Park, Medical Facility
Pets Allowed: Yes
Management: Owner Association

Comparables

Unit
Status
Type
Beds
Baths
ft²
Price/ft²
Asking Price
Listed On
Closing Price
Sold On
HOA + Taxes

Past Sales

Date Unit Beds Baths Sqft Price Closed Listed By
20081003 Unit 1
10/03/2008
1
2 Bed
2 Bath
1600 ft²
$659,000
bedrooms
2 Bed
bathrooms
2 Bath
square feet
1600 ft²
$639,000 -3.03%
05/27/2009
Lina Kriva
Keller Williams Realty Boston-Metro | Back Bay
20050210 Unit 1
02/10/2005
1
2 Bed
2 Bath
1592 ft²
$649,000
bedrooms
2 Bed
bathrooms
2 Bath
square feet
1592 ft²
$635,000 -2.16%
05/02/2005
Stacey Steck
Advisors Living - Back Bay
20040828 Unit 2
08/28/2004
2
6 Bed
2 Bath
2966 ft²
$849,900
bedrooms
6 Bed
bathrooms
2 Bath
square feet
2966 ft²
$835,000 -1.75%
03/27/2005
Maxine Burtman
Coldwell Banker Realty - Newton

Building Info

50 Stanton Road 50 Stanton Road, Brookline, MA 02445
More about this Building
50 Stanton Road
Want to find out who owns 50 Stanton Road, Brookline, MA 02445? Get detailed property transactions here.

About Brookline Village


Similar Homes for Sale

Currently no similar homes around

Nearby Rentals

Unit for rent at 75 Egmont St, Brookline, 02446

$6,395 /mo

  • 4 Beds
  • 2 Baths
75 Egmont St, Brookline, 02446 Listing by Inbound Real Estate
Unit for rent at 50 Parkman St, Brookline, 02446

$5,400 /mo

  • 3 Beds
  • 2 Baths
50 Parkman St, Brookline, 02446 Listing by Inbound Real Estate
Unit for rent at 75 Parkman St, Brookline, 02446

$3,300 /mo

  • 1 Bed
  • 1 Bath
75 Parkman St, Brookline, 02446 Listing by Inbound Real Estate