Check Availability
Needham 02492
50 Oxbow Rd
$5,750,000
● House - For Sale

50 Oxbow Rd

Needham, MA 02492
bedrooms
5 Beds
bathrooms
6 Baths, 2 Half Baths
square feet
8,738 Ft²
$31,599
Est. Monthly

About This Property

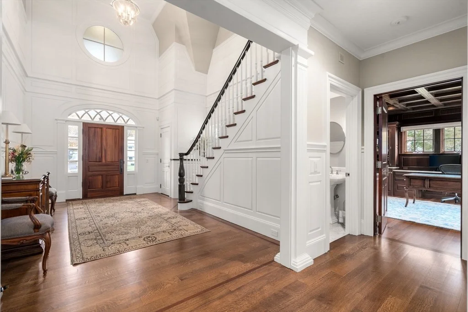
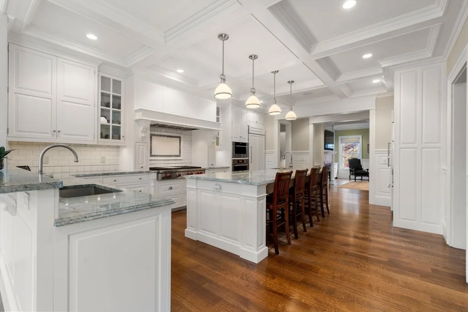
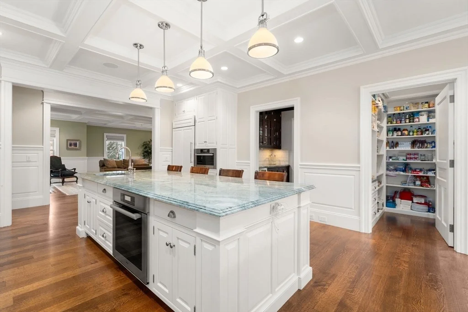
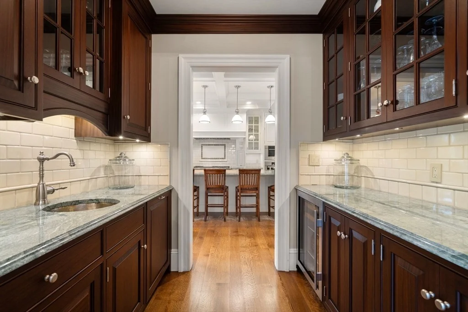
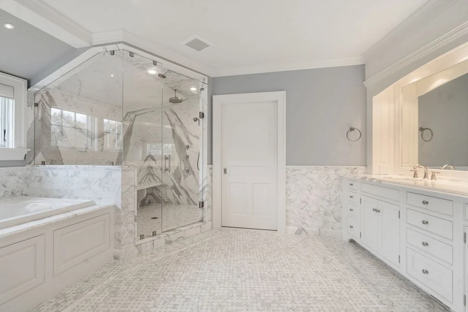
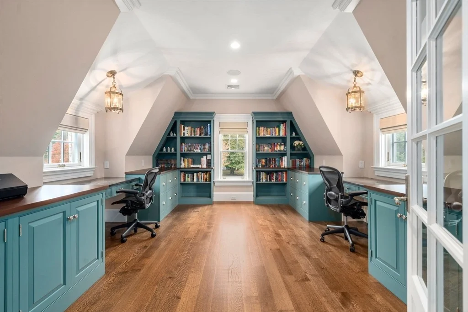
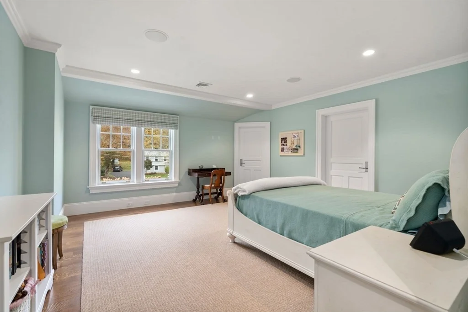
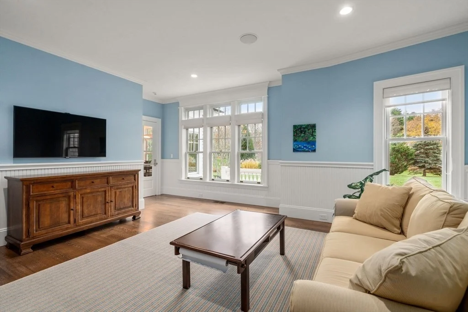
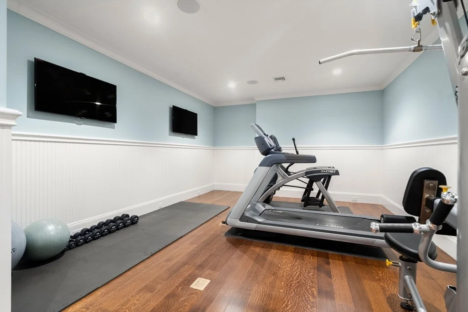
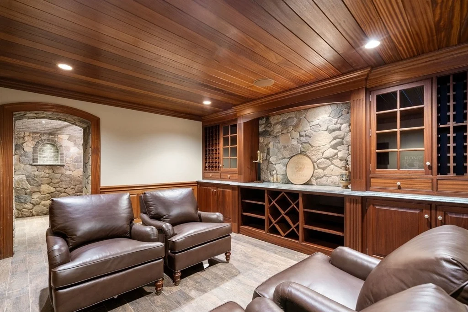
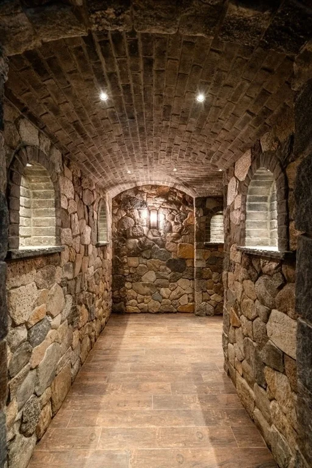
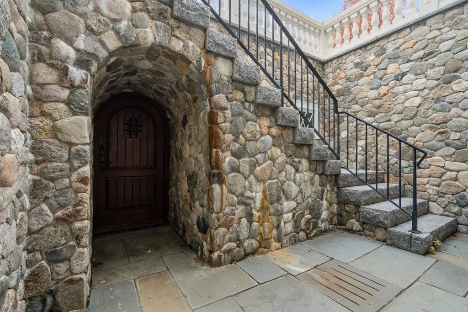
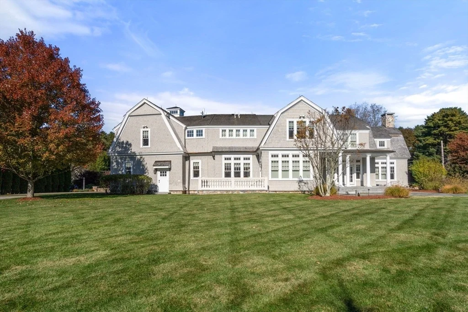
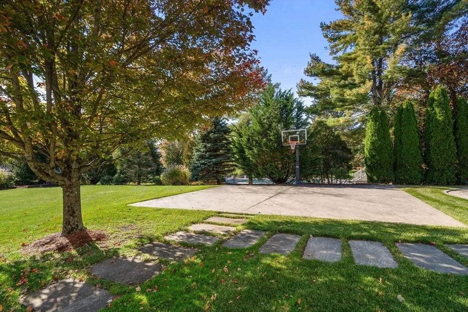
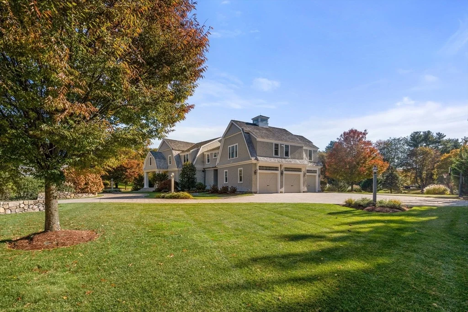
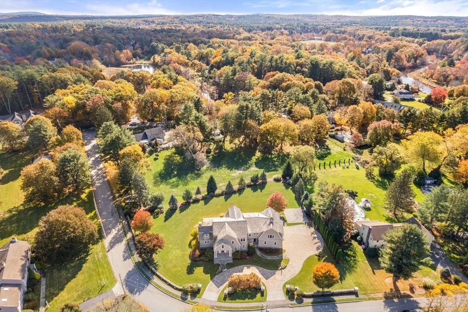
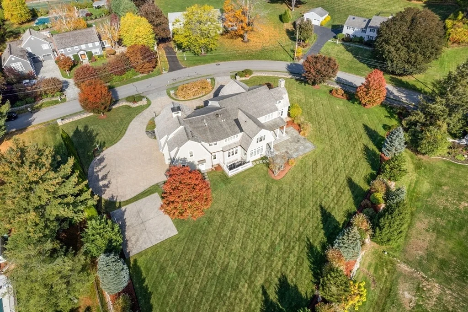
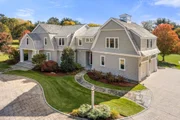
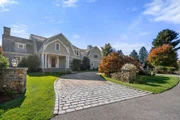
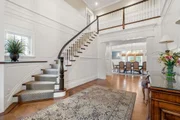
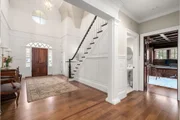
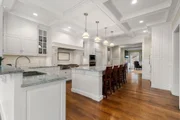
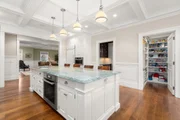
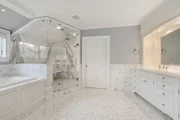
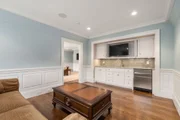
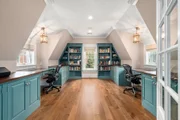
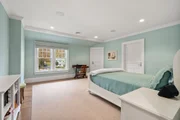
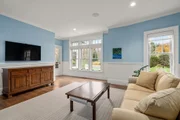
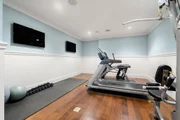
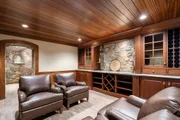
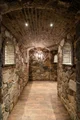
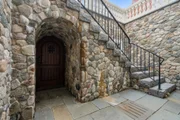
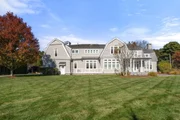
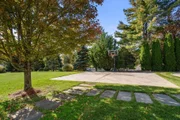
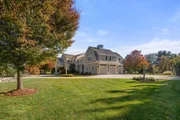
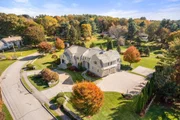
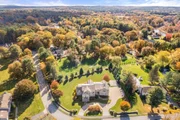
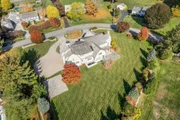
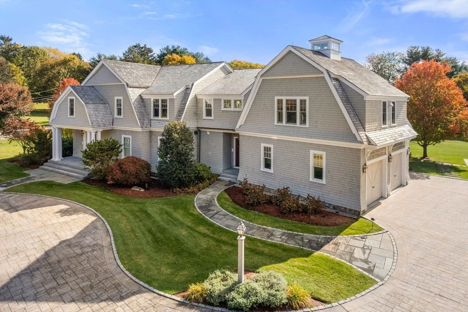
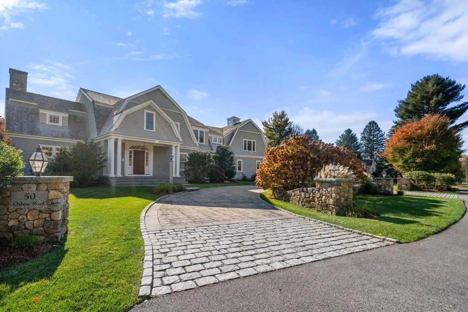
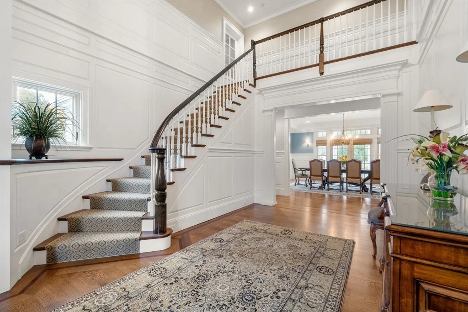
Nestled in one of Needham's most coveted neighborhoods, this custom-built shingled colonial exudes timeless elegance and exceptional quality. Set on a parklike 1.24-acre lot with a stately circular drive, the home offers unmatched curb appeal and an idyllic retreat. The main level features a gourmet kitchen with a massive island, a sunlit breakfast room overlooking the backyard, an executive office with rich woodwork, and expansive living, dining, and family rooms ideal for relaxing or entertaining. Upstairs, the primary suite includes a sitting room and dream closet, while four additional ensuite bedrooms, a secondary office/homework room, and a laundry room provide ample space and functionality. A graceful staircase, secondary back staircase, and elevator offer effortless access. The finished lower level features a spacious family room, gym, luxurious movie theater, and European-inspired stone wine cellar. Outside, enjoy a custom basketball court and meticulously landscaped yard.
Unit Size
8,738 Ft²
Days on Market
-
Land Size
1.24 acres
Price per sqft
$658
Property Type
House
Property Taxes
$3,365
HOA Dues
-
Year Built
2011

Listed By

The New Home Collective Group
Boston Connect Real Estate

Payment Calculator

Cap Rate Calculator

Last updated: 25 days ago (MLSPIN #73513467)

Price History

Date / Event Date Event Price
May 6, 2026 Listed by Compass $5,750,000
Listed by Compass
Apr 16, 2002 Sold
Sold
Jan 4, 2002 Listed by Compass $845,000
Listed by Compass

Property Highlights

Garage
Elevator
Air Conditioning
Fireplace
Parking Details
Has Garage
Attached Garage
Has Open Parking
Parking Features: Attached, Garage Door Opener, Heated Garage, Garage Faces Side, Paved
Garage Spaces: 3
Open Parking Spaces: 10
Interior Details
Half Bathrooms: 2
Full Bathrooms: 6
Interior Features: Coffered Ceiling(s), Recessed Lighting, Wired for Sound, Elevator, Closet/Cabinets - Custom Built, Bathroom - Half, Chair Rail, Beadboard, Closet, Archway, Office, Mud Room, Exercise Room, Media Room, Bonus Room, Wine Cellar
Appliances: Water Heater, Range, Oven, Dishwasher, Refrigerator, Range Hood, Other, Plumbed For Ice Maker
Flooring Type: Carpet, Hardwood, Stone / Slate, Flooring - Hardwood, Flooring - Stone/Ceramic Tile, Flooring - Wall to Wall Carpet
Laundry Features: Sink, Washer Hookup, Flooring - Stone/Ceramic Tile, Recessed Lighting, Second Floor
Rooms: 9
Has Fireplace
Fireplace Features: Living Room
Fireplaces: 1
Basement: Full, Finished, Walk-Out Access
Exterior Details
Square Footage: 8738
Architectural Style: Colonial
Year Built Source: Owner
Year Built: 2013
Building Area Total: 8738
Building Area Units: Square Feet
Construction Materials: Frame
Patio and Porch Features: Patio, Covered
Lot Features: Easements
Lot Size Area: 1.24
Lot Size Units: Acres
Lot Size Acres: 1.24
Lot Size Square Feet: 54014
Water Source: Public
Financial Details
Tax Assessed Value: $3,729,000
Tax Annual Amount: $40,385
Utilities Details
Cooling Type: Central Air
Heating Type: Forced Air, Propane
Sewer : Public Sewer

Building Info

Overview

    General

  • Year Built: 2011
  • Effective Year Built: 2011
  • Total Rooms: 9
  • Bedroom Count: 5
  • Bathroom Count: 7
  • Full Bathrooms: 6
  • Partial Bathrooms: 7
  • Building Condition: 1
  • Building Quality: 0
  • Construction Type: 0
  • Building Style: 5
  • Exterior Walls Type: 18
  • Interior Walls Type: 0
  • Roof Shape Type: 1
  • Roof Cover Type: 15
  • Floor Count: 200
  • Floor Cover: 0
  • Basement Type: 2
  • Basement Area: 2,921
  • Garage Type: 1
  • Parking Space Count: 3
  • Patio Type: 0
  • Porch Type: 0
  • Pool Type: 0

    Dimensions

  • Lot Size Square Feet: 54,014
  • Total Building Area: 7,068
  • Gross Building Area: 9,989
  • Building Area: 7,068
  • Building Area Measurement: L

    Heating and Cooling

  • Fireplace Count: 1
  • Air Conditioning: 13
  • Heating: 4
  • Heated Square Feet: 7,068
  • Heating Fuel Type: 6

    Utilities

  • Sewer System: 0
  • Water Service: 0

Building

  • Building Type: 0
  • Property Class: R
  • Land Acres: 0000001240
  • Standard Land Use Code: 1001
  • County Land Use Code: 101

Neighborhood

  • School District Name: Needham School District
  • School Tax School District: NEEDHAM SD
  • Census Tract: 403400

Zoning

  • Zoning: SRA

Geography

  • Parcel: NEED M:214.0 B:0028 L:0000.0
  • Block: 28
  • Municipality: NEEDHAM
  • Latitude: 42.2652
  • Longitude: -71.2705

    Address

  • Full Address: 50 Oxbow Rd
  • Address - House Number: 50
  • Address - Street Name: Oxbow
  • Address - Suffix Type: Rd
  • State: MA
  • City Name: Needham
  • Carrier Code: C018
  • 4-Digit Zip Code: 1016
  • Zip Code: 02492

Valuation

    Tax

  • Tax Year: 2023
  • Tax Amount: $3,987,100

    Appraisal Valuation

  • Standard Deviation: 0.1548
  • Valuation Date: Jan 17, 2024
  • Confidence Score: 80
  • Final Value: 3,837,956
  • High Value: 4,432,375
  • Low Value: 3,243,537

    Assessments Valuation

  • Assessed Year: 2023
  • Assessed Total Value: $3,057,600
  • Assessed Land Value: $824,300
  • Assessed Improvements Value: $2,233,300

    Sales

  • Current Sale Recording Date: Apr 16, 2002
  • Current Sale Price:
  • Current Sale Document Type: 27
  • Current Sale Input Document Number: 066697
Data used for valuation calculations is provided by RealtyHop, and other third party sources

Comparables

Unit
Status
Type
Beds
Baths
ft²
Price/ft²
Asking Price
Listed On
Closing Price
Sold On
HOA + Taxes

About Needham


Similar Homes for Sale

Currently no similar homes around

Nearby Rentals


Frequently Asked Questions

When was property at 50 Oxbow Road built and last sold?
The property at 50 Oxbow Road was built in 2011 and last sold on Jan 1, 1970 for $805,000.
How much is this home worth?
The estimated value of the home located at 50 Oxbow Road is $5,697,219.
What are some comparable homes to 50 Oxbow Road?
There are currently no comparable homes to 50 Oxbow Road.