Check Availability
Essex
50 Laura Dr
$6,950,000
● House - In Contract

50 Laura Dr

Cedar Grove Twp., NJ 07009
bedrooms
8 Beds
bathrooms
9 Baths, 3 Half Baths
square feet
14,000 Ft²
$39,991
Est. Monthly
-0.27%
Cap Rate

About This Property

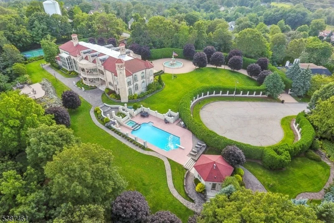
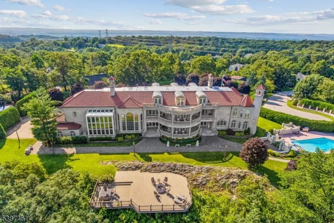
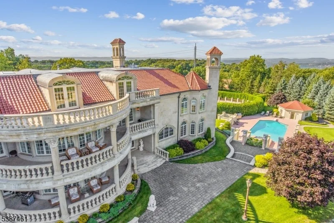
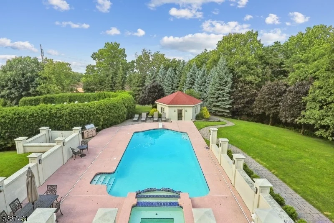
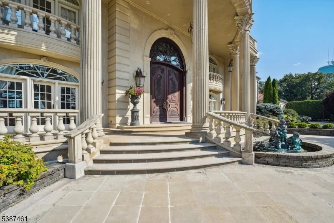
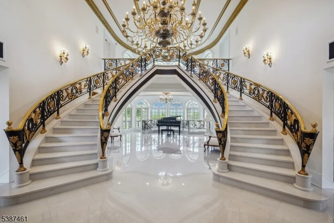
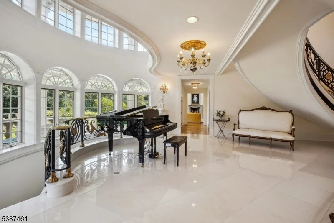
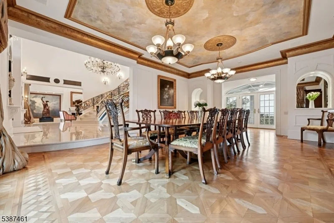
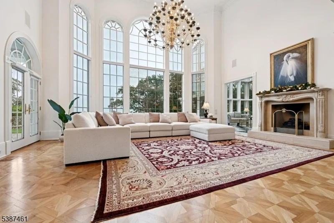
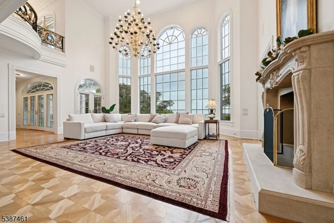
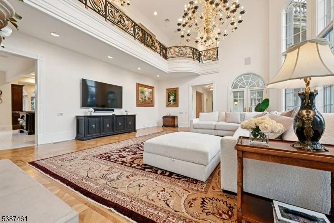
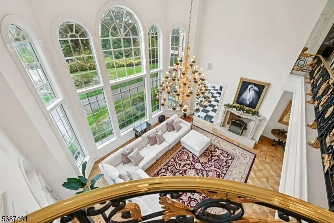
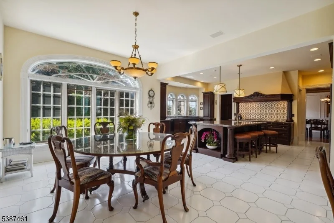
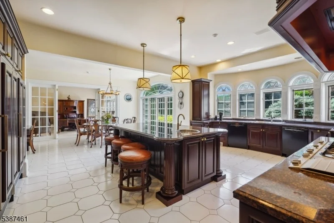
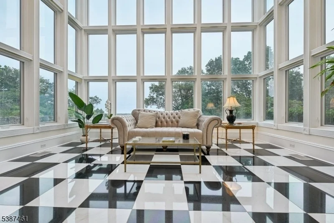
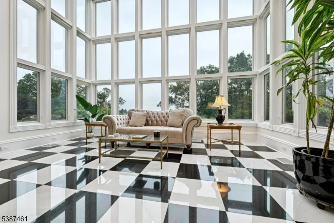
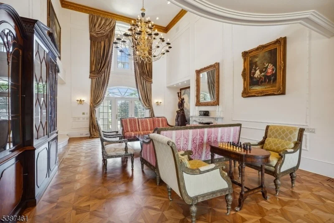
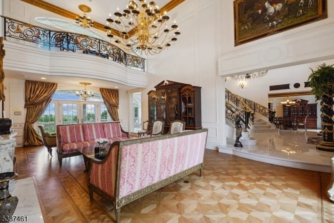
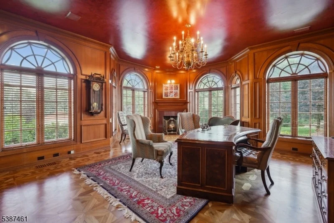
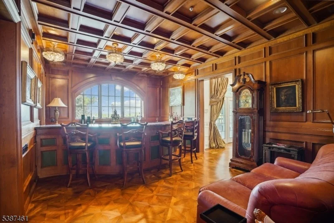
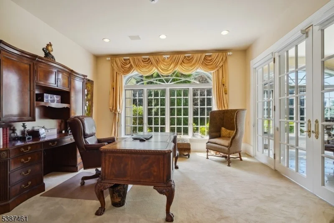
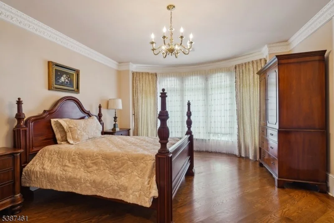
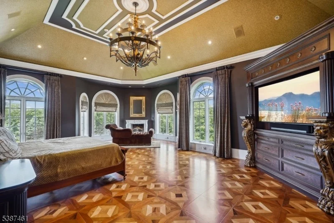
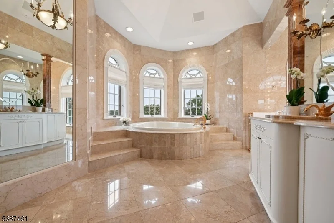
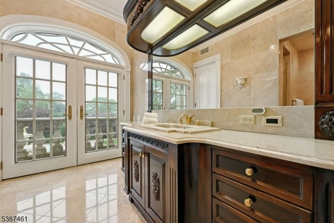
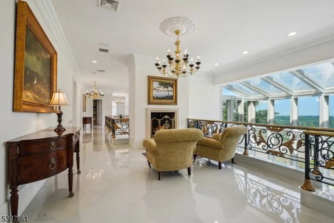
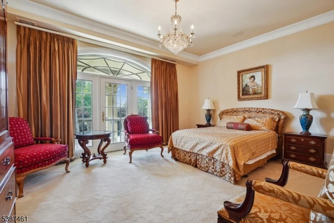
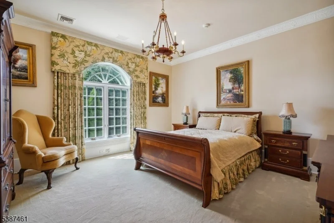
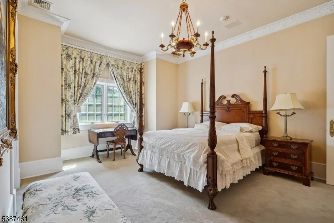
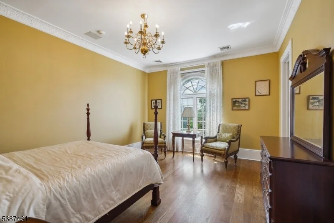
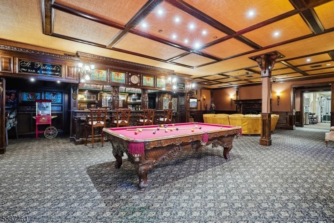
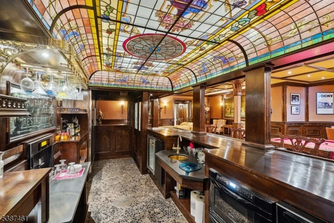
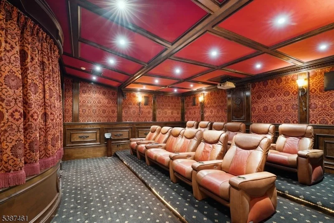
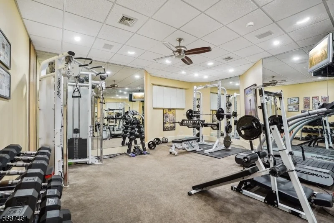
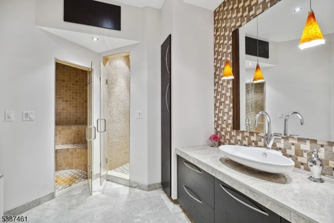
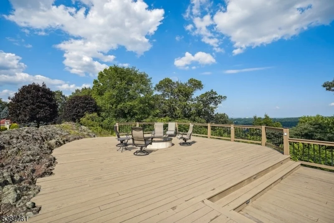
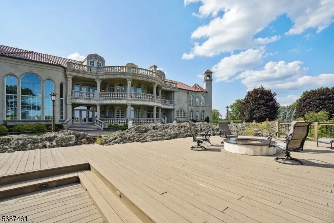
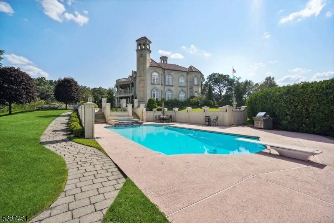
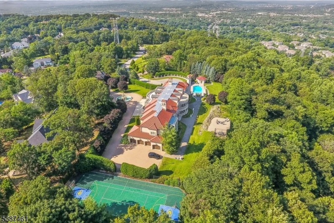
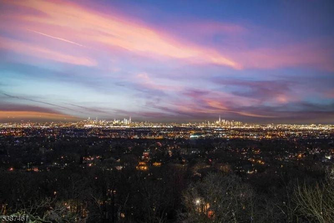
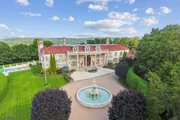
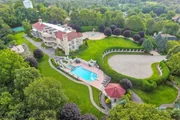
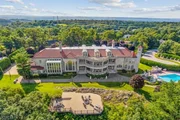
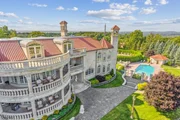
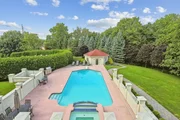
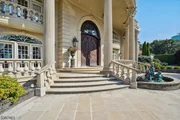
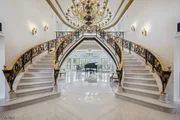
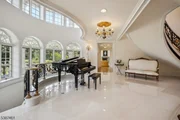
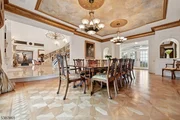
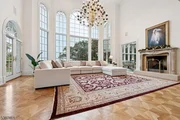
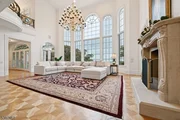
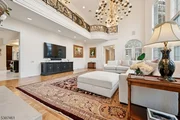
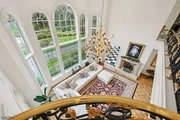
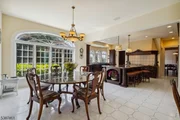
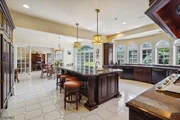
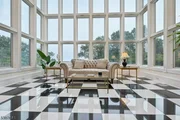
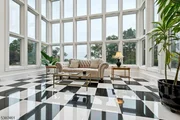
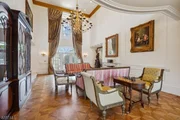
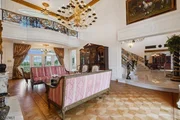
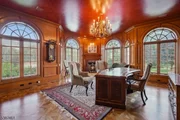
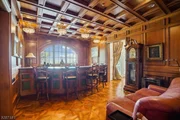
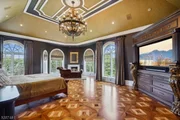
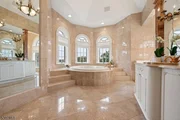
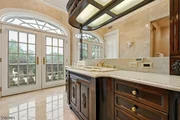
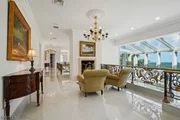
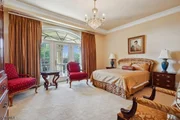
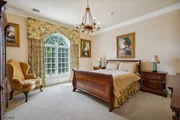
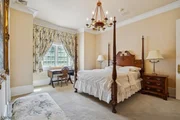
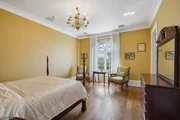
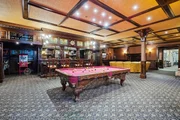
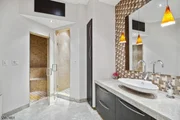
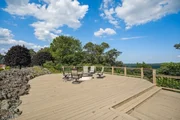
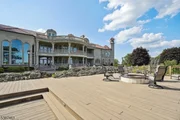
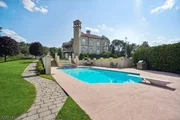
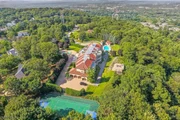
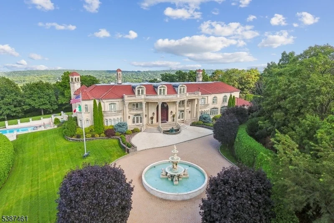
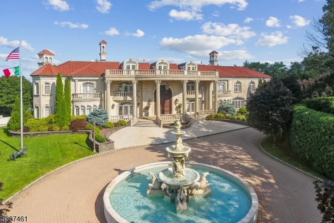
This European masterpiece, a true French Chateau, offers unparalleled beauty and with 14,000 sq ft ideally located on 3.8 acres of meticulously landscaped property at the end of a cul de sac with incredible privacy and spectacular panoramic views of the iconic New York City skyline. Nestled atop one of the highest points in Essex County. Custom built to perfection, this 4-story residence features top of the line resort-like amenities including a heated, gunite pool and spa, a relaxing sun deck, tranquil meditation garden with koi pond, multi-purpose sports court perfect for tennis or basketball and a spectacular home gym with sauna and steam room. Inside this magnificent residence there is a luxurious Master Suite with 2 spa-like baths & 2 custom walk-in closets & private state of the art movie theater, billiards, sports area with media and a stunning pub imported from Europe with leaded and stained glass windows. There is a private balcony with exclusive views of the New York City skyline. This architectural gem, located only 17 miles from New York City, features a limestone exterior, 3 levels of balconies and a grand entrance hall with a double bridal staircase and gilded railing imported from Europe. With tremendous privacy, 8 bedrooms, 9.3 baths, 6 gas fireplaces and French doors throughout the home, opening to front and back verandas on 3 levels, this home is sure to amaze. Your own private oasis! One of the most extraordinary estates in the NY Metropolitan area!
Unit Size
14,000 Ft²
Days on Market
-
Land Size
3.75 acres
Price per sqft
$496
Property Type
House
Property Taxes
$5,865
HOA Dues
-
Year Built
1991

Listed By

Payment Calculator

Cap Rate Calculator

Last updated: 26 days ago (GSMLS #3989235)

Price History

Date / Event Date Event Price
Sep 16, 2026 In contract -
In contract
Apr 15, 2026 Price Decreased $6,950,000
↓ $250K (3.5%)
Price Decreased
Sep 26, 2025 Listed by WEICHERT REALTORS $7,200,000
Listed by WEICHERT REALTORS
Oct 7, 2024 Listed $7,200,000
Listed
This European masterpiece, a true French Chateau, offers unparalleled beauty and with 14,000 sq ft ideally located on 3.8 acres of meticulously landscaped property at the end of a cul de sac with incredible privacy and spectacular panoramic views of the iconic New York City skyline. Nestled atop one of the highest points in Essex County. Custom built to perfection, this 4-story residence features top of the line resort-like amenities including a heated, gunite pool and spa, a relaxing sun deck, tranquil meditation garden with koi pond, multi-purpose sports court perfect for tennis or basketball and a spectacular home gym with sauna and steam room. Inside this magnificent residence there is a luxurious Master Suite with 2 spa-like baths & 2 custom walk-in closets & private state of the art movie theater, billiards, sports area with media and a stunning pub imported from Europe with leaded and stained glass windows. There is a private balcony with exclusive views of the New York City skyline. This architectural gem, located only 17 miles from New York City, features a limestone exterior, 3 levels of balconies and a grand entrance hall with a double bridal staircase and gilded railing imported from Europe. With tremendous privacy, 8 bedrooms, 9.3 baths, 6 gas fireplaces and French doors throughout the home, opening to front and back verandas on 3 levels, this home is sure to amaze. Your own private oasis! One of the most extraordinary estates in the NY Metropolitan area!
Oct 9, 2022 No longer available -
No longer available
Show More

Property Highlights

Garage
Air Conditioning
Fireplace
Parking Details
Has Garage
Parking Features: Attached, Built-In Garage, Finished Garage
Garage Spaces: 4
Interior Details
Half Bathrooms: 3
Full Bathrooms: 9
Interior Features: Sauna, BarWet, Blinds, CODetect, CeilHigh, HotTub, SecurSys, SmokeDet, SoakTub, StallShw, WlkInCls, WndwTret
Appliances: Gas Cooktop, Dishwasher, Dryer, Exhaust Fan, Microwave, Refrigerator, Self Cleaning Oven, Washer, Wine Refrigerator, Carbon Monoxide Detector, Central Vacuum, Range/Oven-Gas
Flooring Type: Carpet, Parquet, Tile, Wood
Rooms: 26
Has Fireplace
Fireplace Features: Gas, Great Room, Library
Fireplaces: 6
Basement: Finished, Full
Exterior Details
Square Footage: 14000
Architectural Style: Chalet
Year Built: 1990
Construction Materials: Stone
Patio and Porch Features: Deck, Patio
Pool Features: Heated, In Ground, Outdoor Pool
Pool is Private
Lot Features: Cul-De-Sac
Lot Size Area: 163350
Lot Size Units: Square Feet
Lot Size Acres: 3.75
Lot Size Square Feet: 163350
Water Source: Public
Financial Details
Tax Assessed Value: $2,778,700
Tax Annual Amount: $70,384
Utilities Details
Cooling Type: Central Air, Zoned
Heating Type: Forced Air, Zoned, 4+ Units
Sewer : Public Sewer
Location Details
HOA/Condo/Coop Amenities: Spa/Hot Tub

Building Info

Overview

    General

  • Year Built: 1991
  • Effective Year Built: 1991
  • Bedroom Count: 0
  • Building Condition: 0
  • Building Quality: 0
  • Construction Type: 11
  • Building Style: 0
  • Exterior Walls Type: 12
  • Interior Walls Type: 0
  • Roof Shape Type: 0
  • Roof Cover Type: 0
  • Floor Count: 250
  • Floor Cover: 0
  • Basement Type: 0
  • Basement Area: 0
  • Garage Type: 7
  • Parking Space Count: 4
  • Patio Type: 0
  • Porch Type: 0
  • Pool Type: 0

    Dimensions

  • Lot Size Square Feet: 163,359
  • Total Building Area: 10,243
  • Building Area: 10,243
  • Building Area Measurement: L

    Heating and Cooling

  • Air Conditioning: 0
  • Heating: 0
  • Heated Square Feet: 10,243
  • Heating Fuel Type: 0

    Utilities

  • Sewer System: 0
  • Water Service: 0

Building

  • Building Type: 0
  • Property Class: R
  • Land Acres: 0000003750
  • Standard Land Use Code: 1001
  • County Land Use Code: 2

Neighborhood

  • School District Name: Cedar Grove Township School District
  • Census Tract: 021300

Zoning

  • Zoning: R-40

Geography

  • Assessors Map Reference: TAX MAP 18
  • District: 04
  • Parcel: 04 00180-0000-00050
  • Block: 180
  • Lot: 50
  • Municipality: CEDAR GROVE TWP
  • Latitude: 40.8622
  • Longitude: -74.2386

    Address

  • Full Address: 50 Laura Dr
  • Address - House Number: 50
  • Address - Street Name: Laura
  • Address - Suffix Type: Dr
  • State: NJ
  • City Name: Cedar Grove
  • Carrier Code: C003
  • 4-Digit Zip Code: 1344
  • Zip Code: 07009

Valuation

    Tax

  • Tax Year: 2022
  • Tax Amount: $7,124,587

    Appraisal Valuation

  • Standard Deviation: 0.1901
  • Valuation Date: Oct 25, 2023
  • Confidence Score: 74
  • Final Value: 2,702,805
  • High Value: 3,216,777
  • Low Value: 2,188,833

    Market Valuation

  • Market Total Value: $2,778,700
  • Market Land Value: $462,900
  • Market Improvement Value: $2,315,800

    Assessments Valuation

  • Assessed Year: 2022
  • Assessed Total Value: $2,778,700
  • Assessed Land Value: $462,900
  • Assessed Improvements Value: $2,315,800

    Sales

  • Current Sale Contract Date: Aug 22, 2014
  • Current Sale Recording Date: Aug 29, 2014
  • Current Sale Price:
  • Current Sale Document Type: 27
  • Previous Sale Recording Date: Sep 19, 2001
  • Previous Sale Contract Date: Aug 09, 2001
  • Previous Sale Amount: $4,000,000
  • Previous Sale Document Type: 27
Data used for valuation calculations is provided by RealtyHop, and other third party sources

Comparables

Unit
Status
Type
Beds
Baths
ft²
Price/ft²
Asking Price
Listed On
Closing Price
Sold On
HOA + Taxes

About Essex


Similar Homes for Sale

Currently no similar homes around

Nearby Rentals

Unit for rent at 32 Bloomfield Ave, Essex Fells Twp., 07021-1500

$4,000 /mo

  • 2 Beds
  • 3 Baths
32 Bloomfield Ave, Essex Fells Twp., 07021-1500 Listing by JOELLE DEPALO


Frequently Asked Questions

When was property at 50 Laura Drive built and last sold?
The property at 50 Laura Drive was built in 1991 and last sold on Aug 22, 2014 for $5,900,000.
How much is this home worth?
The estimated value of the home located at 50 Laura Drive is $7,019,500.
What are some comparable homes to 50 Laura Drive?
There are currently no comparable homes to 50 Laura Drive.