Check Availability
Sussex 07418
5 Vernon View Dr
$1,688,000
● House - For Sale

5 Vernon View Dr

Vernon Twp., NJ 07462
bedrooms
5 Beds
bathrooms
4 Baths, 1 Half Bath
$10,544
Est. Monthly
$167
HOA / Fees

About This Property

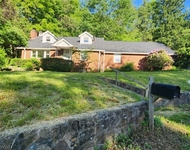
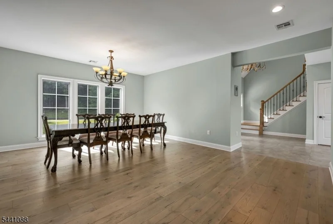
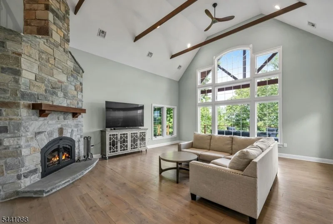
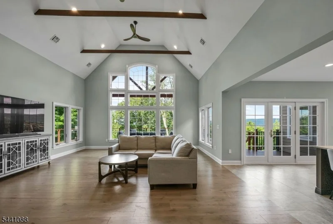
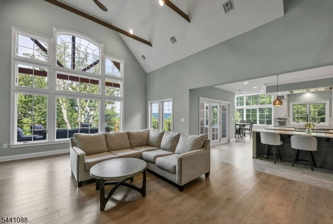
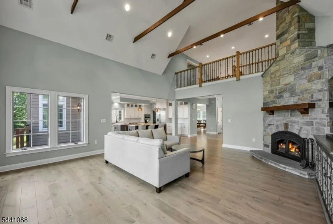
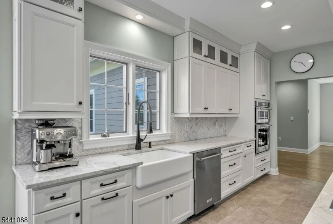
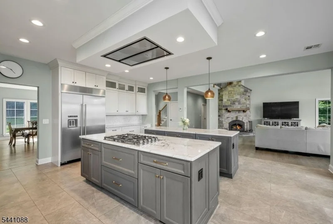
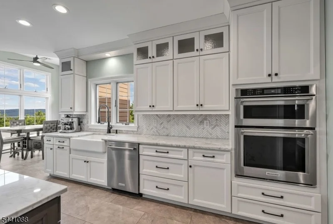
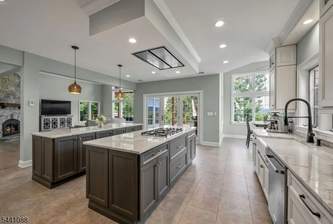
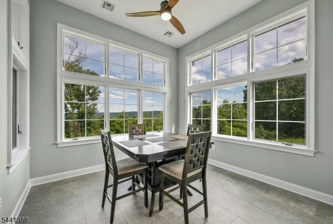
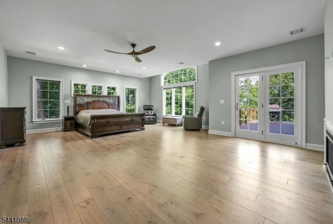
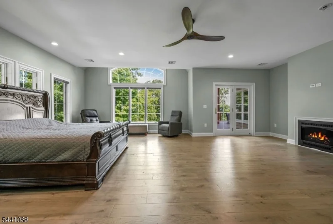
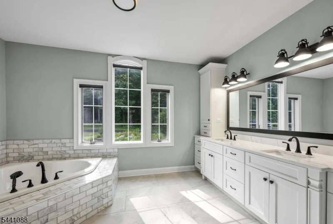
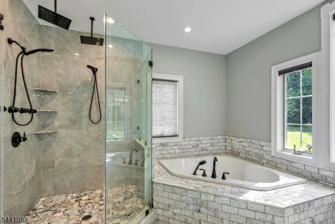
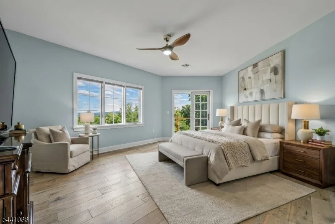
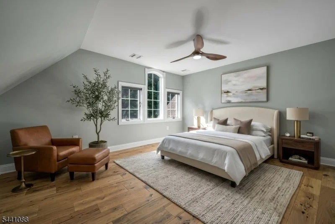
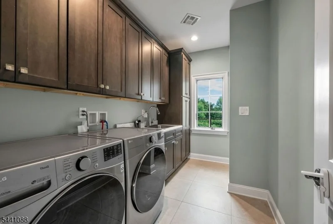
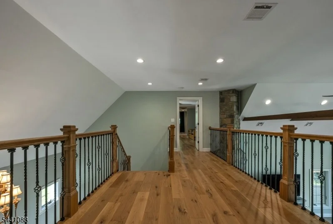
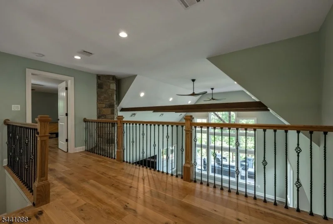
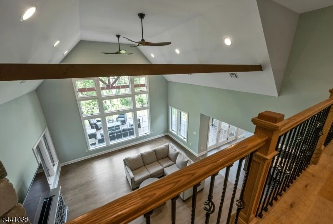
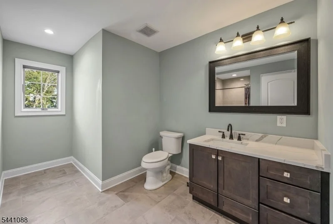
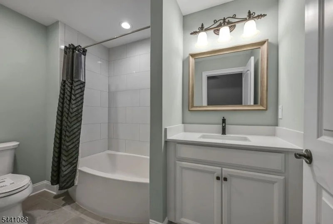
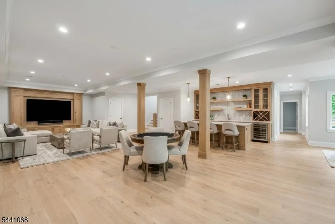
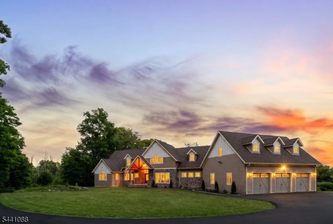
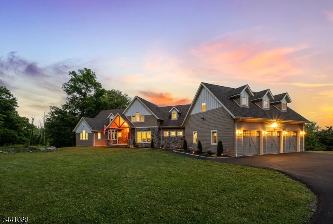
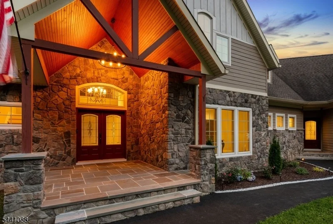
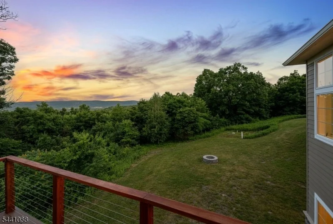
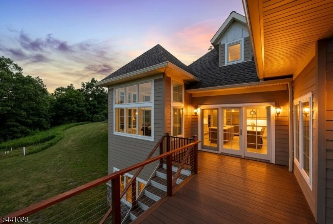
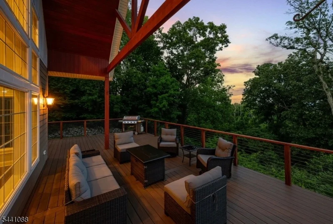
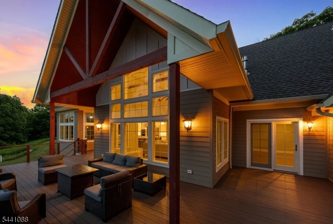
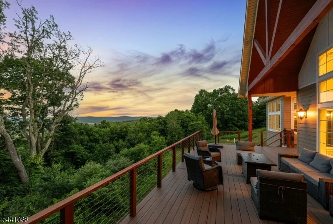
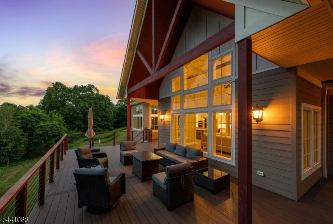
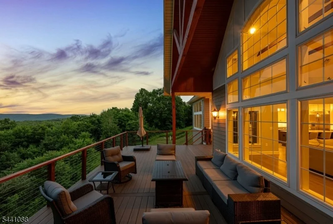
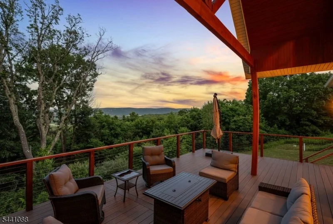
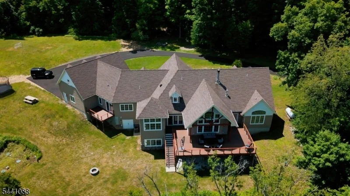
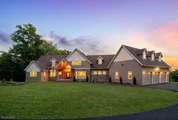
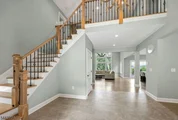
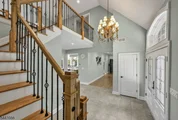
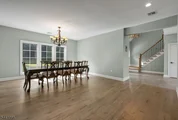
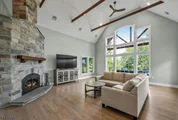
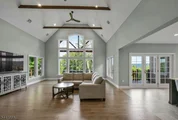
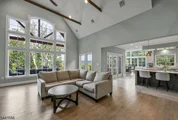
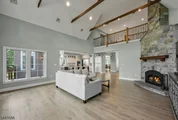
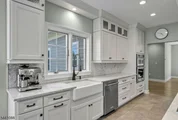
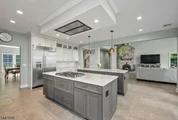
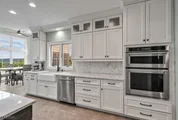
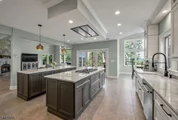
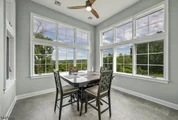
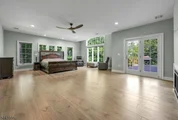
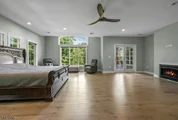
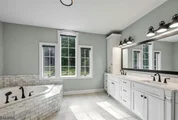
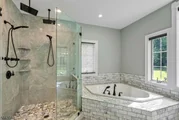
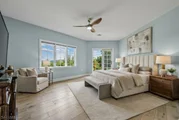
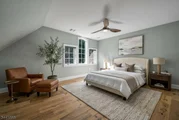
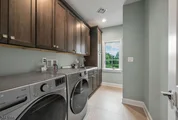
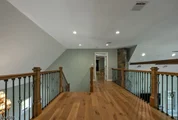
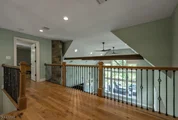
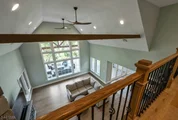
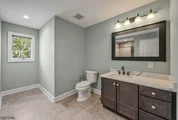
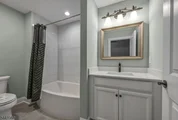
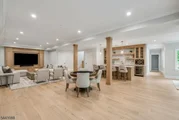
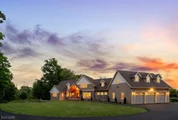
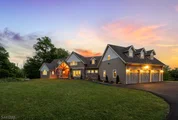
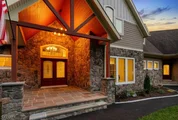
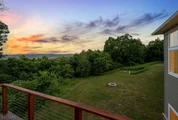
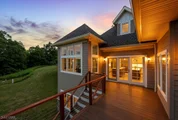
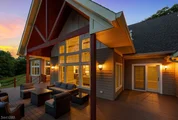
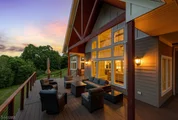
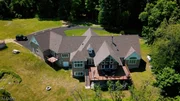
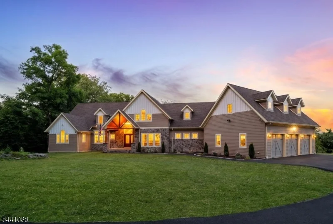
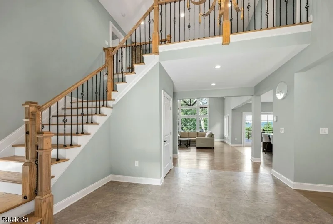
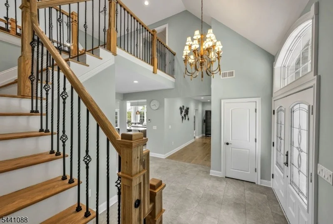
Nestled atop 11+ private acres, this exceptional estate offers breathtaking valley and mountain views, ultimate privacy, and the convenience of a neighborhood setting. A long winding driveway leads to this secluded retreat featuring a dramatic two-story foyer, soaring great room with cathedral ceilings, fireplace, and walls of windows showcasing the spectacular scenery. The luxury eat-in kitchen offers stainless steel appliances, dual islands, breakfast nook, and access to an expansive deck perfect for outdoor dining. The main level also features a formal dining room, office, laundry room, powder room, and a luxurious primary suite with a fireplace, dual walk-in closets, spa-like bath, and deck access. An additional en-suite bedroom with a private deck completes the first floor. Upstairs are three spacious bedrooms and a full bath. The partially finished walkout lower level is ready for customization with sheetrock and plumbing already in place.
Unit Size
-
Days on Market
-
Land Size
11.40 acres
Price per sqft
-
Property Type
House
Property Taxes
$2,089
HOA Dues
$167
Year Built
2022

Listed By

Joshua M. Baris
Coldwell Banker, Fort Lee

Payment Calculator

Cap Rate Calculator

Last updated: 5 months ago (GSMLS #4035677)

Price History

Date / Event Date Event Price
Jun 19, 2026 Listed by COLDWELL BANKER REALTY $1,688,000
Listed by COLDWELL BANKER REALTY
Oct 6, 2021 No longer available -
No longer available
Dec 3, 2020 In contract -
In contract
Oct 24, 2020 Relisted $490,000
Relisted
Aug 29, 2020 In contract -
In contract
Show More

Property Highlights

Air Conditioning
Fireplace
Garage
Parking Details
Has Garage
Parking Features: Attached
Garage Spaces: 3
Interior Details
Half Bathrooms: 1
Full Bathrooms: 4
Interior Features: Cathedral Ceiling(s)
Appliances: Dishwasher, Dryer, Refrigerator, Washer, Carbon Monoxide Detector, Central Vacuum, Generator-Built-In, Kitchen Exhaust Fan, Microwave Oven, Range/Oven-Gas, Wall Oven(s) - Gas
Has Fireplace
Fireplace Features: Living Room, Wood Burning, Bedroom, Bedroom 1, Rec Room
Fireplaces: 3
Basement: Partially Finished, Walk-Out Access
Exterior Details
Architectural Style: Custom Home, Expanded Ranch
Year Built: 2021
Construction Materials: Stone, Vinyl Siding
Patio and Porch Features: Deck
Lot Features: Wooded, Mountain View, Skyline View
Lot Size Area: 496584
Lot Size Units: Square Feet
Lot Size Acres: 11.4
Lot Size Square Feet: 496584
Water Source: Well
Financial Details
Tax Annual Amount: $25,065
Utilities Details
Cooling Type: Central Air, Zoned
Heating Type: Zoned, Radiant - Hot Water
Location Details
HOA Fee: $2,000
HOA Fee Frequency: Annually

Building Info

Overview

    General

  • Year Built: 2022
  • Effective Year Built: 2022
  • Bedroom Count: 0
  • Building Condition: 0
  • Building Quality: 0
  • Construction Type: 0
  • Building Style: 0
  • Exterior Walls Type: 0
  • Interior Walls Type: 0
  • Roof Shape Type: 0
  • Roof Cover Type: 0
  • Floor Cover: 0
  • Basement Type: 0
  • Basement Area: 0
  • Garage Type: 0
  • Parking Space Count: 0
  • Patio Type: 0
  • Porch Type: 0
  • Pool Type: 0

    Dimensions

  • Lot Size Square Feet: 496,584
  • Total Building Area: 5,341
  • Building Area: 5,341
  • Building Area Measurement: L

    Heating and Cooling

  • Air Conditioning: 0
  • Heating: 0
  • Heated Square Feet: 5,341
  • Heating Fuel Type: 0

    Utilities

  • Sewer System: 0
  • Water Service: 0

Building

  • Building Type: 0
  • Property Class: R
  • Land Acres: 0000011400
  • Standard Land Use Code: 1001
  • County Land Use Code: 2

Neighborhood

  • School District Name: Vernon Township School District
  • Census Tract: 371300

Zoning

  • Zoning: R1

Geography

  • Assessors Map Reference: TAX MAP 2
  • District: 22
  • Parcel: 22 00005-0000-00017
  • Block: 5
  • Lot: 17
  • Municipality: VERNON TWP
  • Latitude: 41.2565
  • Longitude: -74.4923

    Address

  • Full Address: 5 Vernon View Dr
  • Address - House Number: 5
  • Address - Street Name: Vernon View
  • Address - Suffix Type: Dr
  • State: NJ
  • City Name: Glenwood
  • Carrier Code: R012
  • 4-Digit Zip Code: 1009
  • Zip Code: 07418

Valuation

    Tax

  • Tax Year: 2023
  • Tax Amount: $2,462,054

    Market Valuation

  • Market Total Value: $949,500
  • Market Land Value: $123,900
  • Market Improvement Value: $825,600

    Assessments Valuation

  • Assessed Year: 2023
  • Assessed Total Value: $949,500
  • Assessed Land Value: $123,900
  • Assessed Improvements Value: $825,600

    Sales

  • Current Sale Contract Date: Jan 12, 2021
  • Current Sale Recording Date: May 28, 2021
  • Current Sale Price:
  • Current Sale Document Type: 27
  • Current Sale Input Document Number: 20210528010145610
  • Previous Sale Recording Date: Dec 03, 2013
  • Previous Sale Contract Date: Nov 26, 2013
  • Previous Sale Amount: $225,000
  • Previous Sale Document Type: 27
Data used for valuation calculations is provided by RealtyHop, and other third party sources

Comparables

Unit
Status
Type
Beds
Baths
ft²
Price/ft²
Asking Price
Listed On
Closing Price
Sold On
HOA + Taxes

About Sussex


Similar Homes for Sale

Currently no similar homes around

Nearby Rentals

Unit for rent at 72 Glenwood Mt Rd, Vernon Twp., 07461-4619

$2,300 /mo

  • 4 Beds
  • 1 Bath
72 Glenwood Mt Rd, Vernon Twp., 07461-4619 Listing by JOANNA PATERECK


Frequently Asked Questions

When was property at 5 Vernon View Drive built and last sold?
The property at 5 Vernon View Drive was built in 2022 and last sold on Jan 12, 2021 for $490,000.
How much is this home worth?
The estimated value of the home located at 5 Vernon View Drive is $1,704,880.
What are some comparable homes to 5 Vernon View Drive?
There are currently no comparable homes to 5 Vernon View Drive.