See Home Value
Middlesex
5 Upham Way #5
$1,459,000
● Condo - Off Market

5 Upham Way #5

Weston, MA 02493
bedrooms
3 Beds
bathrooms
2 Baths, 1 Half Bath
square feet
3,240 Ft²
$8,729
Est. Monthly
$720
HOA / Fees
1.62%
Cap Rate

About This Property

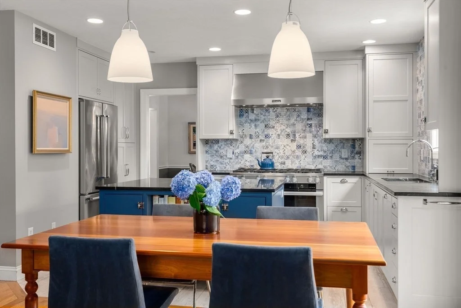
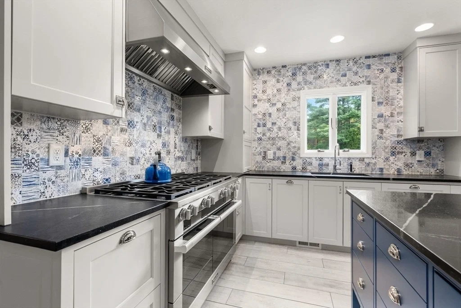
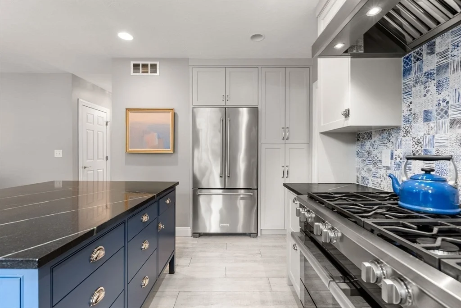
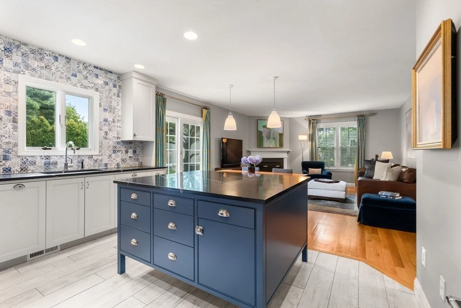
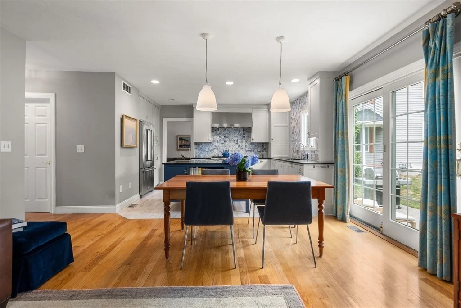
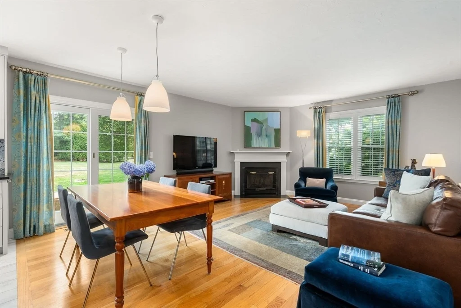
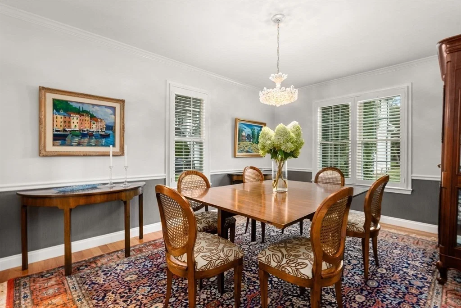
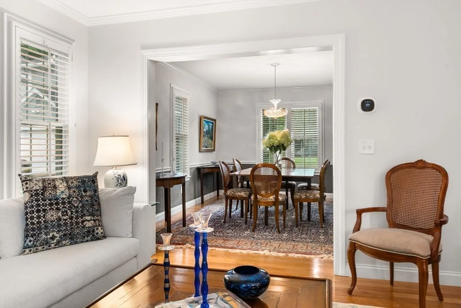
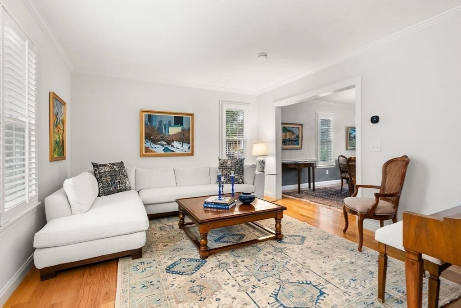
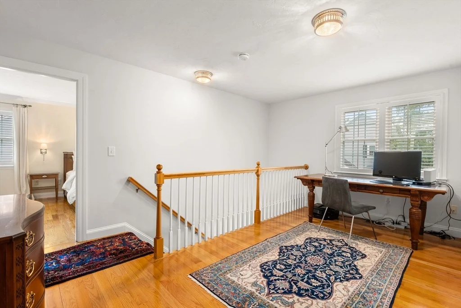
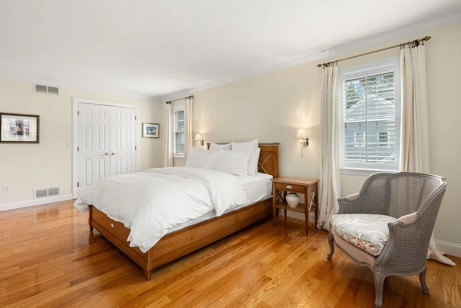
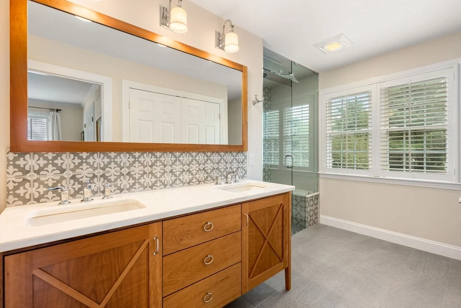
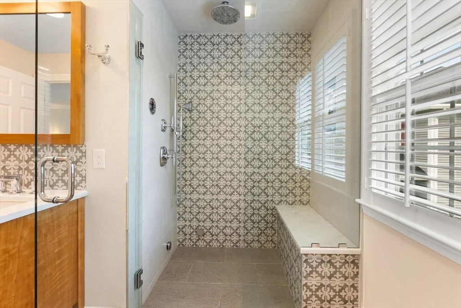
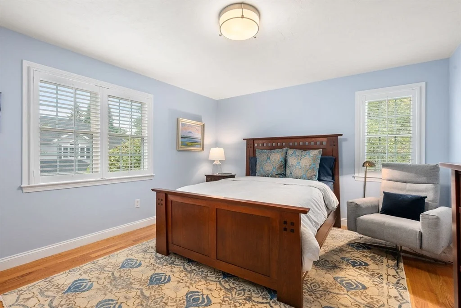
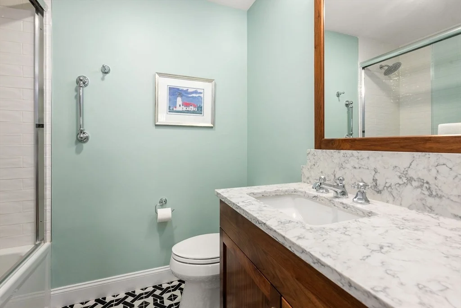
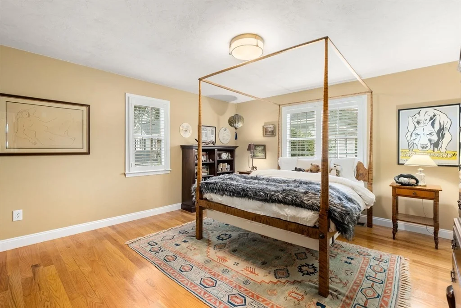
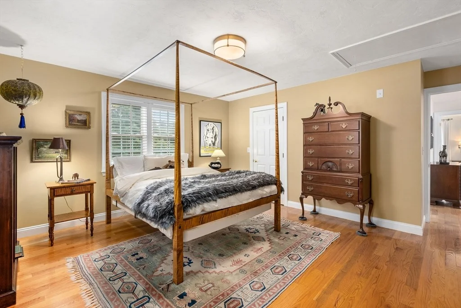
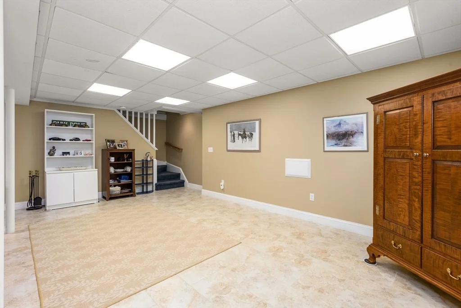
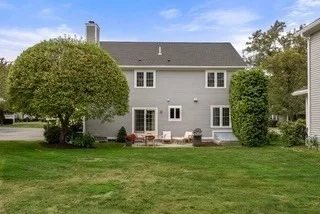
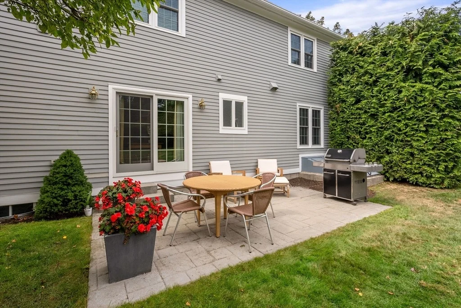
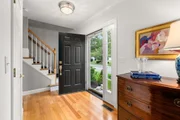
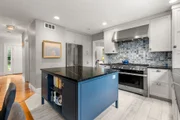
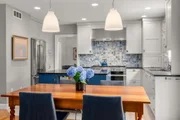
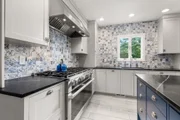
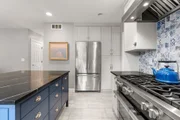
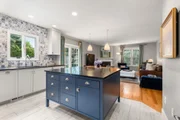
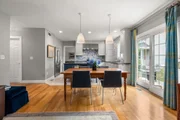
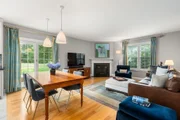
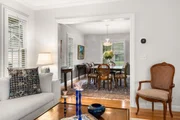
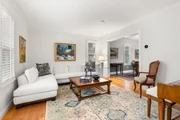
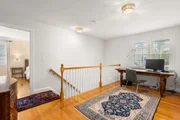
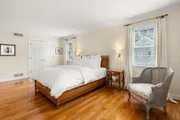
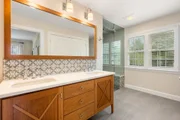
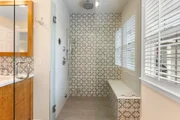
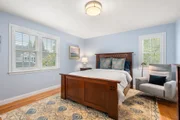
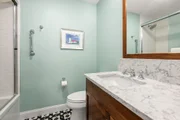
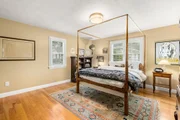
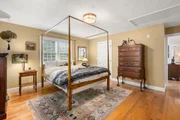
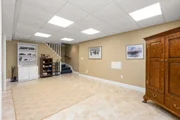
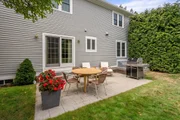
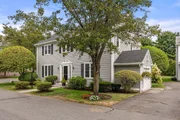
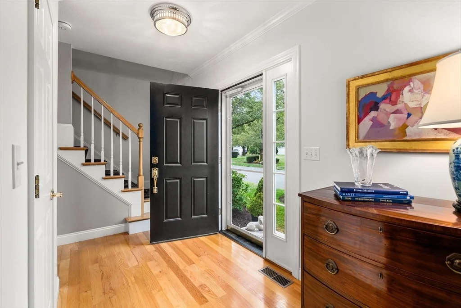
This expansive meticulously updated Winter Garden Townhouse features high-end finishes and thoughtful details throughout. A spectacular kitchen features handcrafted Kennebec cabinetry, soapstone countertops, Miele appliances, a center island, and dining area that opens to a private garden patio. The main level offers an inviting flow beginning with a refined living room that transitions effortlessly into a formal dining space with serene views of the landscaped spacious backyard.Upstairs, the primary suite offers a spa-inspired bathroom with a steam shower and a large custom walk-in closet. Two additional bedrooms, a versatile loft space, and a beautifully appointed bath complete the upper level. The generous finished lower level is ideal for a media/play room and offers abundant storage. Sophisticated and turnkey, this home boasts gleaming hardwood floors, plantation shutters, an EV charger. all with Weston's top-ranked schools and easy access to Boston.
Unit Size
3,240 Ft²
Days on Market
-
Land Size
-
Price per sqft
$450
Property Type
Condo
Property Taxes
$845
HOA Dues
$720
Year Built
1996

Payment Calculator

Cap Rate Calculator

Last updated: 12 months ago (MLSPIN #73424609)

Price History

Date / Event Date Event Price
Dec 2, 2025 Sold
Sold
Nov 5, 2025 In contract -
In contract
Sep 2, 2025 Listed by Gibson Sotheby's International Realty $1,459,000
Listed by Gibson Sotheby's International Realty

Property Highlights

Garage
Parking Available
Air Conditioning
Fireplace
Parking Details
Has Garage
Attached Garage
Parking Features: Attached, Off Street
Garage Spaces: 1
Open Parking Spaces: 2
Interior Details
Half Bathrooms: 1
Full Bathrooms: 2
Interior Features: Recessed Lighting, Lighting - Overhead, Closet, Closet - Double, Loft, Bonus Room
Appliances: Range, Dishwasher, Refrigerator, Freezer, Range Hood
Flooring Type: Tile, Marble, Hardwood, Flooring - Hardwood, Flooring - Stone/Ceramic Tile
Laundry Features: Second Floor
Rooms: 8
Has Fireplace
Fireplace Features: Family Room
Fireplaces: 1
Basement: Y
Exterior Details
Has Property Attached
Square Footage: 3240
Square Footage Source: $0
Security Features: Security System
Year Built Source: Public Records
Year Built: 1996
Building Name: Winter Gardens
Building Area Total: 3240
Building Area Units: Square Feet
Window Features: Insulated Windows
Construction Materials: Frame
Patio and Porch Features: Patio
Pool is Private
Lot Size Units: Acres
Water Source: Public
Financial Details
Tax Assessed Value: $913,000
Tax Annual Amount: $10,134
Utilities Details
Cooling Type: Central Air
Heating Type: Forced Air, Natural Gas
Sewer : Private Sewer
Location Details
HOA/Condo/Coop Fee Includes: Sewer, Insurance, Maintenance Grounds, Road Maintenance
HOA Fee: $720
HOA Fee Frequency: Monthly

Comparables

Unit
Status
Type
Beds
Baths
ft²
Price/ft²
Asking Price
Listed On
Closing Price
Sold On
HOA + Taxes

Past Sales

Date Unit Beds Baths Sqft Price Closed Listed By
20250902 Unit 5
09/02/2025
5
3 Bed
2 Bath
3240 ft²
$1,459,000
bedrooms
3 Bed
bathrooms
2 Bath
square feet
3240 ft²
$1,459,000
12/02/2025
Mizner + Montero
Gibson Sotheby's International Realty

Building Info

5 Upham Way 5 Upham Way, Weston, MA 02493
More about this Building
5 Upham Way
Want to find out who owns 5 Upham Way, Weston, MA 02493? Get detailed property transactions here.
About Middlesex


Similar Homes for Sale

Currently no similar homes around

Nearby Rentals