See Home Value
Burlington
5 SUSANNAH DRIVE
$807,500
● House - Off Market

5 SUSANNAH DRIVE

CHESTERFIELD, NJ 08515
bedrooms
4 Beds
bathrooms
2 Baths, 1 Half Bath
square feet
3,406 Ft²
$5,267
Est. Monthly

About This Property

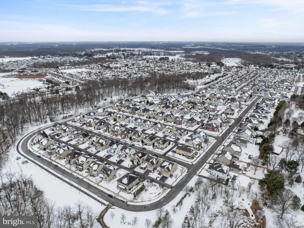
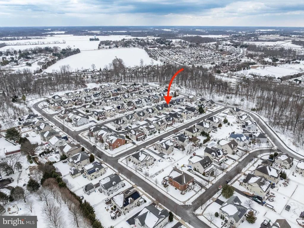
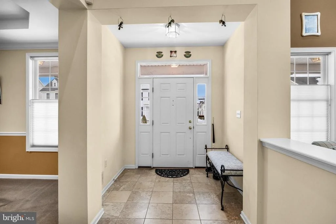
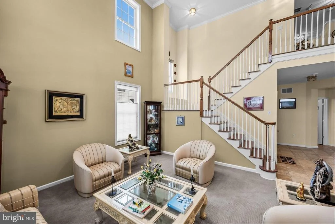
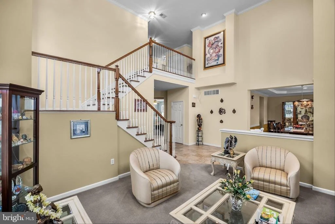
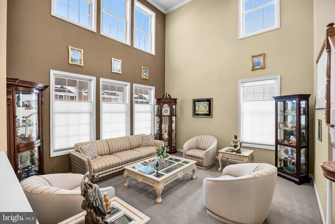
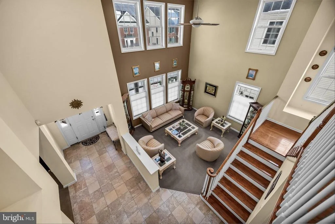
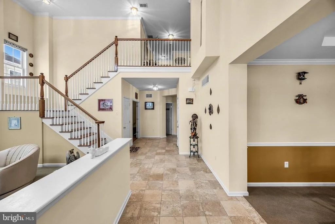
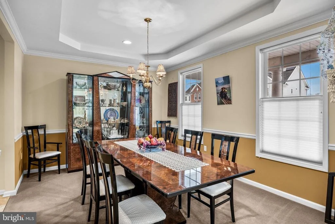
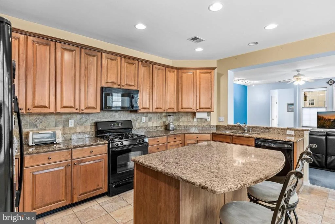
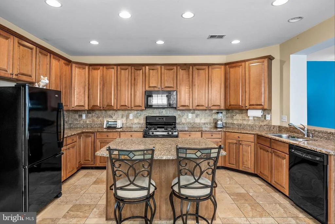
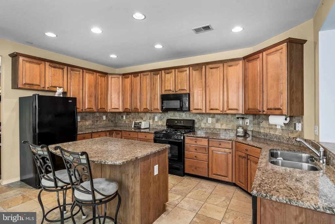
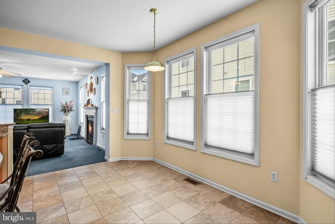
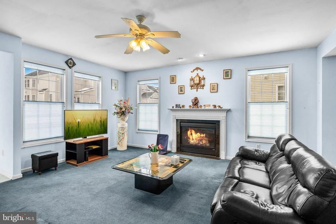
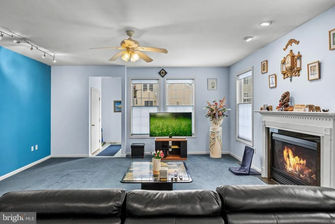
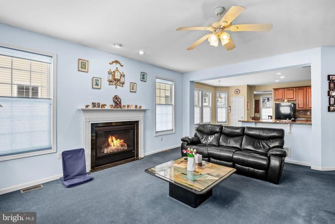
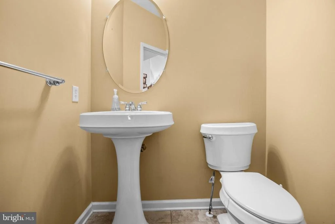
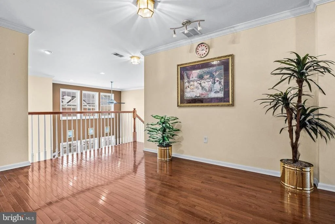
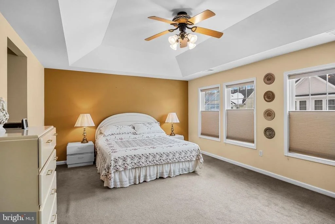
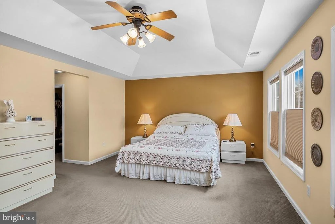
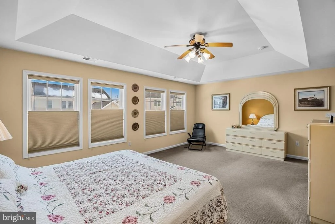
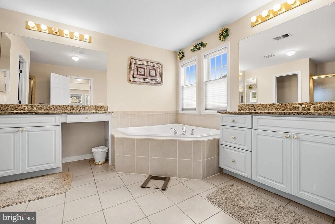
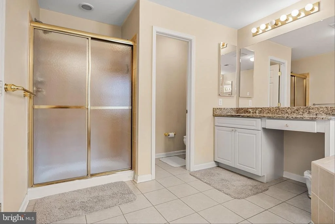
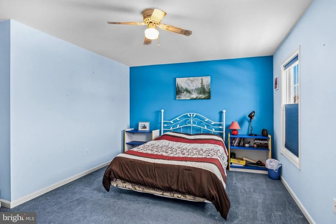
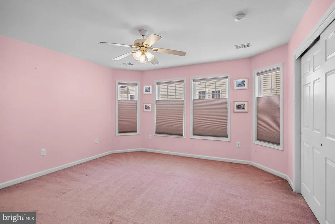
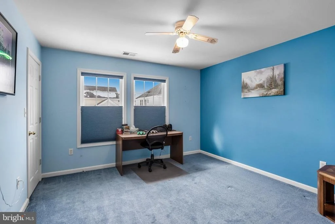
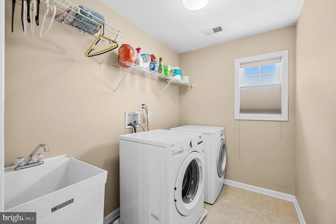
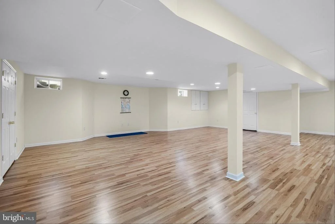
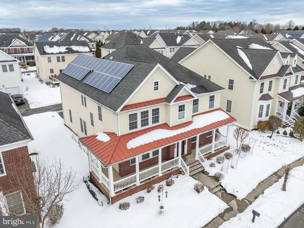
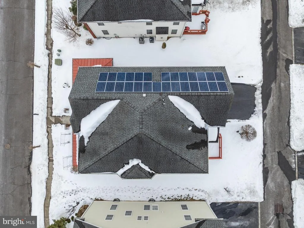
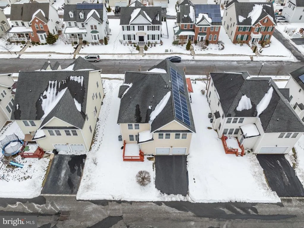
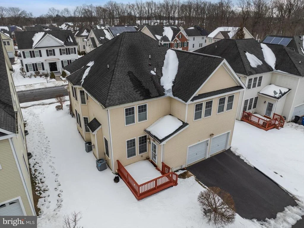
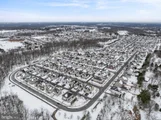
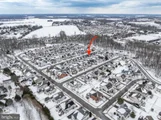
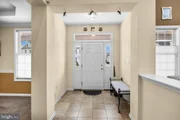
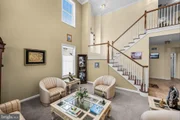
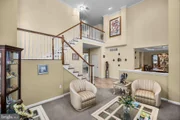
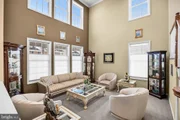
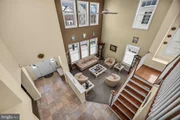
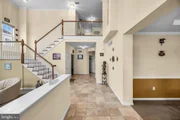
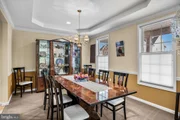
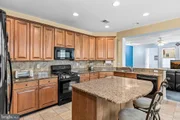
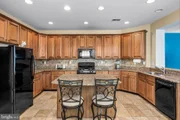
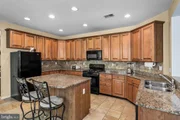
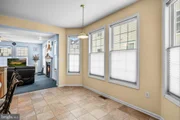
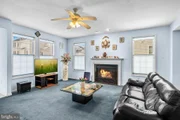
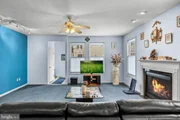
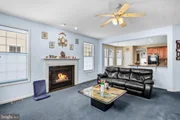
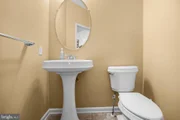
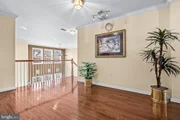
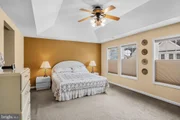
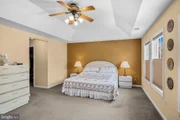
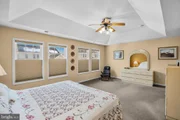
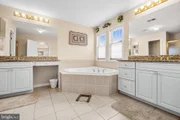
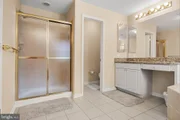
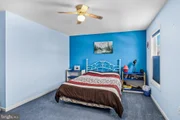
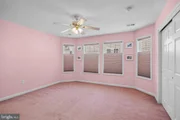
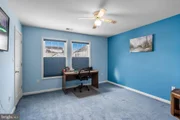
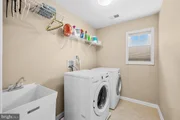
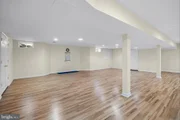
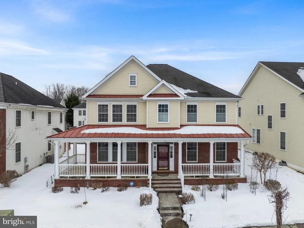
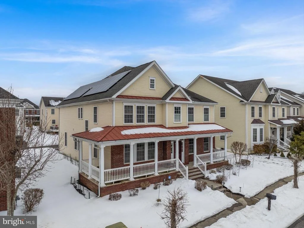
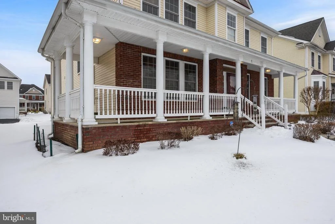
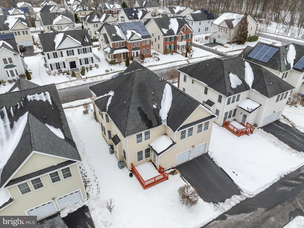
WOW-this home has incredible curb appeal! From its charming wraparound porch to its impressive brick front, this north-facing beauty in the desirable Cross Creek community of Chesterfield is a true standout. Step inside to a soaring two-story living room bathed in natural light from expansive windows. To the left, an elegant dining room with a tray ceiling awaits, while down the hall you'll find a versatile office or bedroom-perfect for guests or multi-generational living-along with a powder room that could easily be converted into a full bath. The gourmet kitchen is designed for both everyday living and entertaining, featuring a sunny breakfast area, pantry, center island, breakfast bar, and an abundance of 42" cabinetry. The adjoining family room offers a cozy gas fireplace and access to the deck for outdoor gatherings. Additional highlights include a two-car garage, everyday coat closet, and the bonus of leased solar panels for energy efficiency. Upstairs, a loft with a window seat creates a welcoming retreat, accompanied by three spacious bedrooms-all with walk-in closets, including one with a bay window. The hall bath features a double vanity, while the primary suite impresses with a tray ceiling, dual walk-in closets, and a spa-like bath complete with dual vanities, a makeup area, jetted tub, walk-in shower, and private water closet. Laundry is conveniently located upstairs for ease of living. The finished basement expands your living space with a large open area and a dedicated gym room. Outside, garden enthusiasts will love the beautifully maintained landscaping, supported by a full lawn sprinkler system. Home Warranty Included for Peace of Mind! Perfectly situated, this home is just minutes from Joint Base McGuire-Dix-Lakehurst (JBMDL), major highways, train stations, shopping, farmers' markets, dining, and less than 30 minutes to the BAPS temple. With its inviting design, countless upgrades, and serene setting, this home is built for modern living at its finest. Don't miss your opportunity to make it yours
Unit Size
3,406 Ft²
Days on Market
-
Land Size
0.14 acres
Price per sqft
$239
Property Type
House
Property Taxes
$1,265
HOA Dues
-
Year Built
2007

Payment Calculator

Cap Rate Calculator

Last updated: 4 months ago (Bright MLS #NJBL2105024)

Price History

Date / Event Date Event Price
May 29, 2026 Sold
Sold
Mar 20, 2026 In contract -
In contract
Feb 20, 2026 Listed by Keller Williams Realty - Moorestown $815,000
Listed by Keller Williams Realty - Moorestown
Sep 25, 2025 Price Decreased $839,900
↓ $20K (2.3%)
Price Decreased
Sep 12, 2025 Listed $860,000
Listed
WOW—this home has incredible curb appeal! From its charming wraparound porch with vibrant hanging baskets to the lush flower beds framing a bold red front door and the classic red brick front on the lower level, this north-facing beauty in the desirable Cross Creek community of Chesterfield is a true standout. Step inside to a soaring two-story living room bathed in natural light from expansive windows. To the left, an elegant dining room with a tray ceiling awaits, while down the hall you’ll find a versatile office or bedroom—perfect for guests or multi-generational living—along with a powder room that could easily be converted into a full bath. The gourmet kitchen is designed for both everyday living and entertaining, featuring a sunny breakfast area, pantry, center island, breakfast bar, and an abundance of 42" cabinetry. The adjoining family room offers a cozy gas fireplace and access to the deck for outdoor gatherings. Additional highlights include a two-car garage, everyday coat closet, and the bonus of leased solar panels for energy efficiency. Upstairs, a loft with a window seat creates a welcoming retreat, accompanied by three spacious bedrooms—all with walk-in closets, including one with a bay window. The hall bath features a double vanity, while the primary suite impresses with a tray ceiling, dual walk-in closets, and a spa-like bath complete with dual vanities, a makeup area, jetted tub, walk-in shower, and private water closet. Laundry is conveniently located upstairs for ease of living. The finished basement expands your living space with a large open area and a dedicated gym room. Outside, garden enthusiasts will love the beautifully maintained landscaping, supported by a full lawn sprinkler system. Home Warranty Included for Peace of Mind! Perfectly situated, this home is just minutes from Joint Base McGuire-Dix-Lakehurst (JBMDL), major highways, train stations, shopping, farmers’ markets, dining, and less than 30 minutes to the BAPS temple. With its inviting design, countless upgrades, and serene setting, this home is built for modern living at its finest. Don’t miss your opportunity to make it yours!

Property Highlights

Garage
Air Conditioning

Building Info

Overview

    General

  • Year Built: 2007
  • Effective Year Built: 2007
  • Bedroom Count: 0
  • Building Condition: 0
  • Building Quality: 0
  • Construction Type: 0
  • Building Style: 0
  • Exterior Walls Type: 0
  • Interior Walls Type: 0
  • Roof Shape Type: 0
  • Roof Cover Type: 0
  • Living Units: 1
  • Floor Cover: 0
  • Basement Type: 0
  • Basement Area: 0
  • Garage Type: 0
  • Parking Space Count: 0
  • Patio Type: 0
  • Porch Type: 0
  • Pool Type: 0

    Dimensions

  • Lot Size Square Feet: 5,998
  • Total Building Area: 3,406
  • Building Area: 3,406
  • Building Area Measurement: L

    Heating and Cooling

  • Air Conditioning: 0
  • Heating: 0
  • Heated Square Feet: 3,406
  • Heating Fuel Type: 0

    Utilities

  • Sewer System: 0
  • Water Service: 0

Building

  • Building Type: 0
  • Property Class: R
  • Land Acres: 0000000138
  • Standard Land Use Code: 1001
  • County Land Use Code: 2

Neighborhood

  • School District Name: Chesterfield Township School District
  • Census Tract: 704302

Zoning

  • Zoning: PVD2

Geography

  • Assessors Map Reference: TAX MAP 2.04
  • District: 07
  • Parcel: 07 00202- 23-00006
  • Block: 202.23
  • Lot: 6
  • Municipality: CHESTERFIELD TWP
  • Latitude: 40.1432
  • Longitude: -74.6566

    Address

  • Full Address: 5 Susannah Dr
  • Address - House Number: 5
  • Address - Street Name: Susannah
  • Address - Suffix Type: Dr
  • State: NJ
  • City Name: Chesterfield
  • Carrier Code: R029
  • 4-Digit Zip Code: 9745
  • Zip Code: 08515

Valuation

    Tax

  • Tax Year: 2022
  • Tax Amount: $1,387,694

    Appraisal Valuation

  • Standard Deviation: 0.1713
  • Valuation Date: Jan 18, 2023
  • Confidence Score: 78
  • Final Value: 669,190
  • High Value: 783,866
  • Low Value: 554,515

    Market Valuation

  • Market Total Value: $441,800
  • Market Land Value: $100,400
  • Market Improvement Value: $341,400

    Assessments Valuation

  • Assessed Year: 2022
  • Assessed Total Value: $441,800
  • Assessed Land Value: $100,400
  • Assessed Improvements Value: $341,400

    Sales

  • Current Sale Contract Date: Mar 27, 2007
  • Current Sale Recording Date: Apr 18, 2007
  • Current Sale Price:
  • Current Sale Document Type: 27
  • Previous Sale Recording Date: Mar 27, 2007
  • Previous Sale Contract Date: Mar 27, 2007
  • Previous Sale Amount: $577,400
  • Previous Sale Document Type: 27

    Financing

  • First Mortgage Financing Type: FIX
Data used for valuation calculations is provided by RealtyHop, and other third party sources

Comparables

Unit
Status
Type
Beds
Baths
ft²
Price/ft²
Asking Price
Listed On
Closing Price
Sold On
HOA + Taxes

About Burlington


Similar Homes for Sale

Currently no similar homes around

Nearby Rentals

Unit for rent at 33 Mountie Lane, CHESTERFIELD, NJ, 08515

$3,600 /mo

  • 4 Beds
  • 3 Baths
  • 2,552 ft²
33 Mountie Lane, CHESTERFIELD, NJ, 08515 Listing by Geeta Kalpesh Manek


Frequently Asked Questions

When was property at 5 Susannah Way built and last sold?
The property at 5 Susannah Way was built in 2007 and last sold on Mar 27, 2007 for $577,448.
How much is this home worth?
The estimated value of the home located at 5 Susannah Way is $0.
What are some comparable homes to 5 Susannah Way?
There are currently no comparable homes to 5 Susannah Way.