


41
Map
5 SHIPPS WAY


About This Property
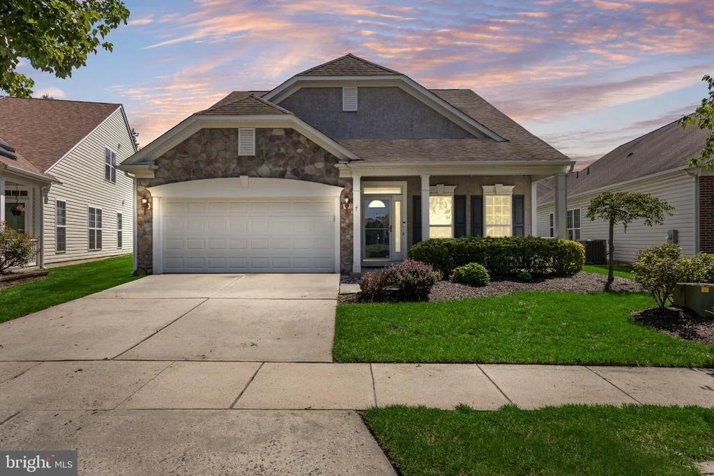
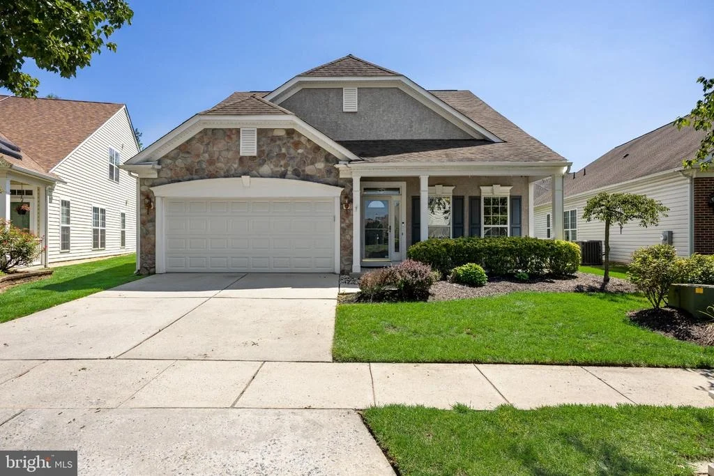
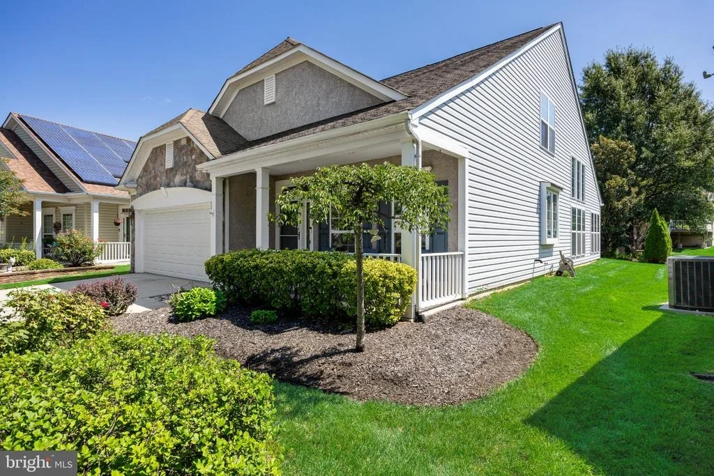
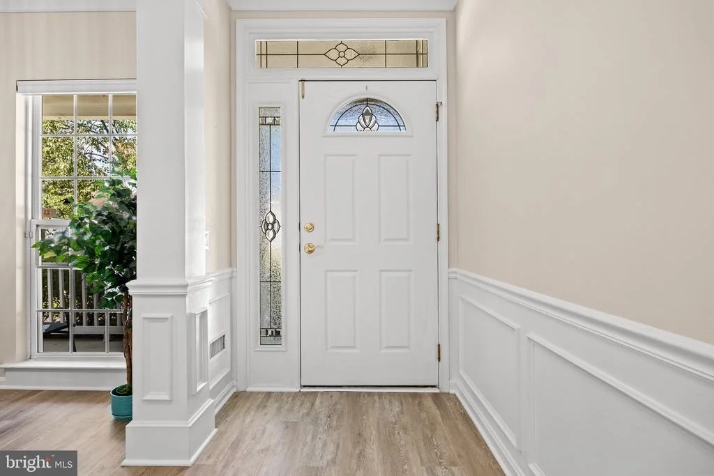
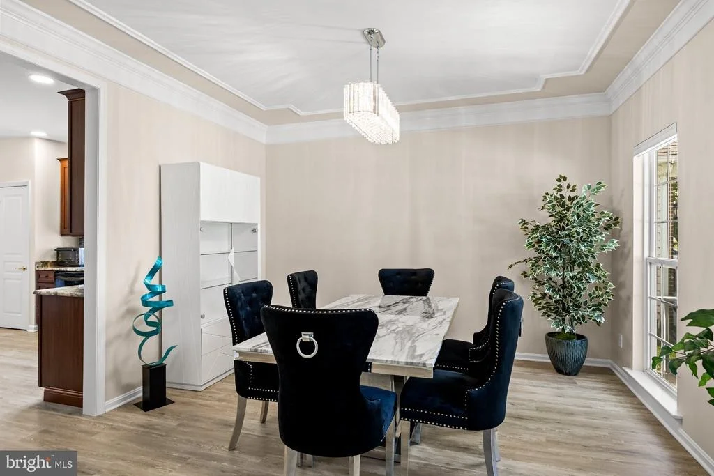
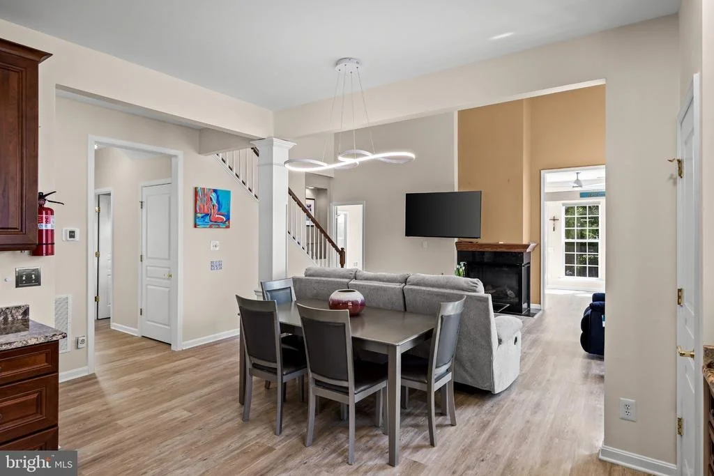
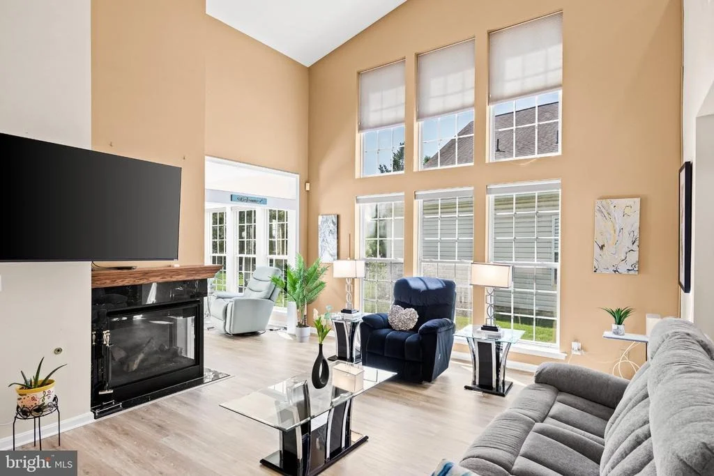
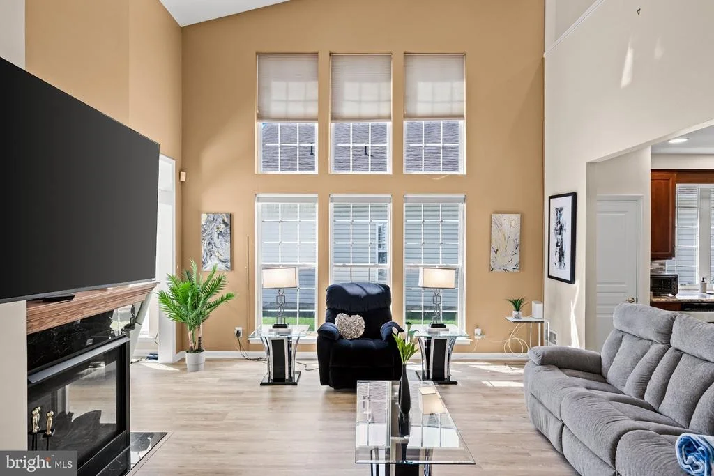
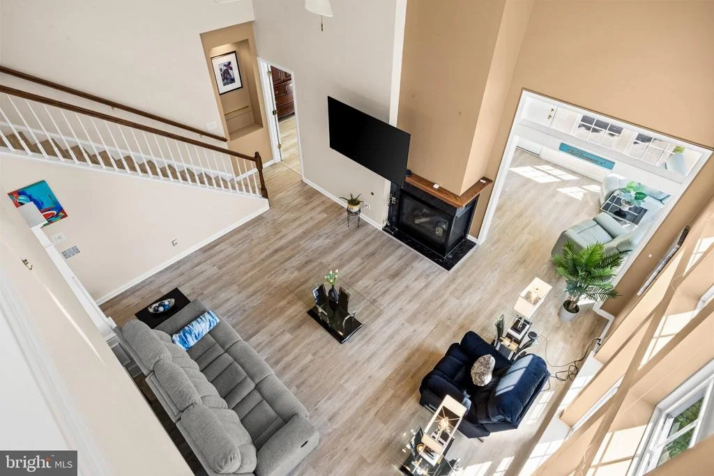
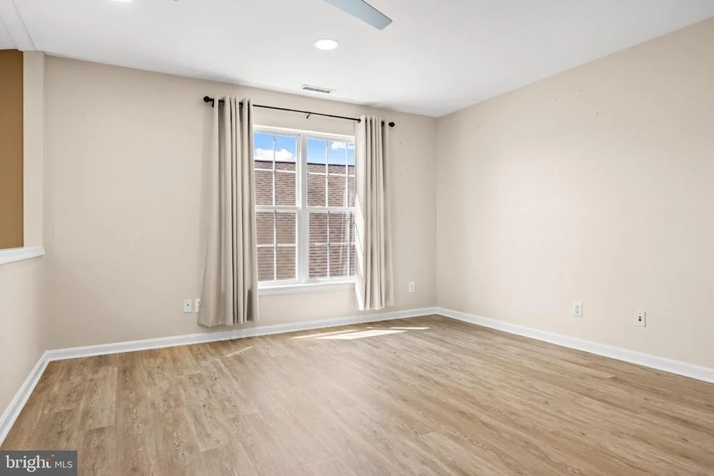
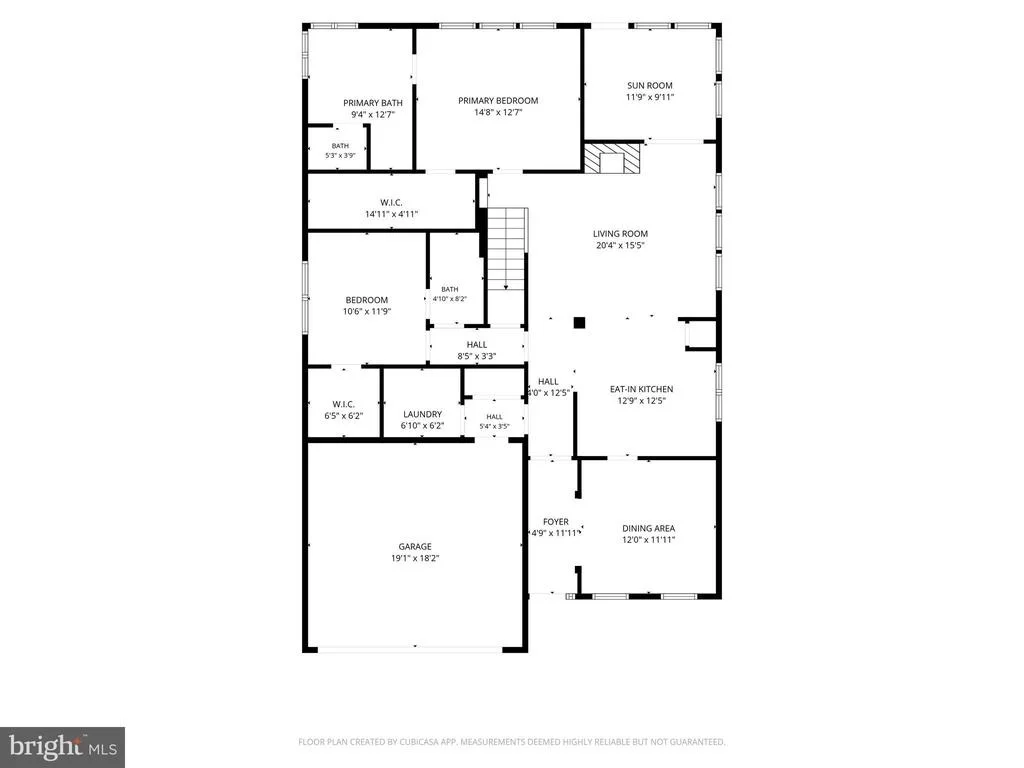
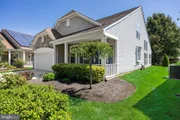
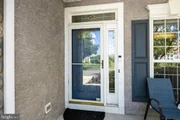
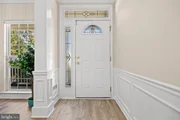
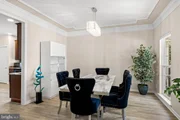
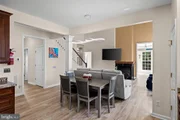
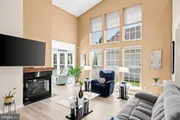
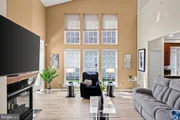
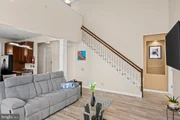
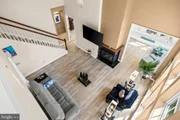
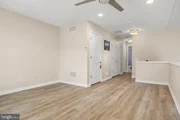
Beautiful fresh paint and new luxury vinyl plank flooring flows throughout the home, creating a fresh, cohesive feel. A welcoming covered front porch leads into the inviting Dining Room and continues into an impressive 2 story Family Room featuring a wall of floor to ceiling windows, ceiling fan and gas fireplace with marble surround and a new mantle.
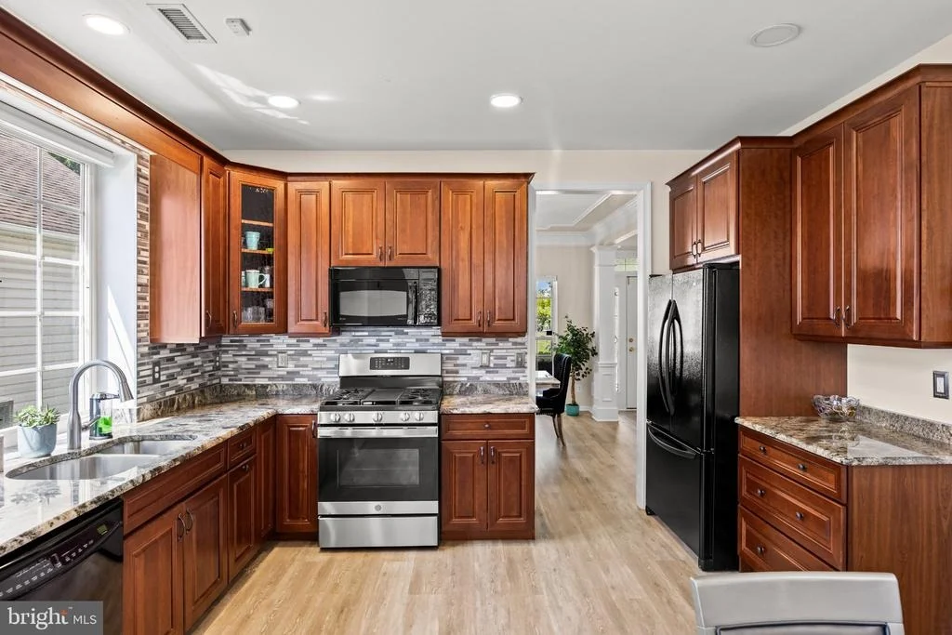
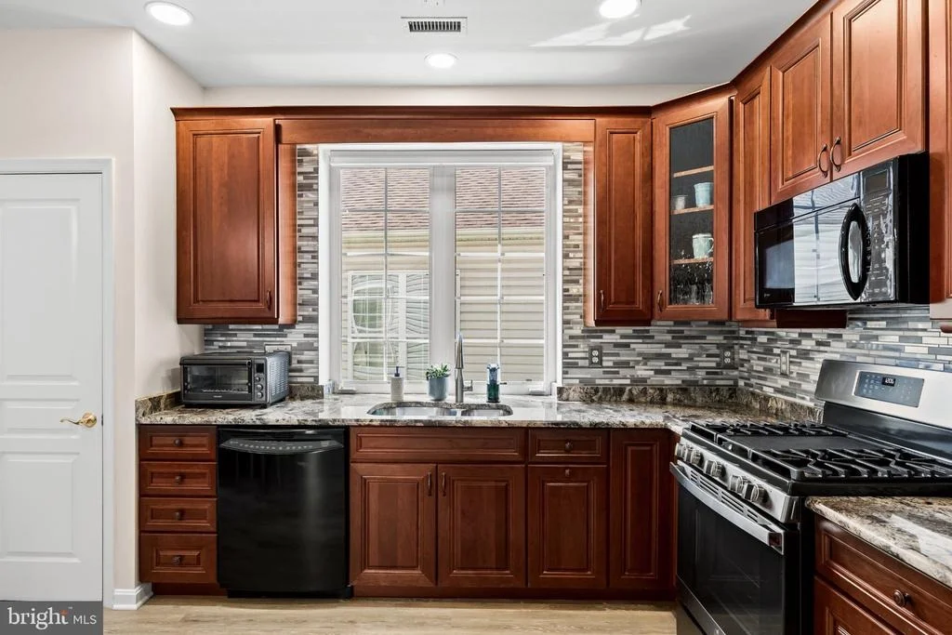
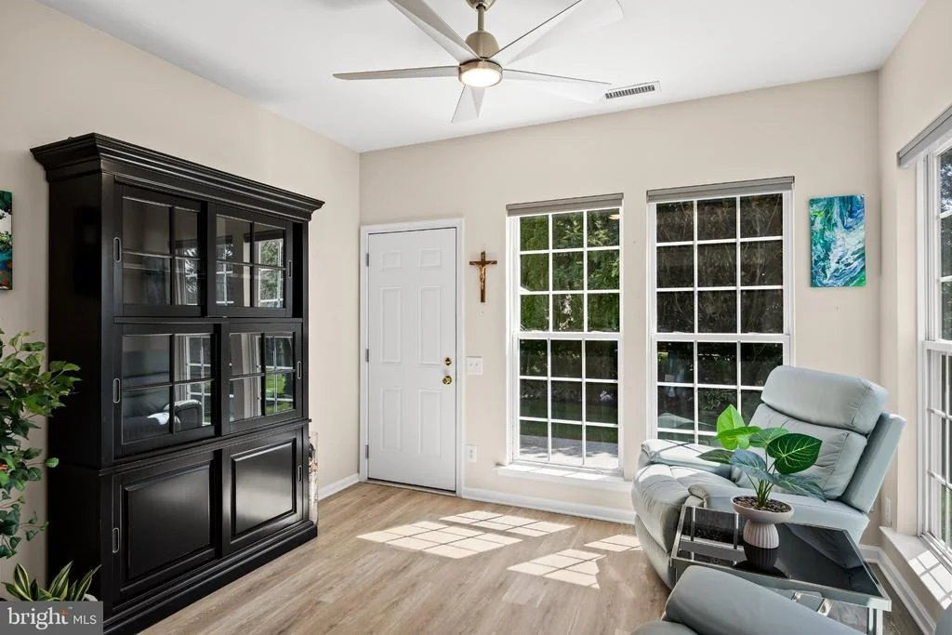
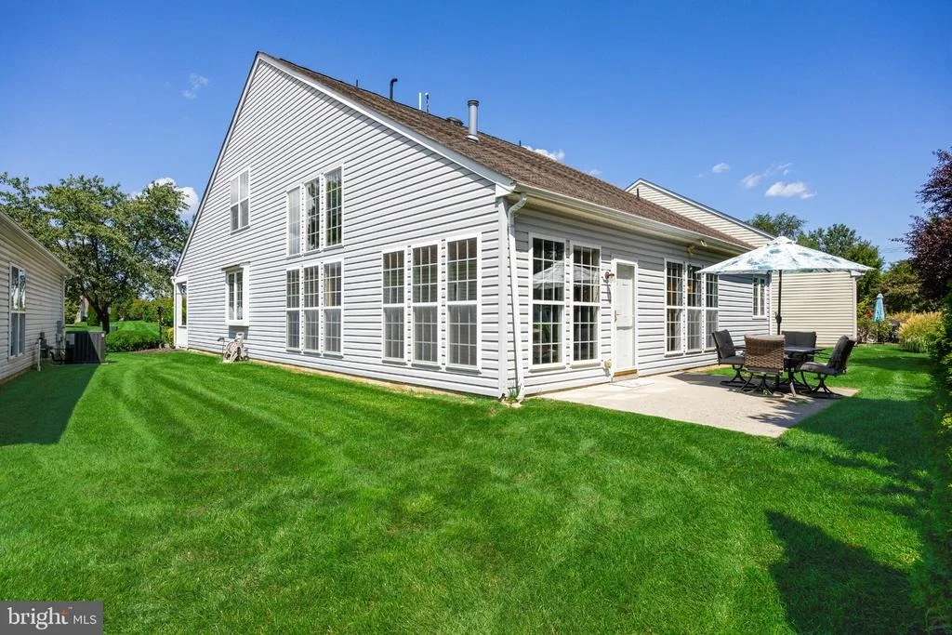
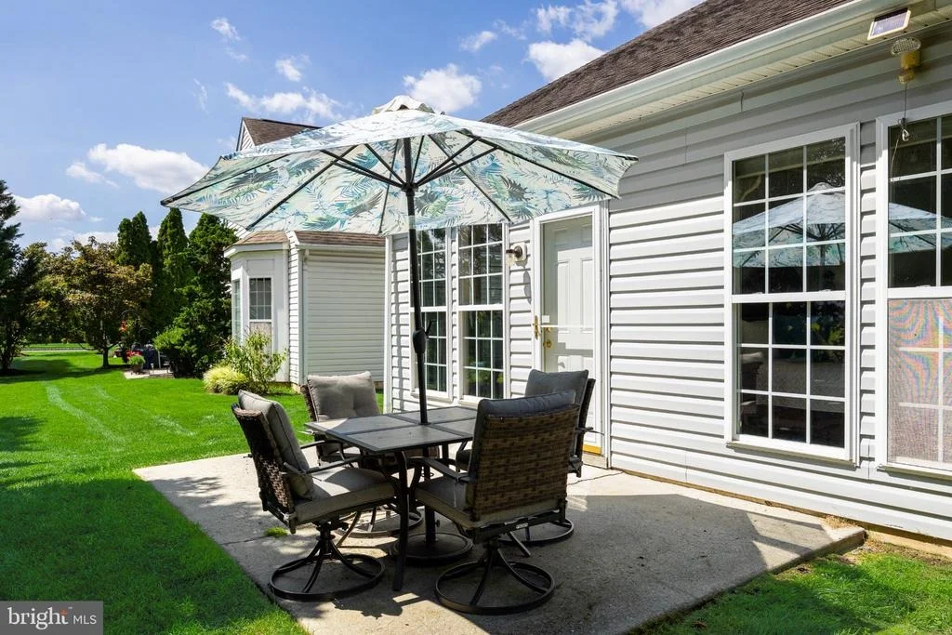
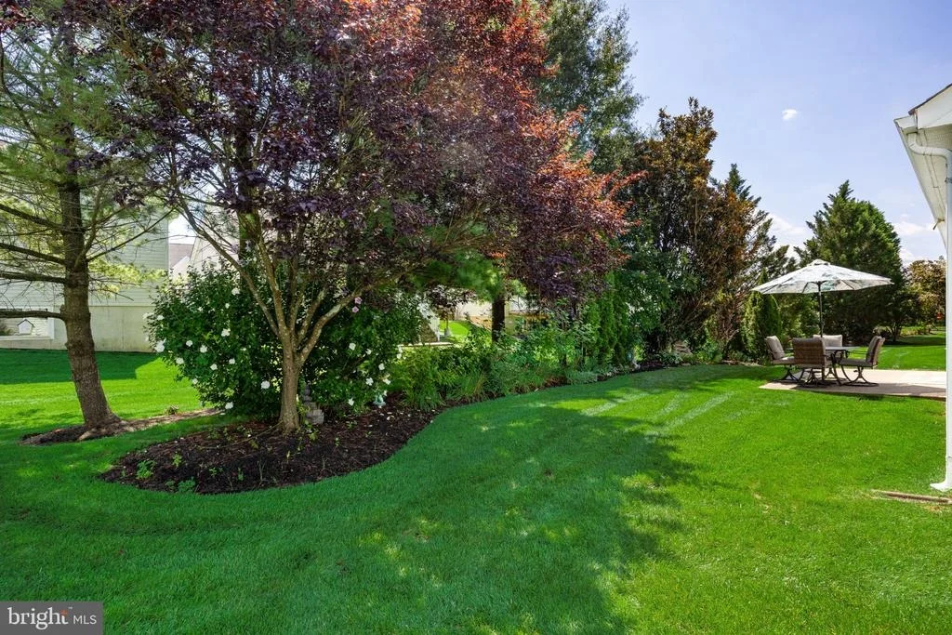
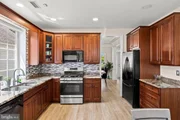
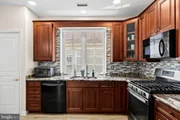
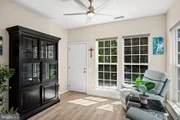
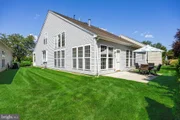
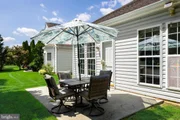
The spacious, Open Concept Kitchen offers 42-inch custom rich wood cabinetry, double sink, gas range, microwave, dishwasher, pantry, and dedicated table space. The adjoining cozy Sunroom provides access to the rear patio and includes the featured hutch. Additionally, custom motorized blinds with remotes throughout the main level add a huge level of convenience while the rear setting is enveloped in lush landscaping and mature greenery!
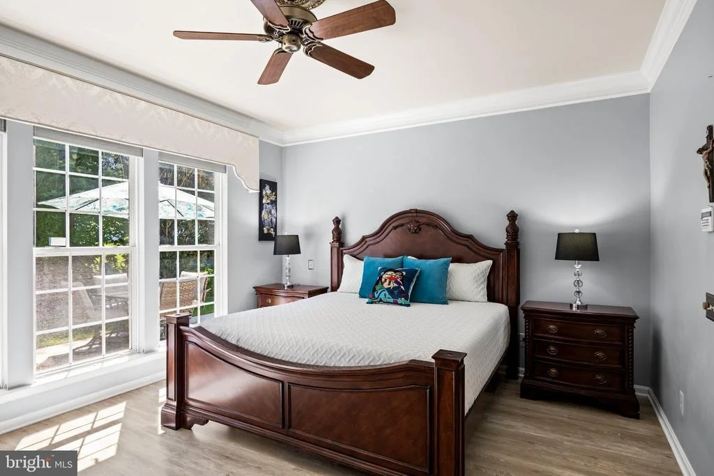
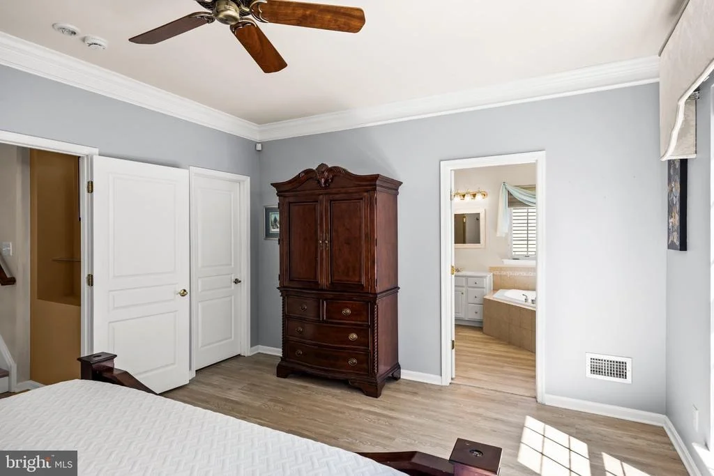
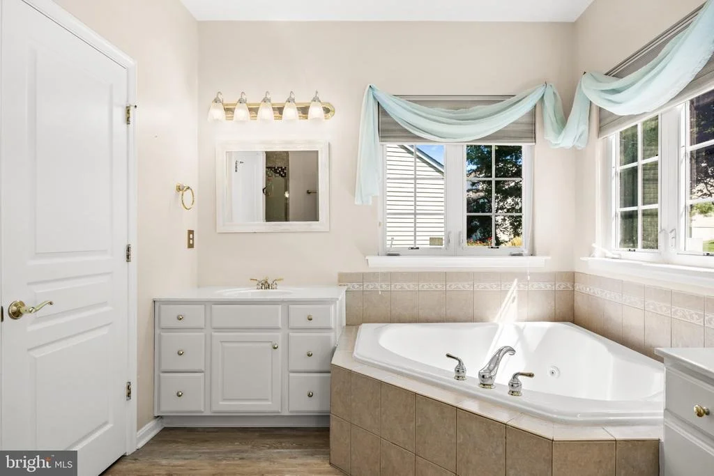
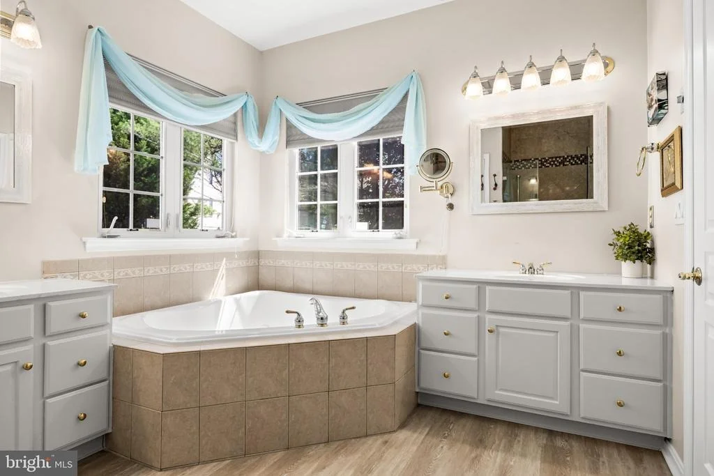
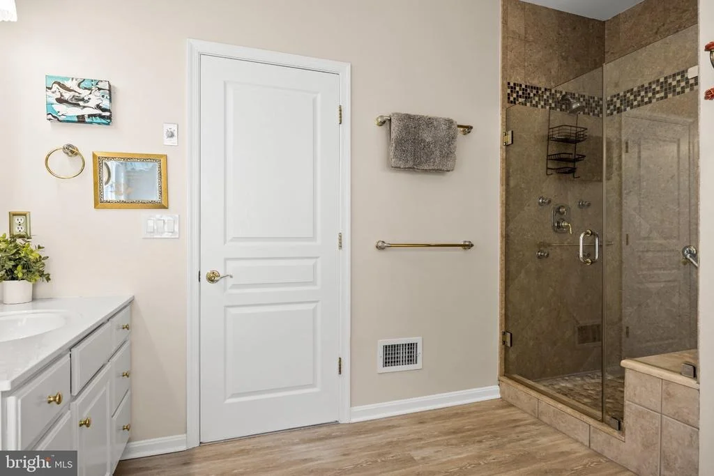
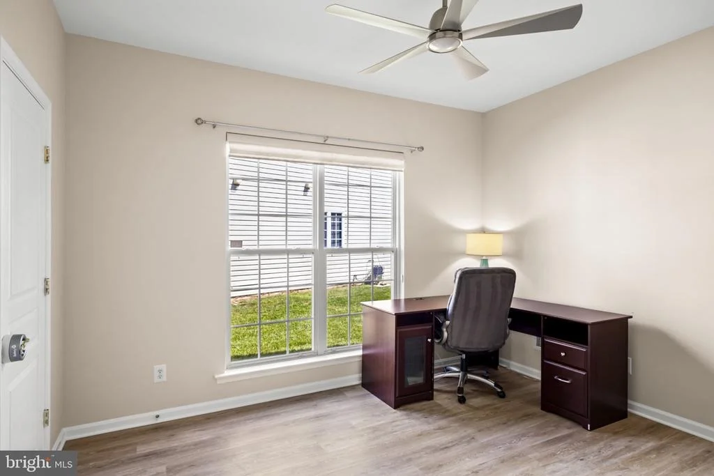
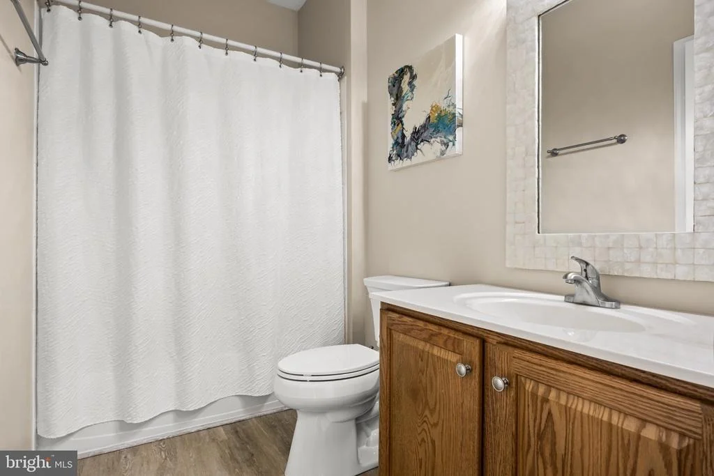
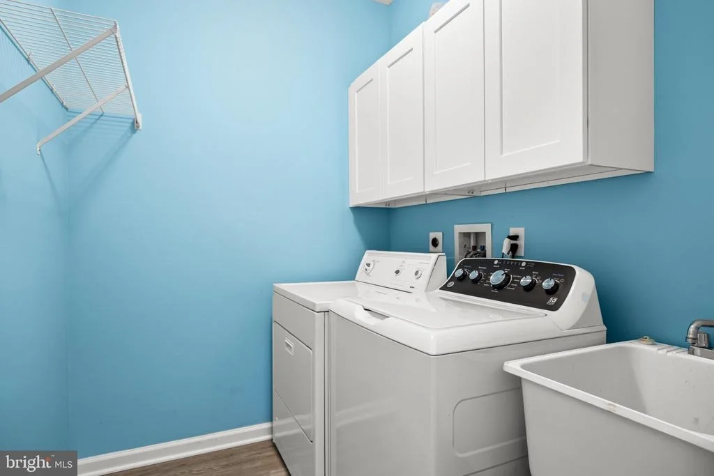
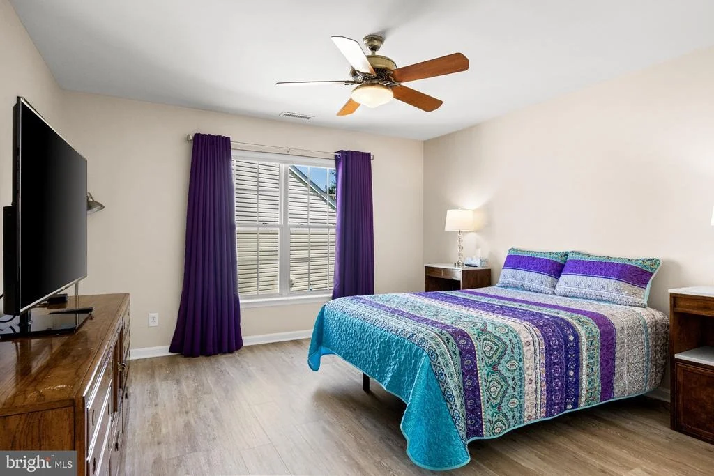
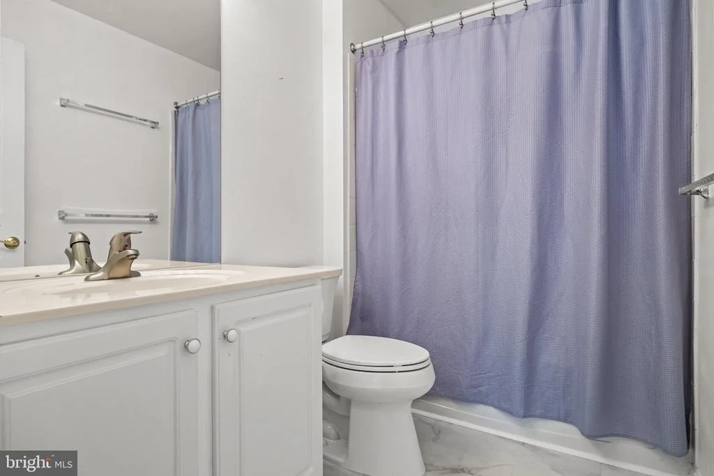
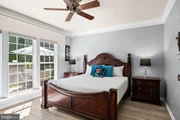
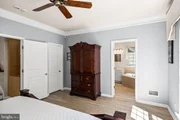
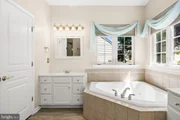
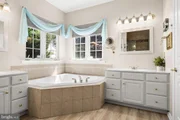
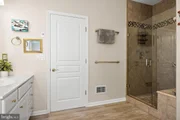
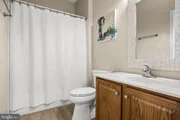
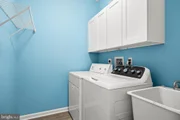
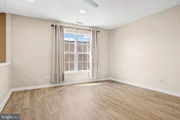
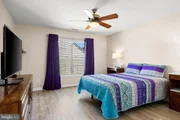
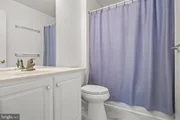
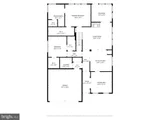
The Luxurious Owner's Suite features crown molding, a large walk-in closet with California closet system, and an oversized private bath complete with dual vanities, a custom shower with body sprays, corner jetted tub, and private toilet closet. Also on the main level is a generously sized guest bedroom with a large walk-in closet, a full guest bath, dedicated laundry room, and convenient garage access.
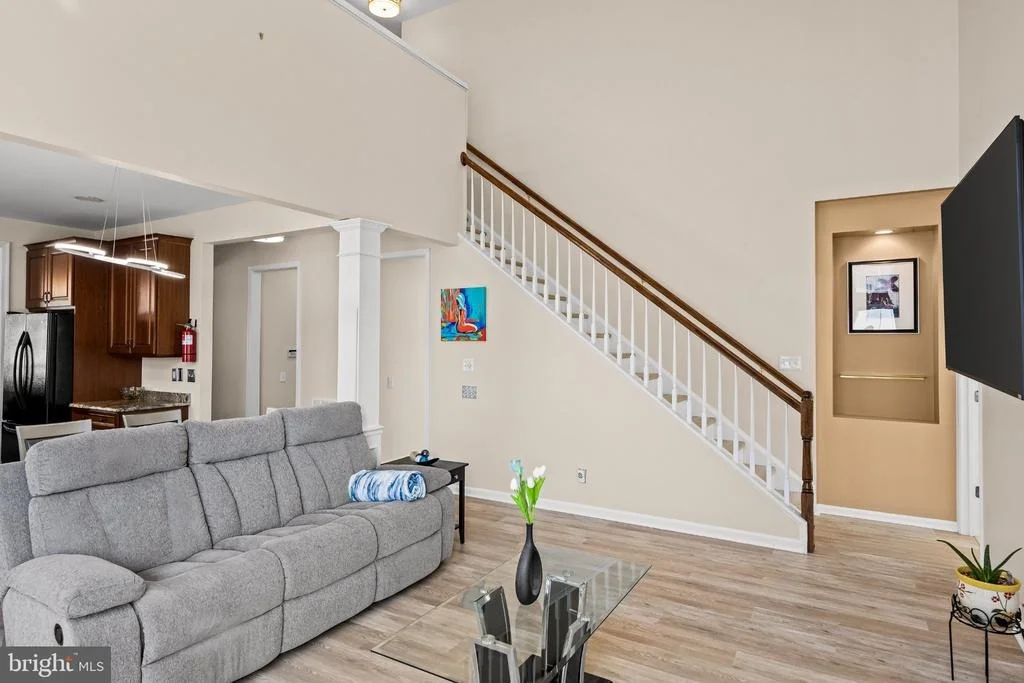
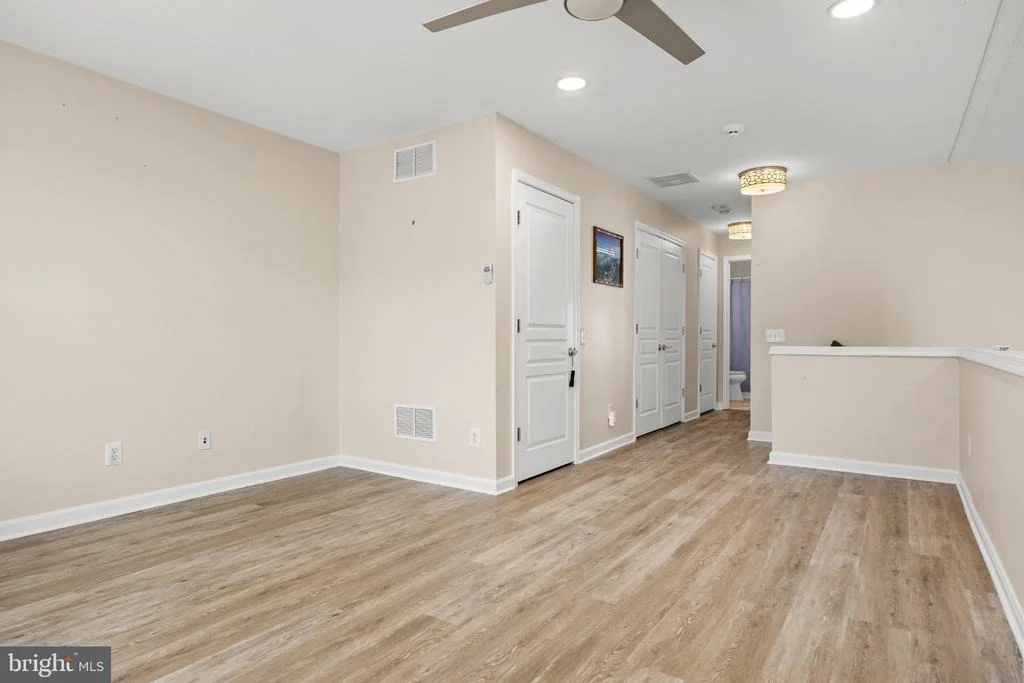
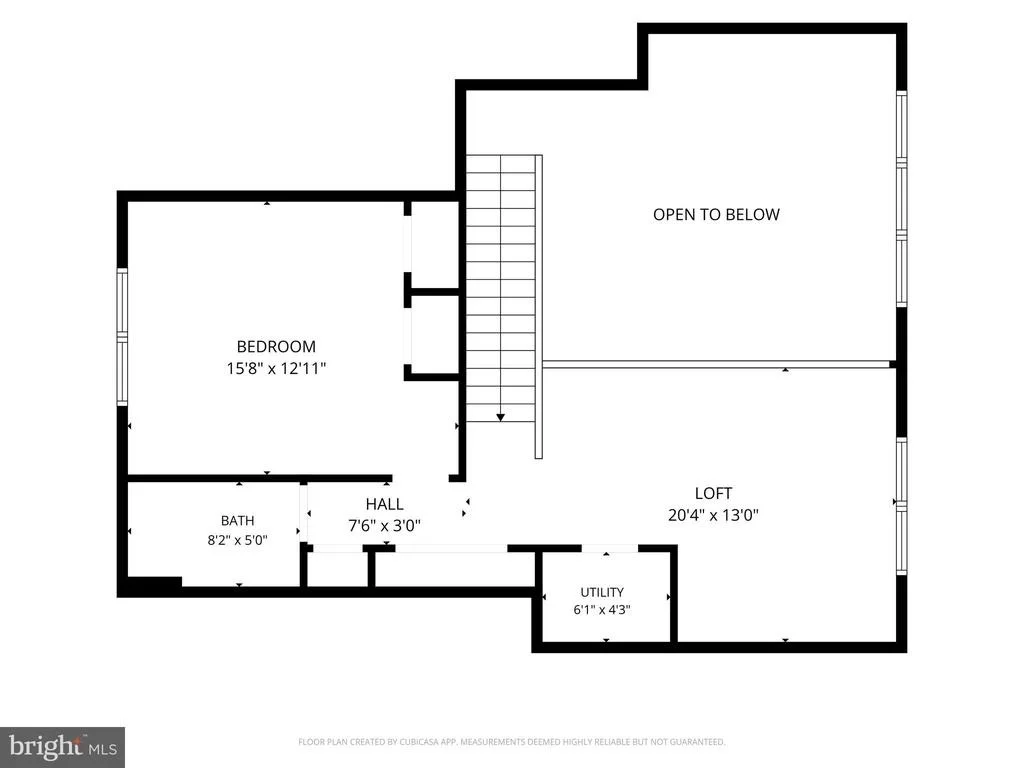
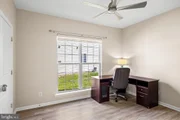
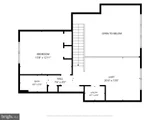
While this true 3 Bedroom, 3 FULL Bath home is designed for comfortable first-floor living, upstairs you'll find an unbelievably versatile loft provides flexible space for a home office, den or hobby area. A 3rd guest bedroom and full bath complete the second level, along with ample storage.
Recent updates include a 2025 Furnace and Central air replaced around 2022. Additional features include abundant storage closets, a Security system, Irrigation system, and a 1 year HSA home warranty with roof leak protection for added peace of mind.
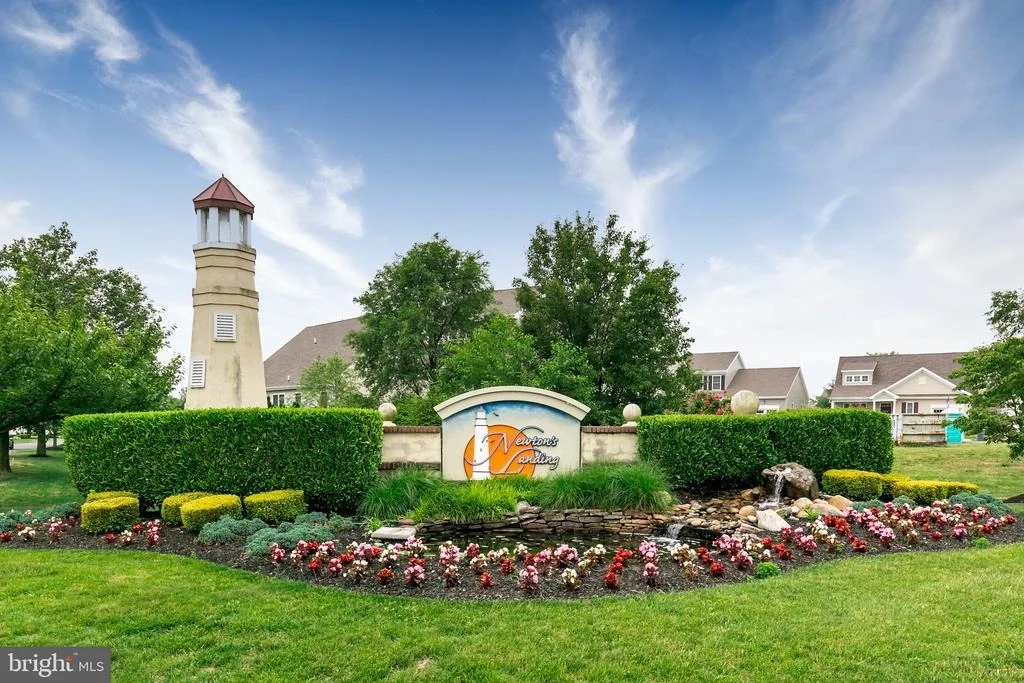
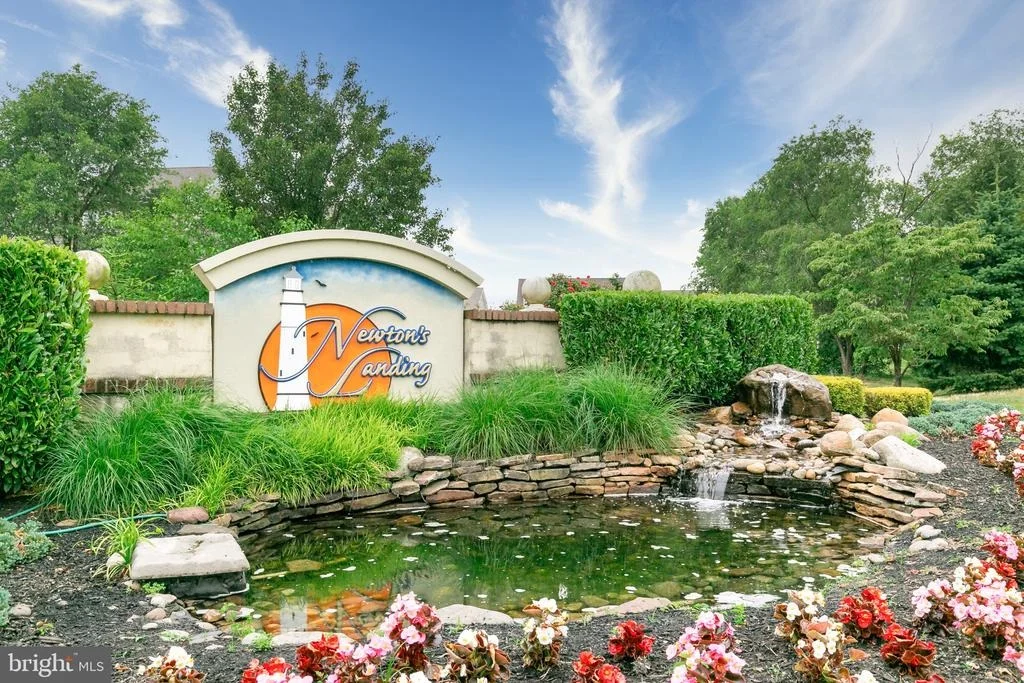
Turn-key, beautifully refreshed, and thoughtfully designed for easy living, this exceptional Newton's Landing home offers the lifestyle you've been waiting for. Don't miss the opportunity to make it yours! Buyer to verify correct taxes with the township.
Payment Calculator
Your Estimated Monthly Payment
Cap Rate Calculator
What does this mean?
Based on our analysis, the cap rate of this property is 1.25%. A negative cap rate indicates that the property might not be feasible as an income-producing asset. The median cap rate for a near zip code 11238 is 4.23%.
How much can I actually make?
Actual monthly rental income may vary between $4,760 and $7,140 depending on unit-specific characteristics. You can change the amount using the slider to further explore.
How is cap rate calculated?
Cap Rate = Net Operating Income (NOI) / Property Asset Value.
When calculating the cap rate, we assume 100% occupancy. Leverage (mortgage) is not considered.
Cap Rate provided by RealtyHop and RentHop, learn more about cap rate here.
Price History
| Date / Event | Date | Event | Price |
|---|---|---|---|
| Oct 2, 2026 | Sold | ||
| Sold | |||
| Sep 2, 2026 | In contract | - | |
| In contract | |||
| Aug 27, 2026 | Listed by BHHS Fox & Roach-Moorestown | $510,000 | |
| Listed by BHHS Fox & Roach-Moorestown | |||
| May 27, 2020 | Sold | ||
| Sold | |||
| Mar 15, 2020 | Listed by BHHS Fox & Roach-Mt Laurel | $319,900 | |
| Listed by BHHS Fox & Roach-Mt Laurel | |||
| | |||
|
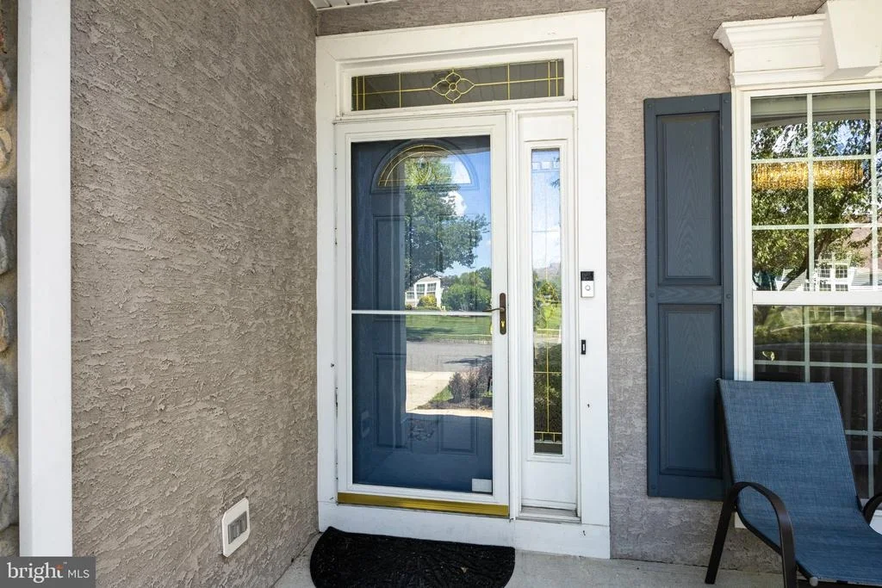
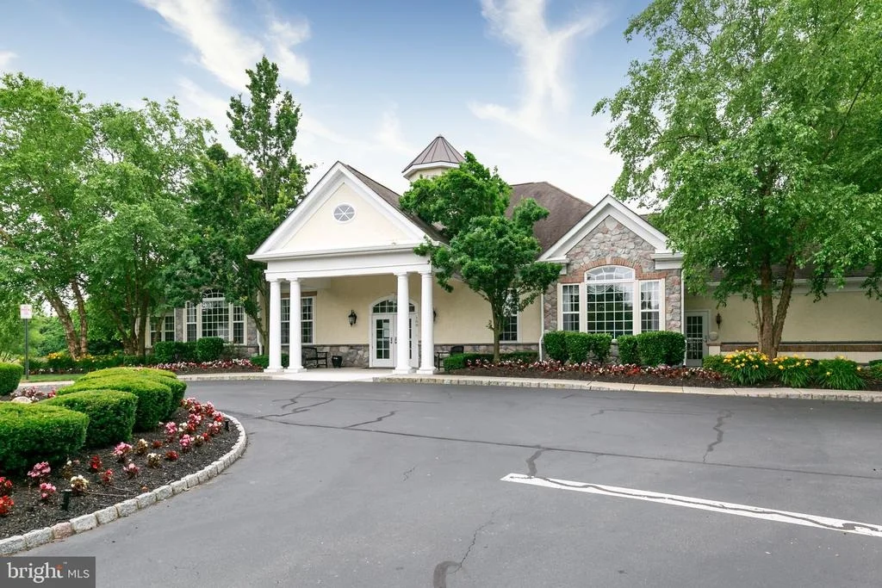
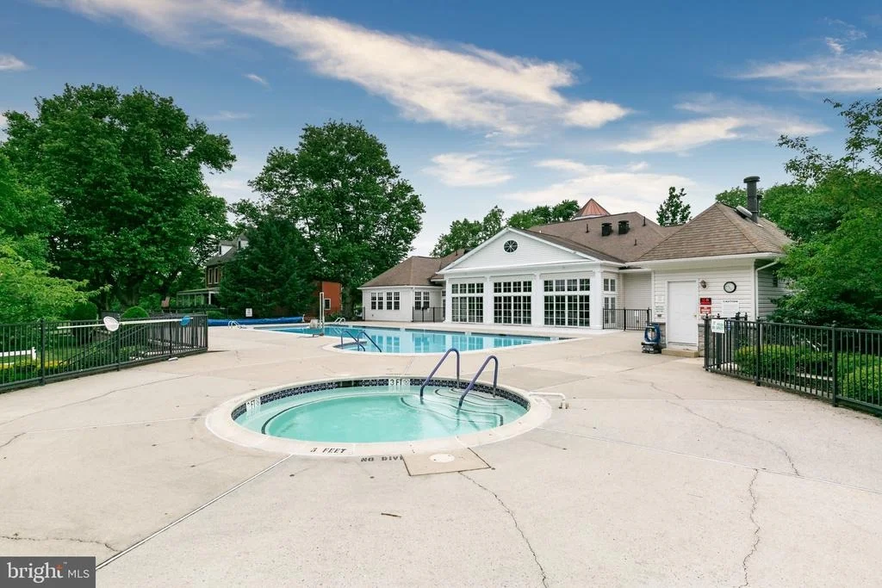
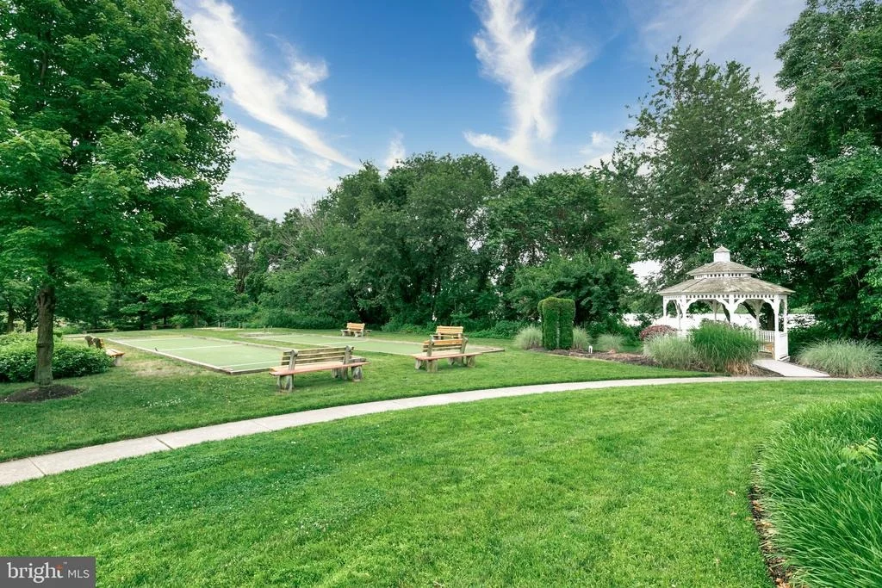
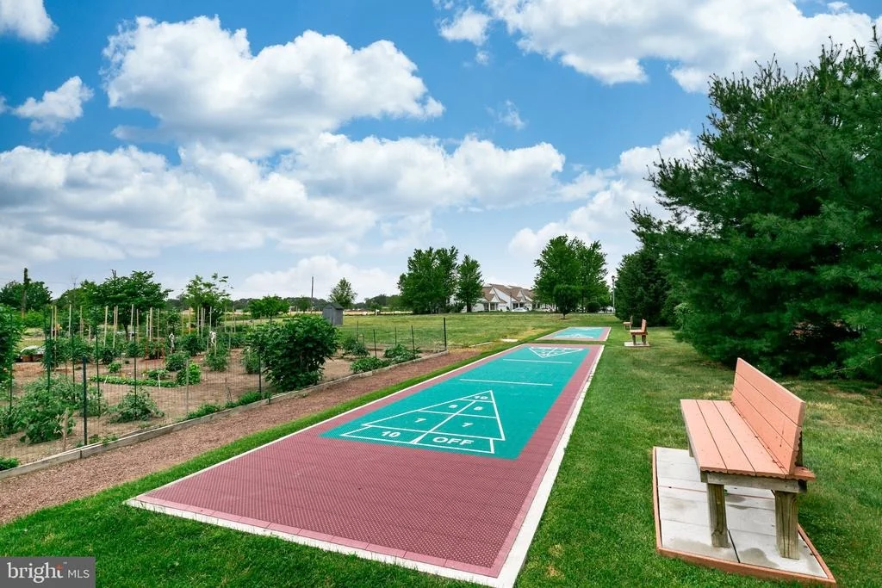
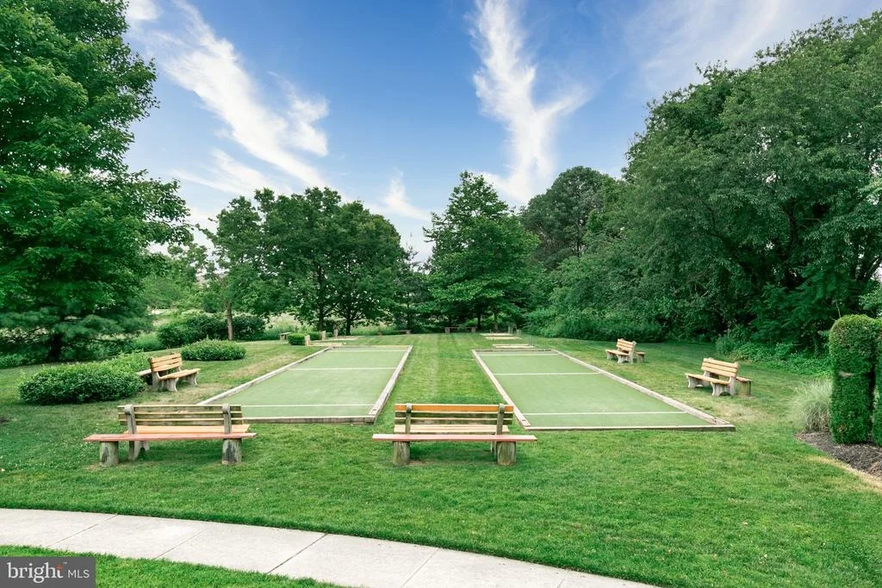
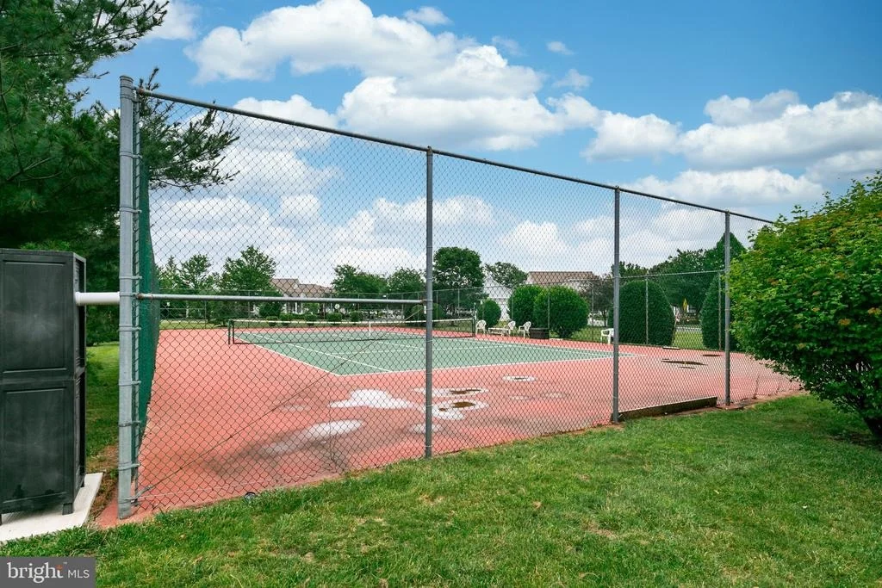
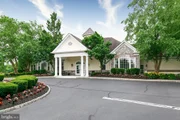
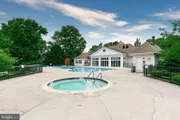
Pristine Executive home in Newton"s Landing, totally rehabbed & upgraded within the last 5 years. You'll immediatly notice the quality when you arrive and view the European Elevation with stone & stucco front as well as transome and side lights at door. The Brazilian teak floors are magnificent! Formal dining room with faux tray ceiling accomodates those special occasion meals. The kitchen is a gourmet delight, from the new warm wood cabinetry with bridge over sink, stunning counters, recessed lighting & ample pantry, This thoughtful owner removed the knee wall between the kitchen & adjacent great room to allow a wonderful flow for entertaining. Admire the new custom fireplace with mantel and hearth that really keeps this area toasty on those long winter nights. This model features a wall of windows and vaulted ceiling in the great room and sunlight abounds here. Attenton to detail is noted throughout with ceiling fans, upgraded lighting, panel doors, beautiful window treatments and organized closet spaces. The master suite beckons to you and the walkin closet will please the most discriminating Buyer! The Master bath has been remodeled to include dual wood vanities, shower with tile flooring & frameless door + seating. Oh....did I mention the oversized whirlpool tub as well? The commode is in a seperate room too! There is another generous sized bedroom with walkin closet and full bath on the first floor level, as well as a convenient laundry room. The 2nd floor offers another suite area and can accomodate so many uses with a large loft that overlooks the Great Room, 3rd bedroom and another full bathroom. Maybe a guest area or great for multigenerational living? The rear of the home has a Florida room that opens to the delightful rear patio that showcases the extensive privacy landscaping. The hot water heater and A/C condensor have been replaced, and this home has been lovingly cared for. Newton's Landing provides a unique life experience with many opportunities to socialize or travel, and forget about lawn maintenance or snow removal. Enjoy the facilities or walk along the Rancocas Creek. Get ready to make this move your best move by calling to tour this home today!
| |||
Property Highlights
Building Info
Comparables
Status
Price/ft²
Listed On
Sold On
About Burlington
Similar Homes for Sale
Currently no similar homes aroundNearby Rentals

BHHS Fox & Roach-Moorestown
Last Updated: 10 hours ago
Data Source: Bright MLS , MLS# NJBL2119546











 Your Privacy Choices
Phone: 425-283-2930
Address: 335 Madison Avenue, New York, NY 10017